9517 Aberdare Drive
9517 Aberdare Drive
9517 Aberdare Drive
9517 Aberdare Drive
9517 Aberdare Drive
9517 Aberdare Drive
9517 Aberdare Drive
9517 Aberdare Drive
9517 Aberdare Drive
9517 Aberdare Drive
9517 Aberdare Drive
9517 Aberdare Drive
9517 Aberdare Drive
9517 Aberdare Drive
9517 Aberdare Drive
9517 Aberdare Drive
9517 Aberdare Drive
9517 Aberdare Drive
9517 Aberdare Drive
9517 Aberdare Drive
9517 Aberdare Drive
9517 Aberdare Drive
9517 Aberdare Drive
9517 Aberdare Drive
9517 Aberdare Drive
9517 Aberdare Drive
9517 Aberdare Drive
9517 Aberdare Drive
9517 Aberdare Drive
9517 Aberdare Drive
SEE ALL PHOTOS
9517 Aberdare Drive
9517 Aberdare Drive
9517 Aberdare Drive
9517 Aberdare Drive
9517 Aberdare Drive
9517 Aberdare Drive
9517 Aberdare Drive
9517 Aberdare Drive
9517 Aberdare Drive
9517 Aberdare Drive
9517 Aberdare Drive
9517 Aberdare Drive
9517 Aberdare Drive
9517 Aberdare Drive
9517 Aberdare Drive
9517 Aberdare Drive
9517 Aberdare Drive
9517 Aberdare Drive
9517 Aberdare Drive
9517 Aberdare Drive
9517 Aberdare Drive
9517 Aberdare Drive
9517 Aberdare Drive
9517 Aberdare Drive
9517 Aberdare Drive
9517 Aberdare Drive
9517 Aberdare Drive
9517 Aberdare Drive
9517 Aberdare Drive
9517 Aberdare Drive
Courtesy of CENTURY 21 Scheetz, Stacy Barry Listing Contact:  
Sold

9517 Aberdare Drive

9517 Aberdare Drive, Indianapolis, IN 46250

$195,000
Looking to enjoy low maintenance living, a private patio area, and a quiet neighborhood with a community pool in a fabulous location? This is it! This meticulously maintained condo features, LVP flooring throughout the living space, a chef's kitchen with custom made pull out drawers and double drawers, marble Corian countertops, stainless appliances, stainless farmhouse apron sink, and a dining area. The great room is spacious with vaulted ceilings, wood burning fireplace and access to the private patio via a new Pella slider. Double doors lead to the primary suite, a walk-in closet, private sink and access to a full bath. The second bedroom is roomy and has a custom closet. 1 car attached garage allows for extra storage and don't forget to check out the mini mudroom closet for extra storage. This unit has a new driveway (2025) and a new roof (2024). Front door, glass slider, and garage entry are newer. Just move and enjoy - you do not want to miss this one!

2
beds

1
bath

1,100 Sq.Ft. LIVING AREA

Stacy Barry

Stacy Barry

Features & Amenities

Interior

  • total bedrooms2
  • Total bathroom1
  • full bathroom1
  • Laundry room Laundry Closet, Main Level
  • Fireplace Great Room, Wood Burning
  • APPLIANCES Dishwasher, Dryer, Electric Water Heater, Disposal, Microwave, Electric Oven, Range Hood, Refrigerator, Washer, Water Softener Owned
  • other interior Features Vaulted Ceiling(s), Paddle Fan, Hi-Speed Internet Availbl, Pantry, Walk-In Closet(s)

Area & Lot

  • Status Sold
  • Date Sold November 21, 2025
  • Living Area1,100 Sq.Ft.
  • Total Area1,100 Sq.Ft.
  • MLS® ID22061877
  • TypeCondo
  • YEAR BUILT1989
  • NeighborhoodIndianapolis
  • Architecture StylesTraditional
  • School DistrictMSD Lawrence Township

Exterior

  • STORIES1
  • Garage Space1.0
  • water SourcePublic
  • utilitiesCable Available
  • lot featuresSidewalks, Storm Sewer, Street Lights, Mature Trees
  • parkingAttached, Garage Door Opener
  • HEAT TYPEForced Air, Electric
  • AIR CONDITIONINGCentral Air
  • SubstructureSlab
  • HOA AmenitiesClubhouse, Insurance, Maintenance, Management, Pool, Snow Removal, Tennis Court(s), Trash

Financial

  • Sales Price$195,000
  • HOA $285/mo
View Virtual Tour

Stacy Barry

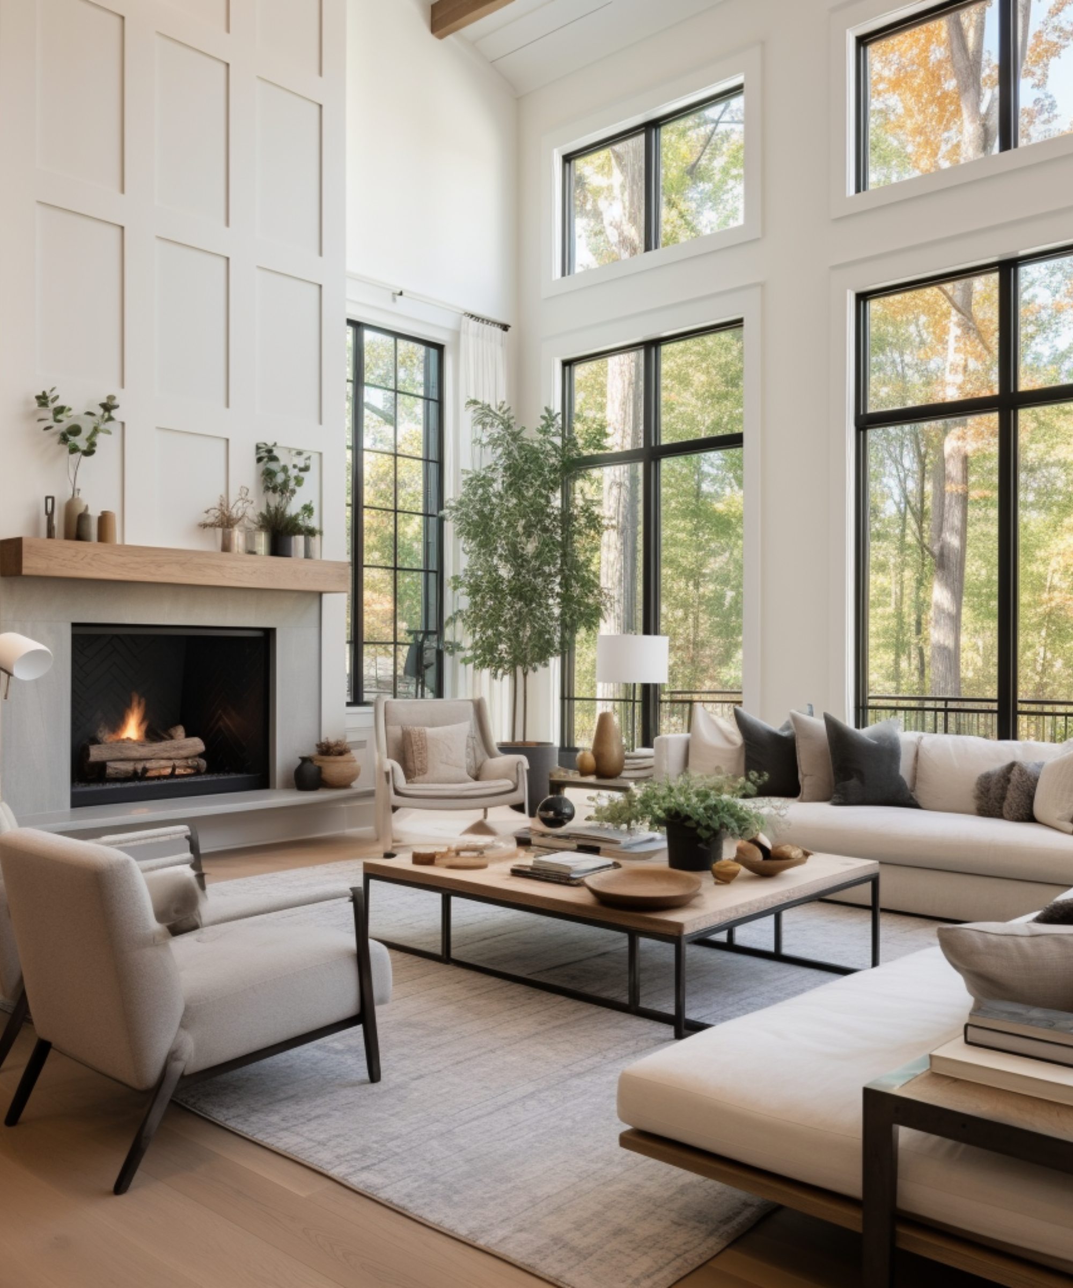
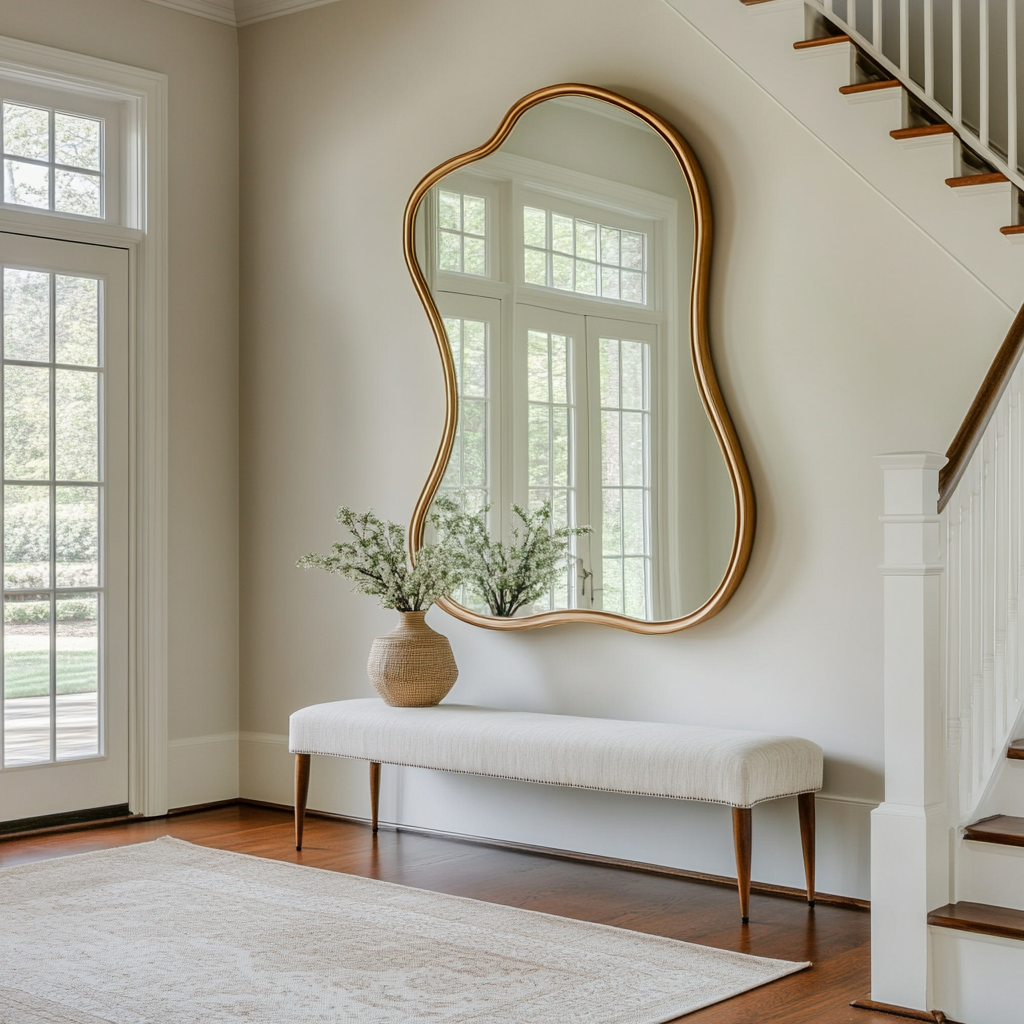
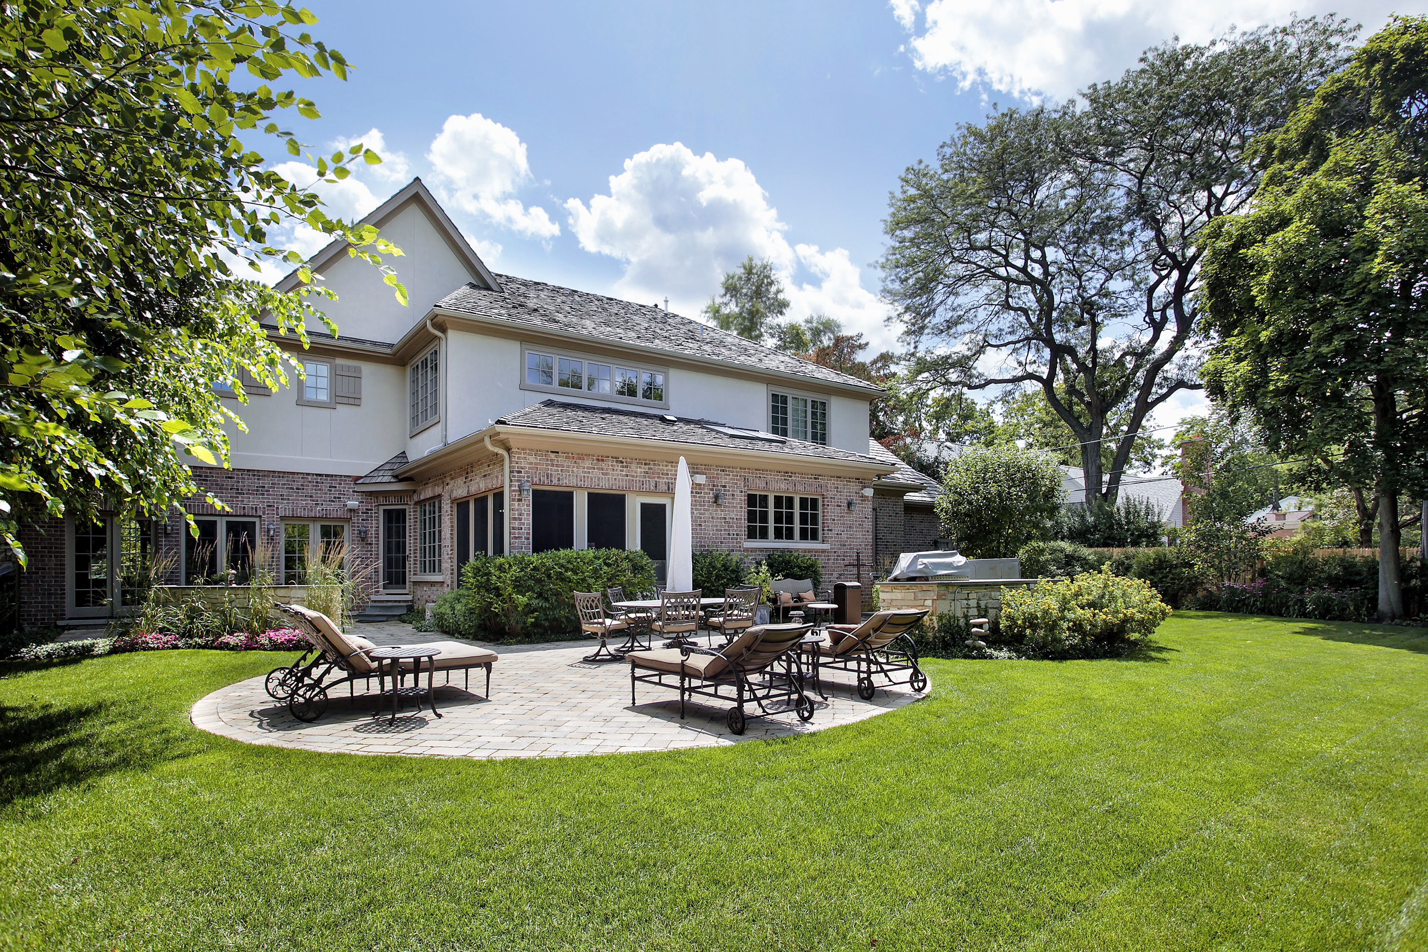
Stacy Barry seated on a garden bench among leafy plants, wearing a black top and pale pink skirt. Double-height living room with a lit fireplace, neutral seating, and tall windows overlooking trees. Smiling woman in a black top and peach skirt standing at a bright bathroom vanity. Bright entryway with a gold-framed mirror, upholstered bench, tall windows, and staircase. Stacy Barry smiling outside a modern home in a sage green blazer and jeans. Home’s brick rear exterior with a furnished stone patio, broad lawn, and mature trees. Smiling woman in a black top and peach skirt standing at a bright bathroom vanity. Image 4
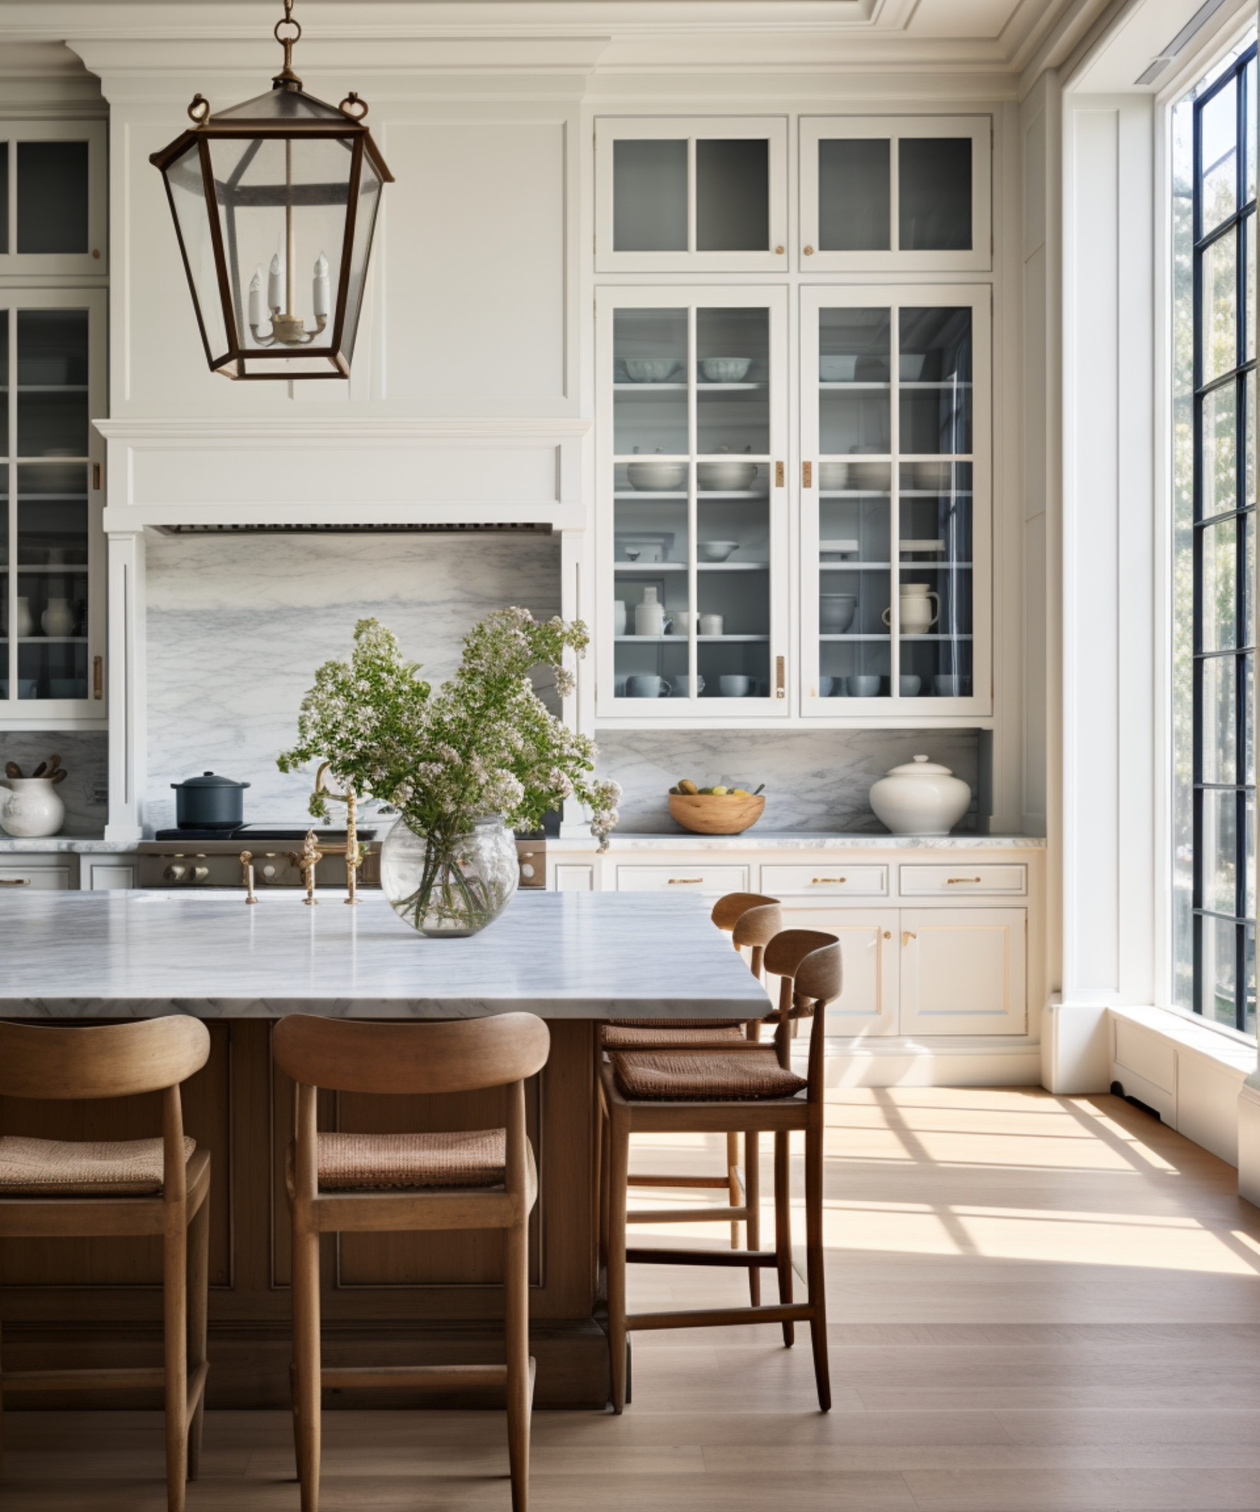
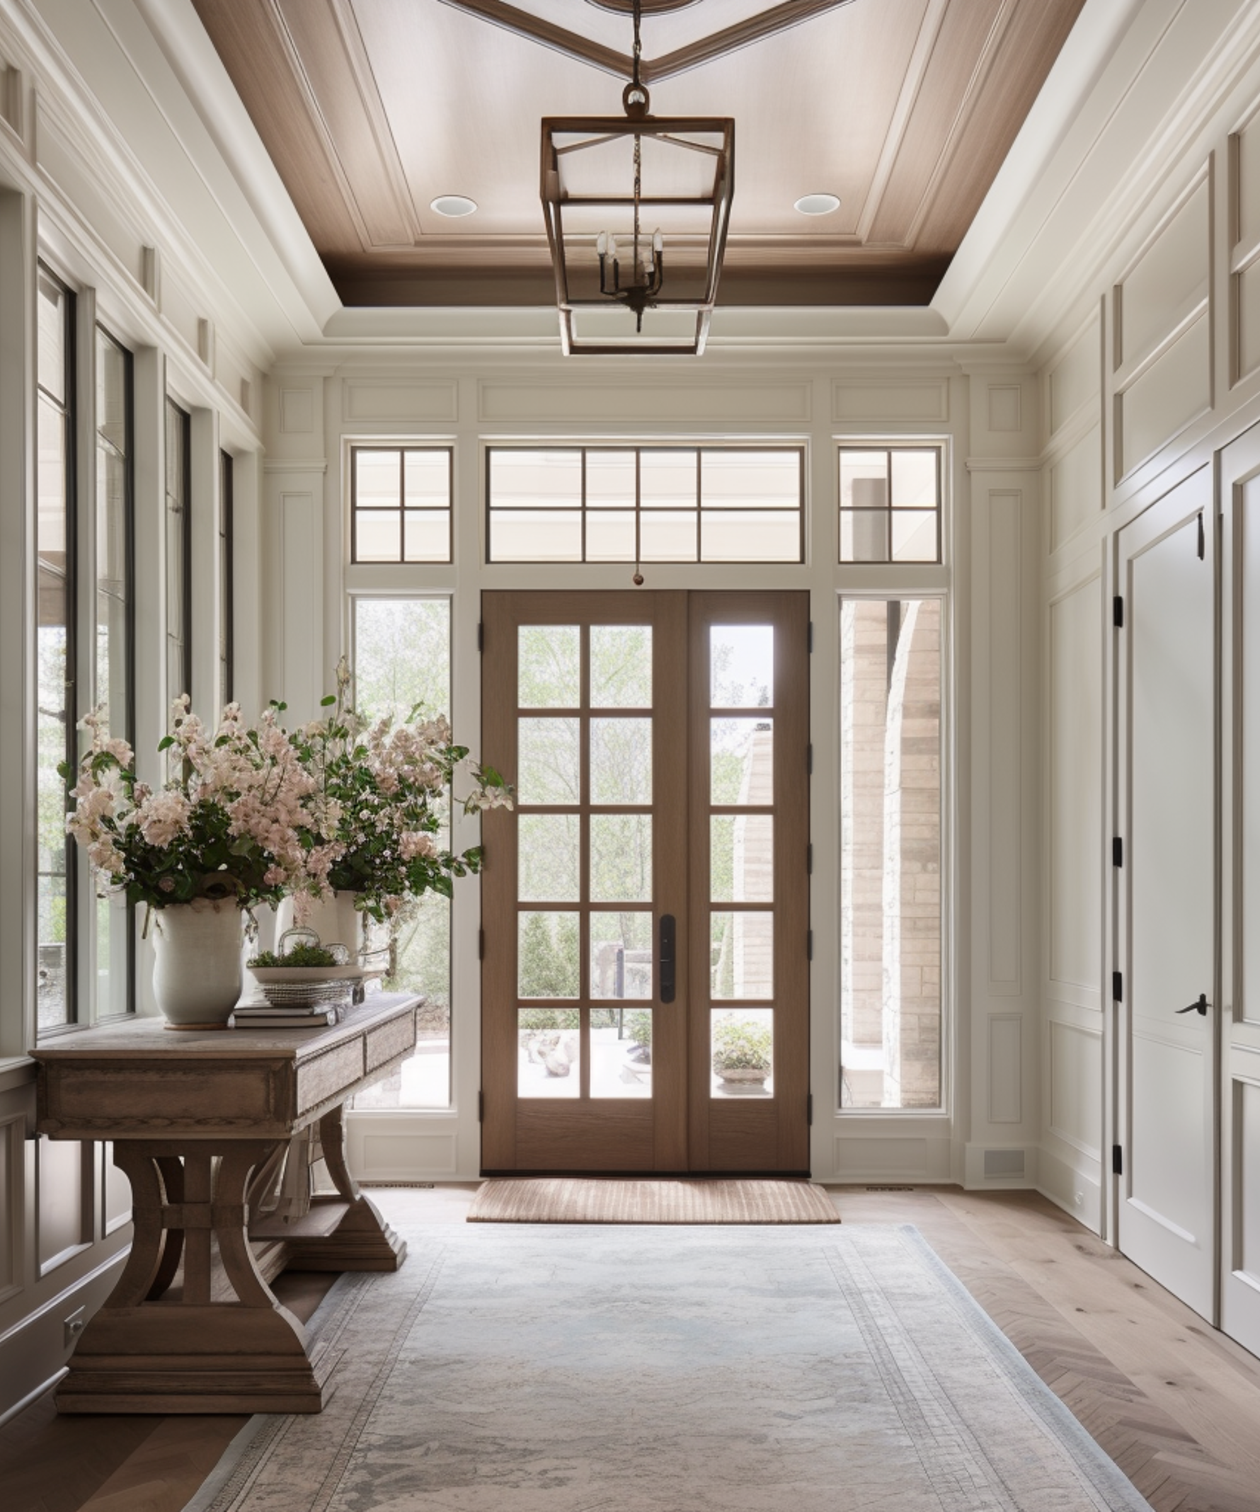
Smiling woman in a blue patterned dress and brown boots poses on a covered front porch. Gray house with white columned porches behind blooming pink and blue hydrangeas. Smiling woman reclining on a cream sofa, wearing a black top and blue jeans. Bright kitchen with a marble island, glass-front cabinets, wooden stools, and a large sunlit window. Stacy Barry seated beside a bathroom vanity in a black top and peach tulle skirt. Bright entryway with a glass-paneled wood front door, tall windows, and a flower-topped console table. Smiling woman in a sage-green blazer stands on a landscaped walkway outside a modern home.

Follow Me on Instagram