8134 Warbler Way
8134 Warbler Way
8134 Warbler Way
8134 Warbler Way
8134 Warbler Way
8134 Warbler Way
8134 Warbler Way
8134 Warbler Way
8134 Warbler Way
8134 Warbler Way
8134 Warbler Way
8134 Warbler Way
8134 Warbler Way
8134 Warbler Way
8134 Warbler Way
8134 Warbler Way
8134 Warbler Way
8134 Warbler Way
8134 Warbler Way
8134 Warbler Way
8134 Warbler Way
8134 Warbler Way
SEE ALL PHOTOS
8134 Warbler Way
8134 Warbler Way
8134 Warbler Way
8134 Warbler Way
8134 Warbler Way
8134 Warbler Way
8134 Warbler Way
8134 Warbler Way
8134 Warbler Way
8134 Warbler Way
8134 Warbler Way
8134 Warbler Way
8134 Warbler Way
8134 Warbler Way
8134 Warbler Way
8134 Warbler Way
8134 Warbler Way
8134 Warbler Way
8134 Warbler Way
8134 Warbler Way
8134 Warbler Way
8134 Warbler Way
Sold

8134 Warbler Way

8134 Warbler Way, Indianapolis, IN 46256

$325,000
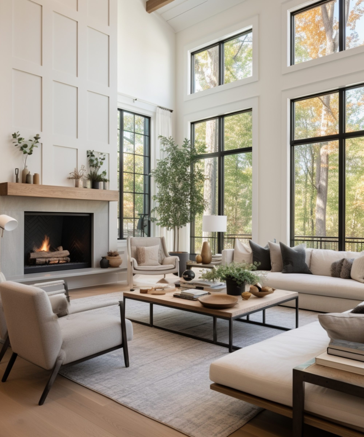
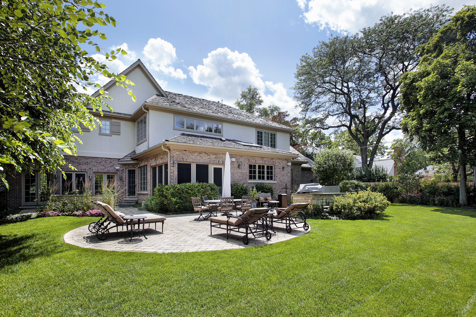
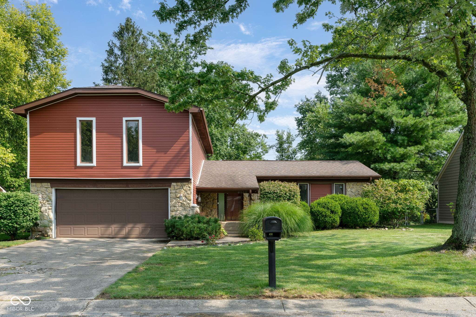
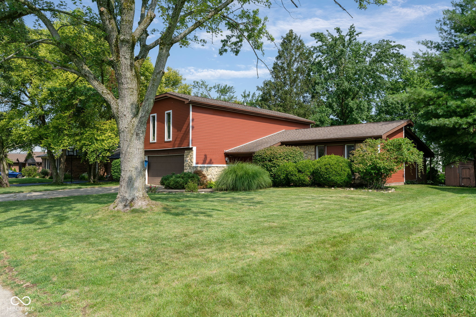
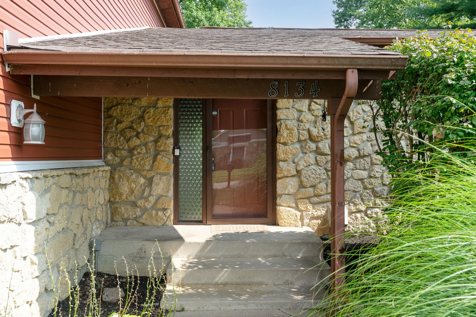
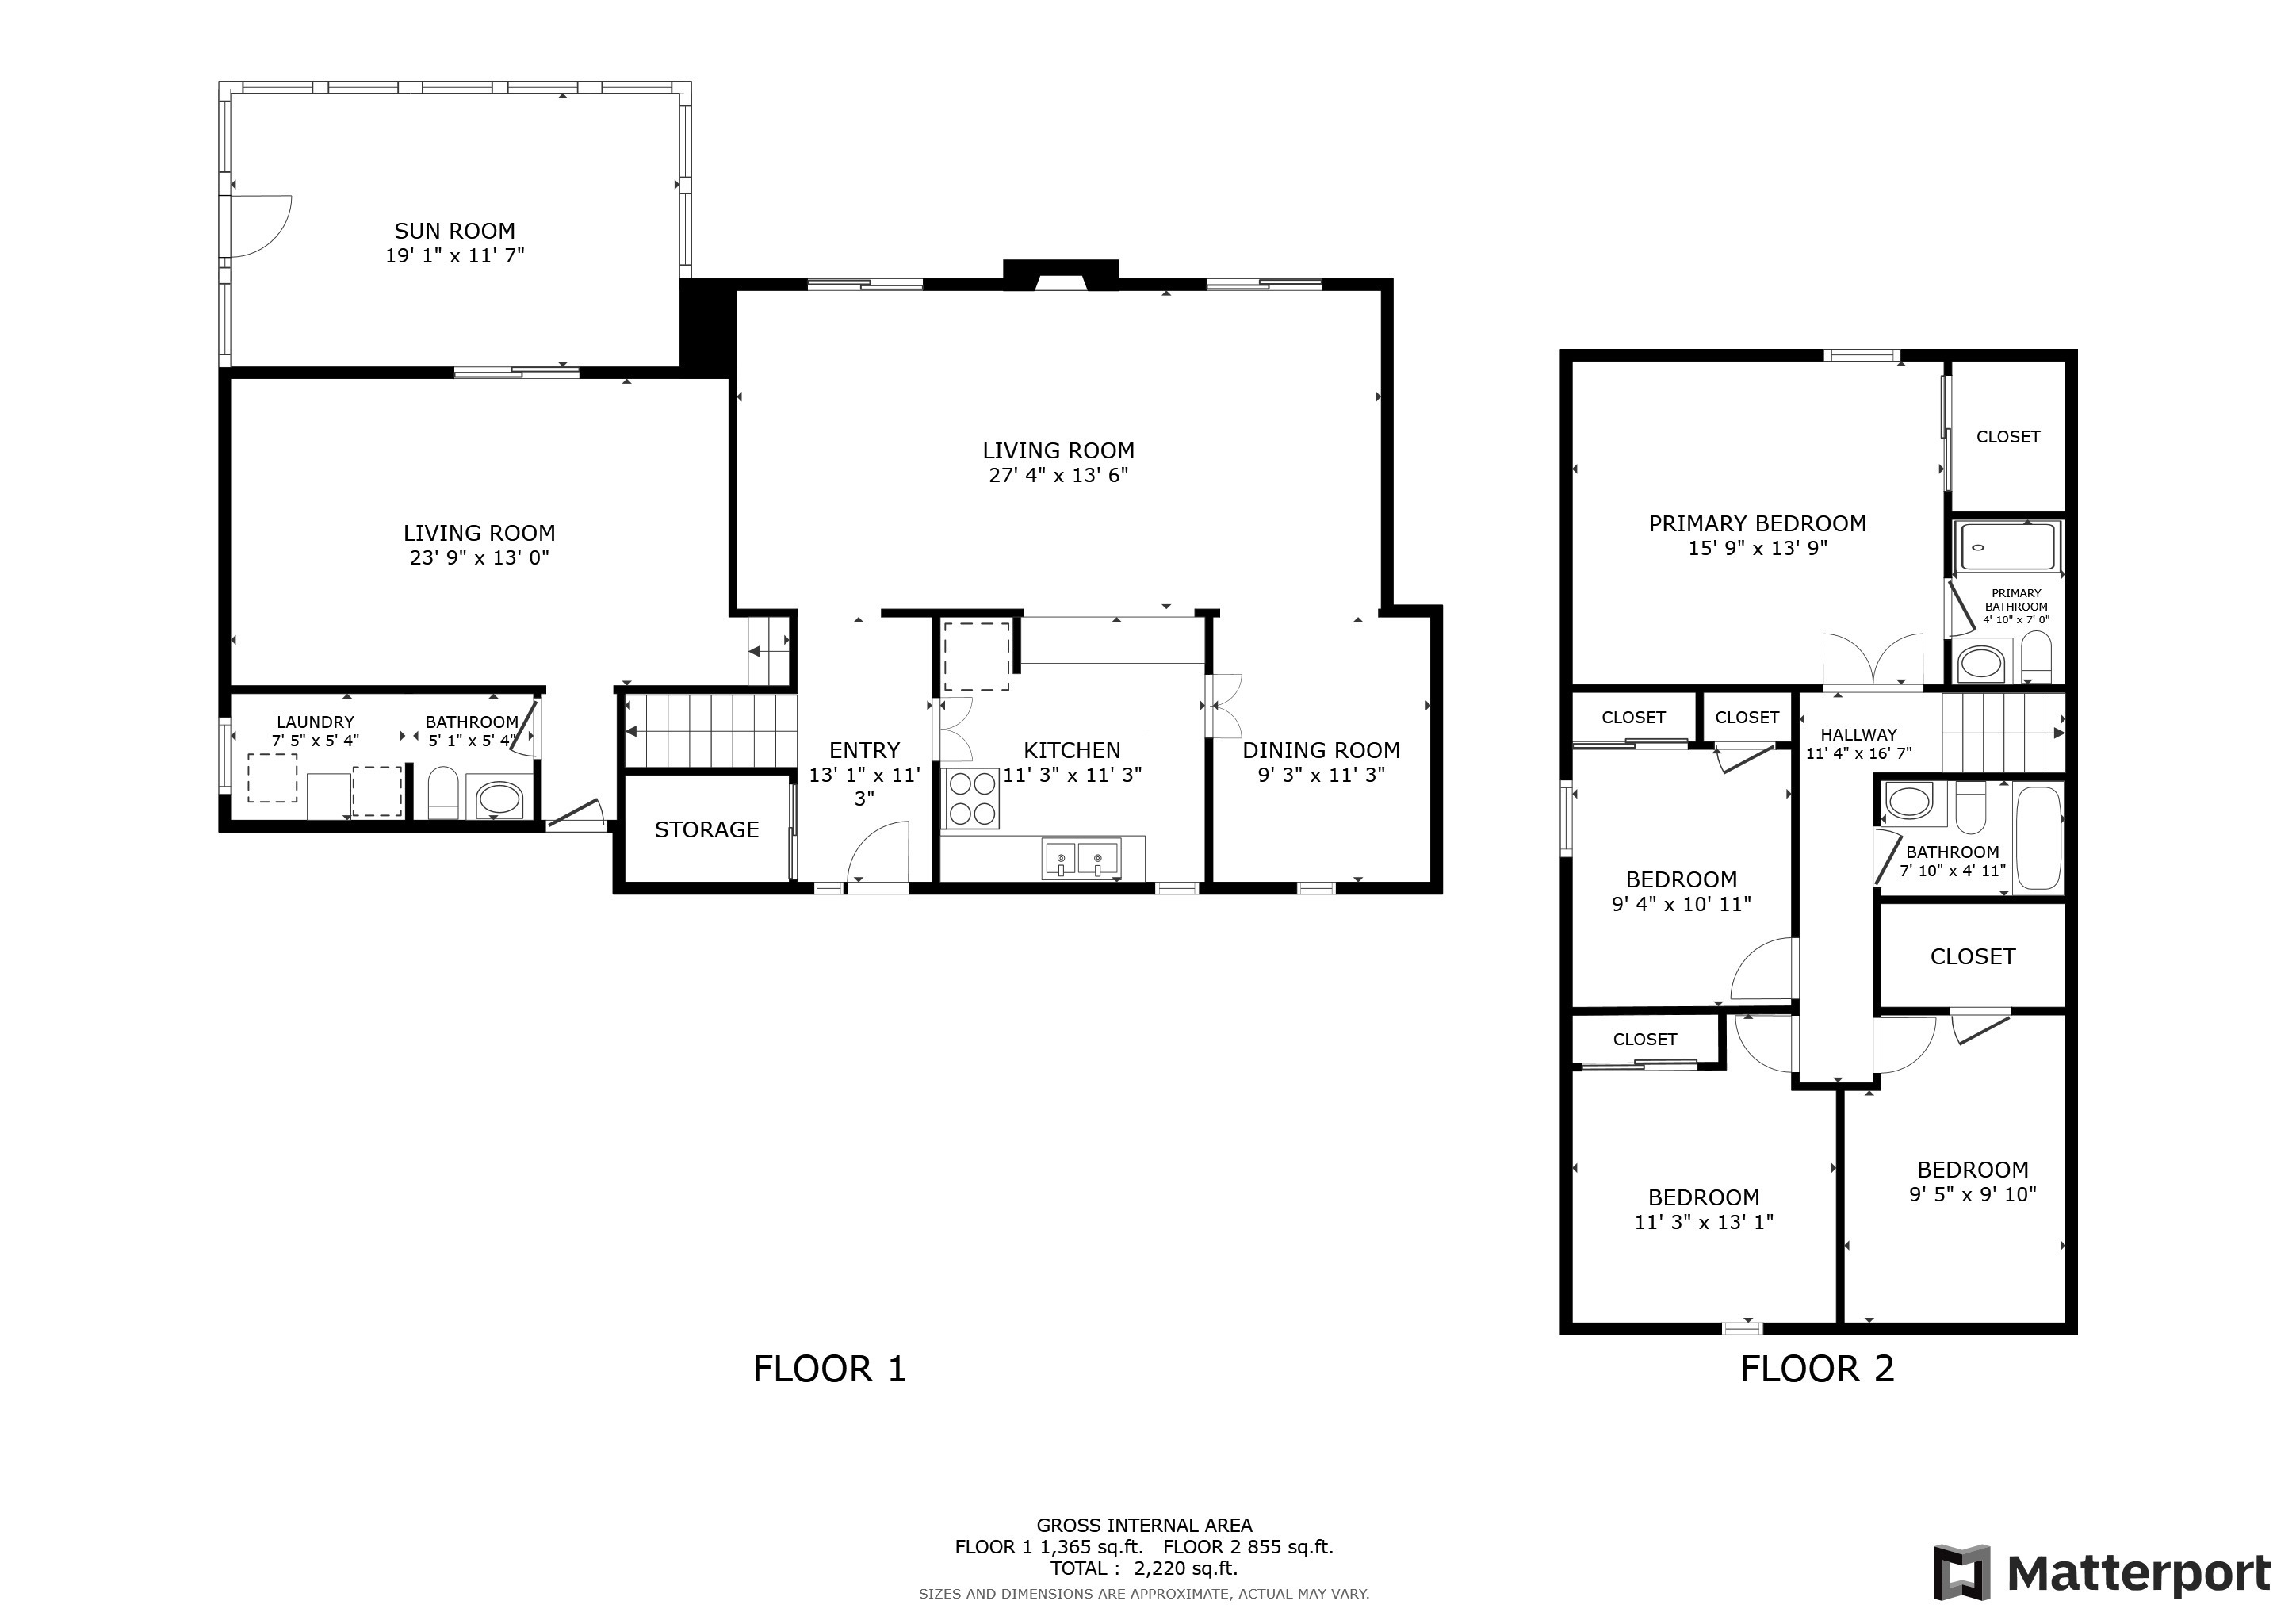
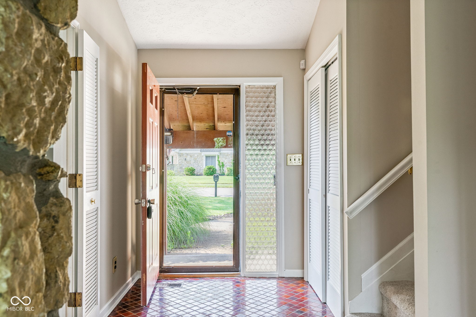
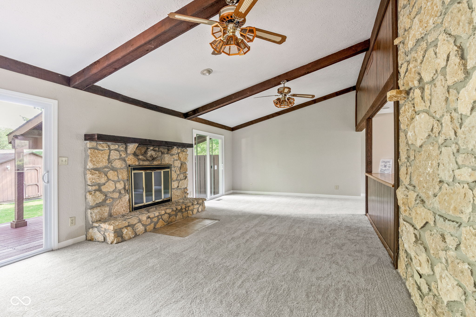
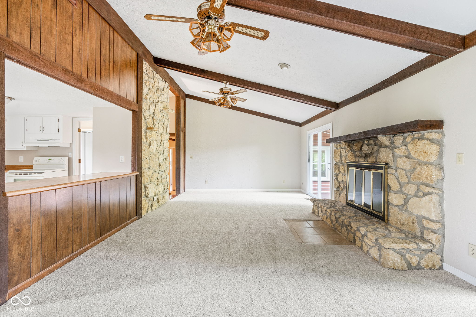
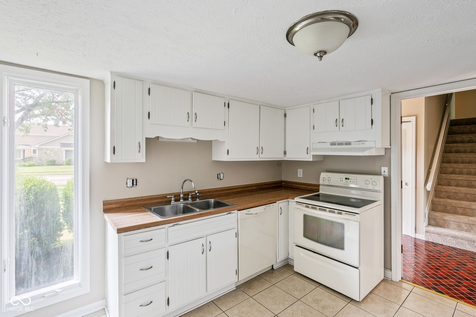
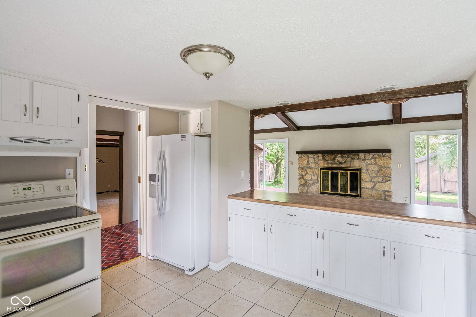
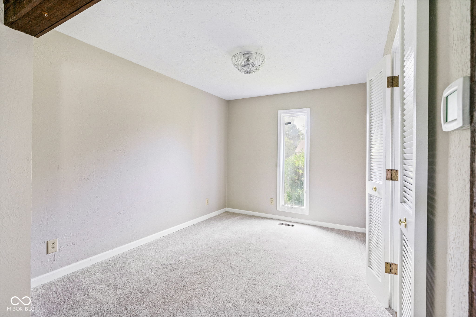
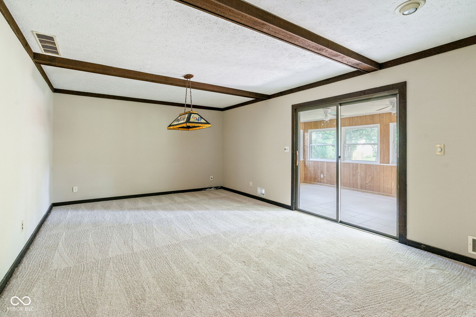
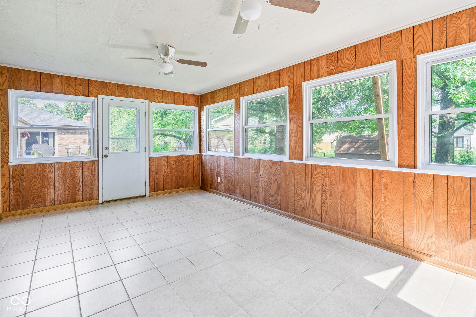
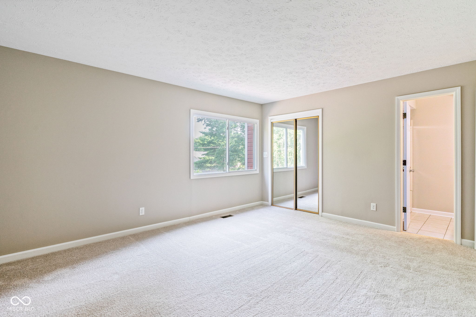
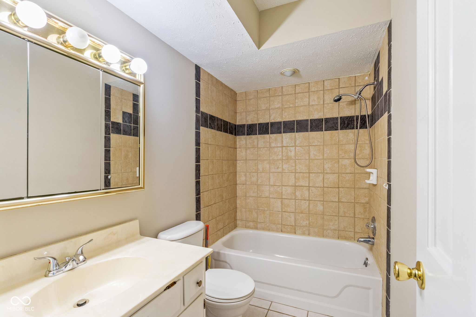
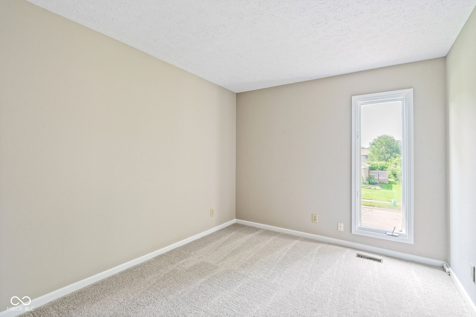
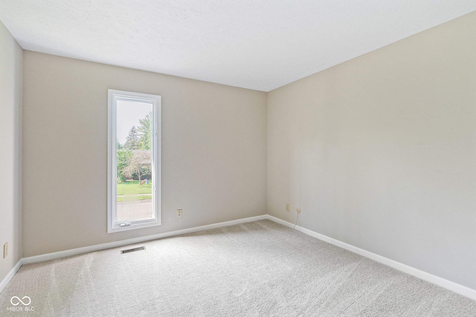
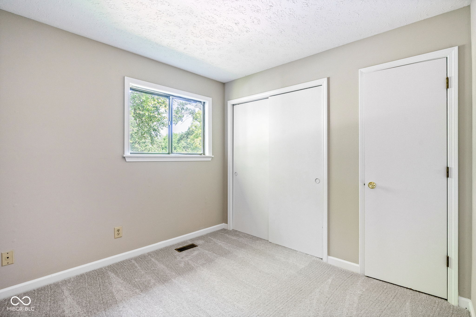
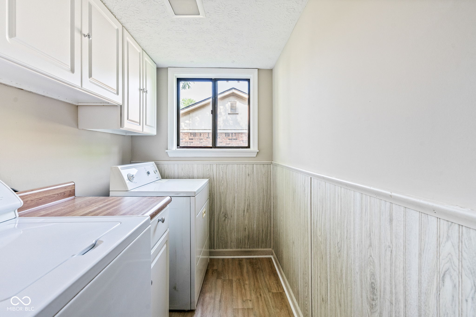
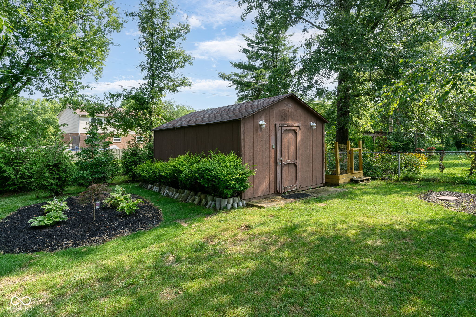
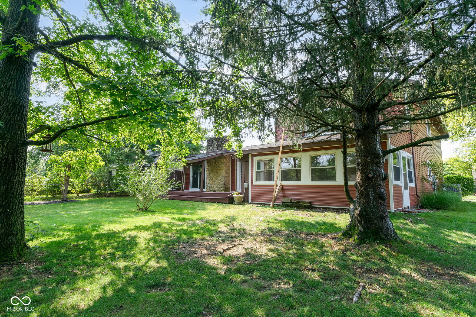
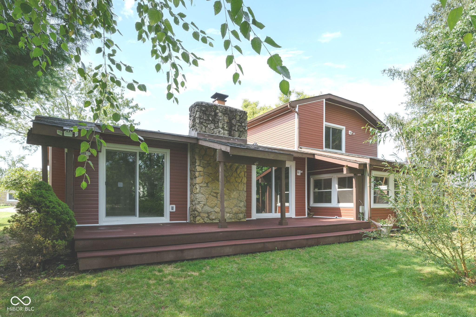
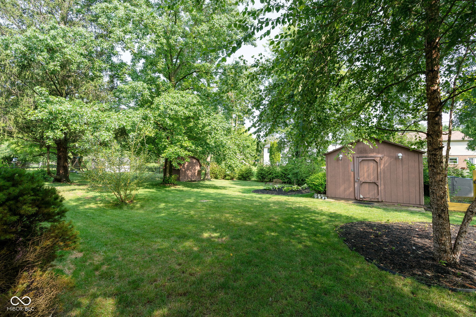
Discover the perfect blend of original character and modern updates in this inviting trilevel home located in a fantastic neighborhood with amenities! Freshly painted interiors and new carpeting throughout set the stage for you to personalize & make this home your own. With a brand new HVAC system, siding, and roof, as well as newer landscaping, this property is move-in ready and awaits its new owners. Situated on .28 acres, the expansive lot offers ample space for outdoor enjoyment, featuring newer landscaping, two storage sheds, and a covered deck ideal for relaxing or entertaining outdoors. The lower level boasts a generous rec room, providing additional living space beyond the main areas, while a sunroom offers a sunny retreat throughout the seasons. Gather around the stone fireplace in the spacious family room, which flows seamlessly into the kitchen and dining area on the main level. Upstairs, four bedrooms and two baths await.

4
beds

3
baths

2,080 Sq.Ft. LIVING AREA

0.28 Acres lot

Stacy Barry

Stacy Barry

Features & Amenities

Interior

  • total bedrooms4
  • Total bathrooms3
  • full bathrooms2
  • half bathroom1
  • Laundry room Laundry Room
  • Fireplace Wood Burning
  • APPLIANCES Dishwasher, Disposal, Electric Oven, Refrigerator, Electric Water Heater
  • other interior Features Vaulted Ceiling(s), Entrance Foyer, Walk-In Closet(s)

Area & Lot

  • Status Sold
  • Date Sold August 26, 2024
  • Living Area2,080 Sq.Ft.
  • Total Area2,080 Sq.Ft.
  • Lot Area0.28 Acres
  • MLS® ID21987236
  • TypeResidential
  • YEAR BUILT1977
  • NeighborhoodIndianapolis
  • Architecture StylesTraditional
  • School DistrictMSD Lawrence Township

Exterior

  • STORIES2
  • Garage Space2.0
  • water SourcePublic
  • utilitiesCable Connected
  • lot featuresMature Trees
  • parkingAttached
  • HEAT TYPEHeat Pump, Electric
  • AIR CONDITIONINGCentral Air
  • SubstructureSlab
  • HOA AmenitiesPool
  • other exterior FeaturesStorage Shed

Financial

  • Sales Price$325,000
  • HOA $475/yr

Stacy Barry

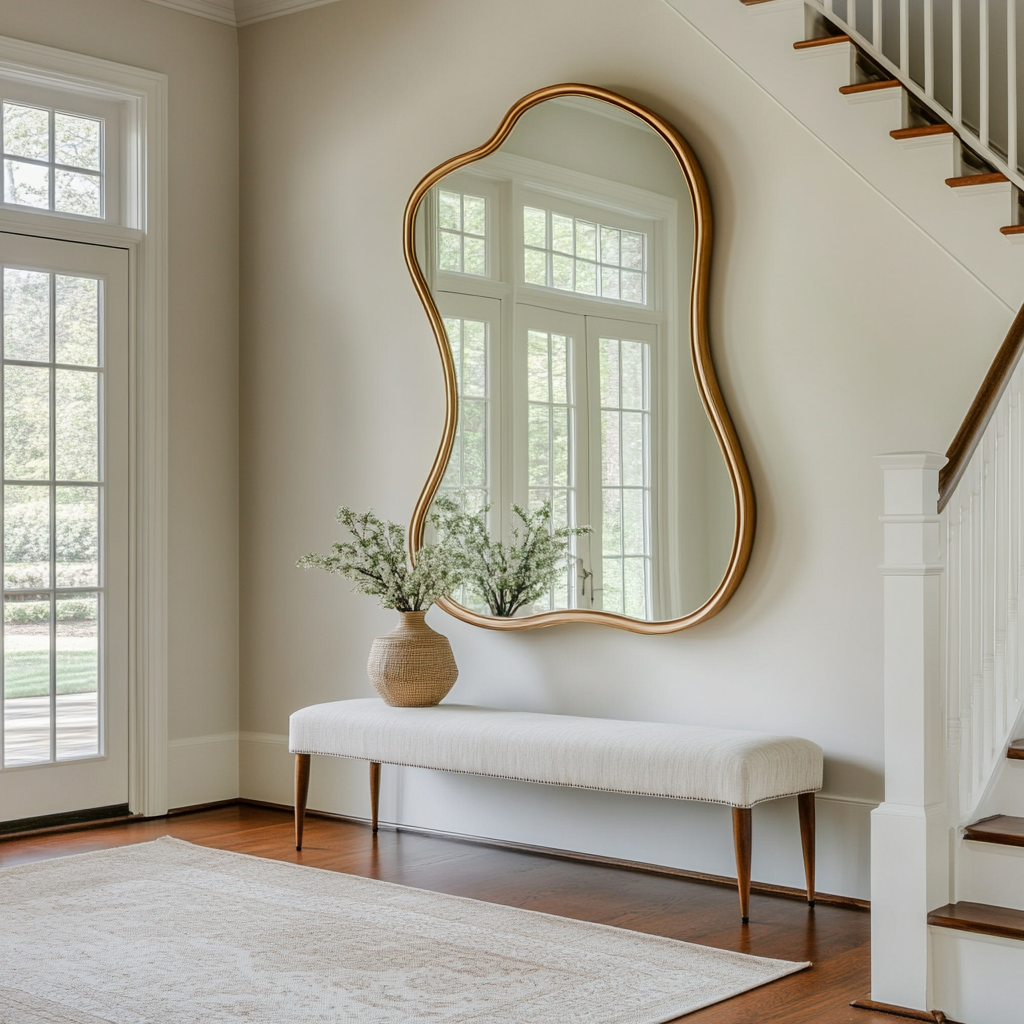
Stacy Barry seated on a garden bench among leafy plants, wearing a black top and pale pink skirt. Double-height living room with a lit fireplace, neutral seating, and tall windows overlooking trees. Smiling woman in a black top and peach skirt standing at a bright bathroom vanity. Bright entryway with a gold-framed mirror, upholstered bench, tall windows, and staircase. Stacy Barry smiling outside a modern home in a sage green blazer and jeans. Home’s brick rear exterior with a furnished stone patio, broad lawn, and mature trees. Smiling woman in a black top and peach skirt standing at a bright bathroom vanity. Image 4
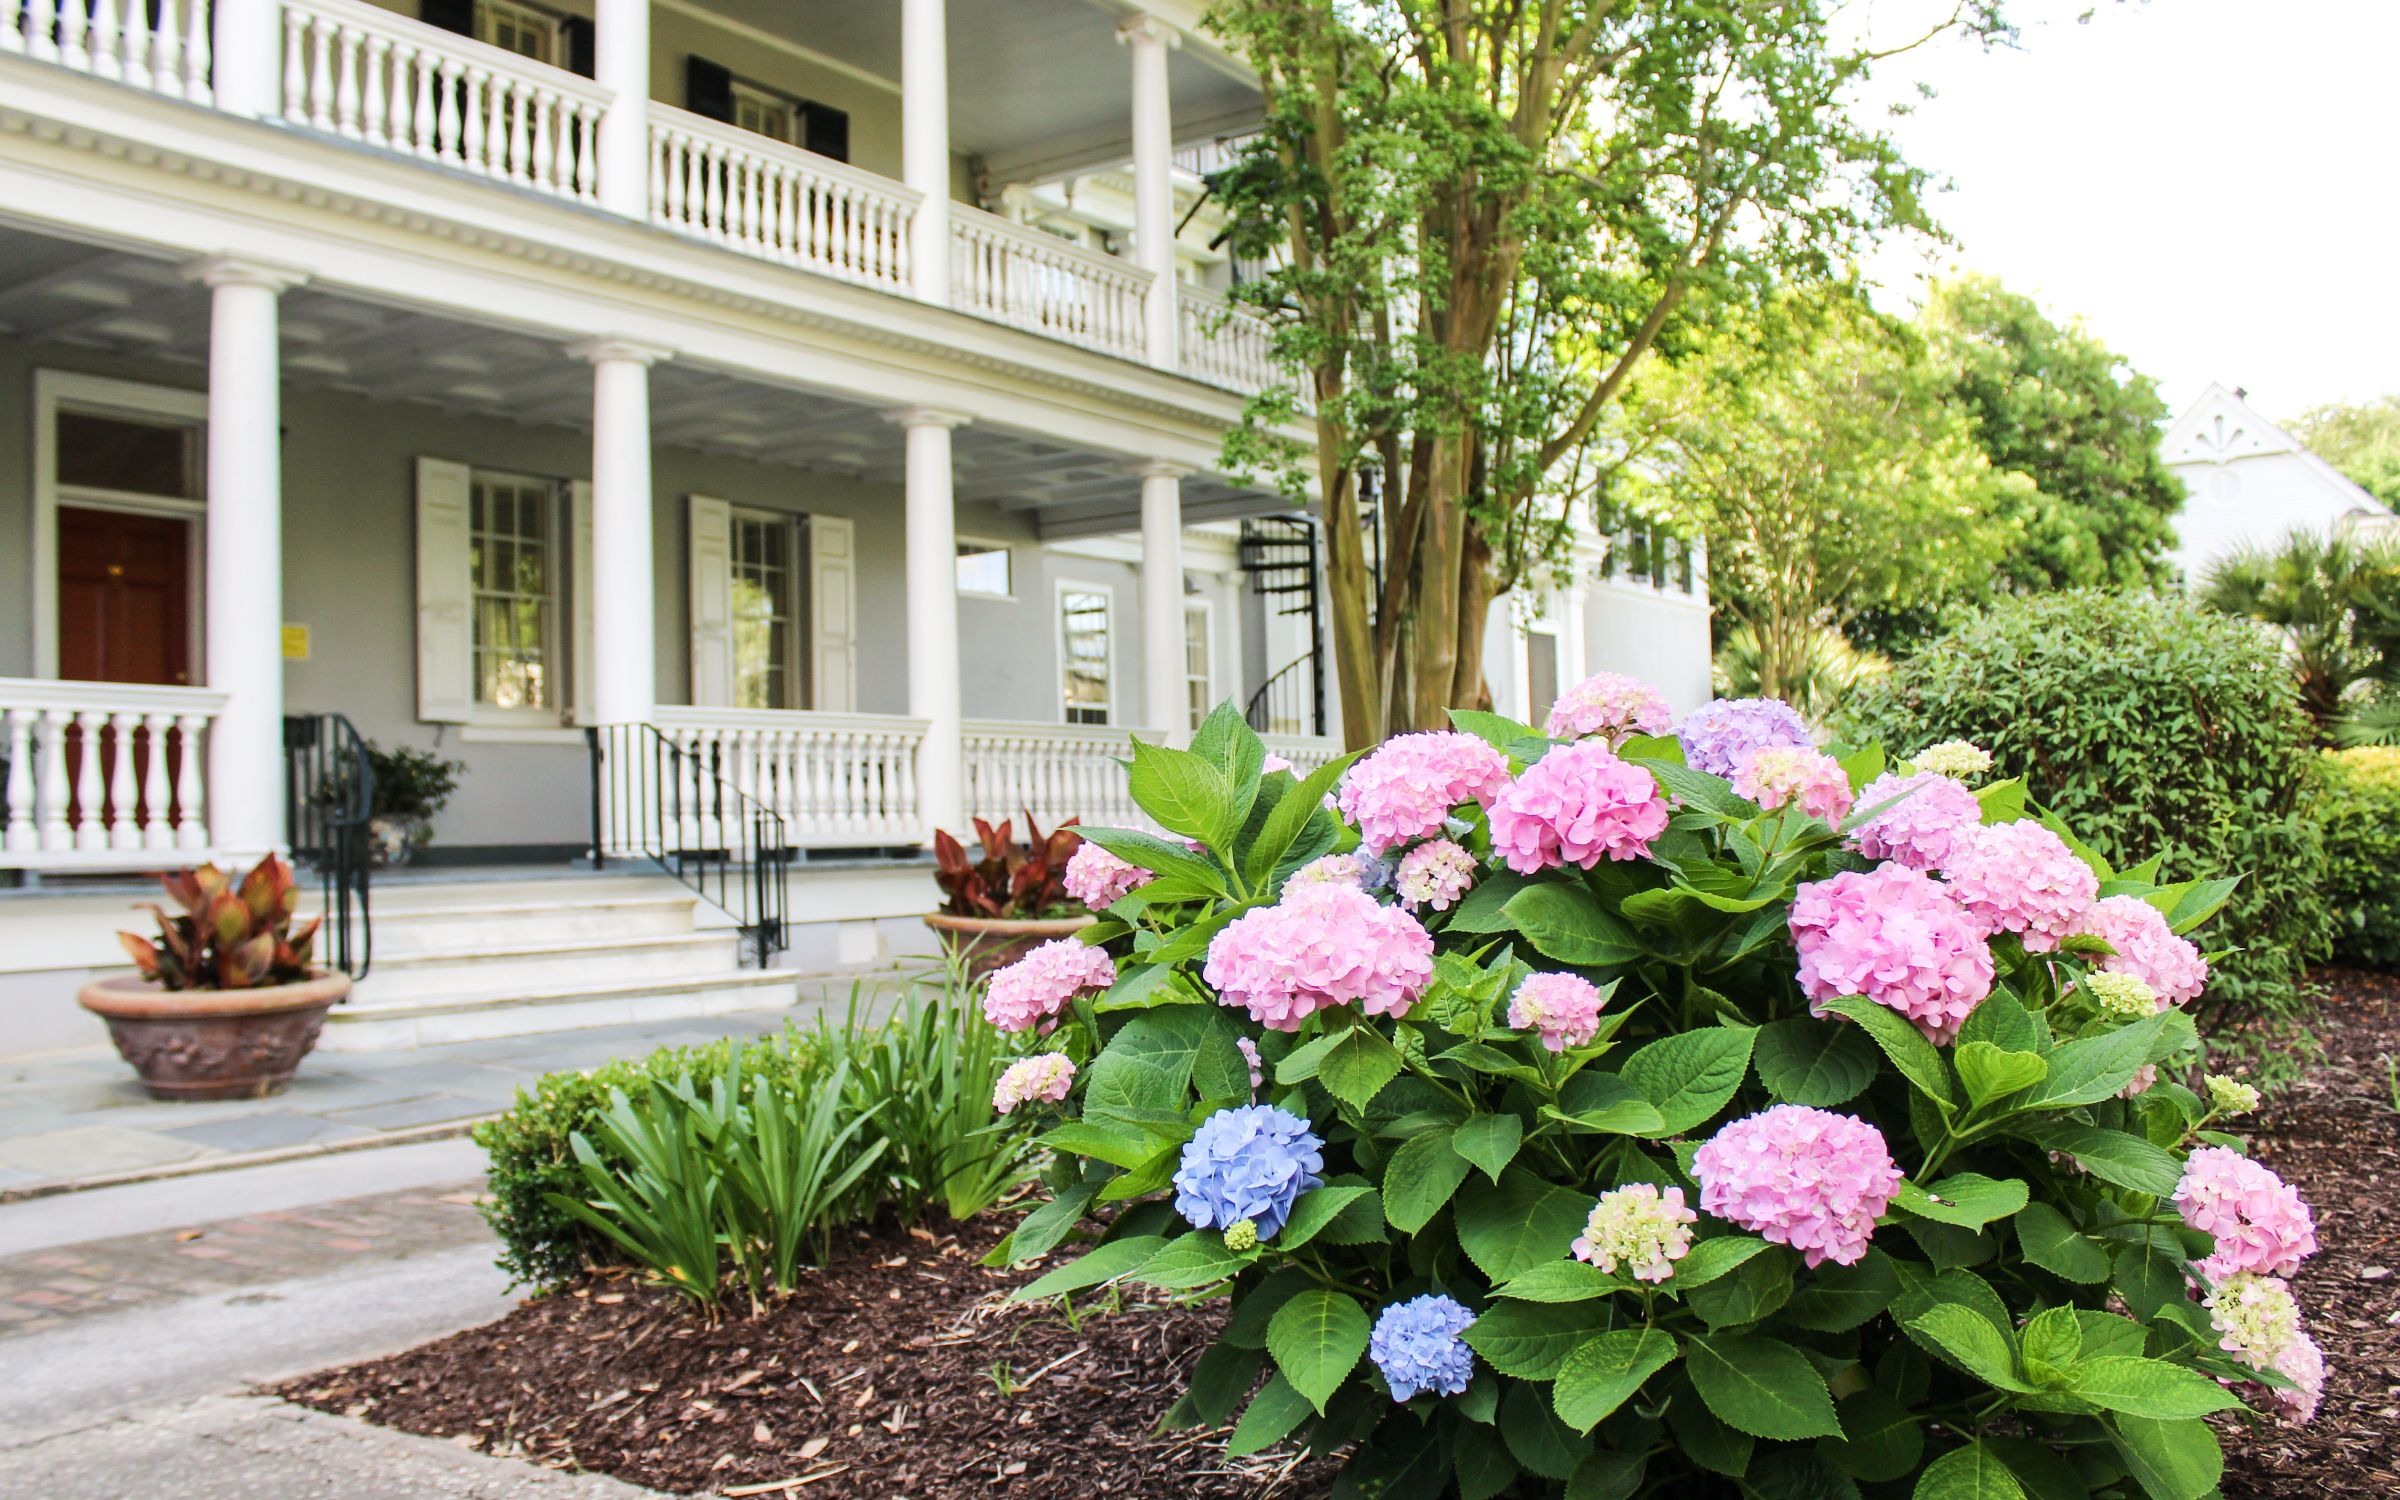
Smiling woman in a blue patterned dress and brown boots poses on a covered front porch. Gray house with white columned porches behind blooming pink and blue hydrangeas. Smiling woman reclining on a cream sofa, wearing a black top and blue jeans. Bright kitchen with a marble island, glass-front cabinets, wooden stools, and a large sunlit window. Stacy Barry seated beside a bathroom vanity in a black top and peach tulle skirt. Bright entryway with a glass-paneled wood front door, tall windows, and a flower-topped console table. Smiling woman in a sage-green blazer stands on a landscaped walkway outside a modern home.

Follow Me on Instagram