7324 N Ritter Avenue
SEE ALL PHOTOS
7324 N Ritter Avenue
Courtesy of CENTURY 21 Scheetz, Stacy Barry Listing Contact: [email protected] 
Sold

7324 N Ritter Avenue

7324 N Ritter Avenue, Indianapolis, IN 46250

$335,000
Pack your bags this home will have you at Hello! Move-In Ready Ranch nestled in a wonderful neighborhood features 3 bedroom, 2.5 bath, natural hardwood floors, fresh paint and wainscoting. Home offers living room with cozy wood burning fireplace, formal dining room with plenty of natural light, kitchen with ample cabinet/counter space, granite countertops and stainless steel appliances. Owner's suite includes private bath with W/I Shower. Additional bedrooms are generous in size. Relax in your backyard retreat w/ spacious deck. Storage shed & basketball goal. Conveniently located in Washington Township and children grade K-5 will attend Allisonville Elementary School. Home is a must see! New HVAC system in 2022, roof 2016, water heater 2015.

3
beds

3
baths

1,919 Sq.Ft. LIVING AREA

0.45 Acres lot

Stacy Barry

Stacy Barry

Features & Amenities

Interior

  • total bedrooms3
  • Total bathrooms3
  • full bathrooms2
  • half bathroom1
  • Fireplace Family Room, Woodburning Fireplce
  • APPLIANCES Dishwasher, Dryer, ENERGY STAR Qualified Appliances, Disposal, Gas Water Heater, Microwave, Electric Oven, Refrigerator, Washer
  • other interior Features Attic Pull Down Stairs, Breakfast Bar, Built In Book Shelves, Hi-Speed Internet Availbl, Window Bay Bow

Area & Lot

  • Status Sold
  • Date Sold February 20, 2024
  • Living Area1,919 Sq.Ft.
  • Lot Area0.45 Acres
  • MLS® ID21954991
  • TypeResidential
  • YEAR BUILT1963
  • NeighborhoodIndianapolis
  • Architecture StylesTraditonalAmerican
  • Elementary SchoolAllisonville Elementary School
  • Middle SchoolEastwood Middle School
  • High SchoolNorth Central High School
  • School DistrictMSD Washington Township

Exterior

  • STORIES1
  • Garage Space2.0
  • water SourceMunicipal/City
  • utilitiesCable Connected
  • lot featuresMature Trees, Trees-Small (Under 20 Ft)
  • parkingAttached
  • HEAT TYPEForced Air, Gas
  • AIR CONDITIONINGCentral Electric
  • SubstructureBlock
  • other exterior FeaturesStorage Shed

Financial

  • Sales Price$335,000
View Virtual Tour

Stacy Barry

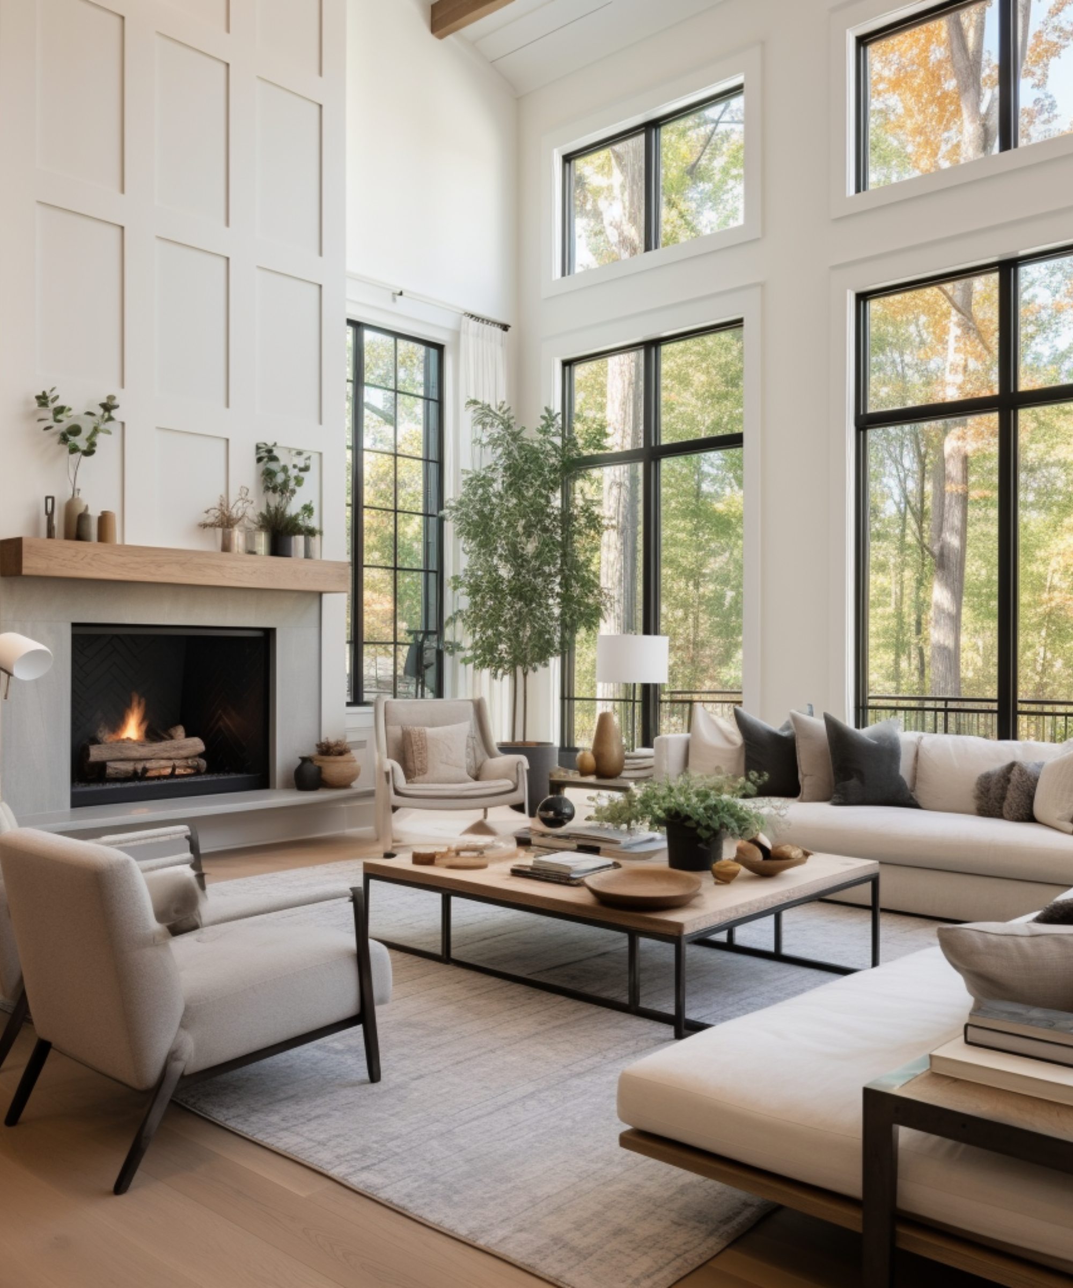
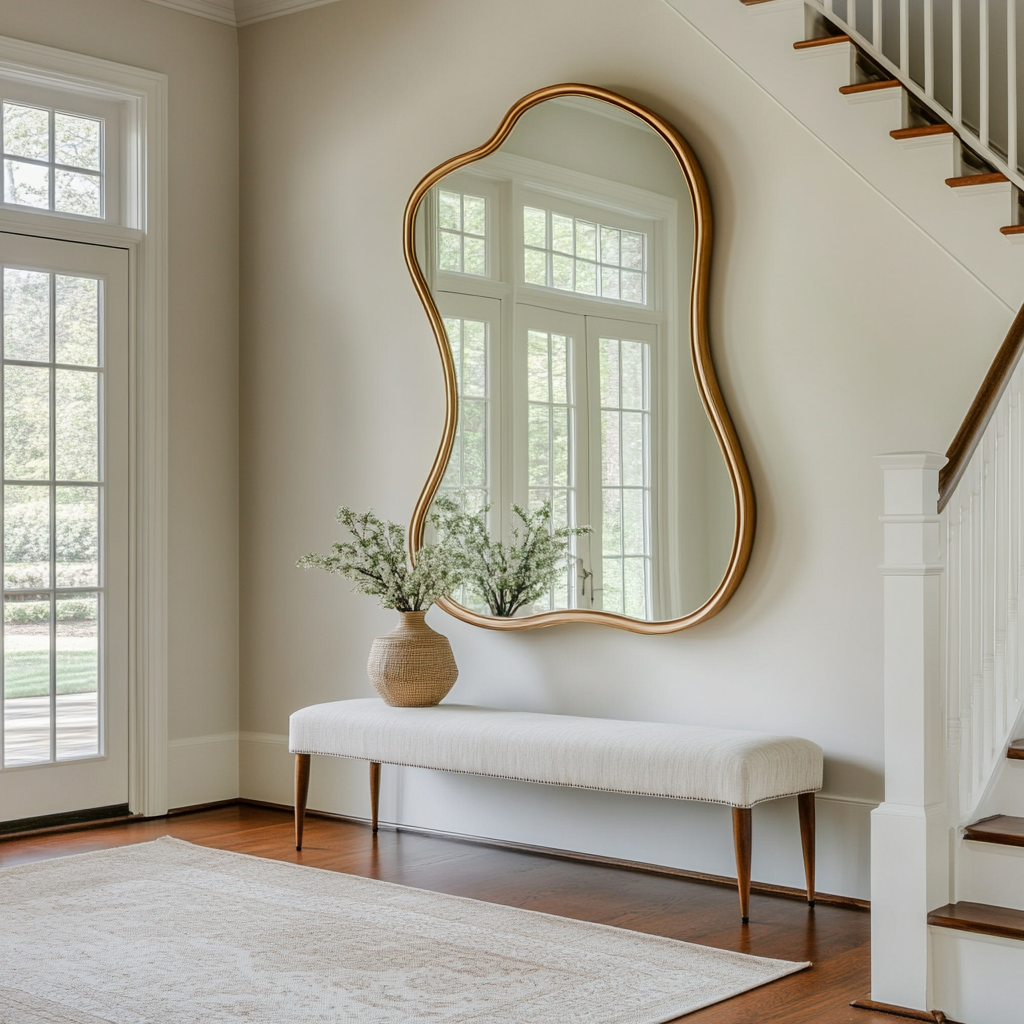
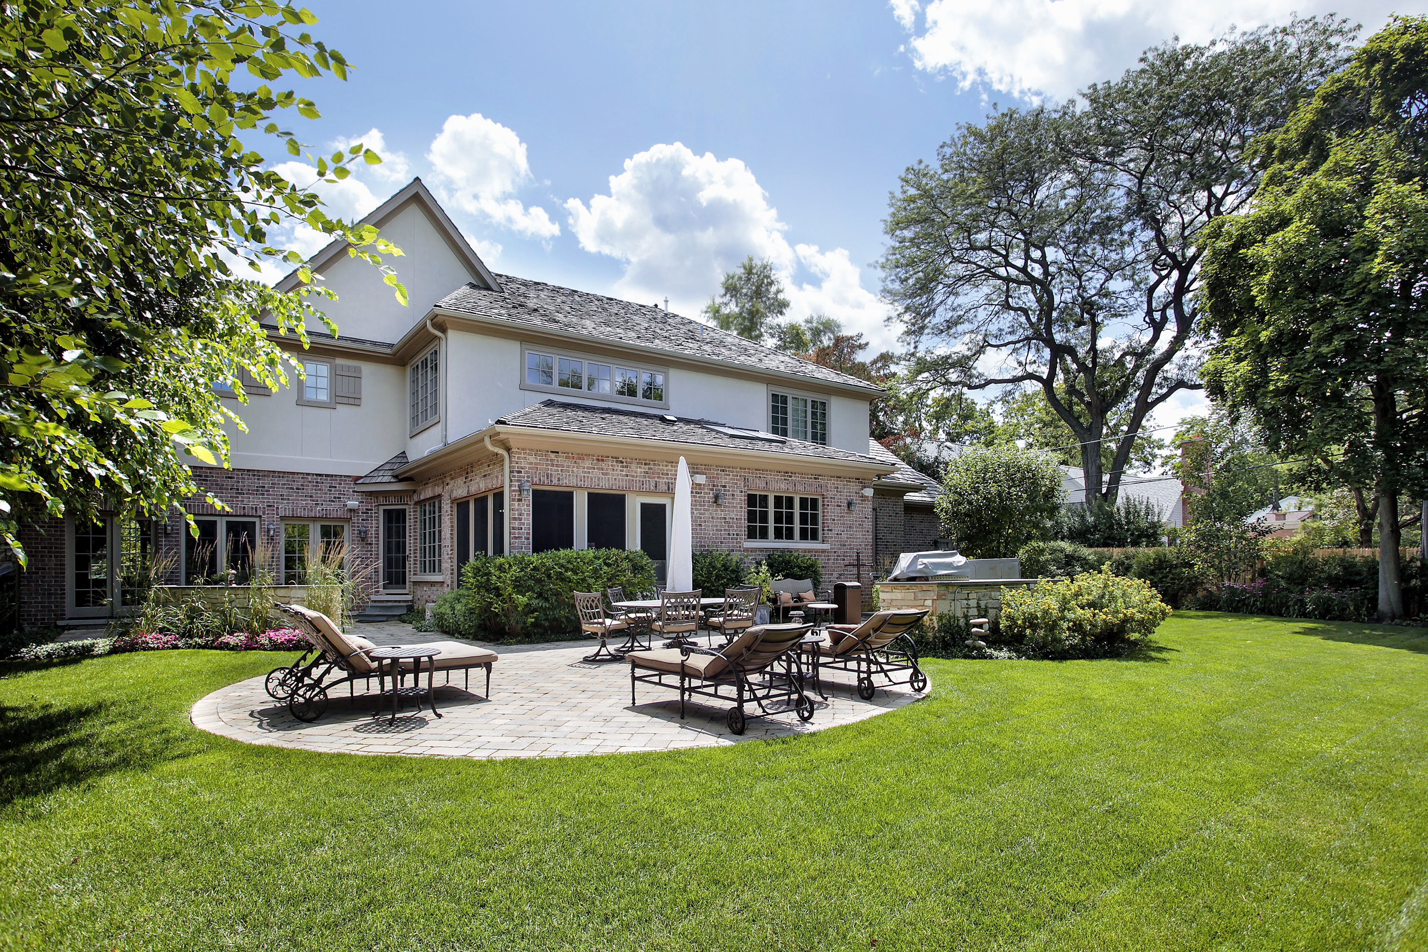
Stacy Barry seated on a garden bench among leafy plants, wearing a black top and pale pink skirt. Double-height living room with a lit fireplace, neutral seating, and tall windows overlooking trees. Smiling woman in a black top and peach skirt standing at a bright bathroom vanity. Bright entryway with a gold-framed mirror, upholstered bench, tall windows, and staircase. Stacy Barry smiling outside a modern home in a sage green blazer and jeans. Home’s brick rear exterior with a furnished stone patio, broad lawn, and mature trees. Smiling woman in a black top and peach skirt standing at a bright bathroom vanity. Image 4
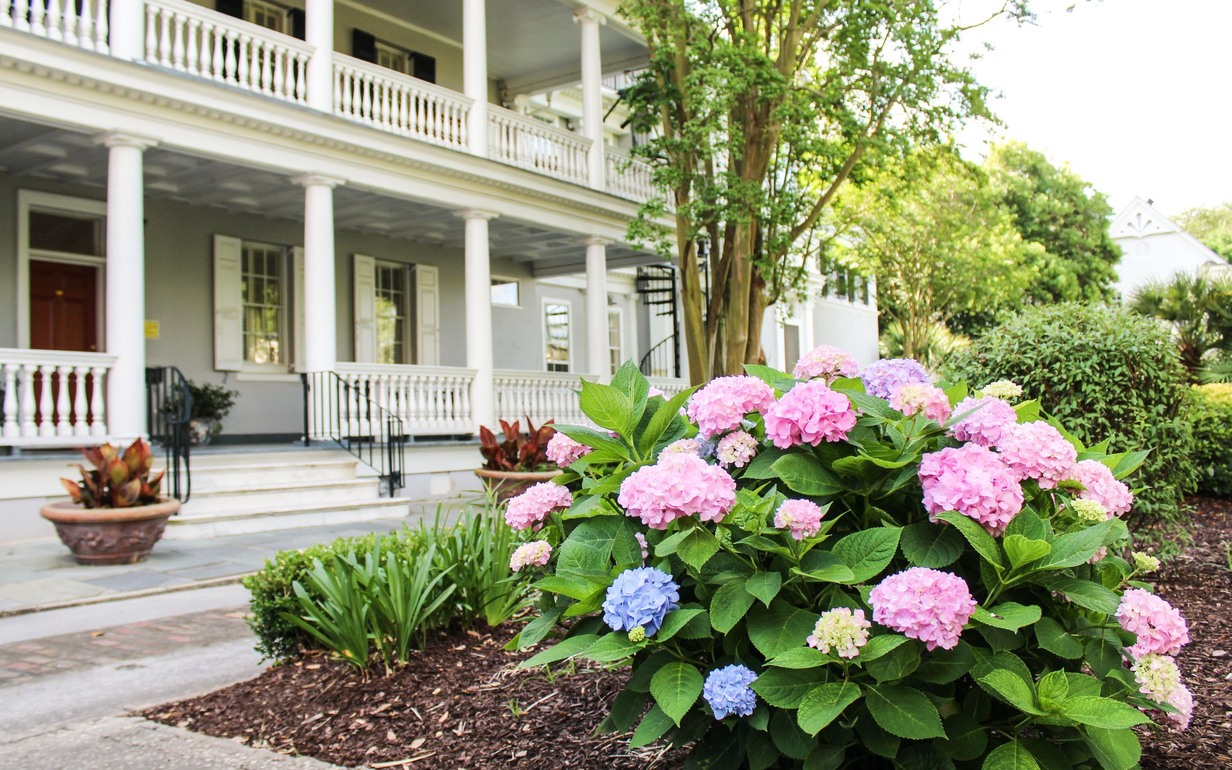
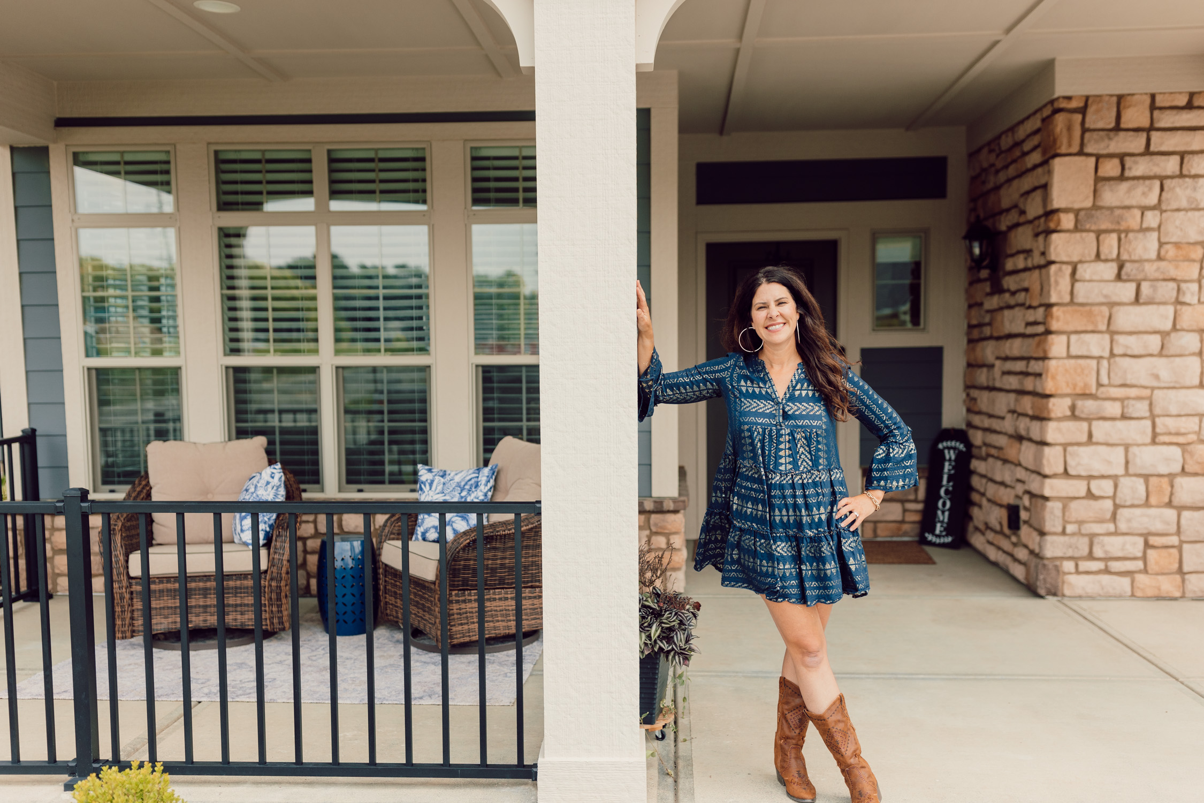
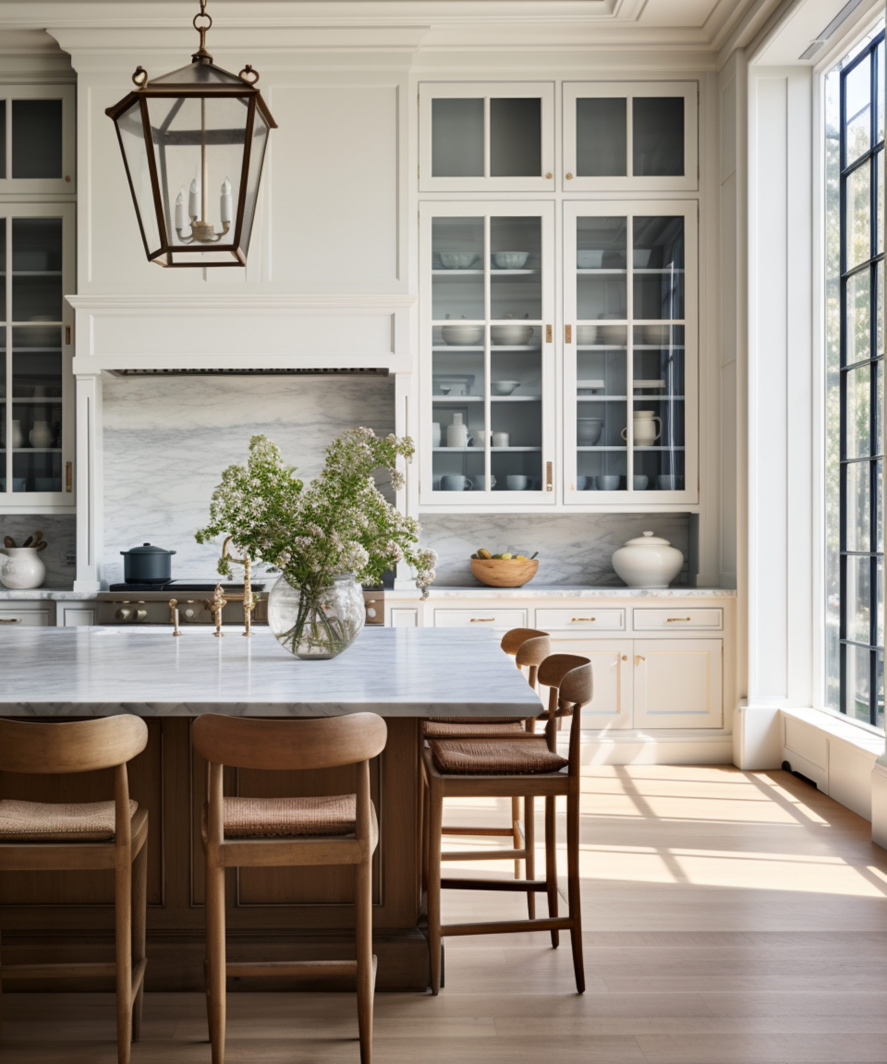
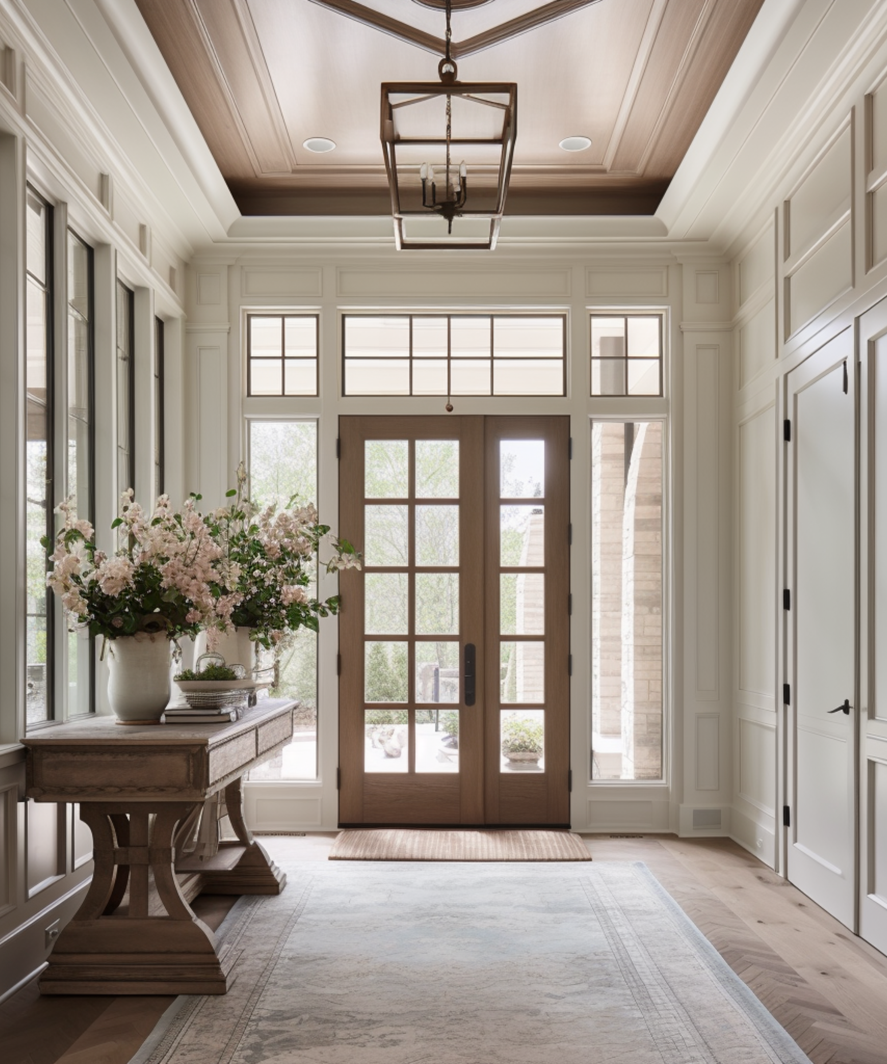
Smiling woman in a blue patterned dress and brown boots poses on a covered front porch. Gray house with white columned porches behind blooming pink and blue hydrangeas. Smiling woman reclining on a cream sofa, wearing a black top and blue jeans. Bright kitchen with a marble island, glass-front cabinets, wooden stools, and a large sunlit window. Stacy Barry seated beside a bathroom vanity in a black top and peach tulle skirt. Bright entryway with a glass-paneled wood front door, tall windows, and a flower-topped console table. Smiling woman in a sage-green blazer stands on a landscaped walkway outside a modern home.

Follow Me on Instagram