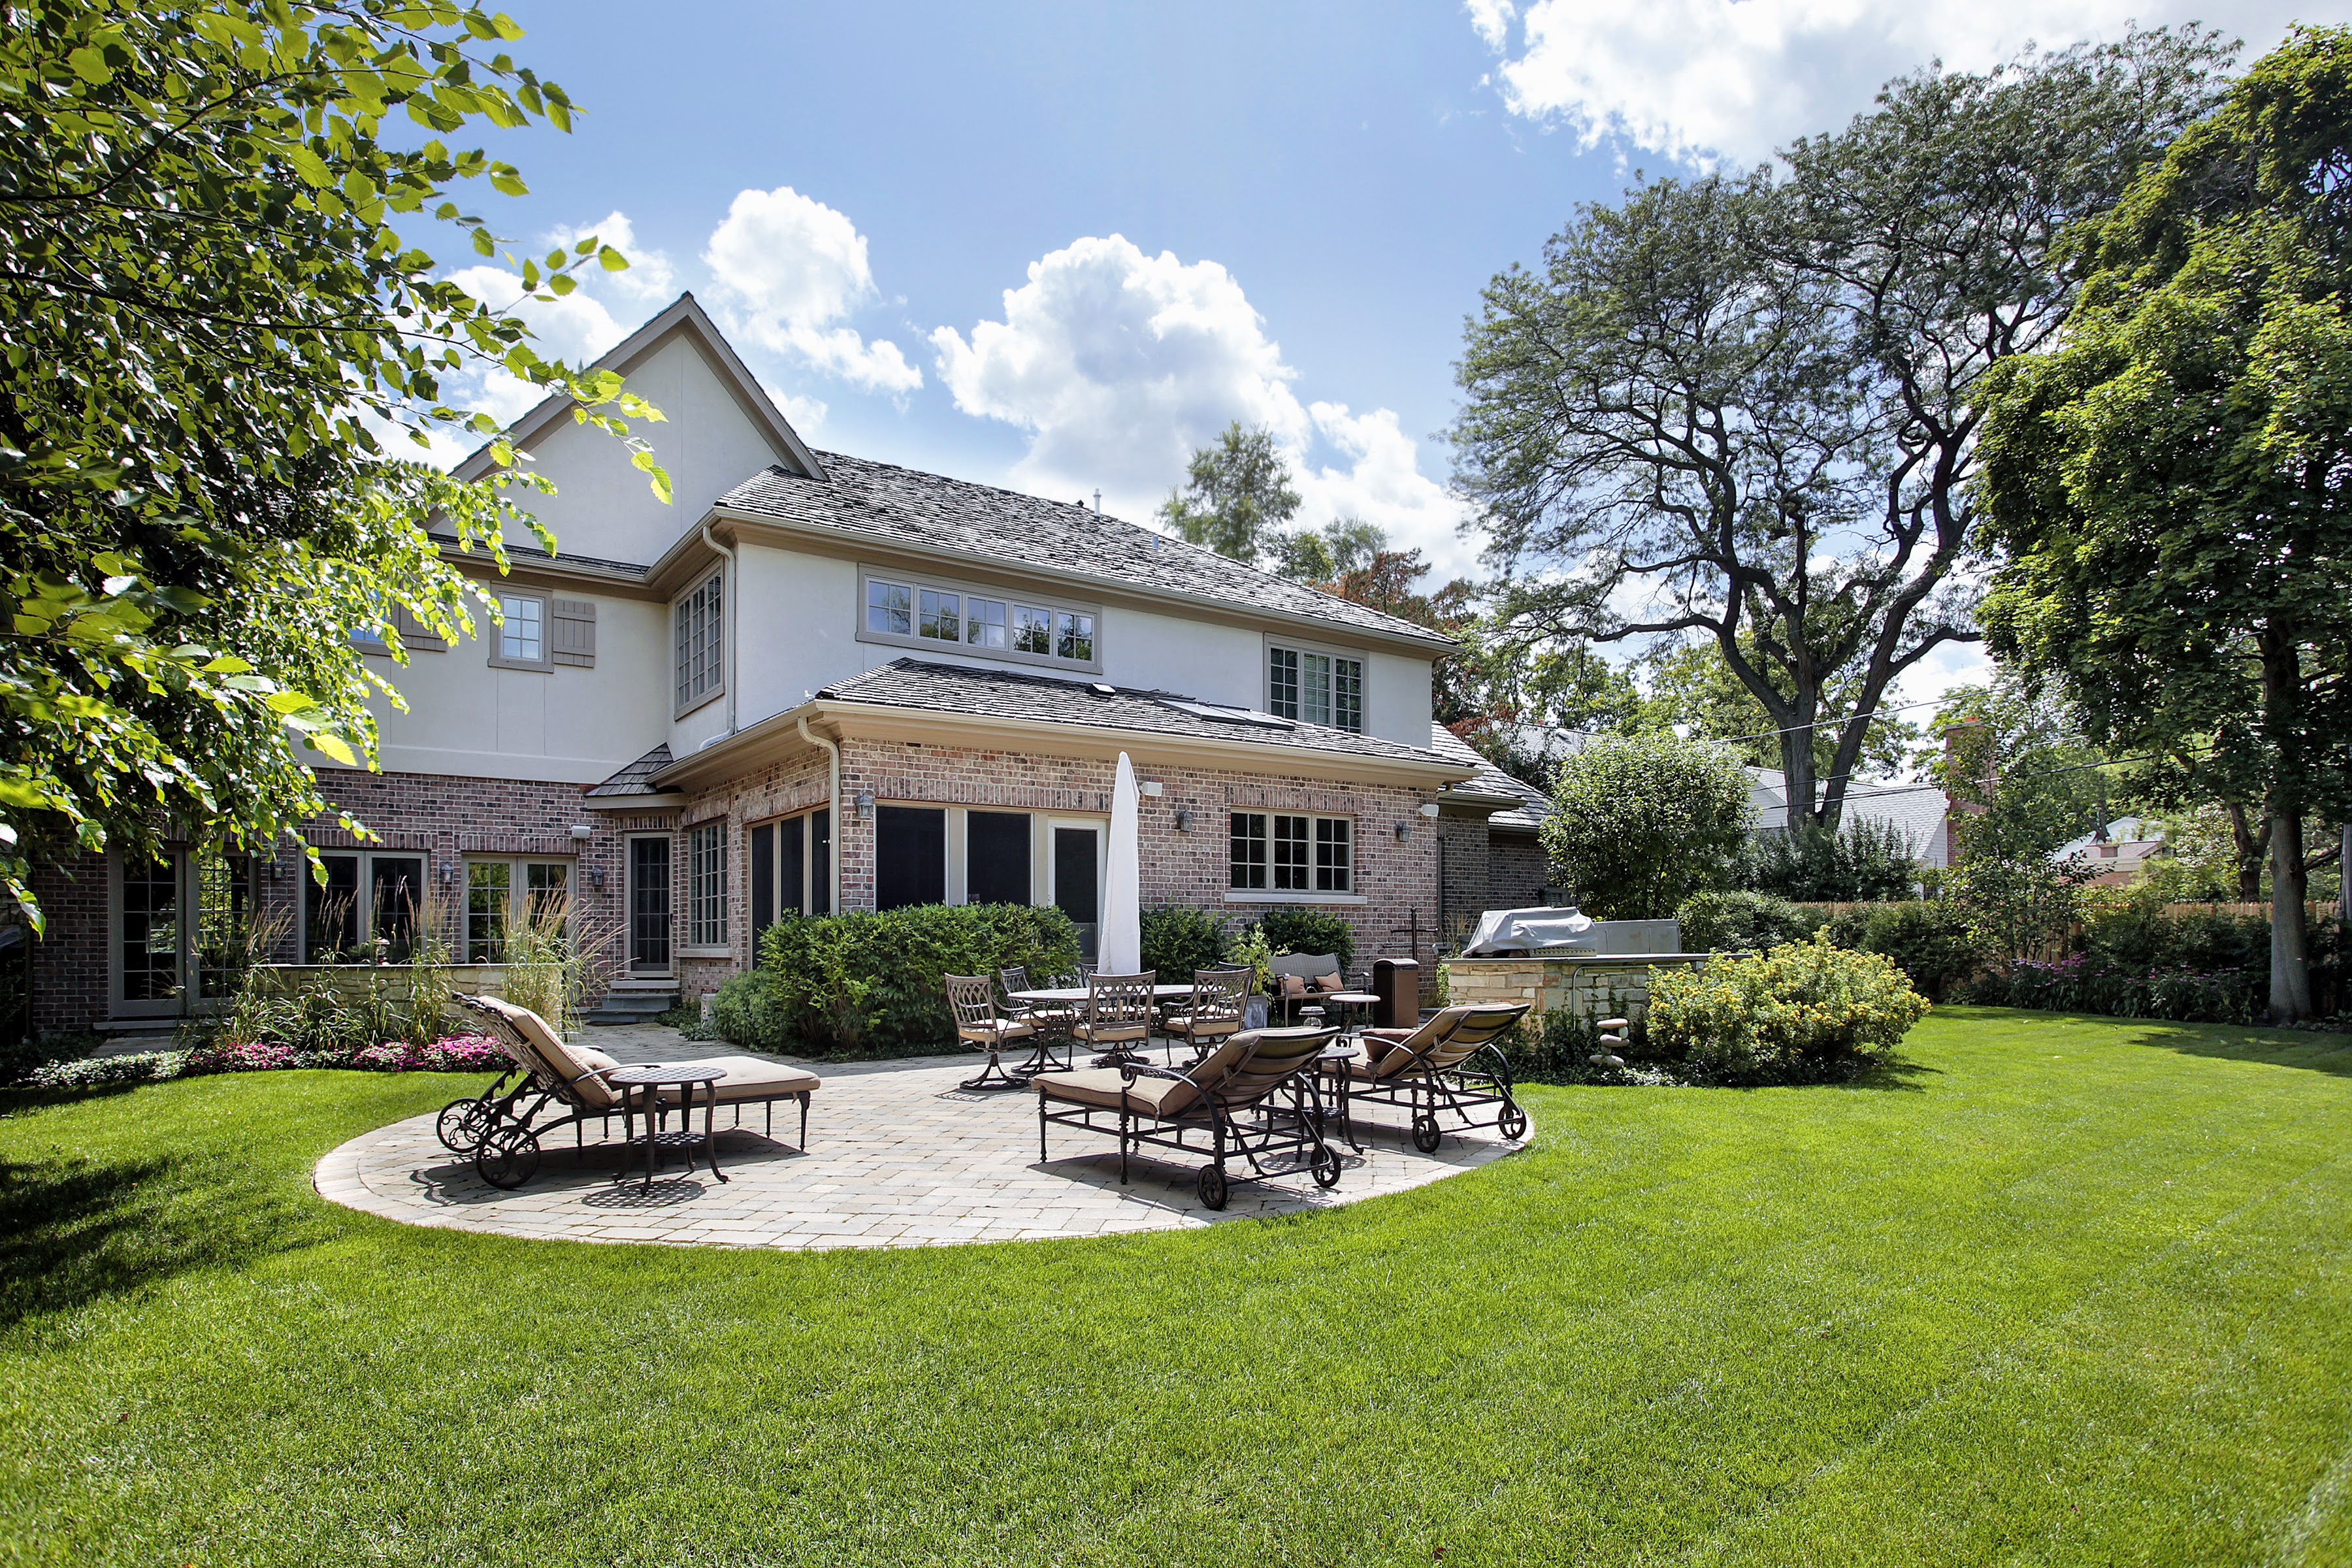
Aerial view of a brick suburban home with a white gabled roof and mature trees.
6549 Braemar Avenue S
SEE ALL PHOTOS
Aerial view of a brick suburban home with a white gabled roof and mature trees.
6549 Braemar Avenue S
Courtesy of CENTURY 21 Scheetz, Stacy Barry Listing Contact:  
Sold

6549 Braemar Avenue S

6549 Braemar Avenue S, Noblesville, IN 46062

$885,000
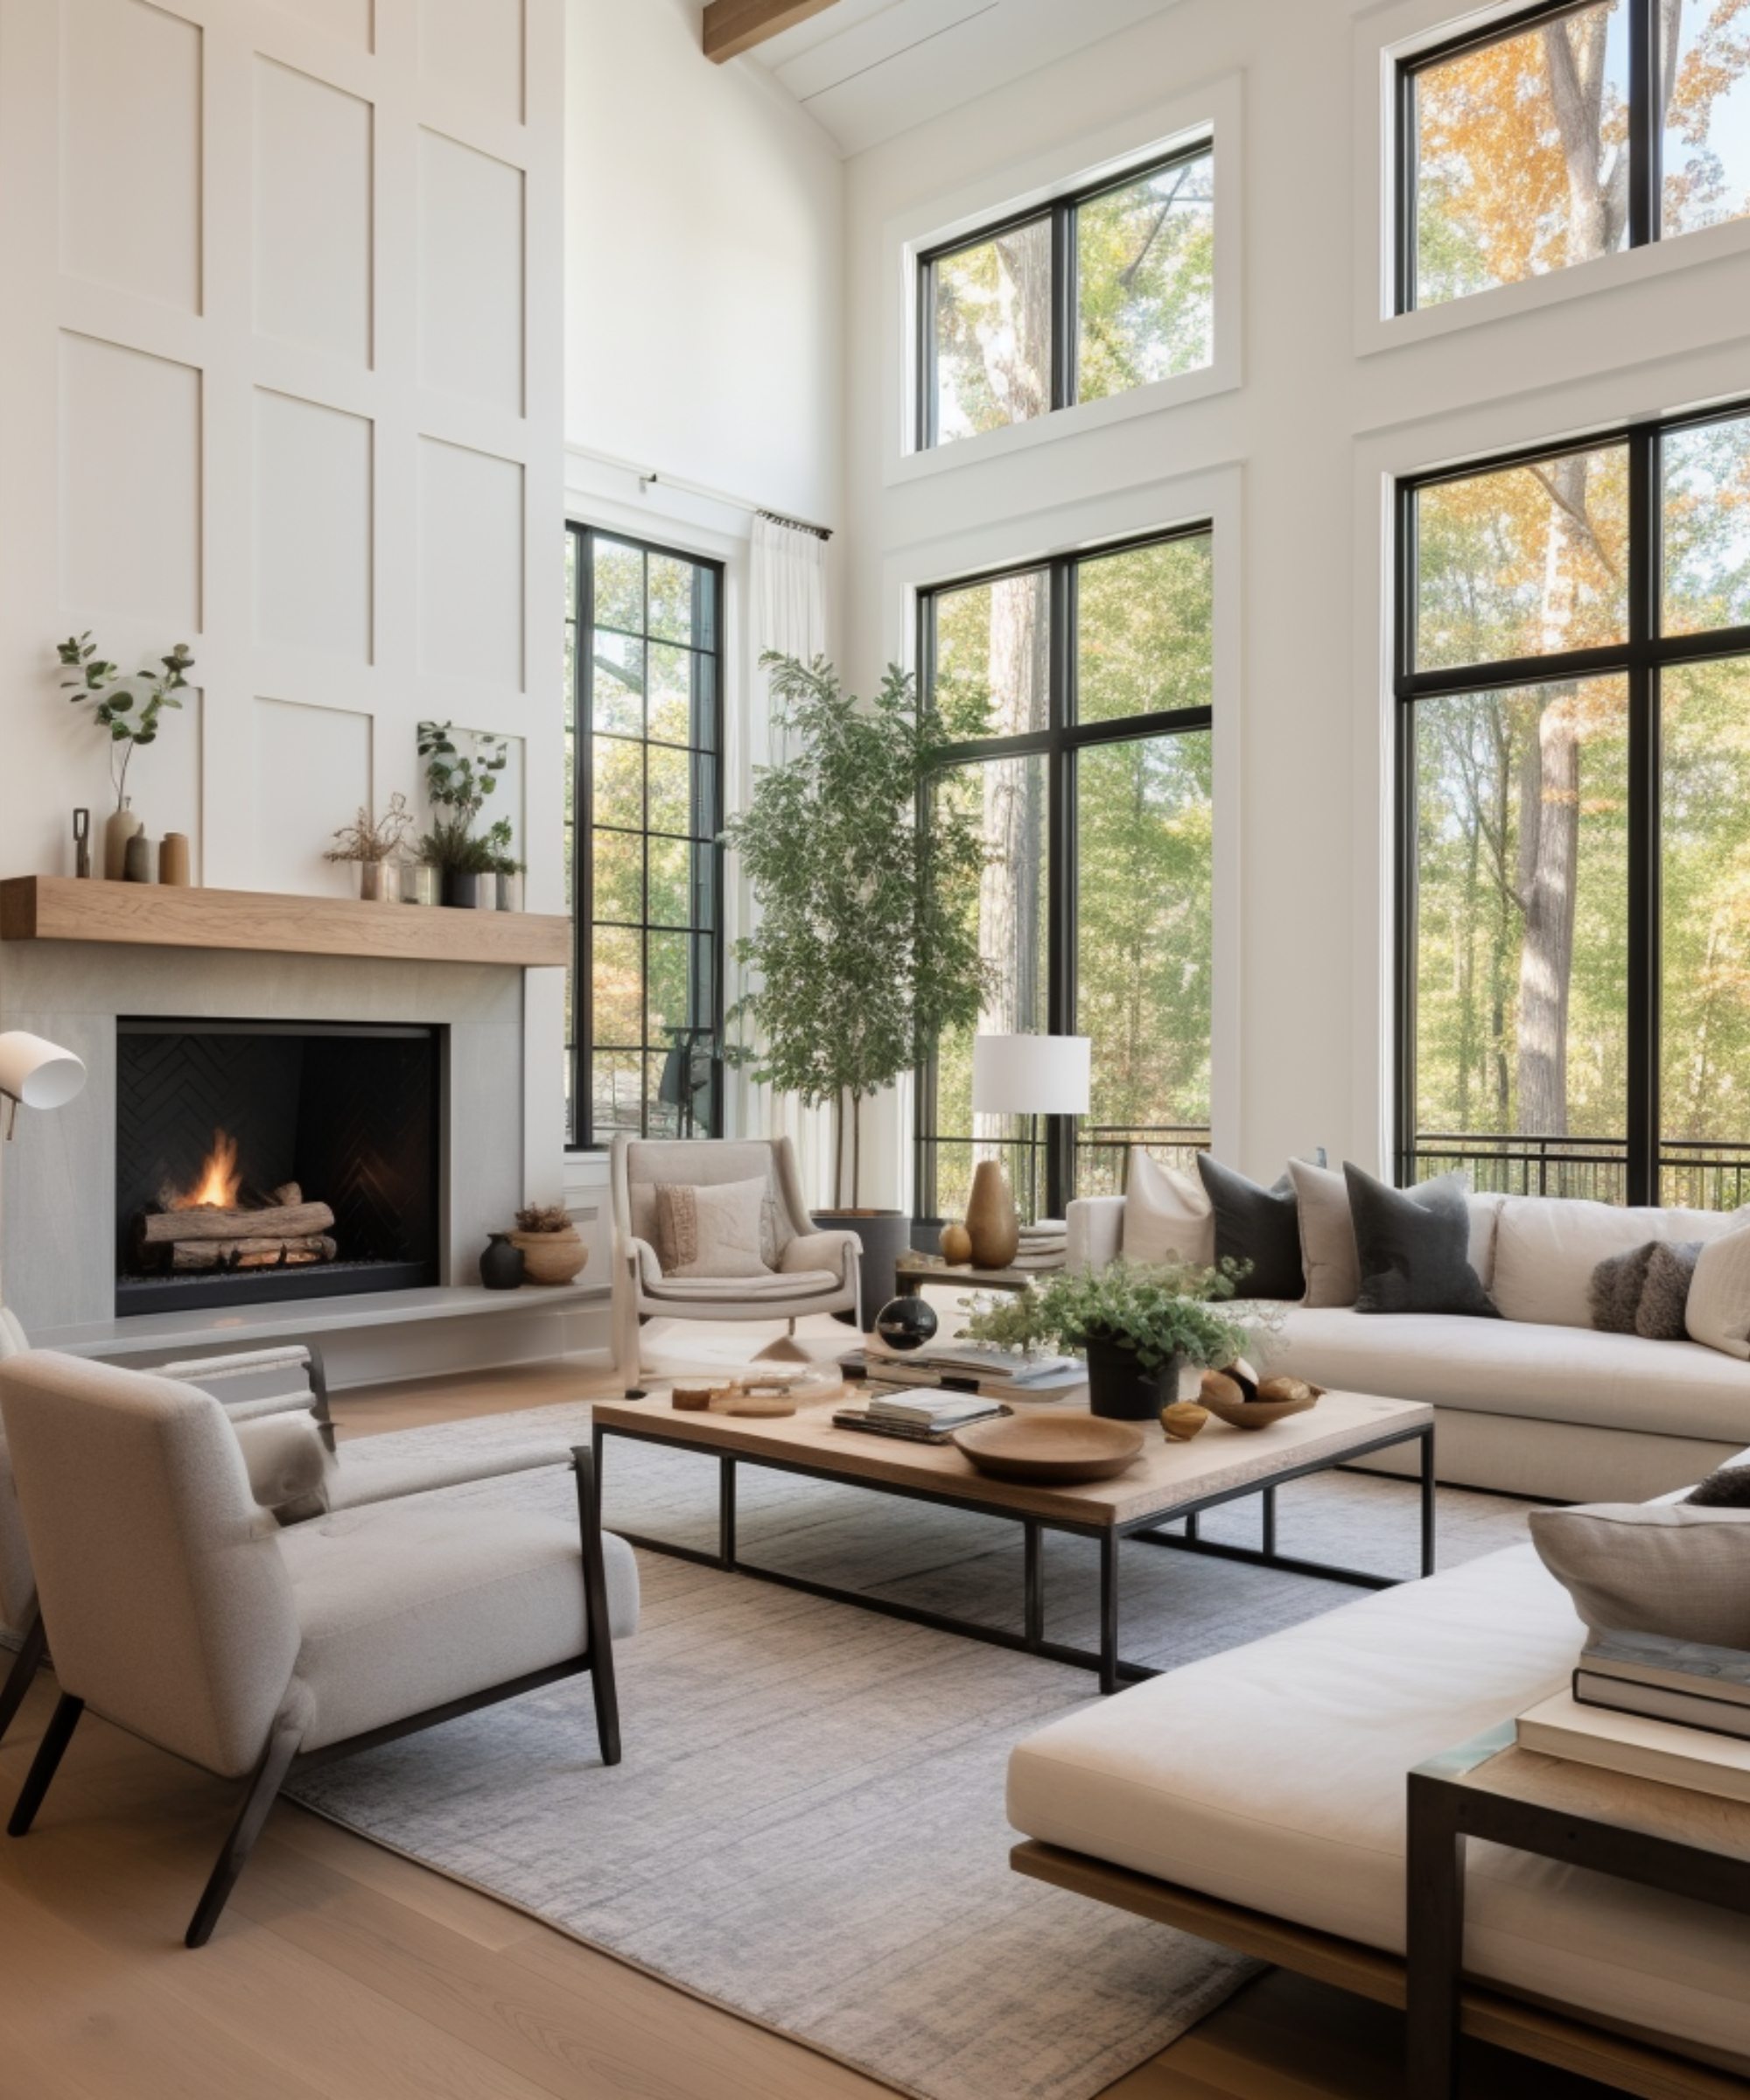
This custom home offers the perfect blend of comfort and modern style - with exceptional storage and flexible living spaces throughout. Main level showcases hardwood floors, wide staircases, and custom moldings throughout, adding an elevated feel. The great room is warm and inviting, featuring a custom floor-to-ceiling wall unit, an updated fireplace with a new tile surround, and a redesigned mantel that creates a stunning focal point. The views from the sunroom are truly one of a kind. The kitchen has been beautifully remodeled with new hardware, quartz countertops, upgraded lighting, and a gas range conversion. The extended center island offers seating, added outlets, and generous prep space. Spacious primary suite features a fully remodeled bathroom with heated floors, an insulated garden tub, a large walk-in shower, and quartz countertops. You'll love the added outlets and the oversized 23x12 walk-in closet with a secondary washer and dryer. Spacious over sized bedrooms each w/access to a private bath and and extra wide hallway complete the upper level. The lower level provides additional living and entertaining space, including a versatile bonus room ideal for a music studio, home office, or craft room. The wet bar and movie room are sure to impress. As you enter from the garage, you're welcomed by a built-in storage locker system with custom cabinetry, perfect for organizing coats, backpacks, and everyday essentials. Just off this space, a dedicated command center/den provides the ideal setup for a workstation, managing daily tasks, or a quiet spot for bills and mail. Laundry room also features custom built-ins with eight deep storage drawers. Throughout the home, you'll appreciate the abundance of windows, generous closet space, and exceptional storage. Enjoy walkability to neighborhood pools, pickleball courts, and trails. Additional highlights include a Sonos sound system on the main and upper levels, two newer furnace units, a sprinkler system.

4
beds

5
baths

5,993 Sq.Ft. LIVING AREA

0.45 Acres lot

Stacy Barry

Stacy Barry

Features & Amenities

Interior

  • total bedrooms4
  • Total bathrooms5
  • full bathrooms4
  • half bathroom1
  • Laundry room Main Level, Upper Level
  • Fireplace Basement, Blower Fan, Great Room
  • APPLIANCES Dishwasher, Dryer, Disposal, Gas Water Heater, Microwave, Gas Oven, Refrigerator, Washer, Water Heater, Water Softener Owned
  • other interior Features Attic Access, Breakfast Bar, Built-in Features, High Ceilings, Kitchen Island, Central Vacuum, Entrance Foyer, Paddle Fan, Hardwood Floors, Eat-in Kitchen, Pantry, Storage, Walk-In Closet(s), Wet Bar

Area & Lot

  • Status Sold
  • Date Sold July 27, 2026
  • Living Area5,993 Sq.Ft.
  • Total Area5,993 Sq.Ft.
  • Lot Area0.45 Acres
  • MLS® ID22100535
  • TypeResidential
  • YEAR BUILT2003
  • NeighborhoodNoblesville
  • Architecture StylesTraditional
  • School DistrictNoblesville Schools

Exterior

  • STORIES2
  • Garage Space3.0
  • water SourcePublic
  • lot featuresSidewalks, Mature Trees
  • parkingAttached
  • HEAT TYPEForced Air
  • AIR CONDITIONINGCentral Air
  • SubstructureConcrete Perimeter
  • HOA AmenitiesClubhouse, Management, Park, Pickleball Court(s), Playground, Pool, Trail(s)
  • other exterior FeaturesSprinkler System

Financial

  • Sales Price$885,000
  • HOA $320/3 mos
View Virtual Tour

Stacy Barry

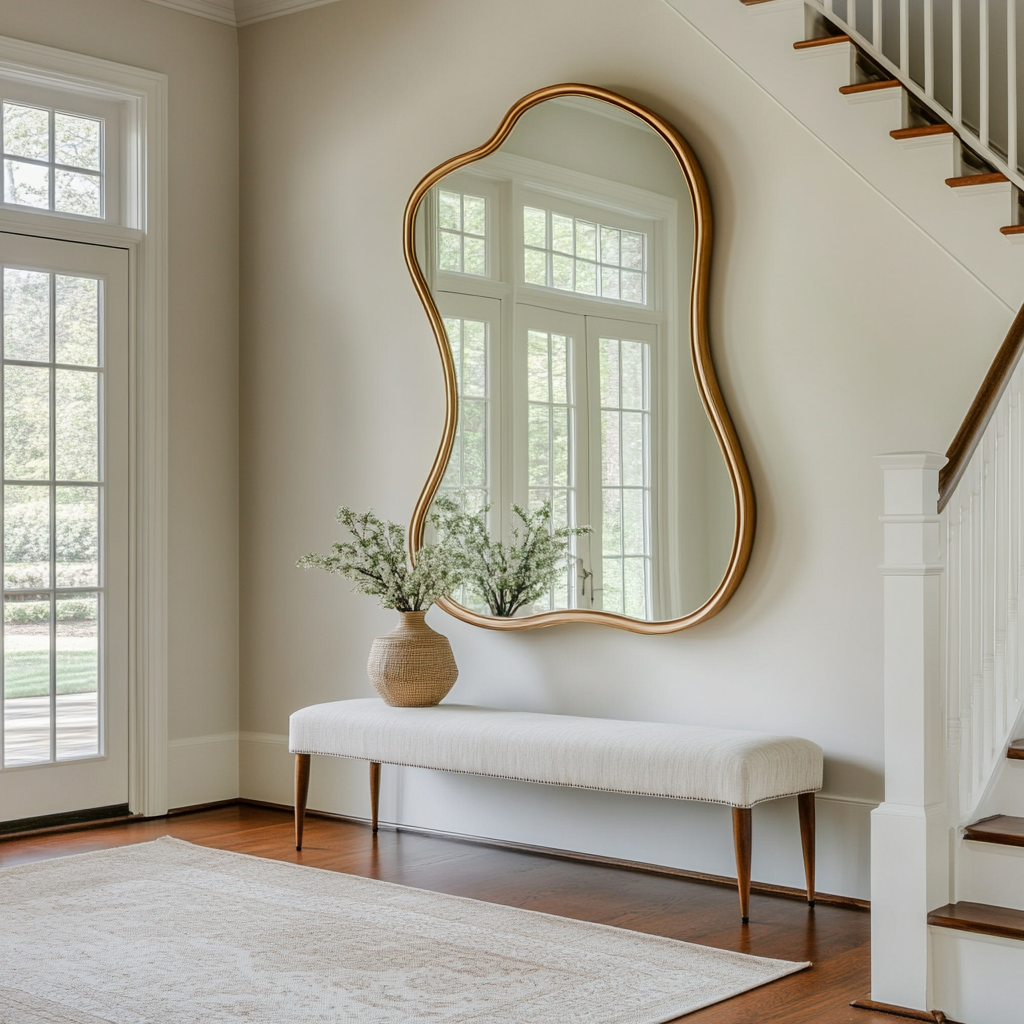
Stacy Barry seated on a garden bench among leafy plants, wearing a black top and pale pink skirt. Double-height living room with a lit fireplace, neutral seating, and tall windows overlooking trees. Smiling woman in a black top and peach skirt standing at a bright bathroom vanity. Bright entryway with a gold-framed mirror, upholstered bench, tall windows, and staircase. Stacy Barry smiling outside a modern home in a sage green blazer and jeans. Home’s brick rear exterior with a furnished stone patio, broad lawn, and mature trees. Smiling woman in a black top and peach skirt standing at a bright bathroom vanity. Image 4
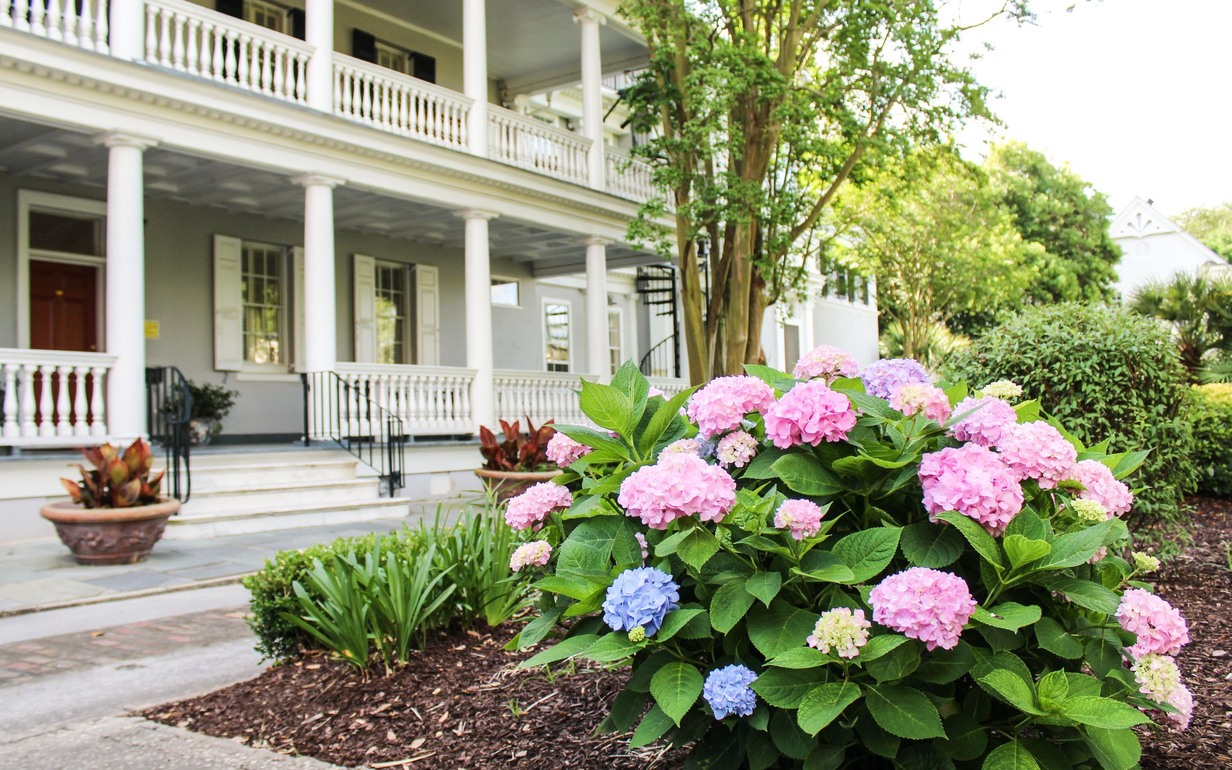
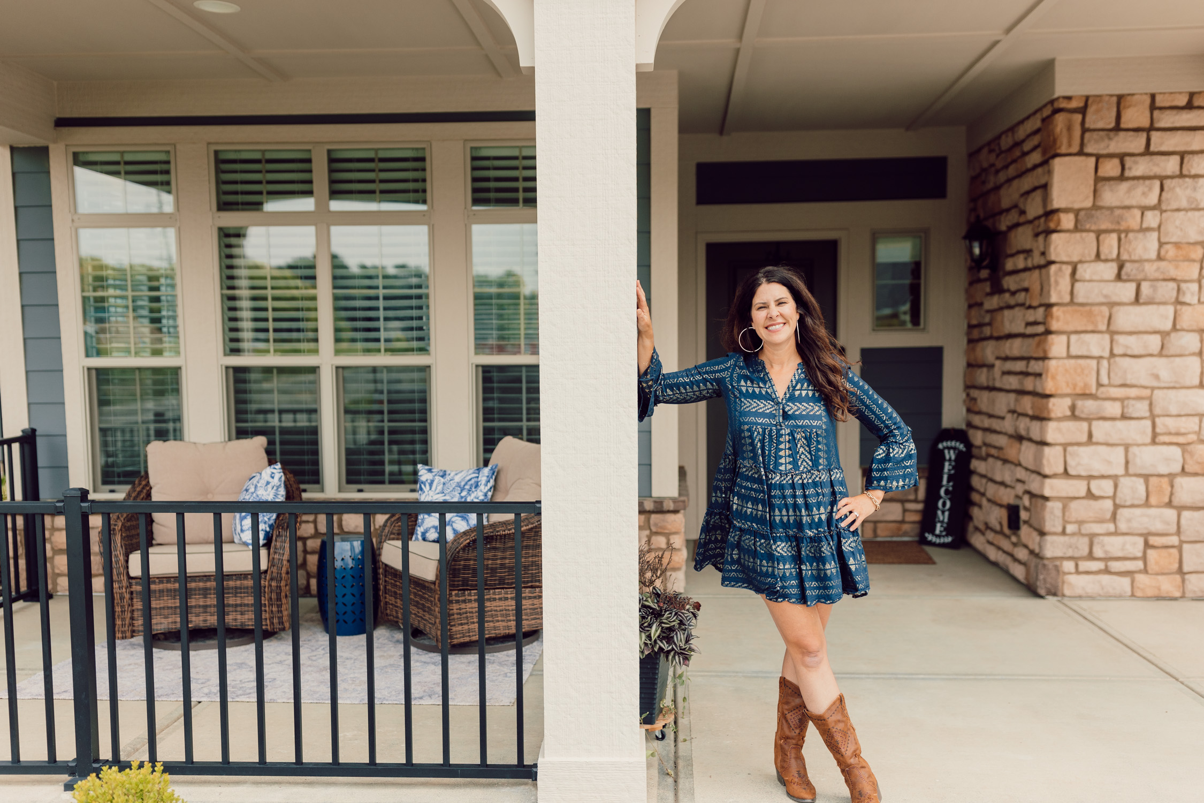
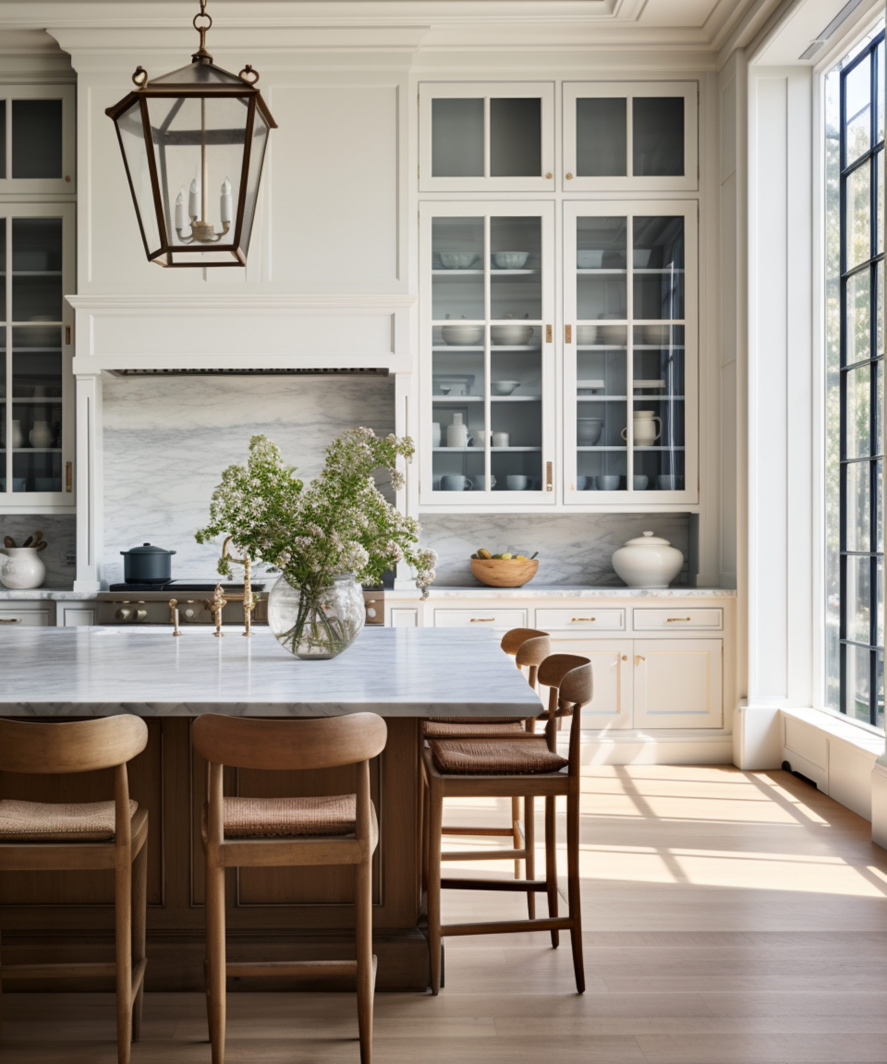
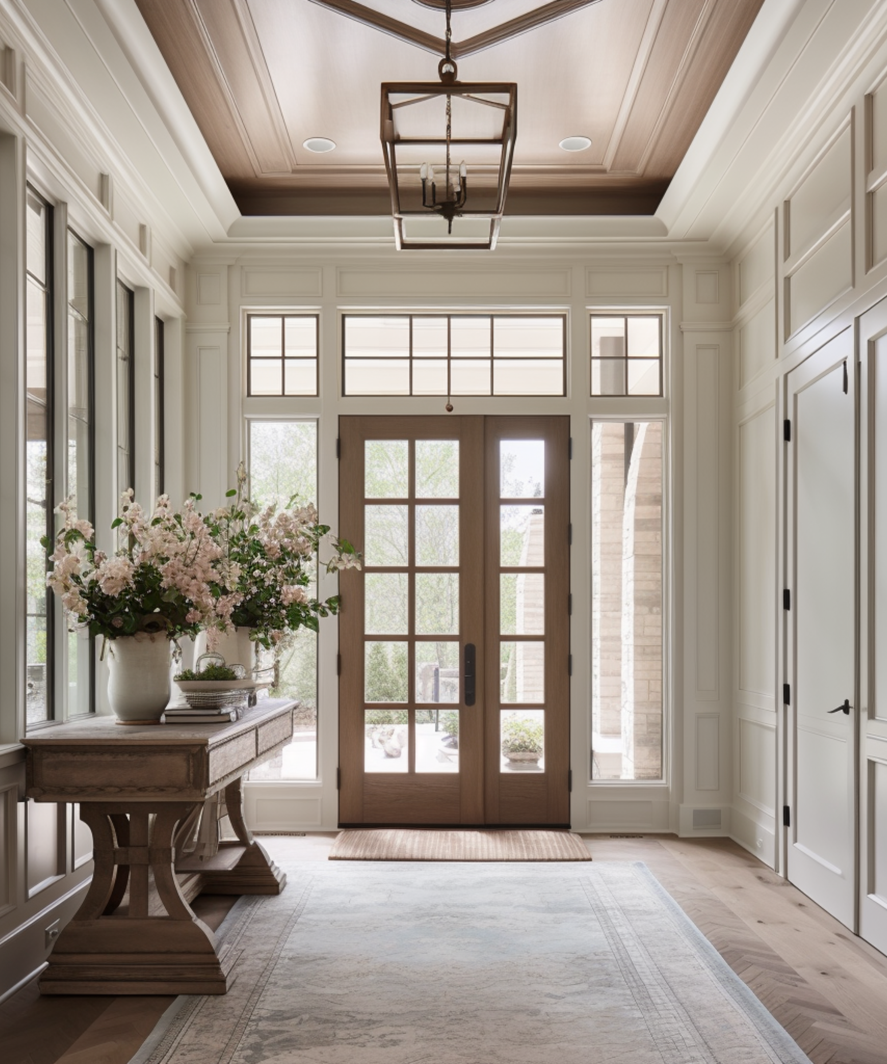
Smiling woman in a blue patterned dress and brown boots poses on a covered front porch. Gray house with white columned porches behind blooming pink and blue hydrangeas. Smiling woman reclining on a cream sofa, wearing a black top and blue jeans. Bright kitchen with a marble island, glass-front cabinets, wooden stools, and a large sunlit window. Stacy Barry seated beside a bathroom vanity in a black top and peach tulle skirt. Bright entryway with a glass-paneled wood front door, tall windows, and a flower-topped console table. Smiling woman in a sage-green blazer stands on a landscaped walkway outside a modern home.

Follow Me on Instagram