6262 Buttonwood Drive
SEE ALL PHOTOS
6262 Buttonwood Drive
Courtesy of CENTURY 21 Scheetz, Stacy Barry Listing Contact:  
Sold

6262 Buttonwood Drive

6262 Buttonwood Drive, Noblesville, IN 46062

$306,900
Welcome to this 3-bedroom, 2.5-bathroom home nestled in popular South Harbour. The main level features flexible living spaces that flow effortlessly out to a large back deck overlooking the large backyard with an abundance of mature trees, while a pond in the front yard adds to the home's charm. The spacious primary suite has been thoughtfully expanded to include a private bathroom and a generous walk-in closet. Enjoy all that South Harbour has to offer, including access to a neighborhood pool, tennis courts, pickleball, clubhouse, and private beach access - all just a short walk or golf cart ride away. Recent updates include a new roof 2024 and water heater in 2023.

3
beds

3
baths

1,904 Sq.Ft. LIVING AREA

0.32 Acres lot

Stacy Barry

Stacy Barry

Features & Amenities

Interior

  • total bedrooms3
  • Total bathrooms3
  • full bathrooms2
  • half bathroom1
  • Fireplace Great Room, Wood Burning
  • APPLIANCES Dishwasher, Disposal, Gas Water Heater, Microwave, Gas Oven
  • other interior Features Attic Pull Down Stairs, Built-in Features, Walk-In Closet(s), Paddle Fan, Pantry

Area & Lot

  • Status Sold
  • Date Sold November 3, 2025
  • Living Area1,904 Sq.Ft.
  • Total Area1,904 Sq.Ft.
  • Lot Area0.32 Acres
  • MLS® ID22063603
  • TypeResidential
  • YEAR BUILT1973
  • Architecture StylesColonial
  • Water FrontageLake Privileges
  • Elementary SchoolHinkle Creek Elementary School
  • High SchoolNoblesville High School
  • School DistrictNoblesville Schools

Exterior

  • STORIES2
  • Garage Space2.0
  • water SourcePublic
  • utilitiesCable Connected
  • lot featuresSidewalks, Street Lights, Mature Trees, Trees-Small (Under 20 Ft)
  • parkingAttached
  • HEAT TYPEForced Air, Natural Gas
  • AIR CONDITIONINGCentral Air
  • SubstructureSlab
  • HOA AmenitiesBeach Access, Clubhouse, Pickleball Court(s), Tennis Court(s)

Financial

  • Sales Price$306,900
  • HOA $490/yr
View Virtual Tour

Stacy Barry

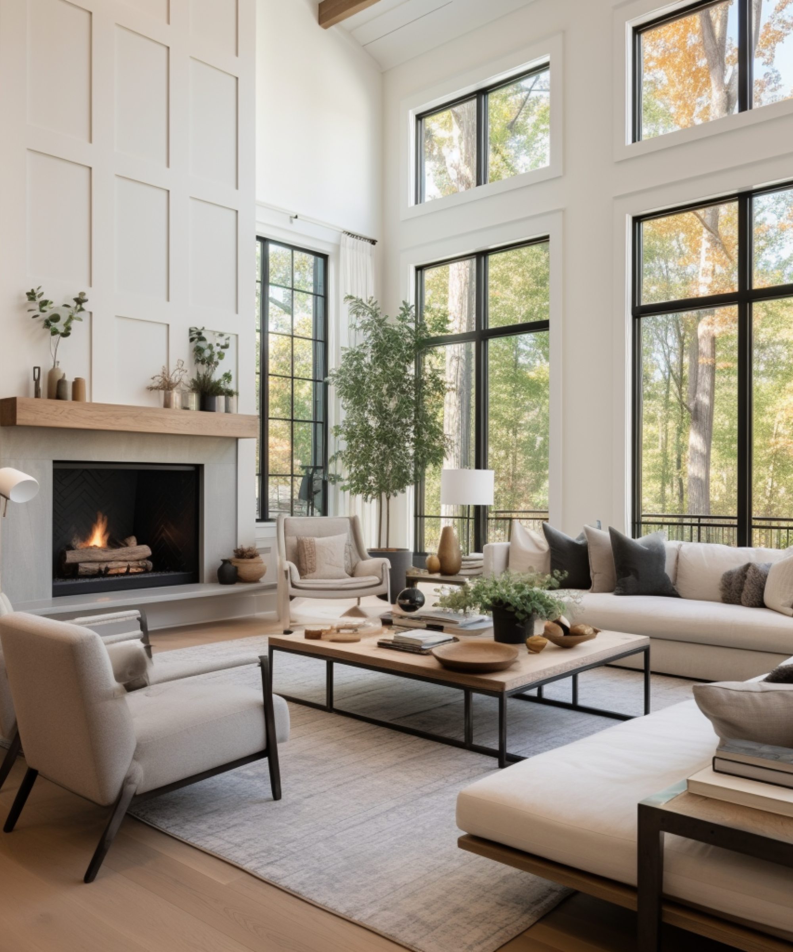
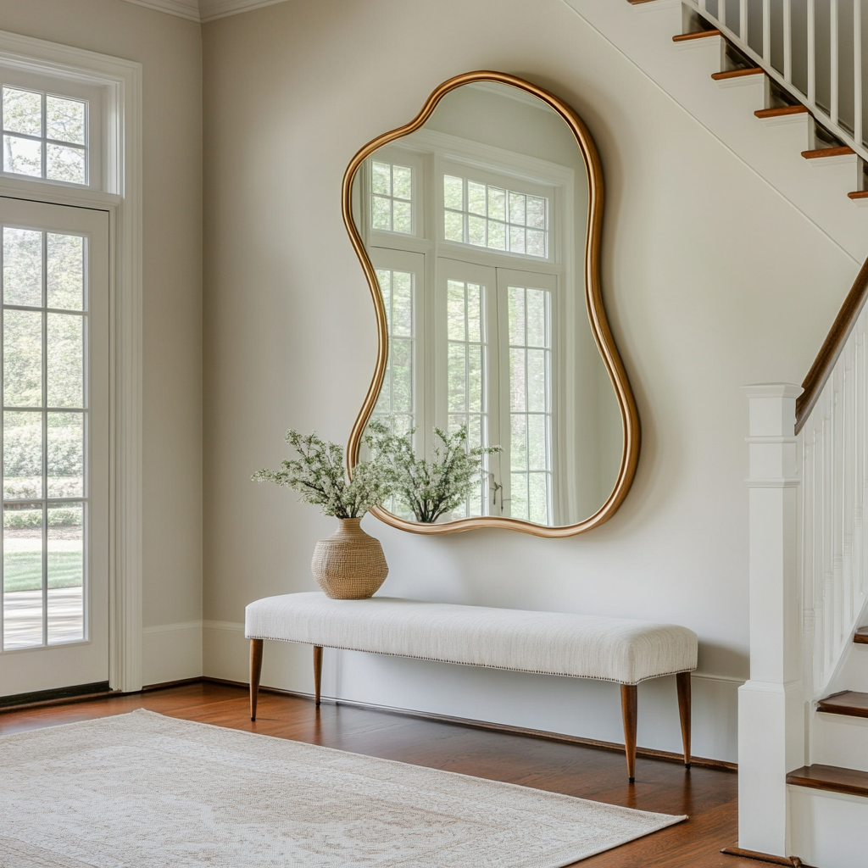
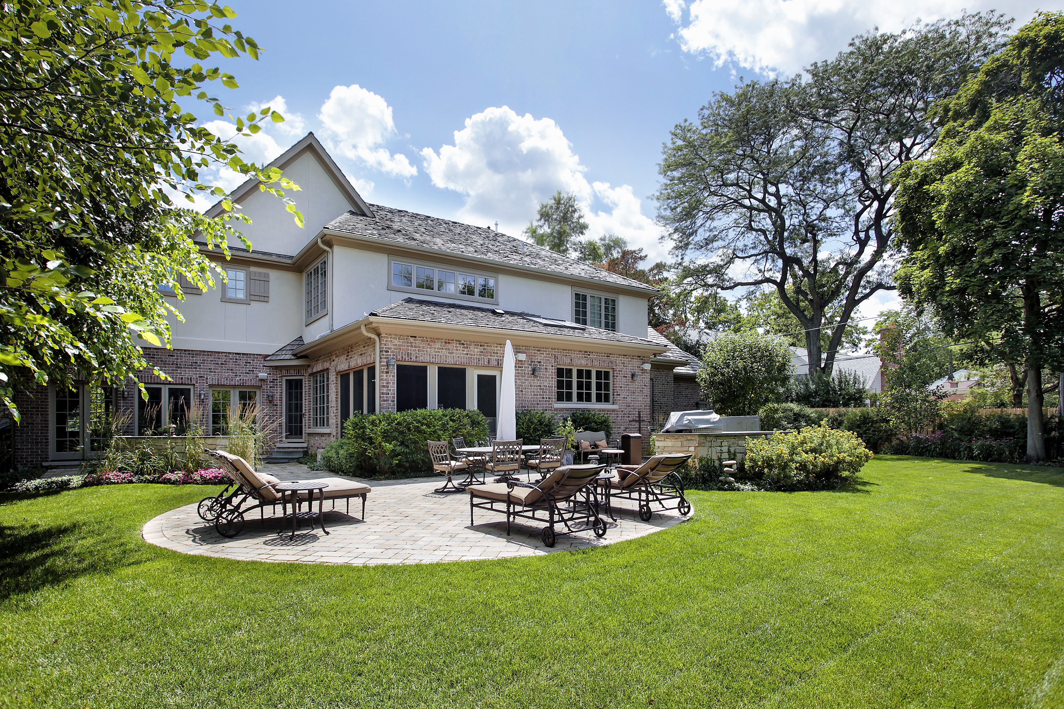
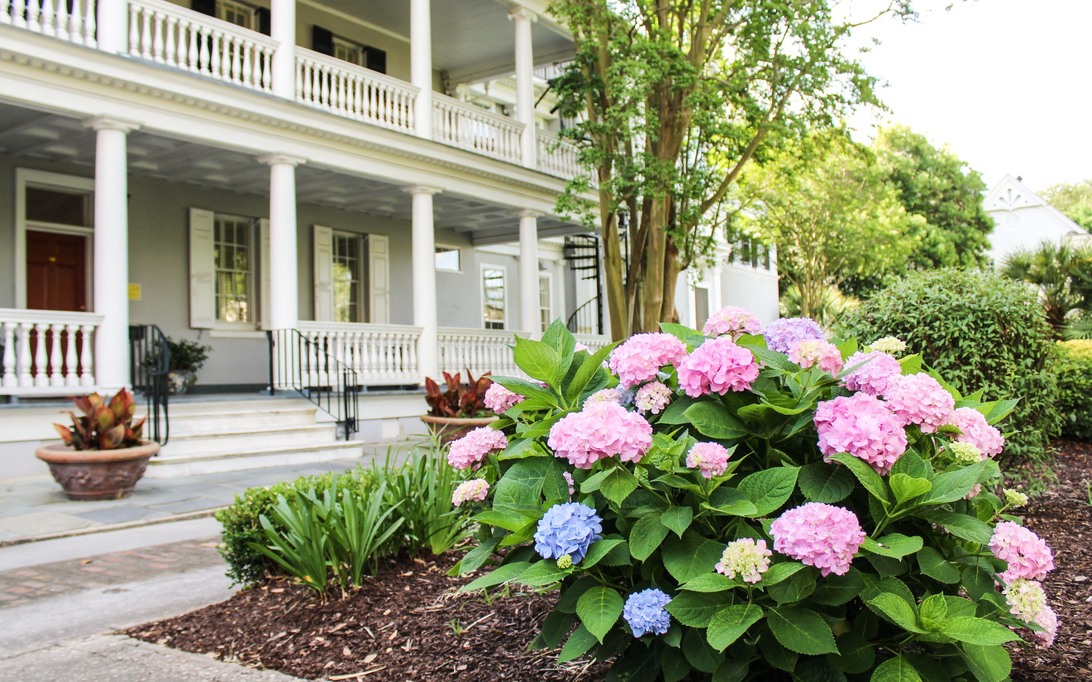
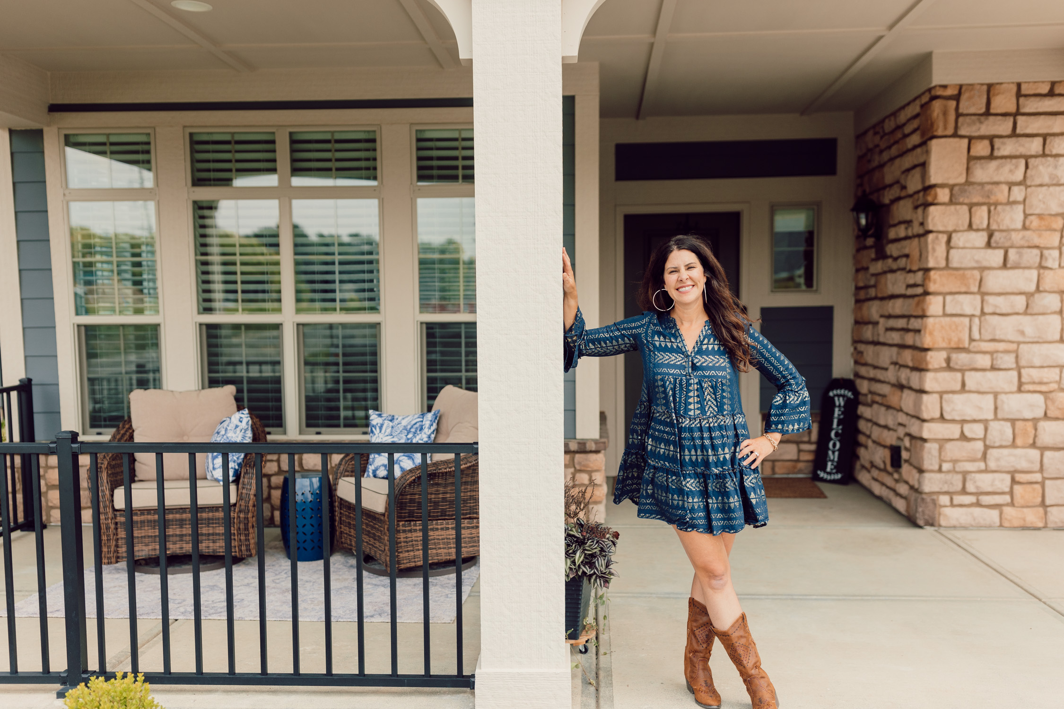
Stacy Barry seated on a garden bench among leafy plants, wearing a black top and pale pink skirt. Double-height living room with a lit fireplace, neutral seating, and tall windows overlooking trees. Smiling woman in a black top and peach skirt standing at a bright bathroom vanity. Bright entryway with a gold-framed mirror, upholstered bench, tall windows, and staircase. Stacy Barry smiling outside a modern home in a sage green blazer and jeans. Home’s brick rear exterior with a furnished stone patio, broad lawn, and mature trees. Smiling woman in a black top and peach skirt standing at a bright bathroom vanity. Image 4
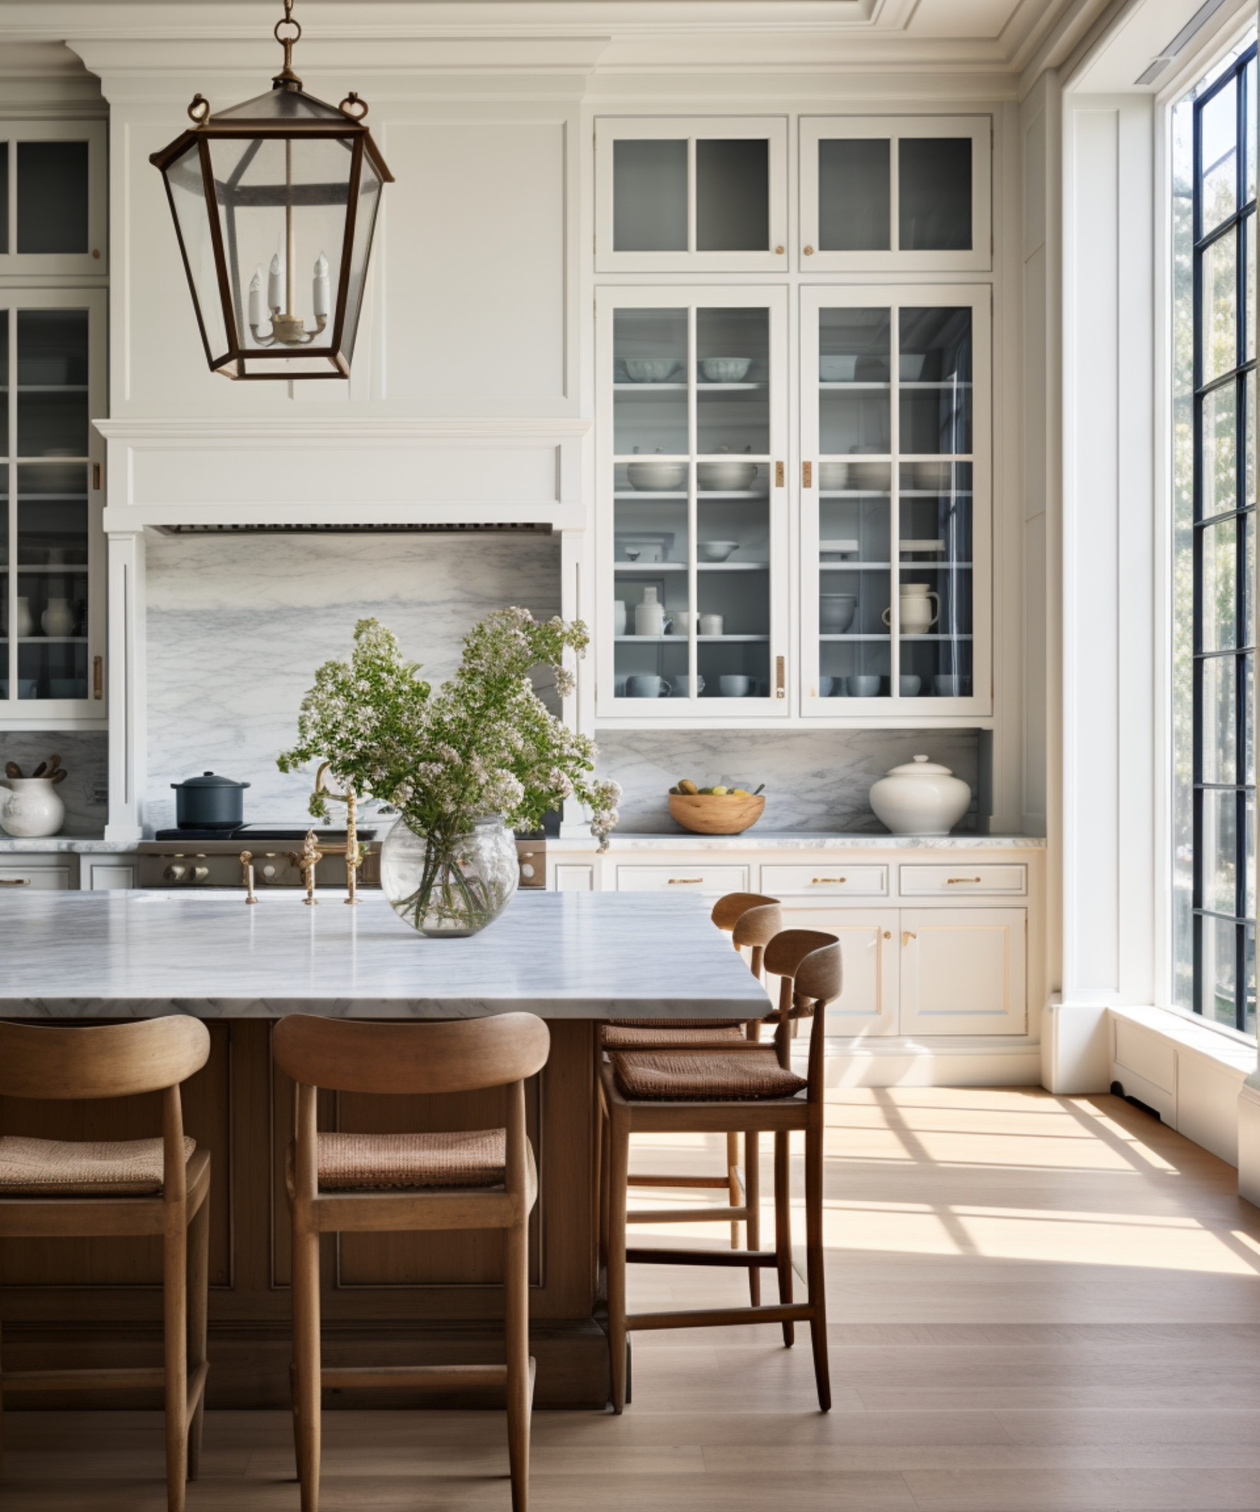
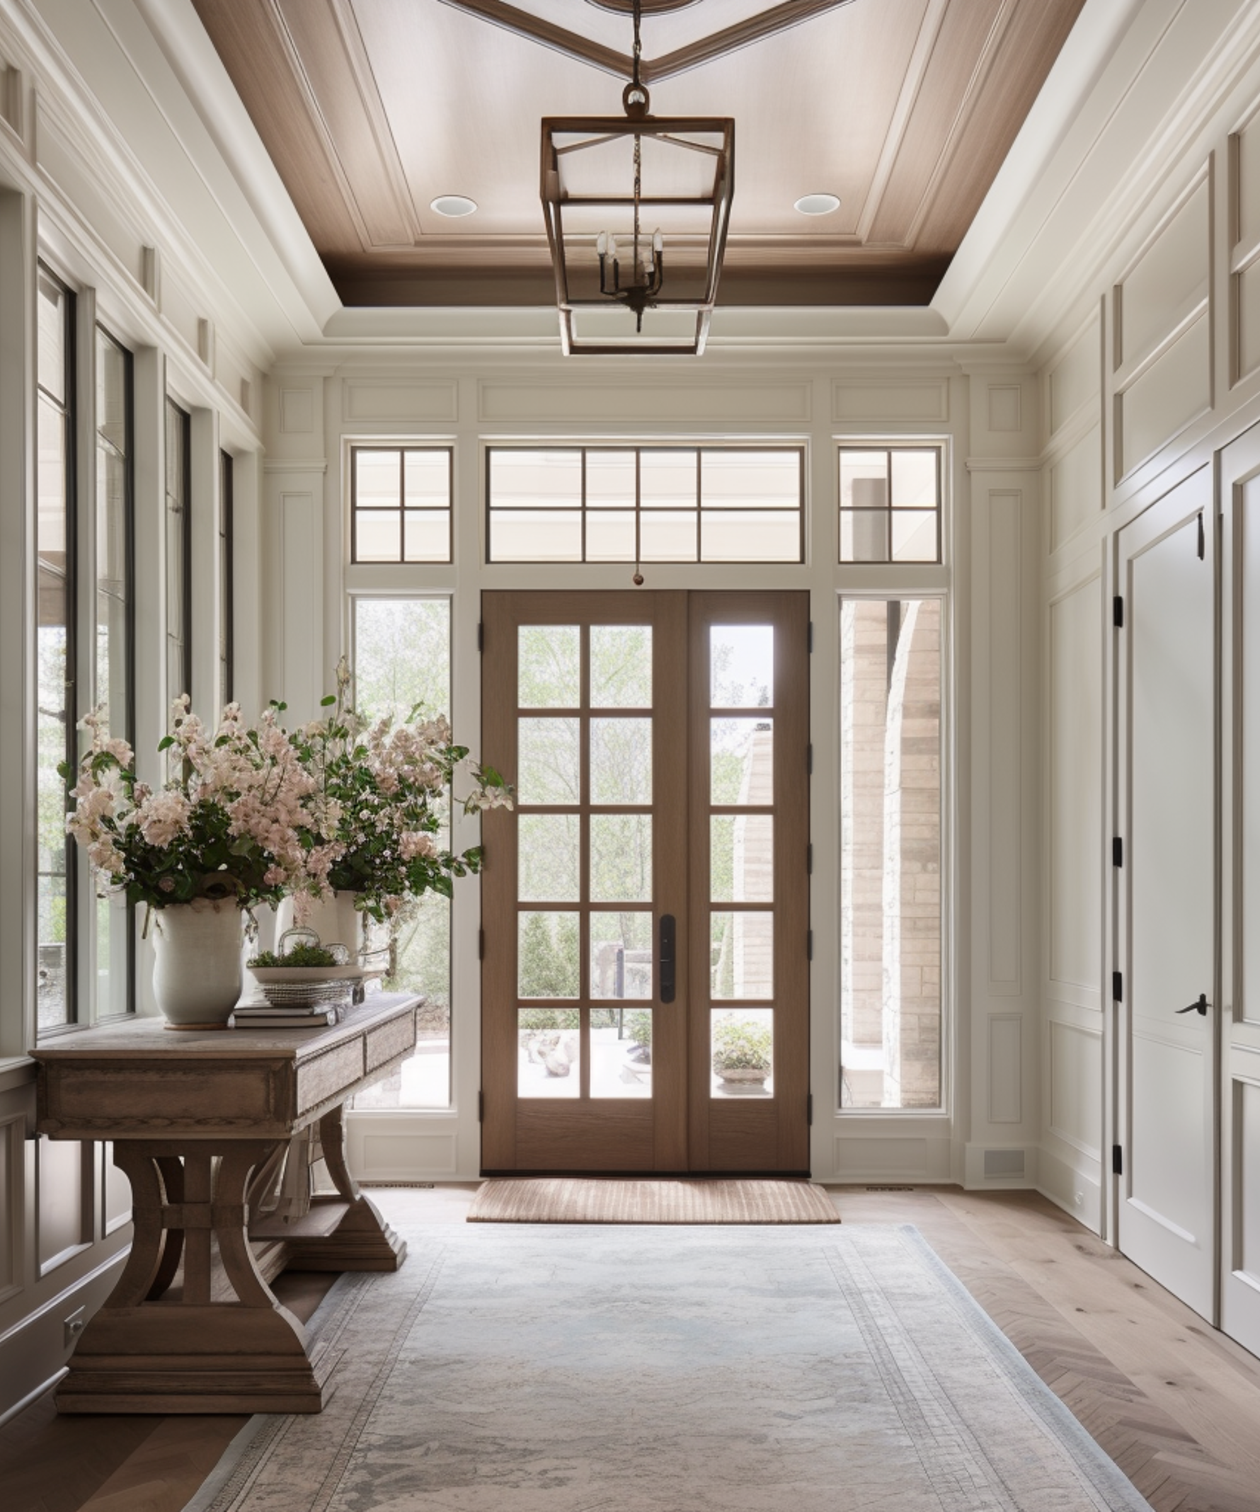
Smiling woman in a blue patterned dress and brown boots poses on a covered front porch. Gray house with white columned porches behind blooming pink and blue hydrangeas. Smiling woman reclining on a cream sofa, wearing a black top and blue jeans. Bright kitchen with a marble island, glass-front cabinets, wooden stools, and a large sunlit window. Stacy Barry seated beside a bathroom vanity in a black top and peach tulle skirt. Bright entryway with a glass-paneled wood front door, tall windows, and a flower-topped console table. Smiling woman in a sage-green blazer stands on a landscaped walkway outside a modern home.

Follow Me on Instagram