6115 Dorsett Place
6115 Dorsett Place
6115 Dorsett Place
6115 Dorsett Place
6115 Dorsett Place
6115 Dorsett Place
6115 Dorsett Place
6115 Dorsett Place
6115 Dorsett Place
6115 Dorsett Place
6115 Dorsett Place
6115 Dorsett Place
6115 Dorsett Place
6115 Dorsett Place
6115 Dorsett Place
6115 Dorsett Place
6115 Dorsett Place
6115 Dorsett Place
6115 Dorsett Place
6115 Dorsett Place
6115 Dorsett Place
6115 Dorsett Place
SEE ALL PHOTOS
6115 Dorsett Place
6115 Dorsett Place
6115 Dorsett Place
6115 Dorsett Place
6115 Dorsett Place
6115 Dorsett Place
6115 Dorsett Place
6115 Dorsett Place
6115 Dorsett Place
6115 Dorsett Place
6115 Dorsett Place
6115 Dorsett Place
6115 Dorsett Place
6115 Dorsett Place
6115 Dorsett Place
6115 Dorsett Place
6115 Dorsett Place
6115 Dorsett Place
6115 Dorsett Place
6115 Dorsett Place
6115 Dorsett Place
6115 Dorsett Place
Courtesy of CENTURY 21 Scheetz, Kimsley Farrar Listing Contact: [email protected] 
Sold

6115 Dorsett Place

6115 Dorsett Place, Indianapolis, IN 46220

$257,000
Quintessential Washington Township Ranch Home! This 3Bed Brick Rambler is on a huge lot on a dead-end street...no through traffic! Freshly painted interior w/the 2023 Behr color of the year, Blank Canvas. The perfect back drop to make it your own! Original hardwood floors in front family room, hall & all three bedrooms! New LVP flooring in kitchen area & family/bonus room! New Water Heater in 2021; Oven/Range/Dishwasher all new w/in 2 years! Oversized 20x14 sunroom is the perfect extension of living space! Kiddo wonderland in the backyard wi/craftsman-made playset that is sturdier than ever & BIG fun! Have or want chickens? This is the spot! And a gardener's dream! In highly-rated Washington Twp school district & convenient to everything!

3
beds

2
baths

1,465 Sq.Ft. LIVING AREA

0.5 Acres lot

Stacy Barry

Stacy Barry

Features & Amenities

Interior

  • total bedrooms3
  • Total bathrooms2
  • full bathroom1
  • half bathroom1
  • Fireplace Insert, Living Room, Masonry, Woodburning Fireplce
  • APPLIANCES Electric Cooktop, Dishwasher, Gas Water Heater, Oven, Range Hood, Refrigerator
  • other interior Features Attic Pull Down Stairs, Hardwood Floors, Wood Work Stain/Painted, Breakfast Bar, Eat-in Kitchen

Area & Lot

  • Status Sold
  • Date Sold April 6, 2023
  • Living Area1,465 Sq.Ft.
  • Lot Area0.5 Acres
  • MLS® ID21900344
  • TypeResidential
  • YEAR BUILT1960
  • NeighborhoodIndianapolis
  • Architecture StylesRanch
  • Elementary SchoolAllisonville Elementary School
  • Middle SchoolEastwood Middle School
  • High SchoolNorth Central High School
  • School DistrictMSD Washington Township

Exterior

  • STORIES1
  • Garage Space2.0
  • water SourcePrivate Well
  • utilitiesCable Connected, Gas
  • lot featuresCul-De-Sac, Fence Full Rear, Not In Subdivision, Mature Trees
  • parkingAsphalt, Attached
  • HEAT TYPEForced Air, Gas
  • AIR CONDITIONINGCentral Electric
  • SubstructureBlock
  • other exterior FeaturesOutdoor Fire Pit, Playset

Financial

  • Sales Price$257,000
  • HOA $30/yr

Stacy Barry

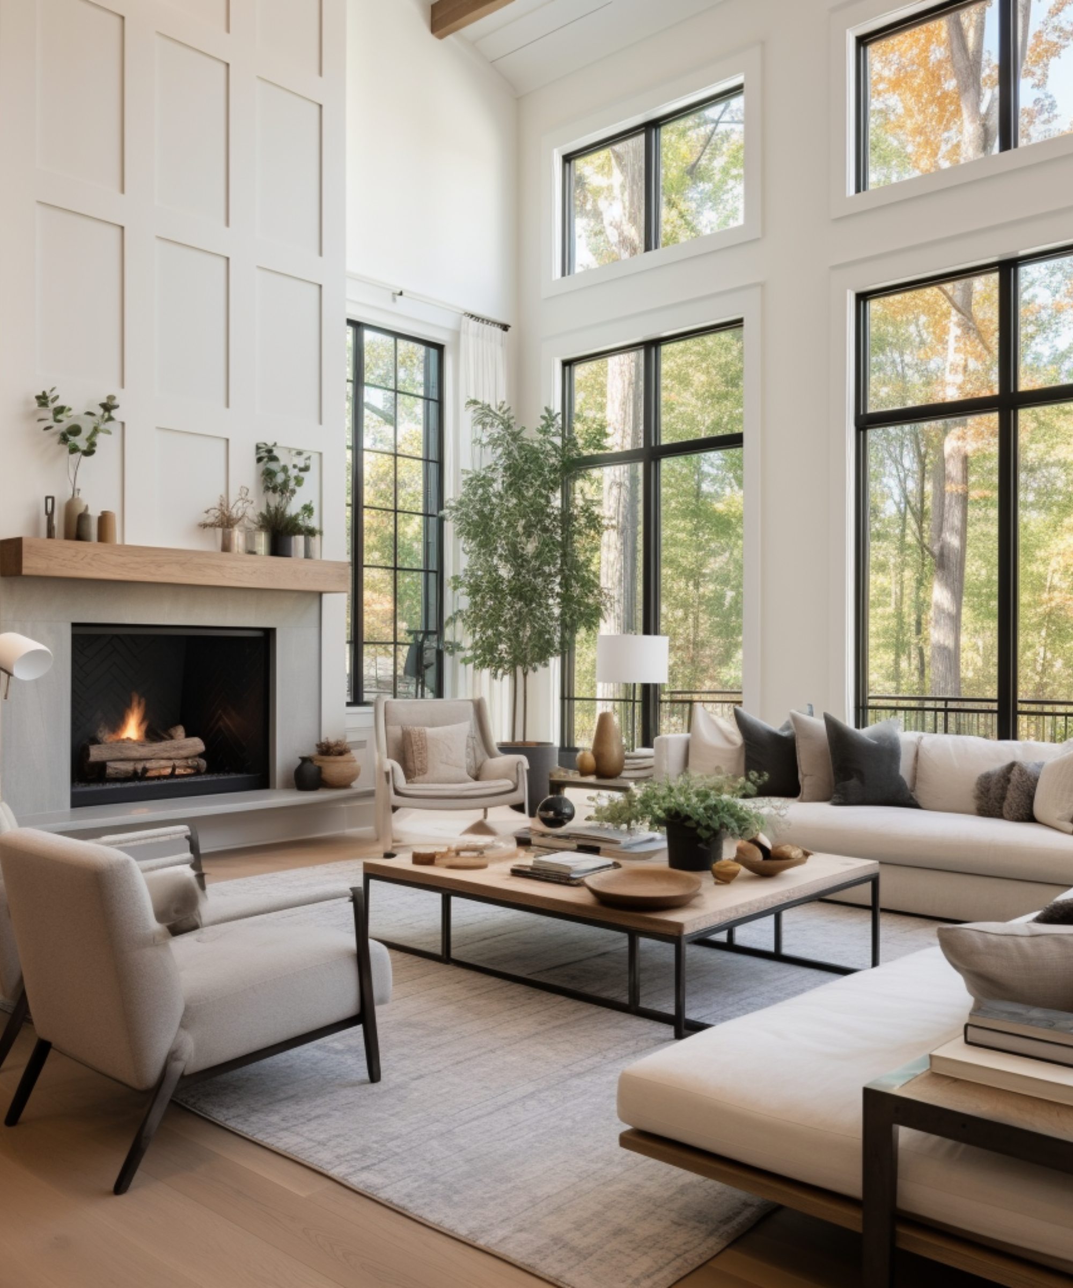
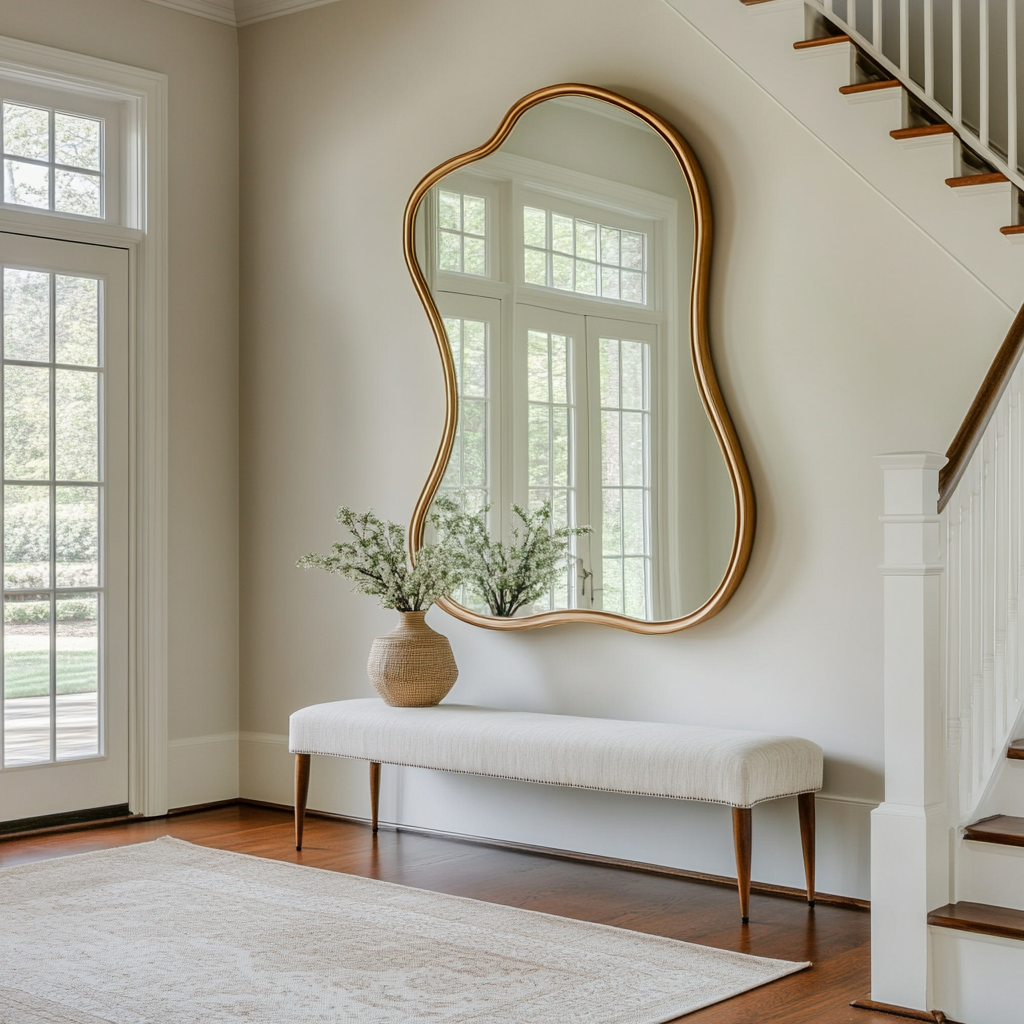
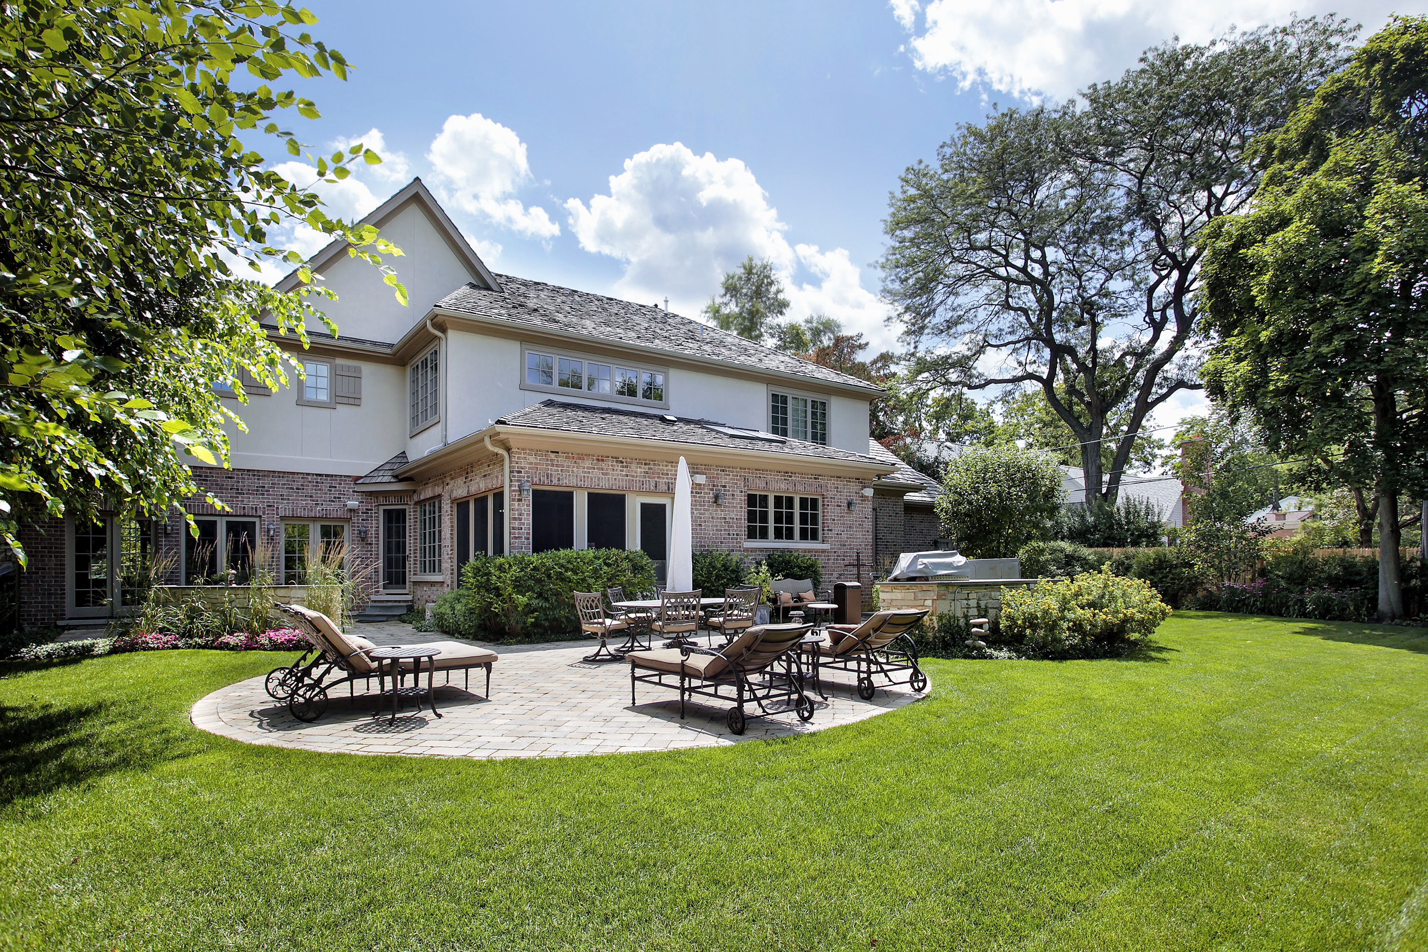
Stacy Barry seated on a garden bench among leafy plants, wearing a black top and pale pink skirt. Double-height living room with a lit fireplace, neutral seating, and tall windows overlooking trees. Smiling woman in a black top and peach skirt standing at a bright bathroom vanity. Bright entryway with a gold-framed mirror, upholstered bench, tall windows, and staircase. Stacy Barry smiling outside a modern home in a sage green blazer and jeans. Home’s brick rear exterior with a furnished stone patio, broad lawn, and mature trees. Smiling woman in a black top and peach skirt standing at a bright bathroom vanity. Image 4
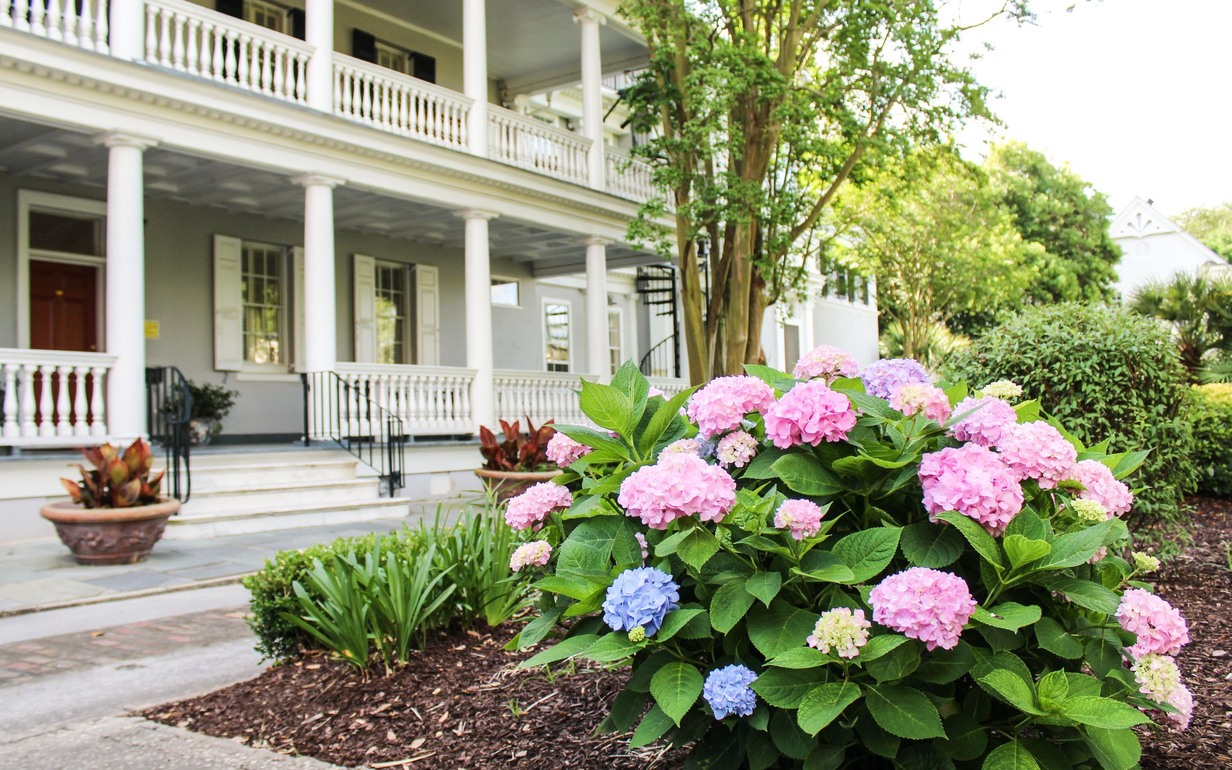
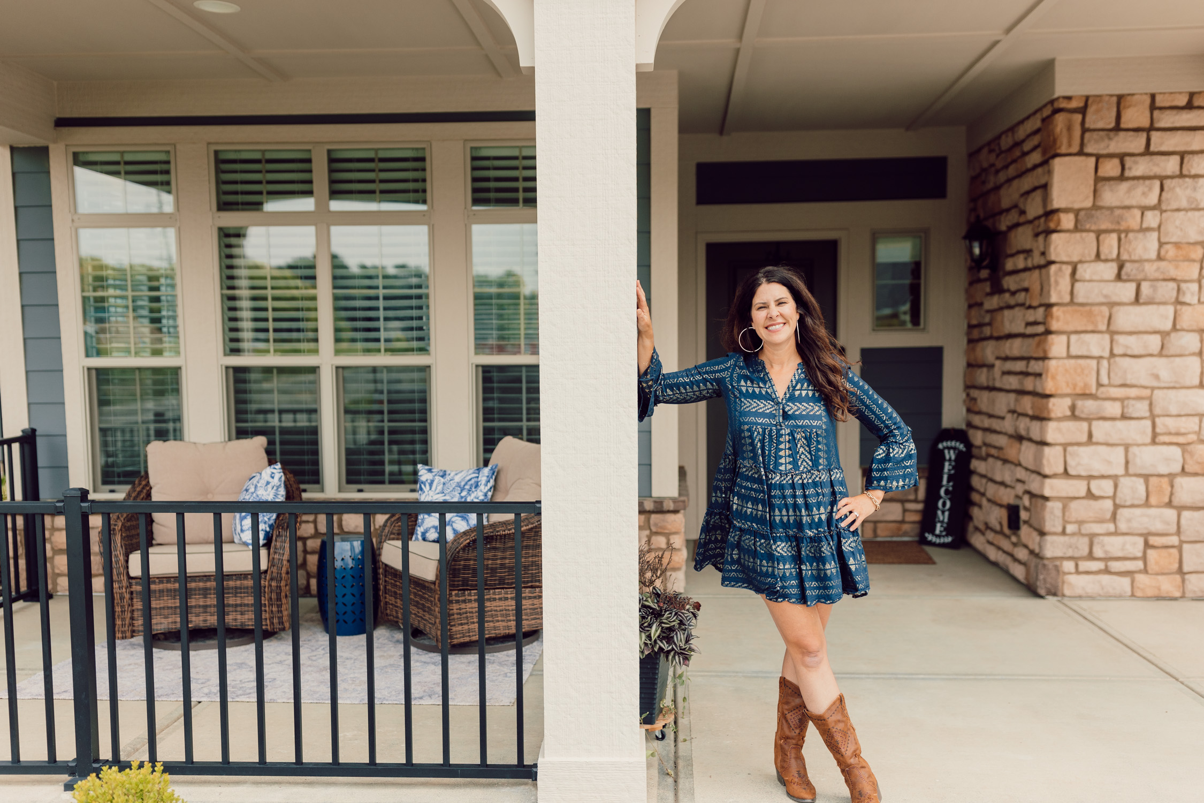
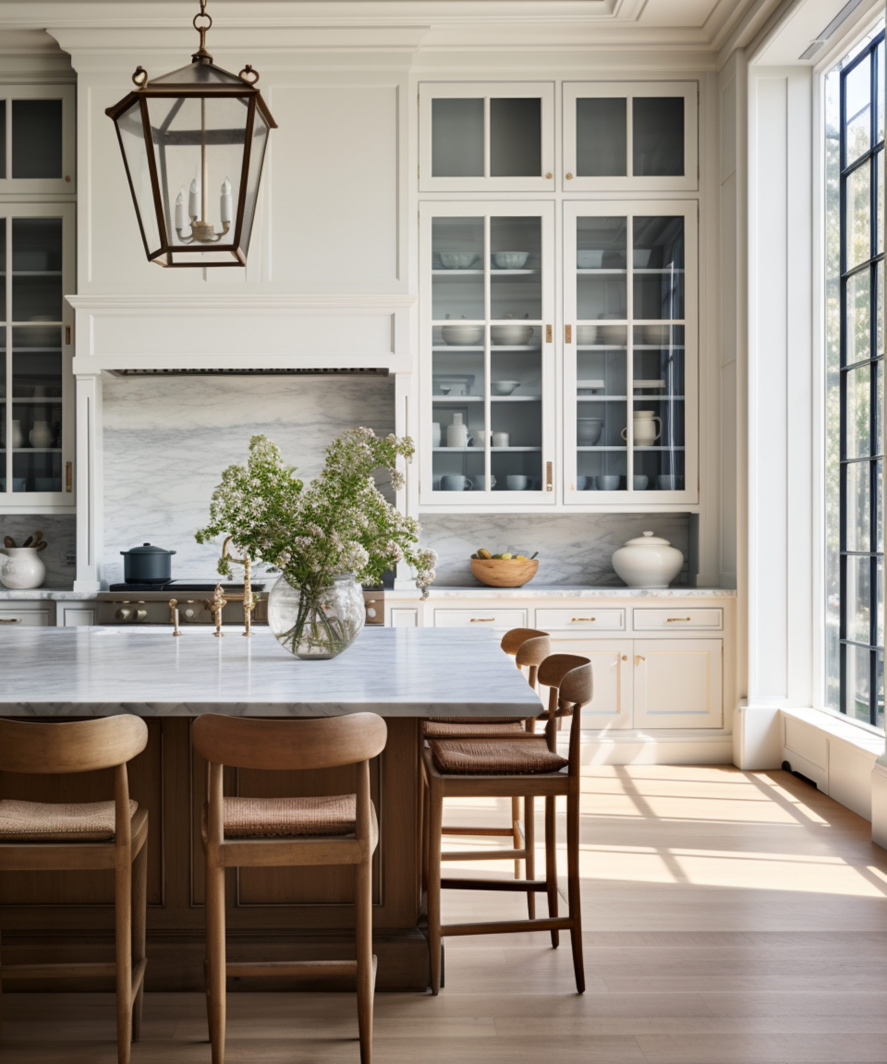
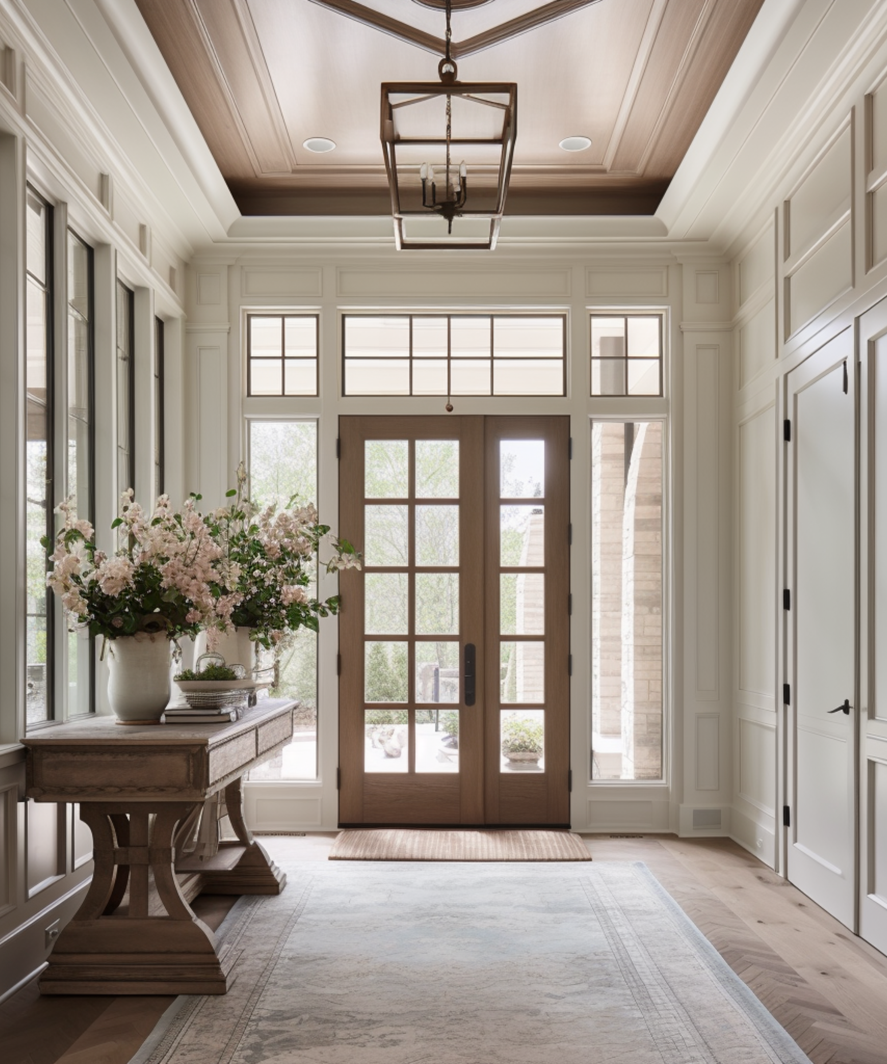
Smiling woman in a blue patterned dress and brown boots poses on a covered front porch. Gray house with white columned porches behind blooming pink and blue hydrangeas. Smiling woman reclining on a cream sofa, wearing a black top and blue jeans. Bright kitchen with a marble island, glass-front cabinets, wooden stools, and a large sunlit window. Stacy Barry seated beside a bathroom vanity in a black top and peach tulle skirt. Bright entryway with a glass-paneled wood front door, tall windows, and a flower-topped console table. Smiling woman in a sage-green blazer stands on a landscaped walkway outside a modern home.

Follow Me on Instagram