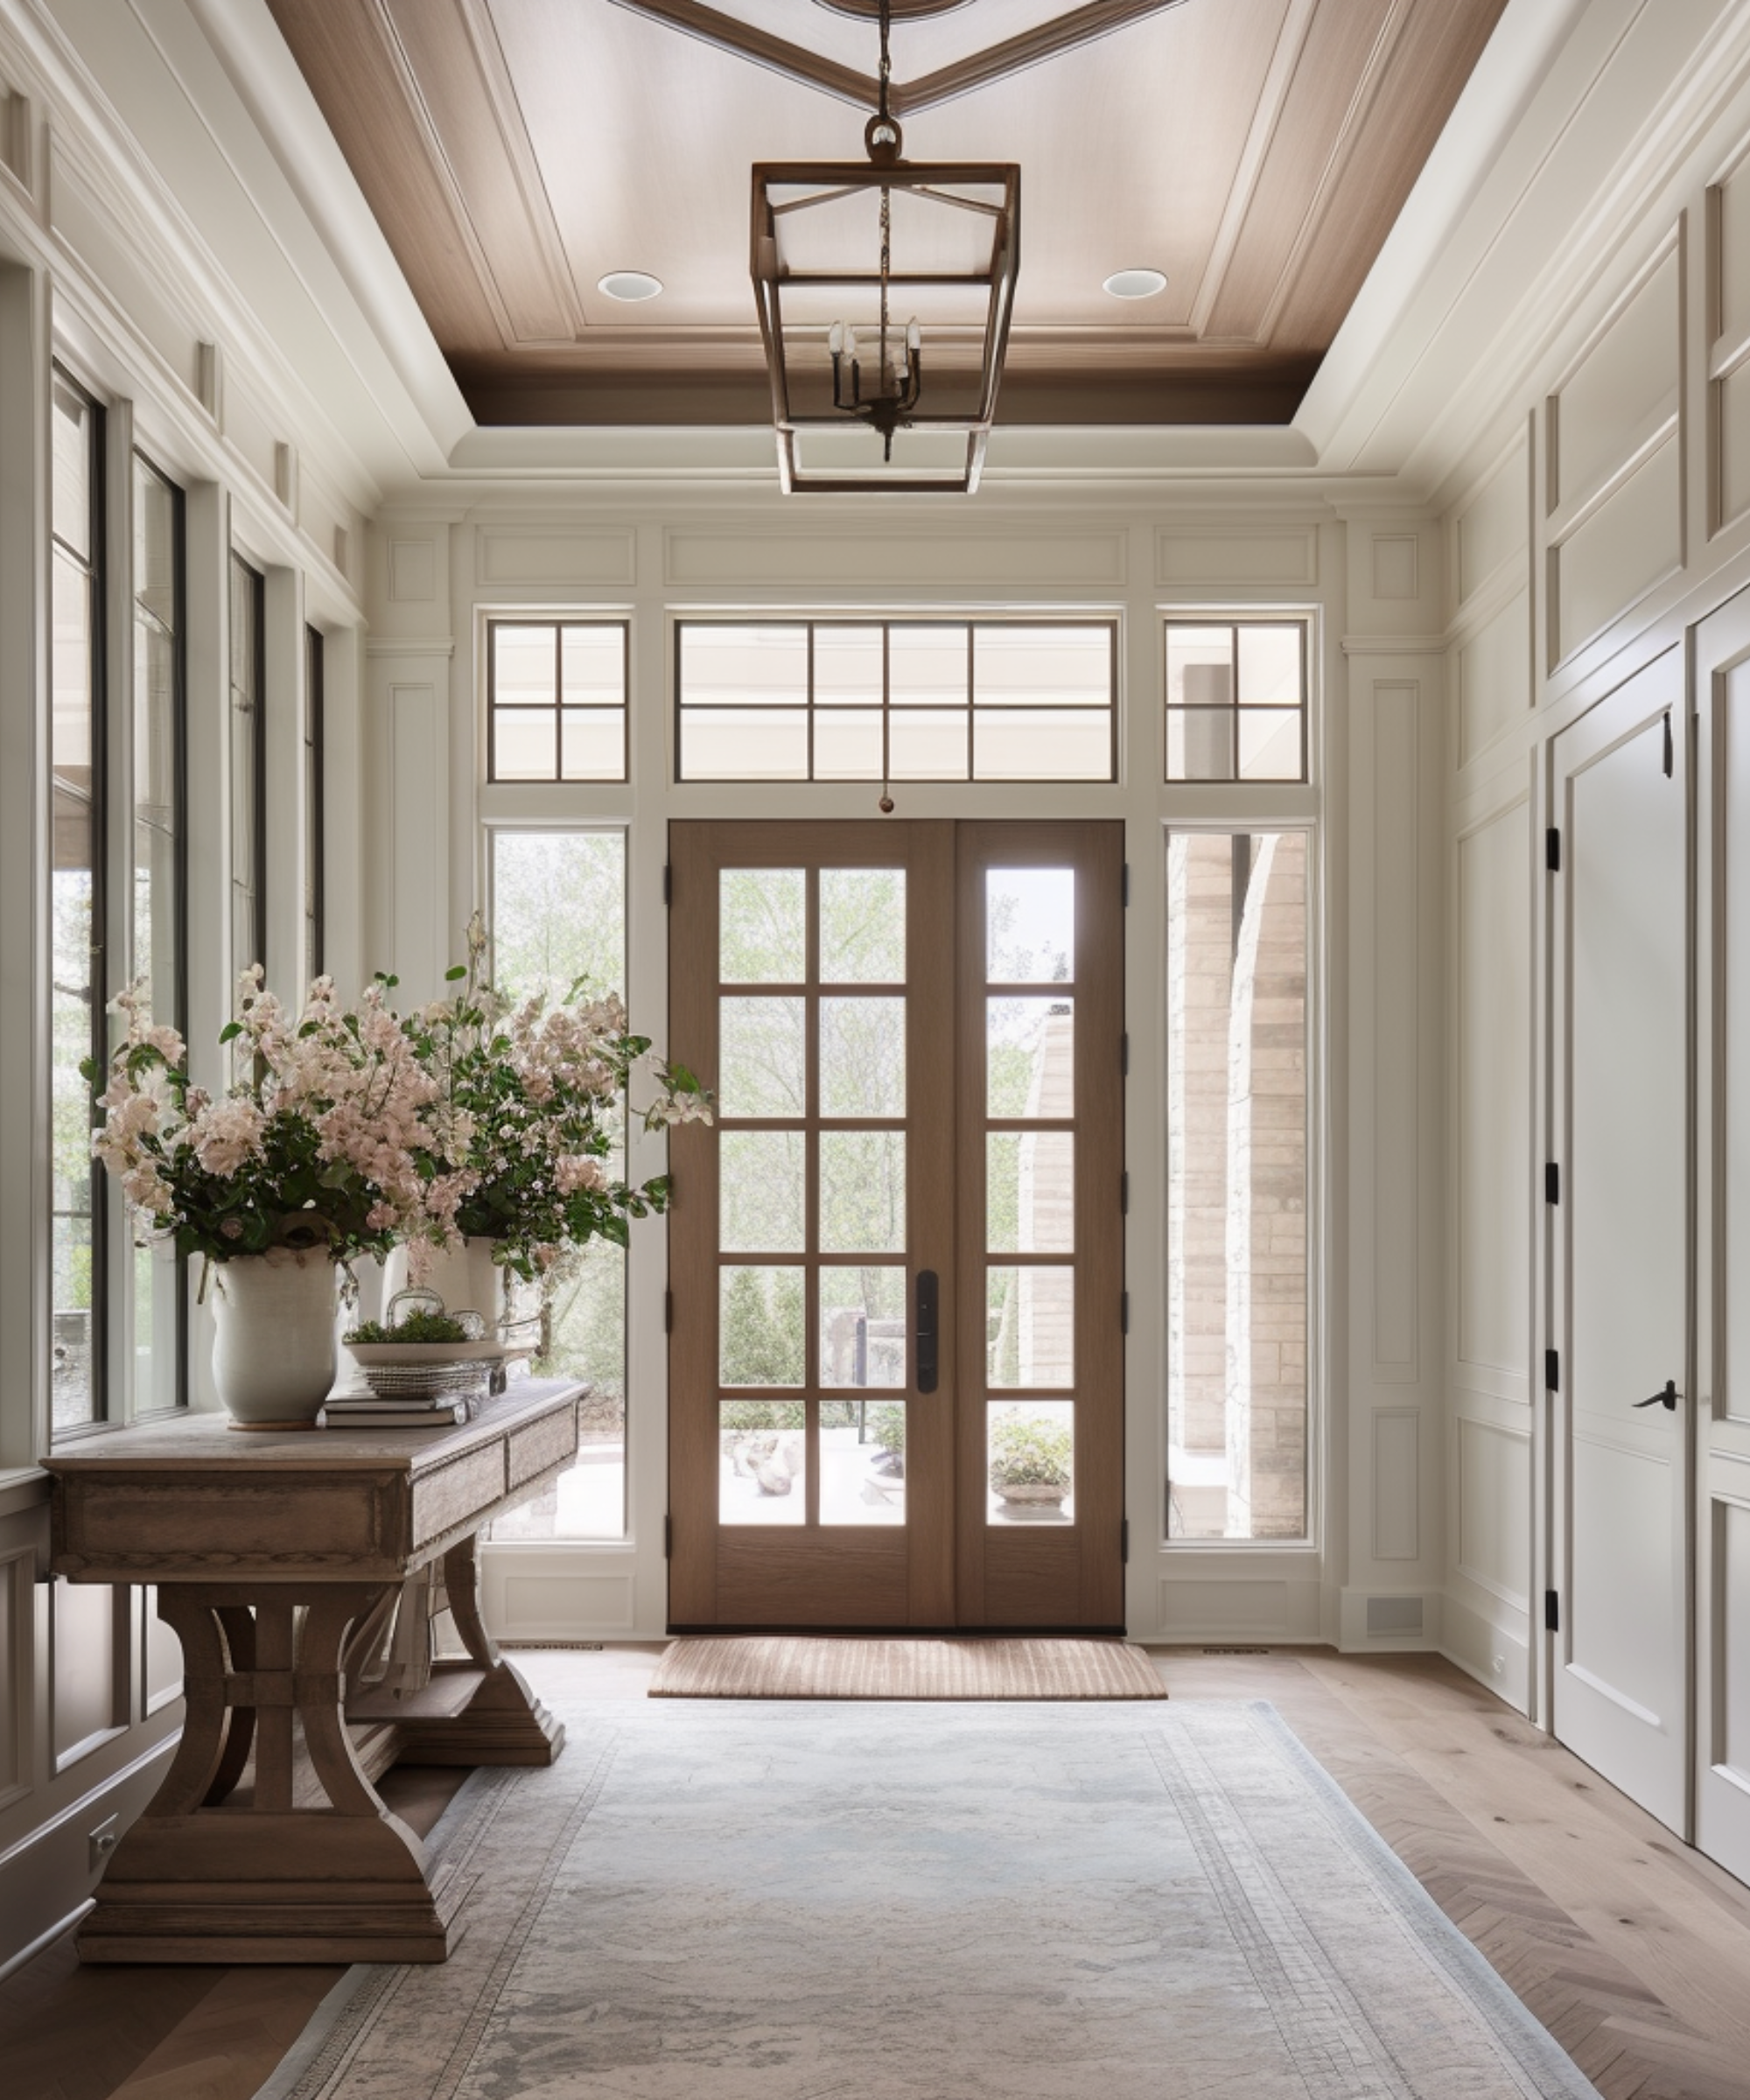
53 Monon Lane
53 Monon Lane
53 Monon Lane
53 Monon Lane
53 Monon Lane
53 Monon Lane
53 Monon Lane
53 Monon Lane
53 Monon Lane
53 Monon Lane
53 Monon Lane
53 Monon Lane
53 Monon Lane
53 Monon Lane
53 Monon Lane
53 Monon Lane
53 Monon Lane
53 Monon Lane
53 Monon Lane
53 Monon Lane
53 Monon Lane
53 Monon Lane
53 Monon Lane
53 Monon Lane
53 Monon Lane
SEE ALL PHOTOS
53 Monon Lane
53 Monon Lane
53 Monon Lane
53 Monon Lane
53 Monon Lane
53 Monon Lane
53 Monon Lane
53 Monon Lane
53 Monon Lane
53 Monon Lane
53 Monon Lane
53 Monon Lane
53 Monon Lane
53 Monon Lane
53 Monon Lane
53 Monon Lane
53 Monon Lane
53 Monon Lane
53 Monon Lane
53 Monon Lane
53 Monon Lane
53 Monon Lane
53 Monon Lane
53 Monon Lane
53 Monon Lane
Courtesy of CENTURY 21 Scheetz, Stacy Barry Listing Contact: [email protected] 
Sold

53 Monon Lane

53 Monon Lane, Carmel, IN 46032

$337,000
LOCATION, LOCATION, LOCATION! Come see this beautiful townhome just steps away from the Monon Trail. This fabulous home w/ inviting exterior features 2 primary suites w/ attached en suites. Open concept main level w/ large living space, powder bath & 2 balcony decks. Eat-in kitchen w/ ample cabinet space & Sterling reverse osmosis system. Bedrms on upper level both very spacious w/ lrg walk-in closets. Laundry conveniently on upper level. Lower level has addtl living space perfect for home office, gym or TV area. Home entry & access to attached 2 car garage from lower level. Home is within walking distance to all that Carmel has to offer; while still being tucked away on a quiet street. Easy access to Keystone & US31, shopping & grocery.

2
beds

3
baths

1,844 Sq.Ft. LIVING AREA

1,307 Sq.Ft. lot

Stacy Barry

Stacy Barry

Features & Amenities

Interior

  • total bedrooms2
  • Total bathrooms3
  • full bathrooms2
  • half bathroom1
  • Laundry room Laundry Closet, Upper Level
  • APPLIANCES Dishwasher, Dryer, Disposal, Microwave, Electric Oven, Refrigerator, Washer, Gas Water Heater, Water Purifier, Water Softener Owned
  • other interior Features Attic Access, Walk-in Closet(s), Entrance Foyer

Area & Lot

  • Status Sold
  • Date Sold July 21, 2023
  • Living Area1,844 Sq.Ft.
  • Lot Area1,307 Sq.Ft.
  • MLS® ID21917226
  • TypeTownhouse
  • YEAR BUILT2009
  • NeighborhoodCarmel
  • Architecture StylesMulti-Level, TraditonalAmerican
  • Elementary SchoolCarmel Elementary School
  • Middle SchoolCarmel Middle School
  • School DistrictCarmel Clay Schools

Exterior

  • STORIES3
  • Garage Space2.0
  • water SourceMunicipal/City
  • lot featuresSidewalks, Storm Sewer, Street Lights, Mature Trees
  • parkingAttached
  • HEAT TYPEForced Air, Gas
  • AIR CONDITIONINGCentral Electric
  • SubstructureSlab

Financial

  • Sales Price$337,000
  • HOA $285/mo
View Virtual Tour

Stacy Barry

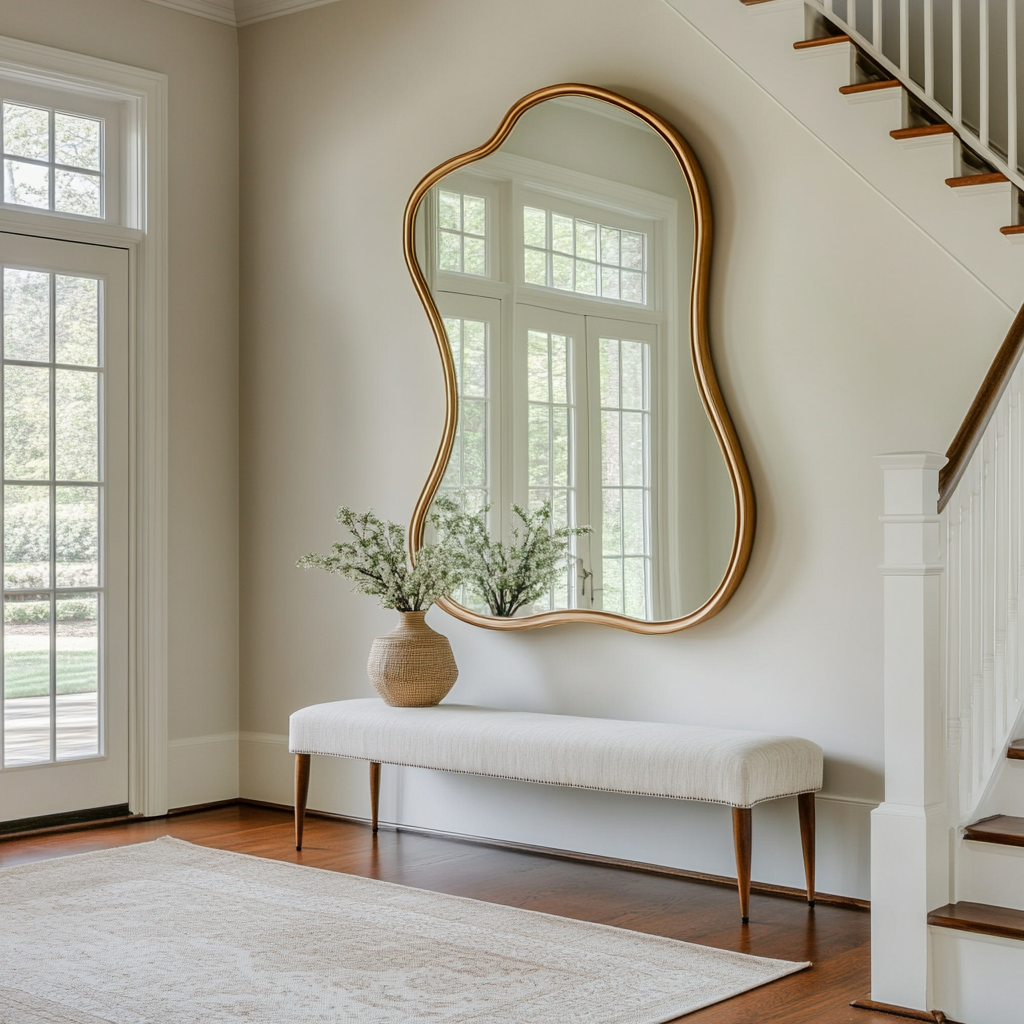
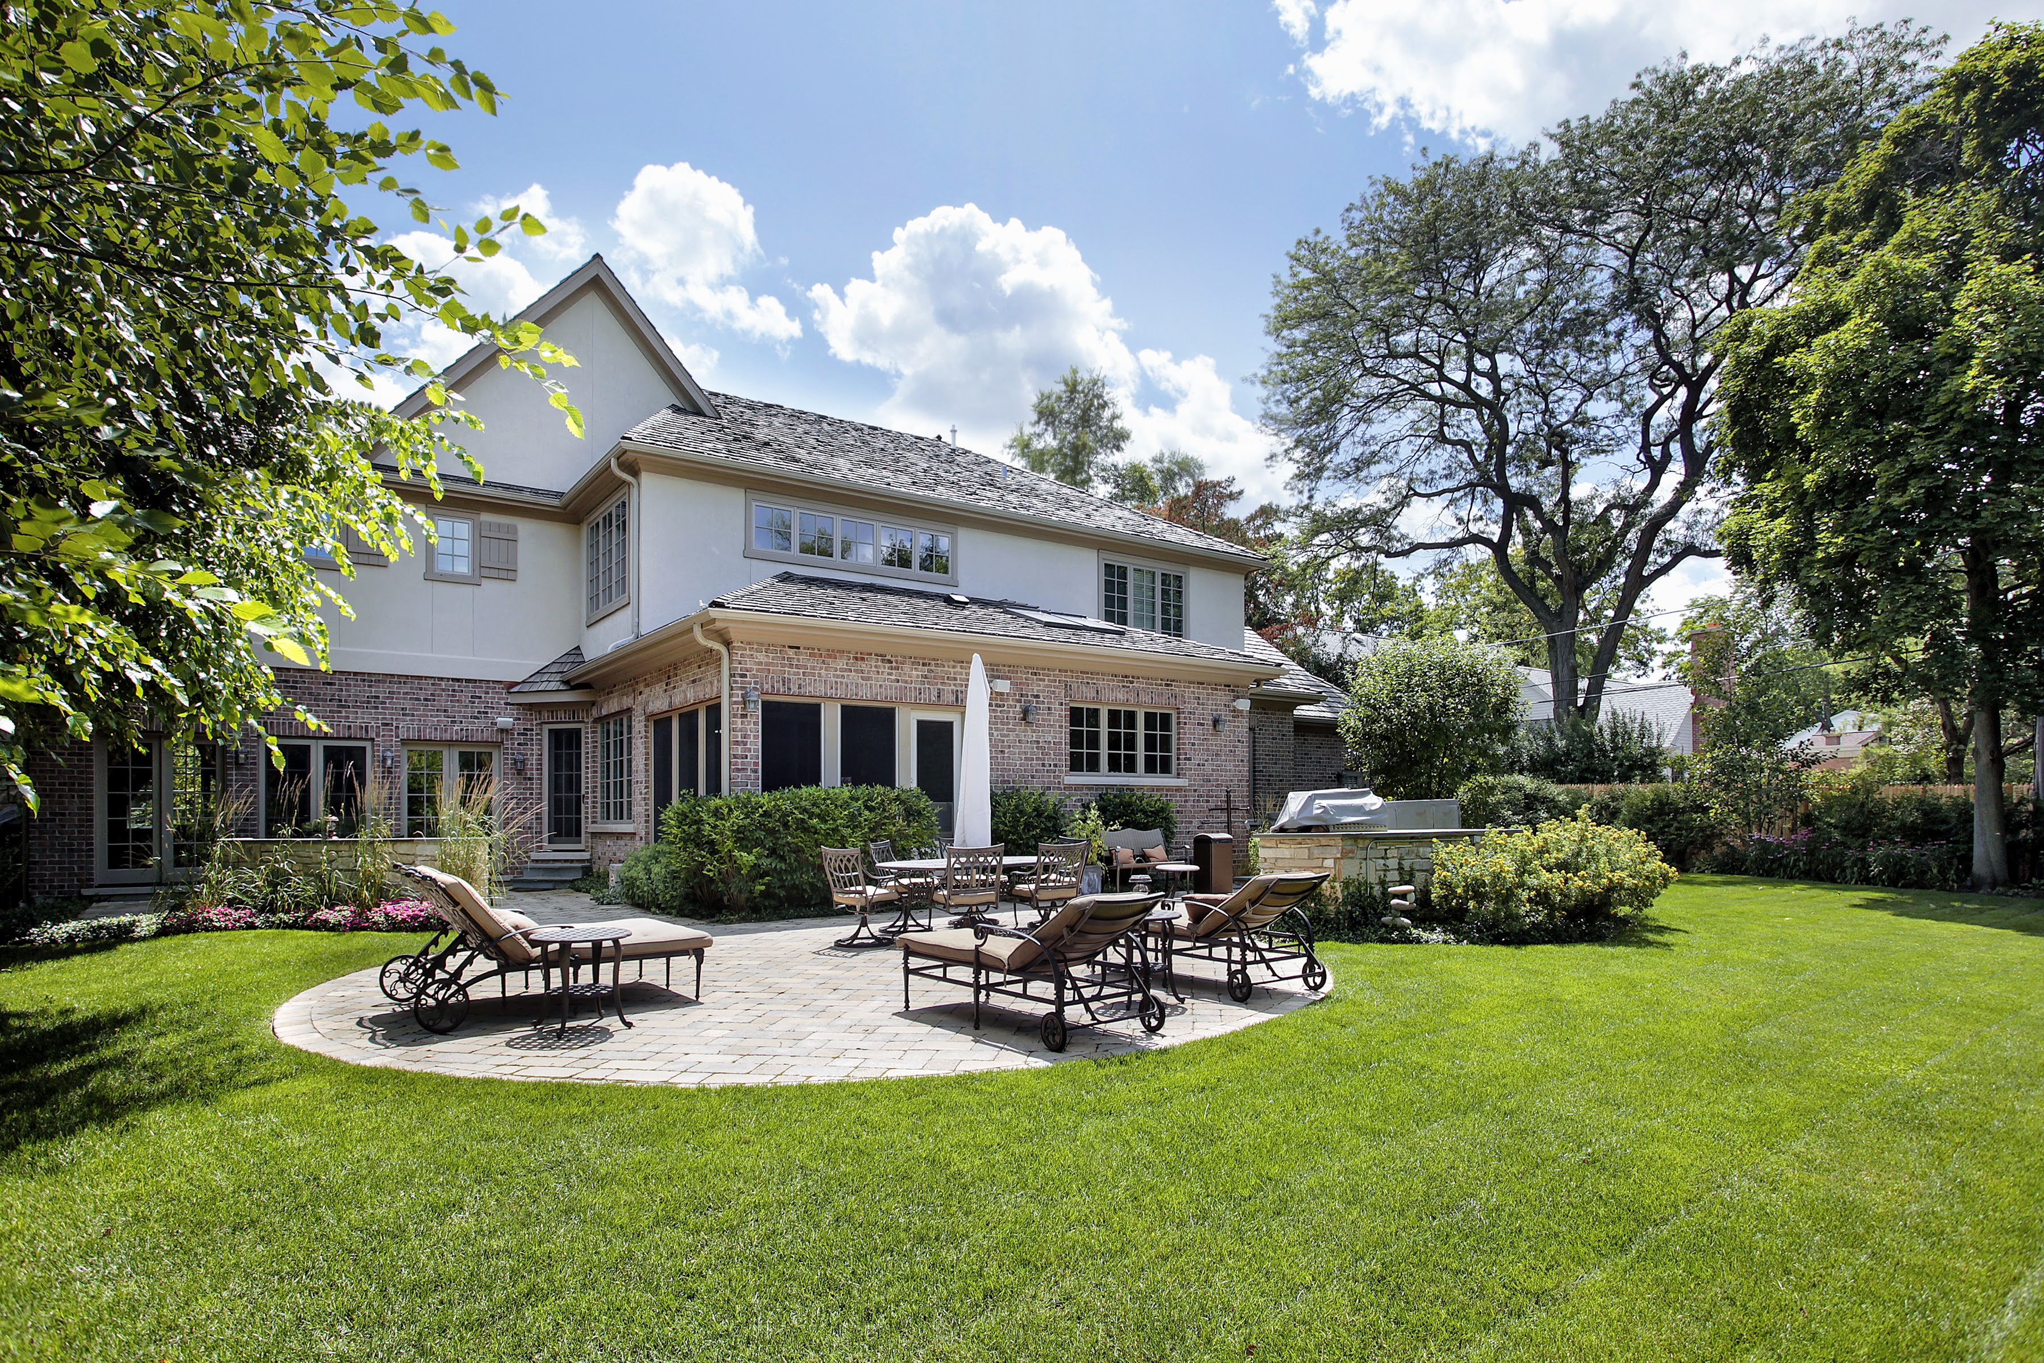
Stacy Barry seated on a garden bench among leafy plants, wearing a black top and pale pink skirt. Double-height living room with a lit fireplace, neutral seating, and tall windows overlooking trees. Smiling woman in a black top and peach skirt standing at a bright bathroom vanity. Bright entryway with a gold-framed mirror, upholstered bench, tall windows, and staircase. Stacy Barry smiling outside a modern home in a sage green blazer and jeans. Home’s brick rear exterior with a furnished stone patio, broad lawn, and mature trees. Smiling woman in a black top and peach skirt standing at a bright bathroom vanity. Image 4
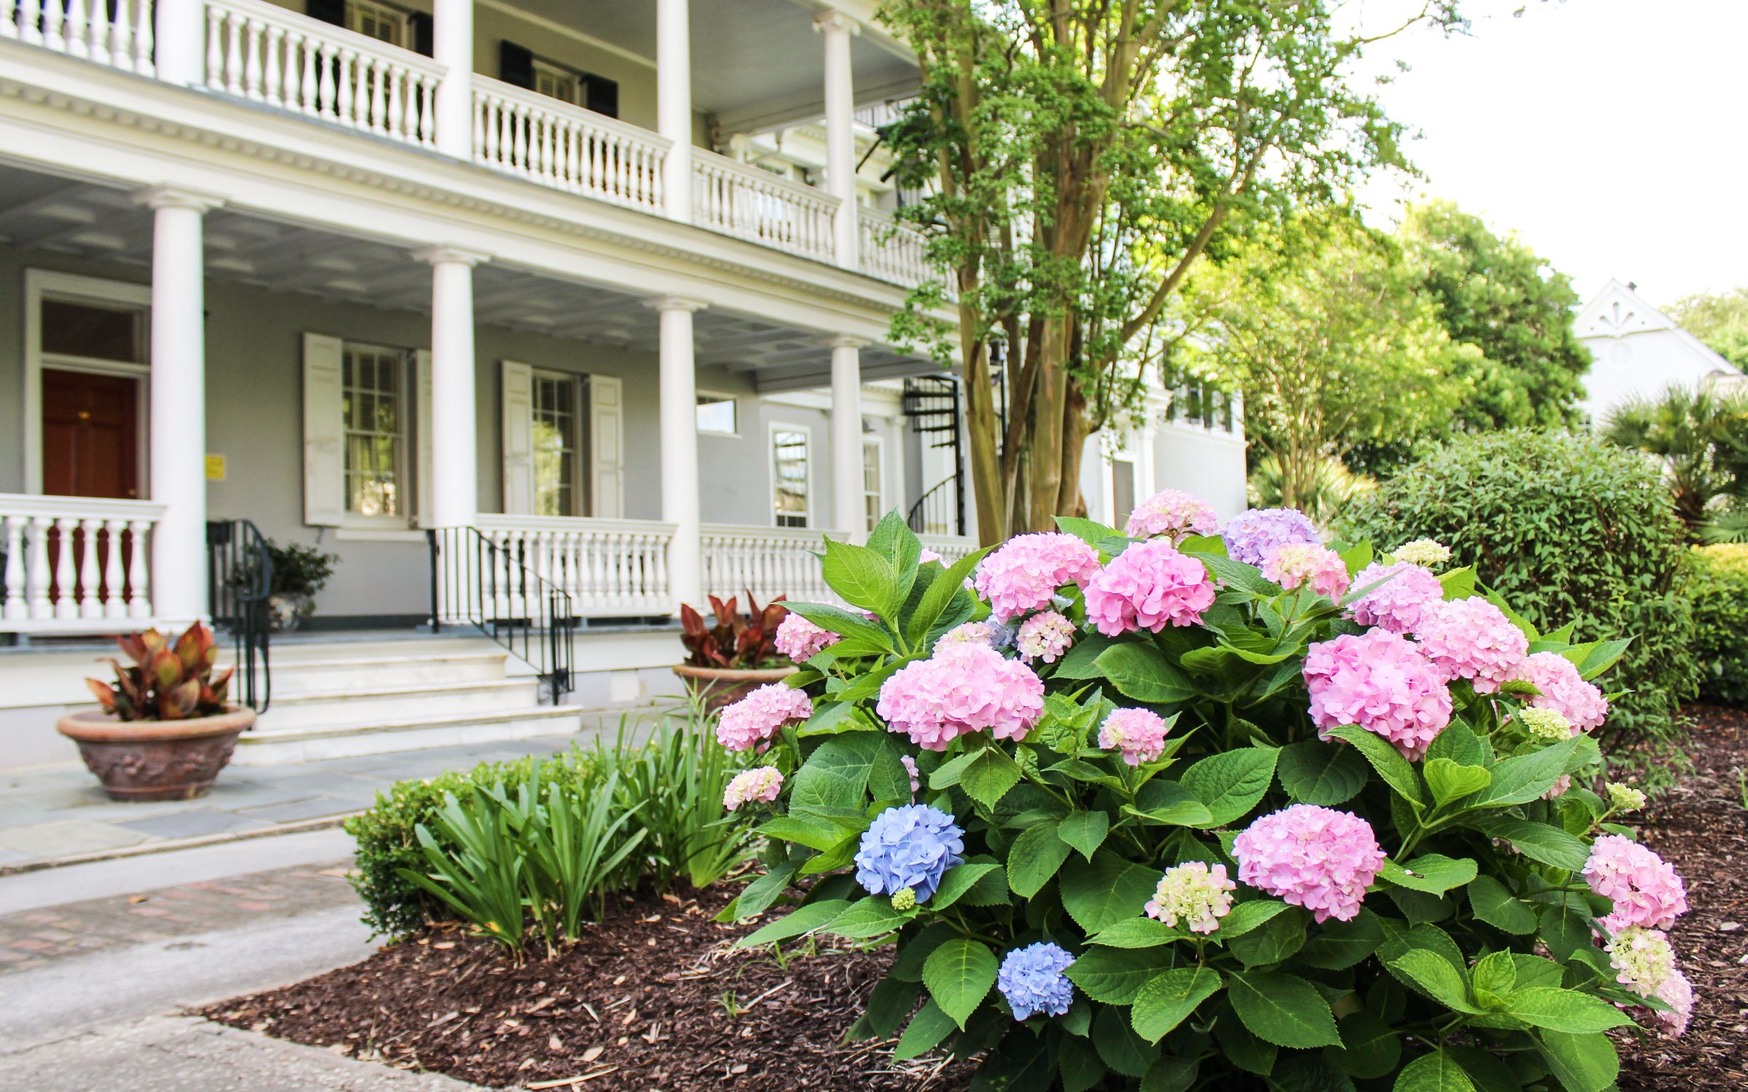
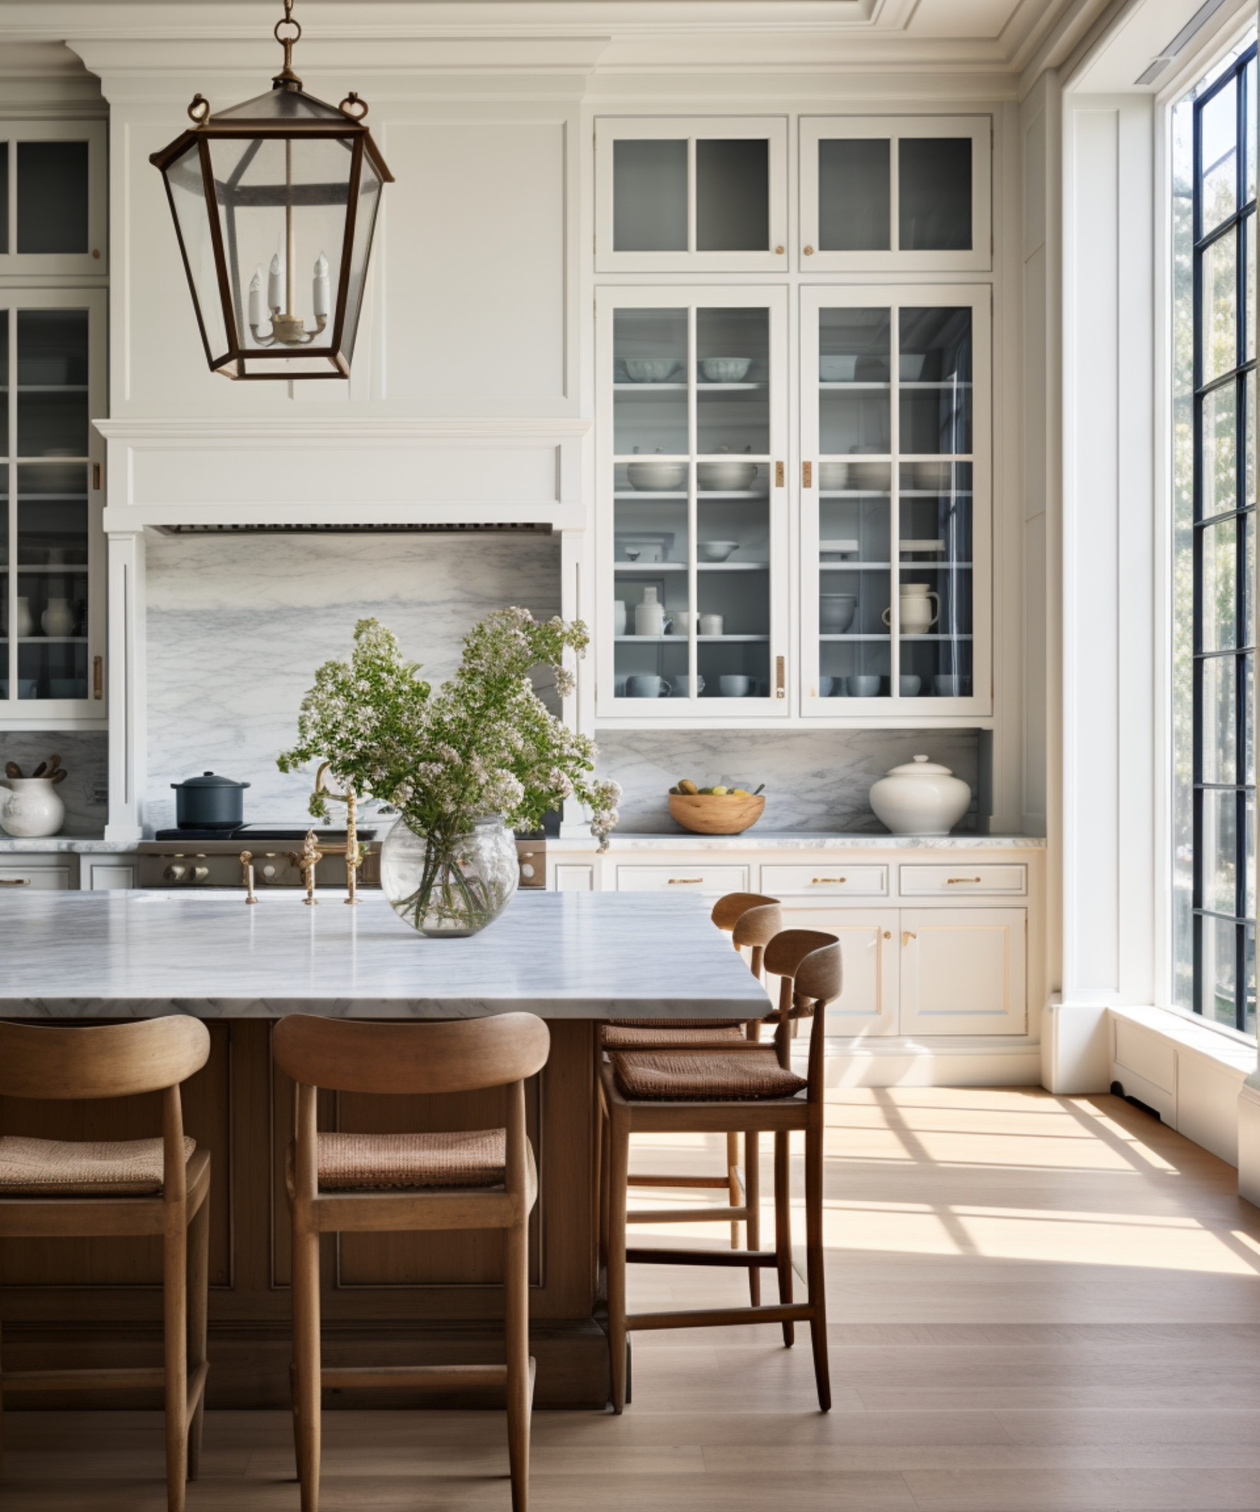
Smiling woman in a blue patterned dress and brown boots poses on a covered front porch. Gray house with white columned porches behind blooming pink and blue hydrangeas. Smiling woman reclining on a cream sofa, wearing a black top and blue jeans. Bright kitchen with a marble island, glass-front cabinets, wooden stools, and a large sunlit window. Stacy Barry seated beside a bathroom vanity in a black top and peach tulle skirt. Bright entryway with a glass-paneled wood front door, tall windows, and a flower-topped console table. Smiling woman in a sage-green blazer stands on a landscaped walkway outside a modern home.

Follow Me on Instagram