5210 Elderberry Road
SEE ALL PHOTOS
5210 Elderberry Road
Courtesy of CENTURY 21 Scheetz, Stacy Barry Listing Contact: [email protected] 
Sold

5210 Elderberry Road

5210 Elderberry Road, Noblesville, IN 46062

$331,500
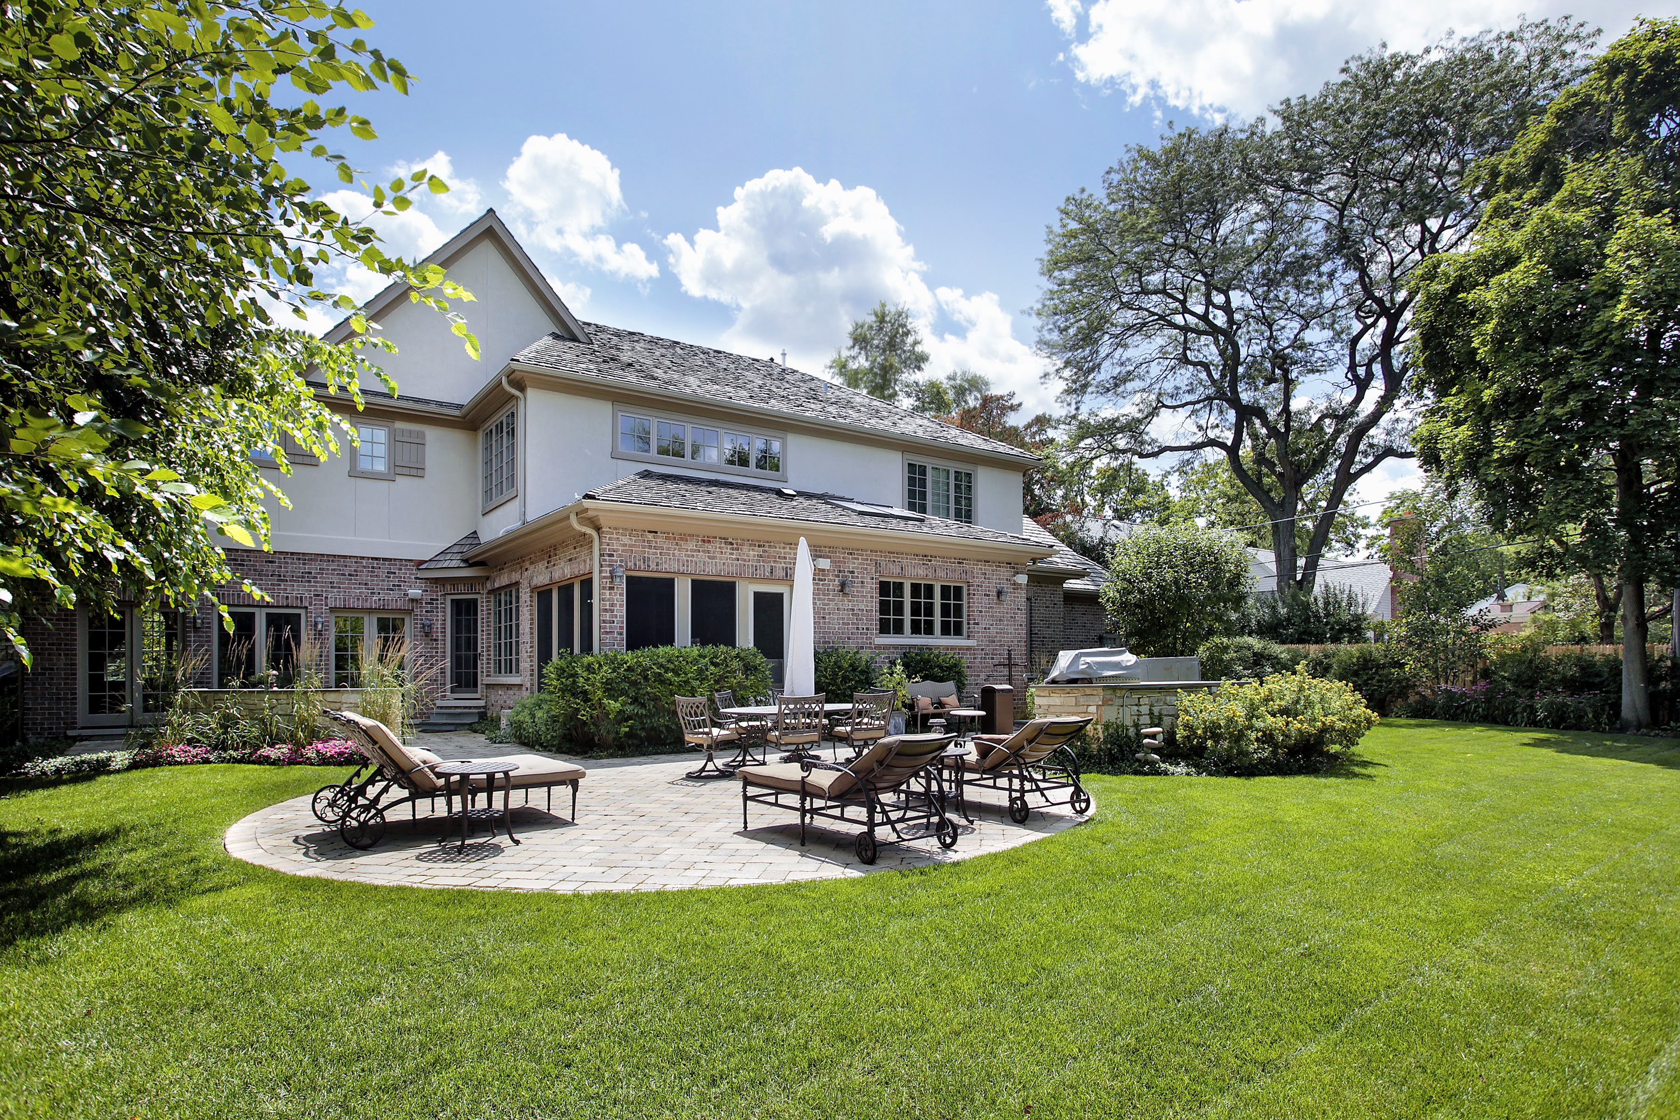
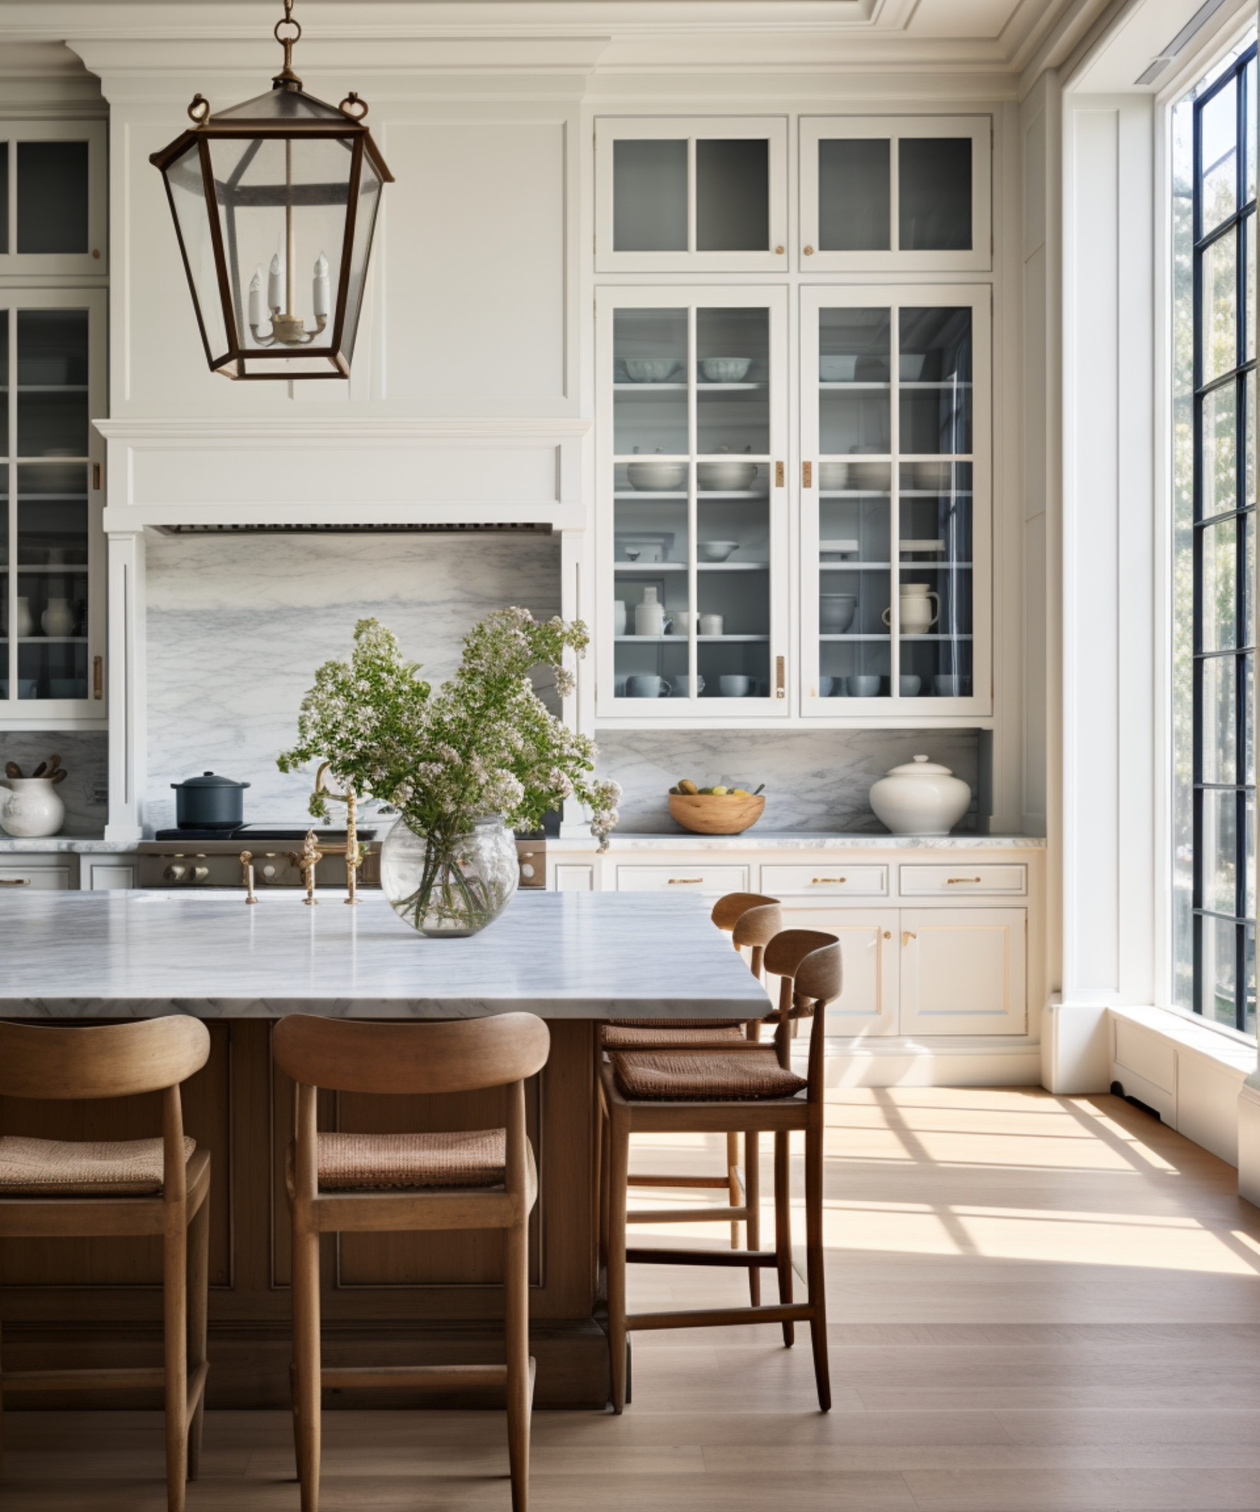
Beautiful 2 story 4 bed, 2.5 bath home just minutes from Morse Reservoir! Functional main level layout. Completely revamped kitchen featuring extra tall upper cabinets, built-in custom cabinetry around fridge, gorgeous laminate hardwood & plenty of storage. Kitchen opens up into versatile front room perfect for dining, play area or sitting room. Half bath & laundry tucked away off the kitchen. Hearth room w/ brick wood burning fireplace, large sliding glass doors and ceiling beams. Additional living space off the foyer filled w/ natural light. Upper level complete w/ 4 perfectly sized bedrooms. Updated master bath w/ private water closet. Large, partially fenced backyard w/ oversized concrete slab patio. 2 car garage w/ extra storage space.

4
beds

3
baths

1,936 Sq.Ft. LIVING AREA

0.31 Acres lot

Stacy Barry

Stacy Barry

Features & Amenities

Interior

  • total bedrooms4
  • Total bathrooms3
  • full bathrooms2
  • half bathroom1
  • Fireplace Hearth Room, Woodburning Fireplce
  • APPLIANCES Dishwasher, Dryer, Disposal, Microwave, Electric Oven, Washer, Water Heater
  • other interior Features Attic Access

Area & Lot

  • Status Sold
  • Date Sold May 4, 2023
  • Living Area1,936 Sq.Ft.
  • Lot Area0.31 Acres
  • MLS® ID21900355
  • TypeResidential
  • YEAR BUILT1973
  • Architecture StylesTraditonalAmerican
  • Elementary SchoolHinkle Creek Elementary School
  • Middle SchoolNoblesville West Middle School
  • High SchoolNoblesville High School
  • School DistrictNoblesville Schools

Exterior

  • STORIES2
  • Garage Space2.0
  • water SourceMunicipal/City
  • HEAT TYPEGas
  • AIR CONDITIONINGCentral Electric
  • SubstructureBlock

Financial

  • Sales Price$331,500
  • HOA $454/yr

Stacy Barry

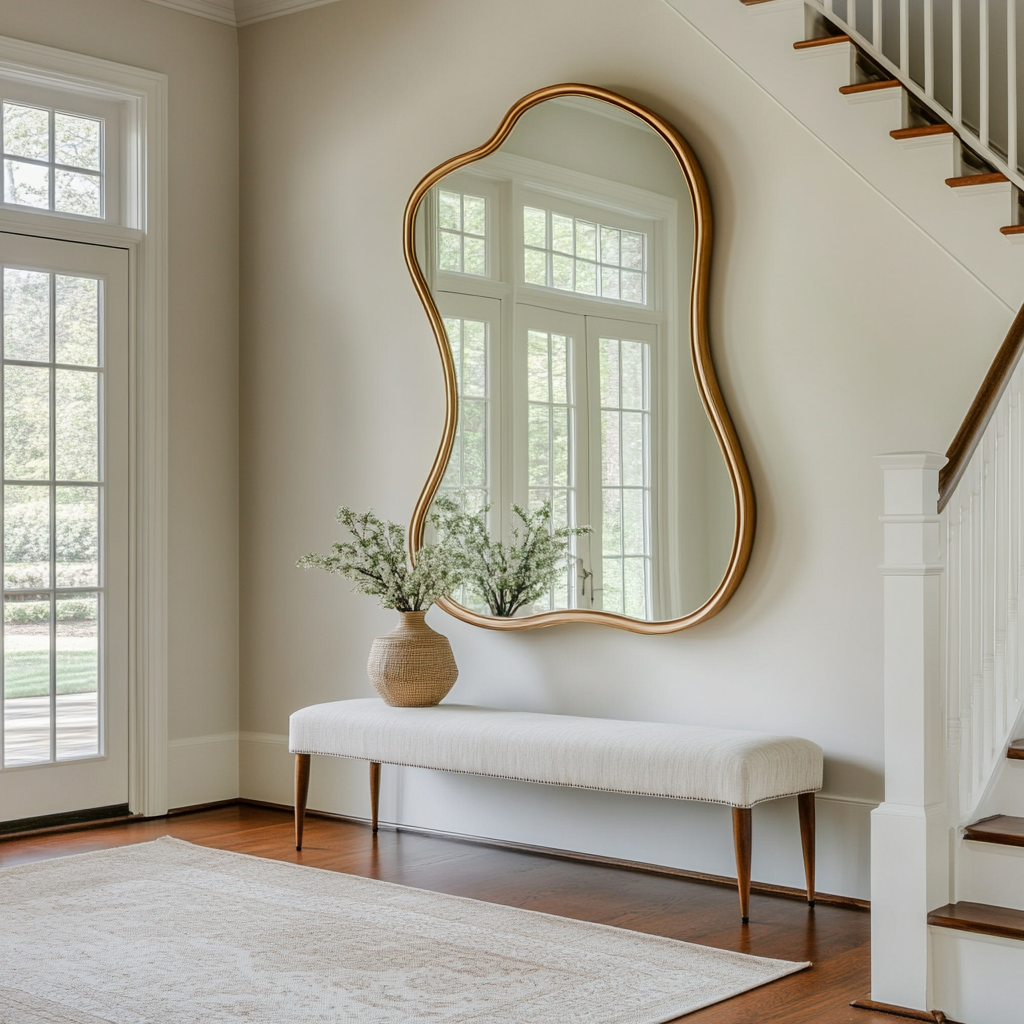
Stacy Barry seated on a garden bench among leafy plants, wearing a black top and pale pink skirt. Double-height living room with a lit fireplace, neutral seating, and tall windows overlooking trees. Smiling woman in a black top and peach skirt standing at a bright bathroom vanity. Bright entryway with a gold-framed mirror, upholstered bench, tall windows, and staircase. Stacy Barry smiling outside a modern home in a sage green blazer and jeans. Home’s brick rear exterior with a furnished stone patio, broad lawn, and mature trees. Smiling woman in a black top and peach skirt standing at a bright bathroom vanity. Image 4
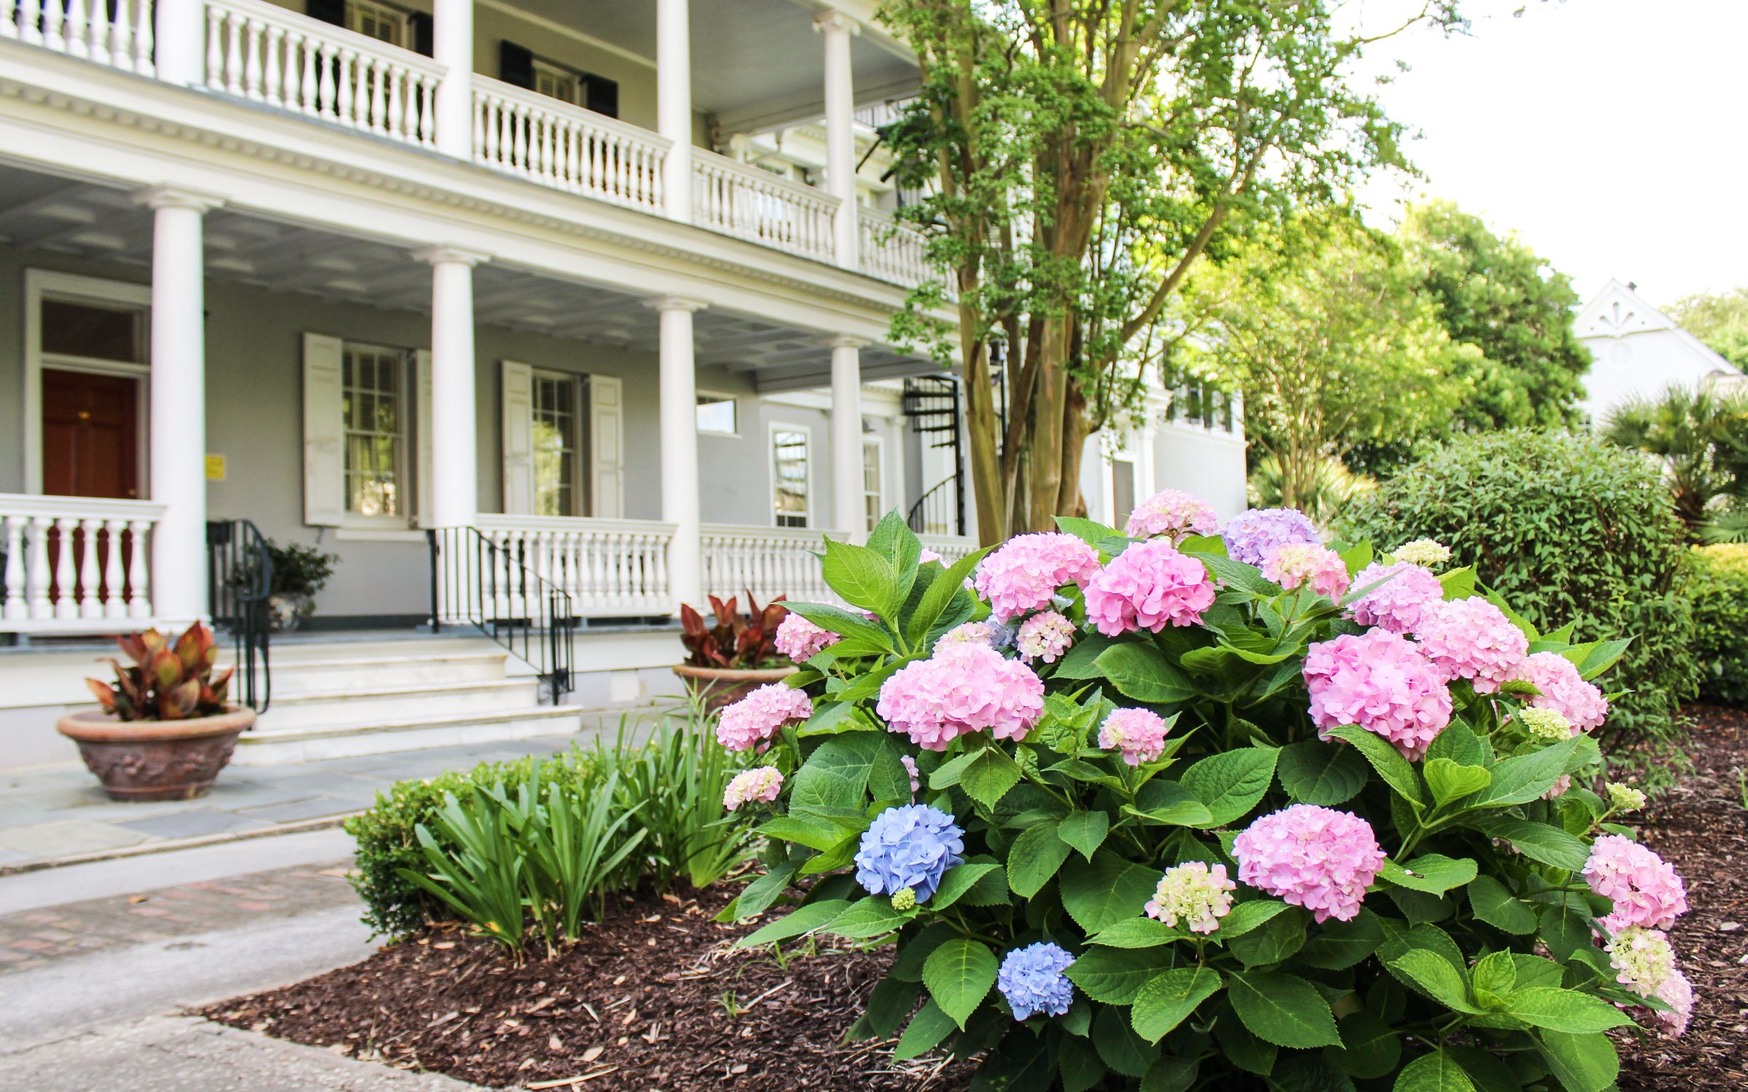
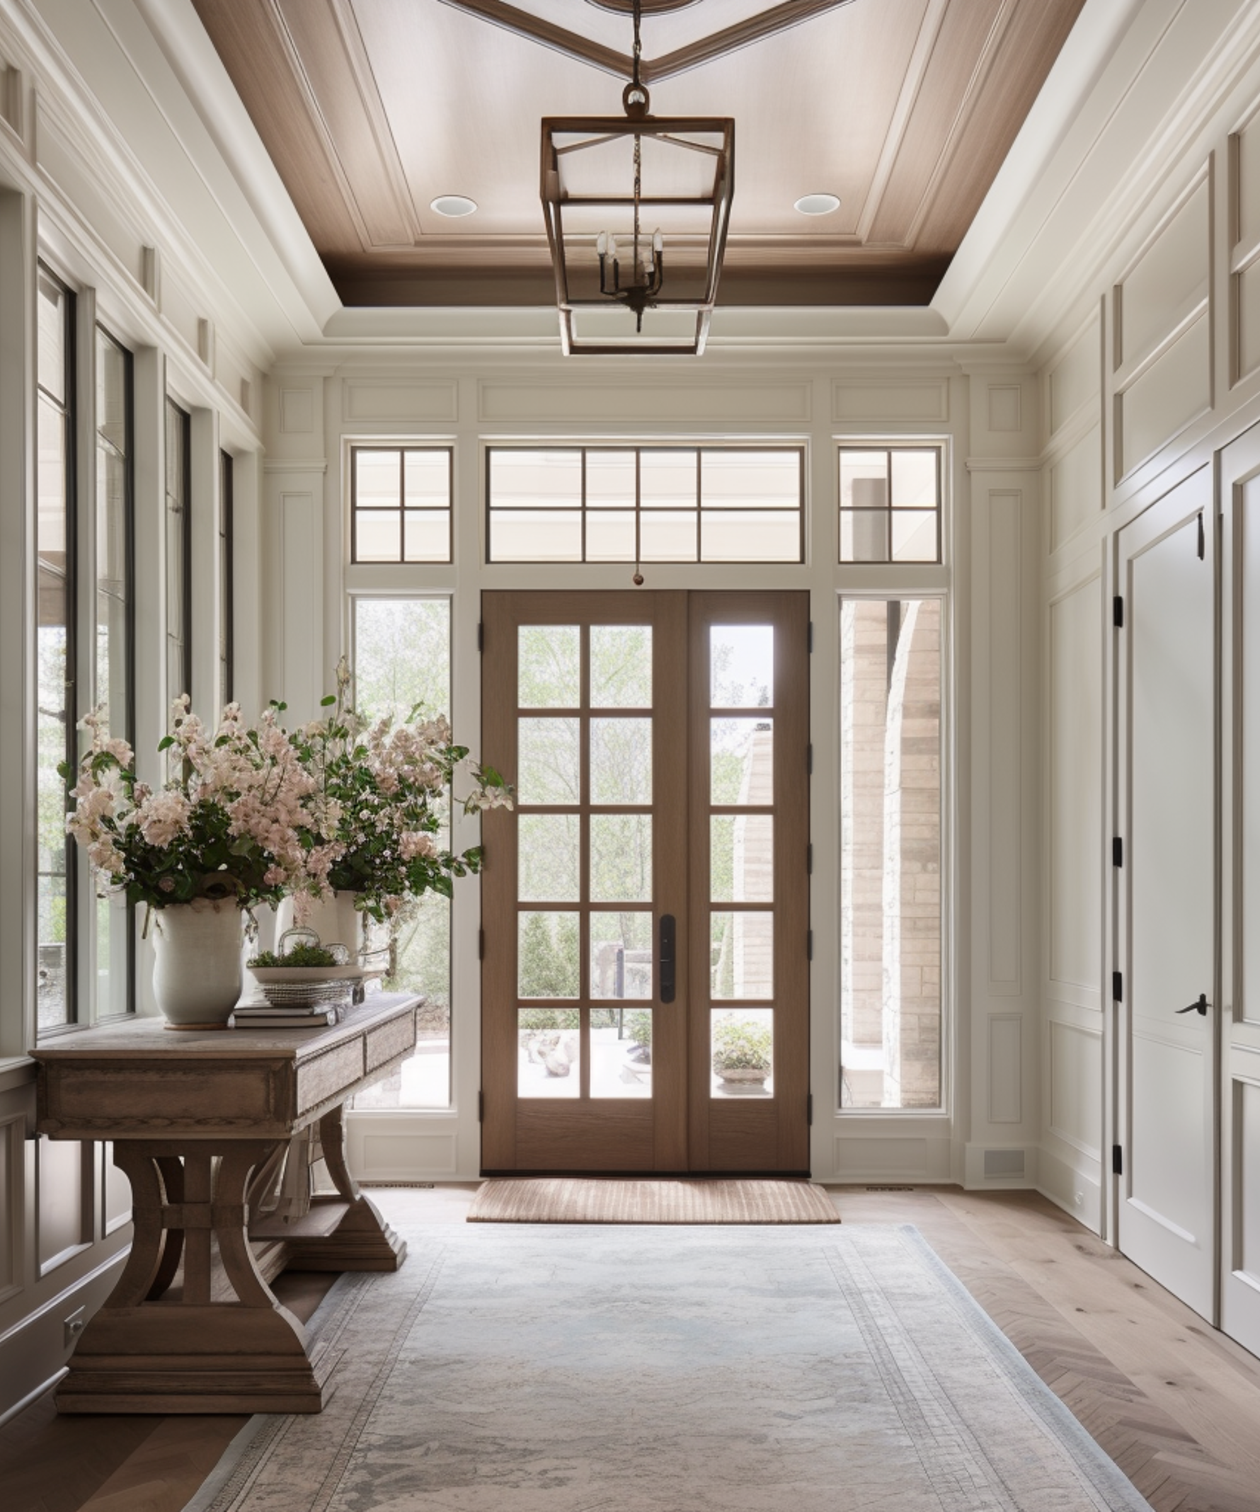
Smiling woman in a blue patterned dress and brown boots poses on a covered front porch. Gray house with white columned porches behind blooming pink and blue hydrangeas. Smiling woman reclining on a cream sofa, wearing a black top and blue jeans. Bright kitchen with a marble island, glass-front cabinets, wooden stools, and a large sunlit window. Stacy Barry seated beside a bathroom vanity in a black top and peach tulle skirt. Bright entryway with a glass-paneled wood front door, tall windows, and a flower-topped console table. Smiling woman in a sage-green blazer stands on a landscaped walkway outside a modern home.

Follow Me on Instagram