5149 W 8th Street Road
SEE ALL PHOTOS
5149 W 8th Street Road
Courtesy of CENTURY 21 Scheetz, Stacy Barry Listing Contact:  
Sold

5149 W 8th Street Road

5149 W 8th Street Road, Anderson, IN 46011

$200,000
Beautifully updated, move-in ready ranch home in Lapel Schools! A 3 seasons room welcomes you home and is the perfect place to entertain, enjoy your morning coffee or a book in the evening. The spacious living room flows into the dining area and kitchen and has ample space for living and entertaining. The primary bedroom has 2 large closets (one is cedar lined). The bathroom has lots of storage and a double sink vanity. The kitchen boasts lots of cabinet space and new stainless steel appliances. All the cabinetry in the kitchen and bathroom were custom made by Madison County Custom Cabinets. The large laundry room is ready to be customized to your perfect landing place off the oversized finished garage. The driveway is extended and provides space for extra parking, RV, or boat storage. Recent updates in 2025 are new roof (complete tear off) with blown in insulation, LVP flooring throughout, new light fixtures including zero profile ceiling fans, kitchen appliances, water softener, and fresh paint throughout.

2
beds

1
bath

1,171 Sq.Ft. LIVING AREA

0.43 Acres lot

Stacy Barry

Stacy Barry

Features & Amenities

Interior

  • total bedrooms2
  • Total bathroom1
  • full bathroom1
  • Laundry room Laundry Room, Main Level
  • APPLIANCES Micro Hood, Microwave, Gas Oven, Refrigerator, Water Heater, Water Softener Owned
  • other interior Features Attic Access, Attic Pull Down Stairs, Paddle Fan, Pantry

Area & Lot

  • Status Sold
  • Date Sold October 30, 2025
  • Living Area1,171 Sq.Ft.
  • Total Area1,171 Sq.Ft.
  • Lot Area0.43 Acres
  • MLS® ID22064253
  • TypeResidential
  • YEAR BUILT1956
  • Architecture StylesRanch
  • Elementary SchoolLapel Elementary School
  • Middle SchoolLapel Middle School
  • High SchoolLapel Sr High School
  • School DistrictFrankton-Lapel Community Schools

Exterior

  • STORIES1
  • Garage Space1.0
  • water SourcePrivate
  • lot featuresMature Trees
  • parkingAttached
  • HEAT TYPEForced Air
  • AIR CONDITIONINGCentral Air
  • SubstructureBlock

Financial

  • Sales Price$200,000
View Virtual Tour

Stacy Barry

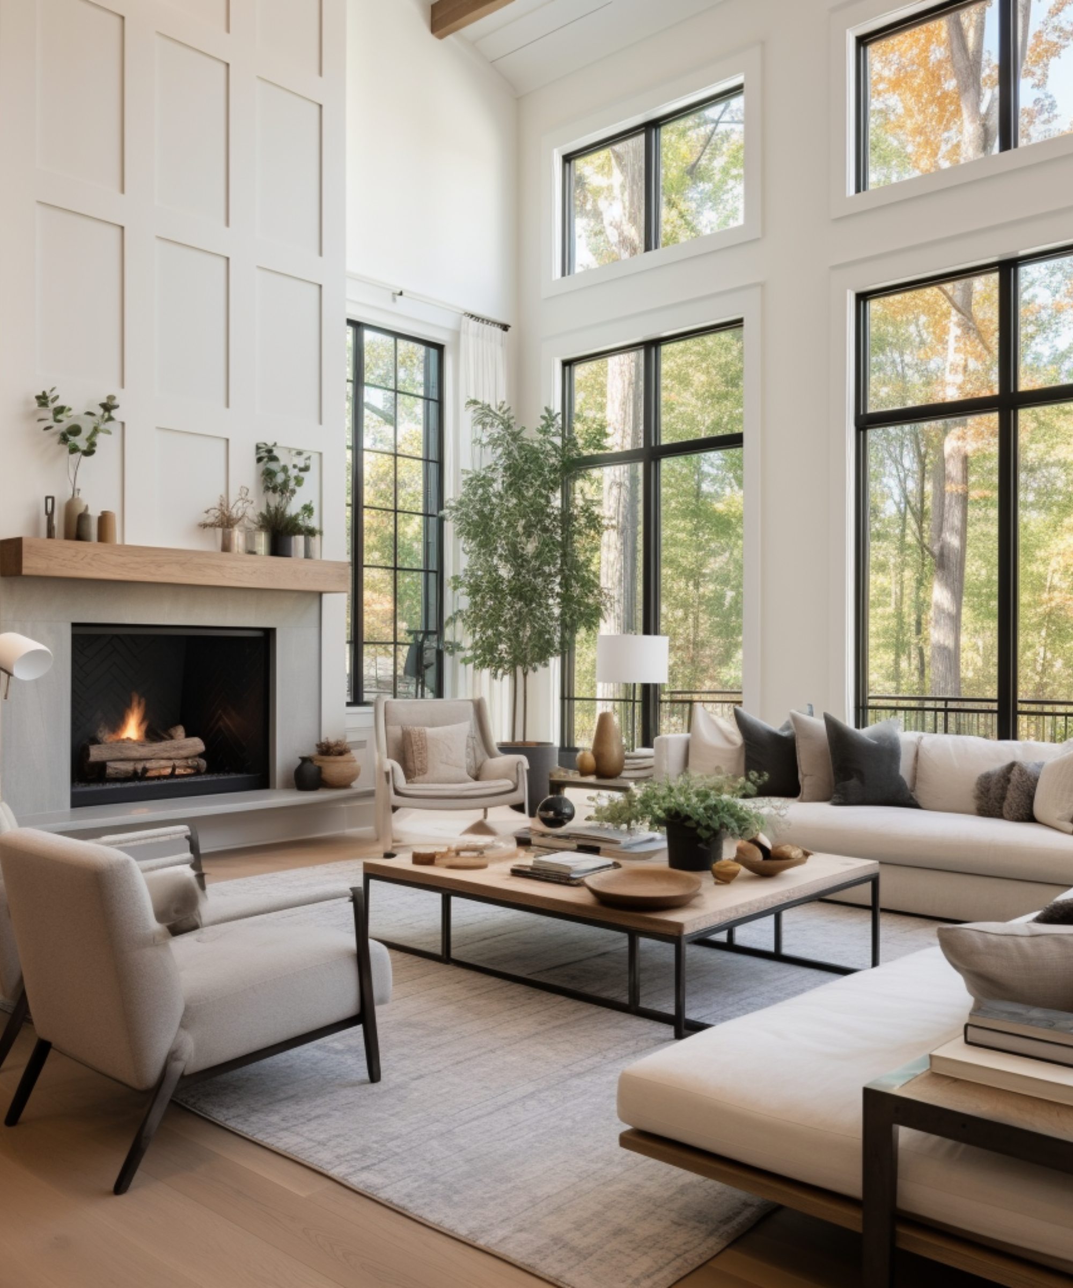
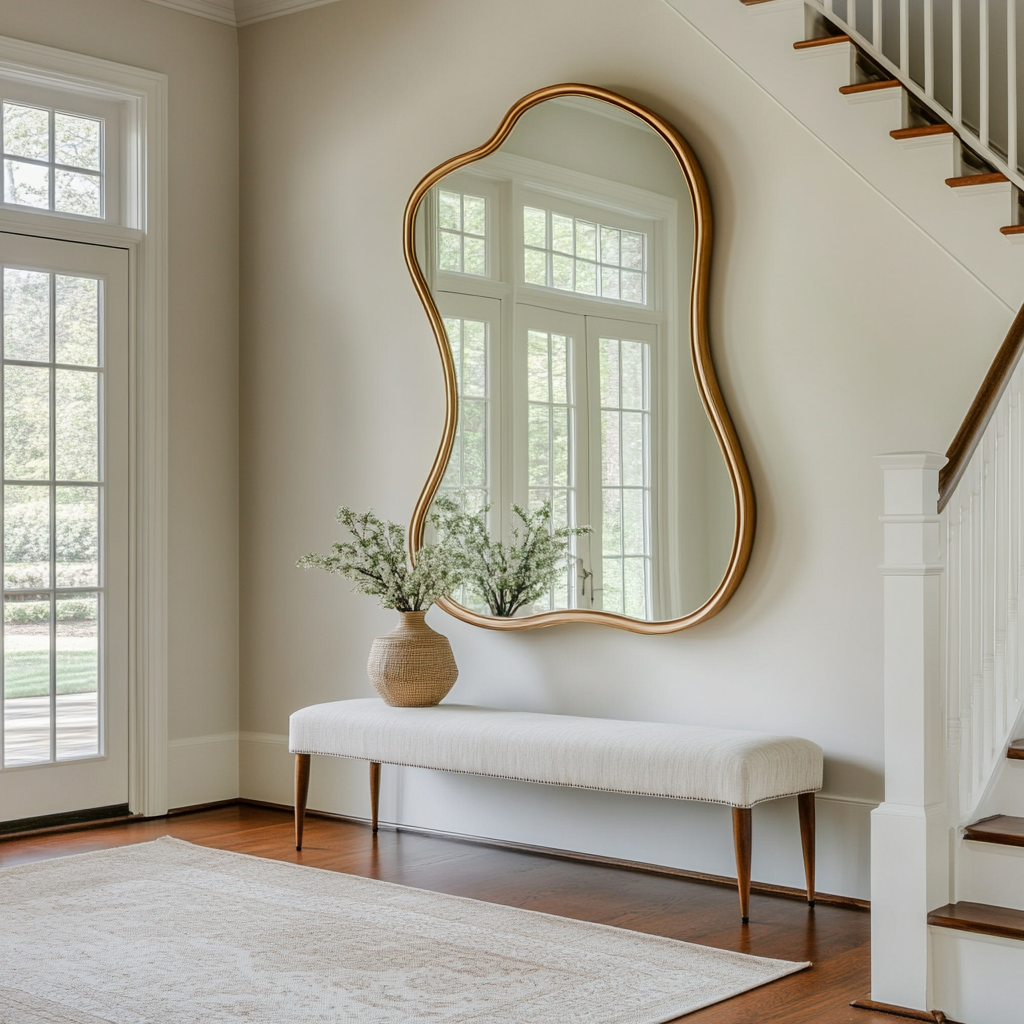
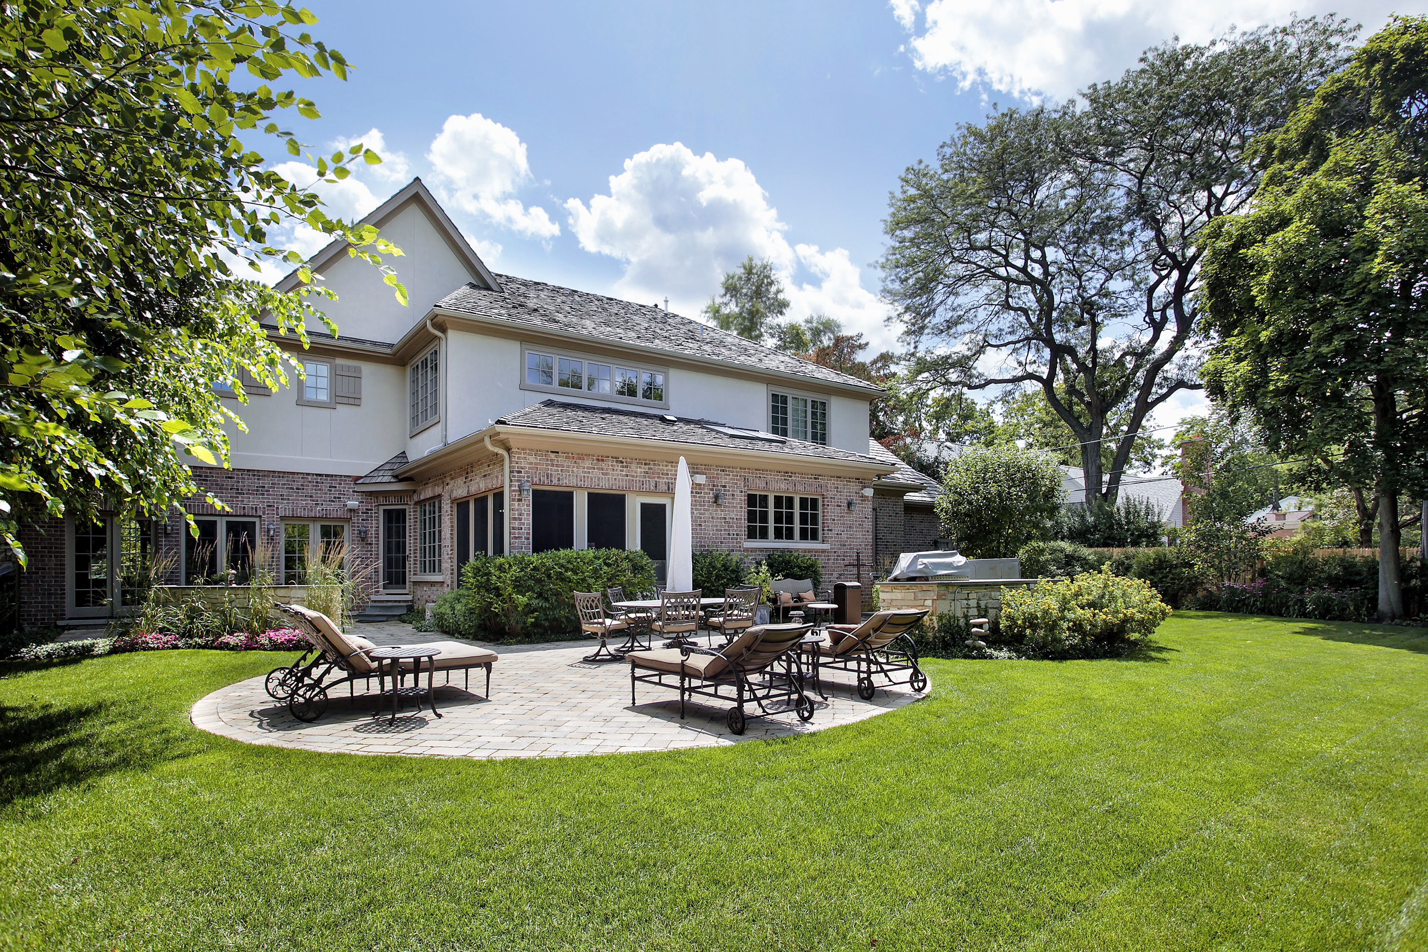
Stacy Barry seated on a garden bench among leafy plants, wearing a black top and pale pink skirt. Double-height living room with a lit fireplace, neutral seating, and tall windows overlooking trees. Smiling woman in a black top and peach skirt standing at a bright bathroom vanity. Bright entryway with a gold-framed mirror, upholstered bench, tall windows, and staircase. Stacy Barry smiling outside a modern home in a sage green blazer and jeans. Home’s brick rear exterior with a furnished stone patio, broad lawn, and mature trees. Smiling woman in a black top and peach skirt standing at a bright bathroom vanity. Image 4
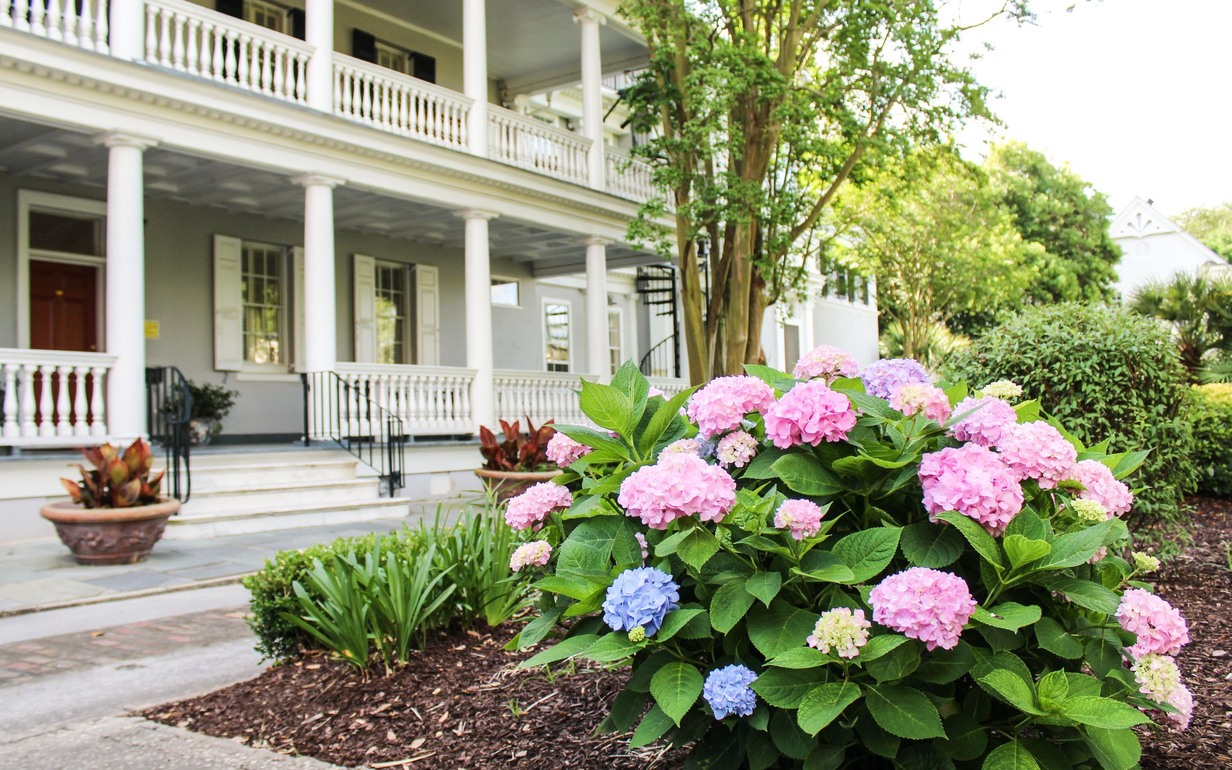
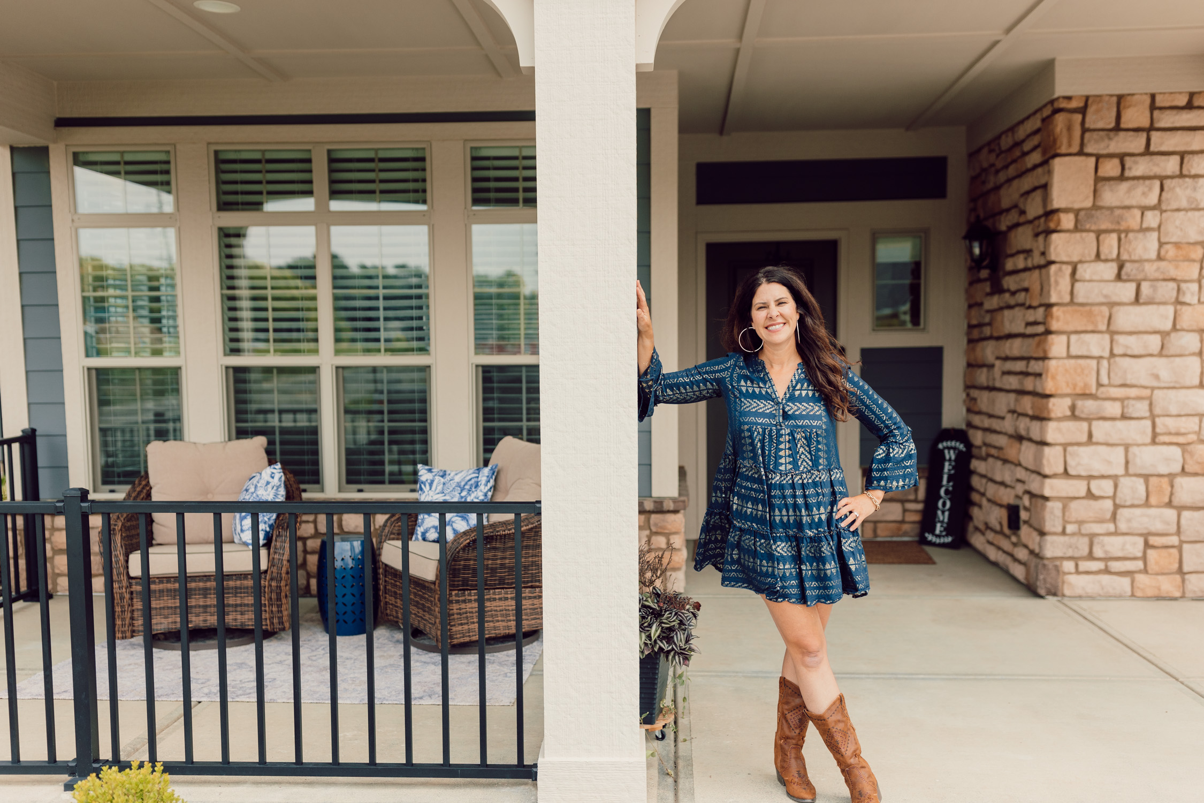
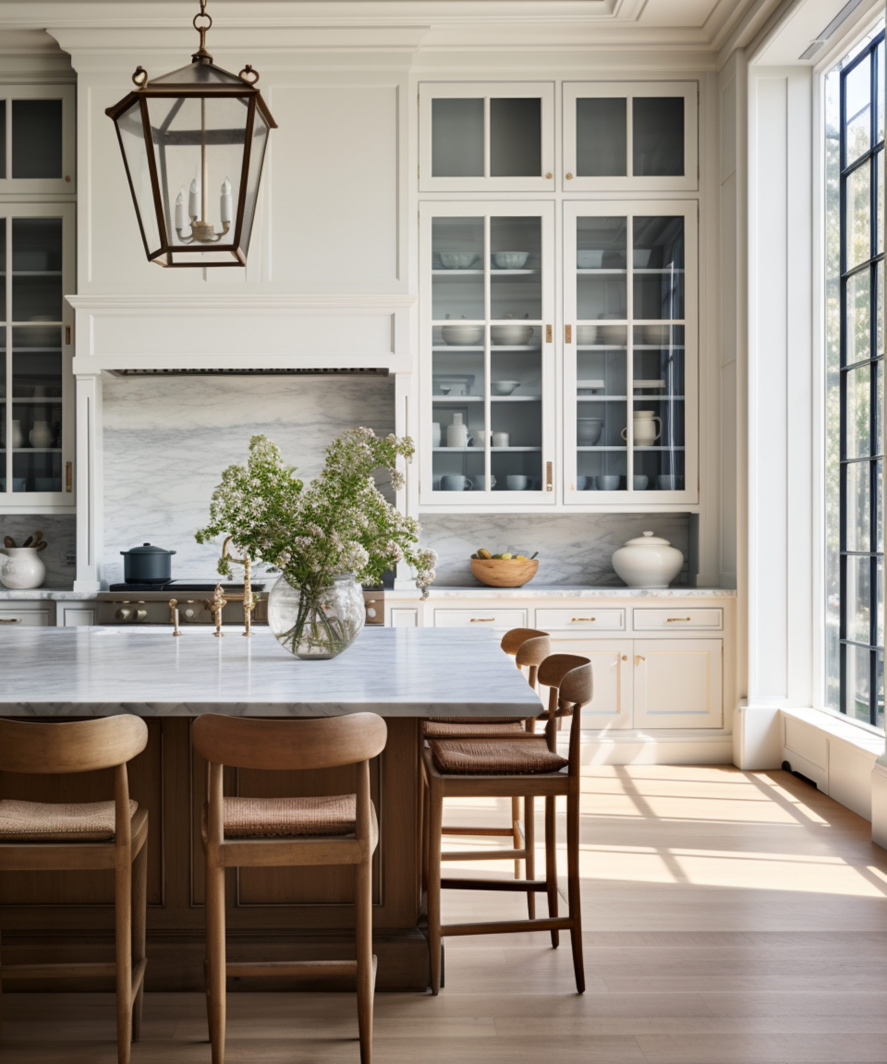
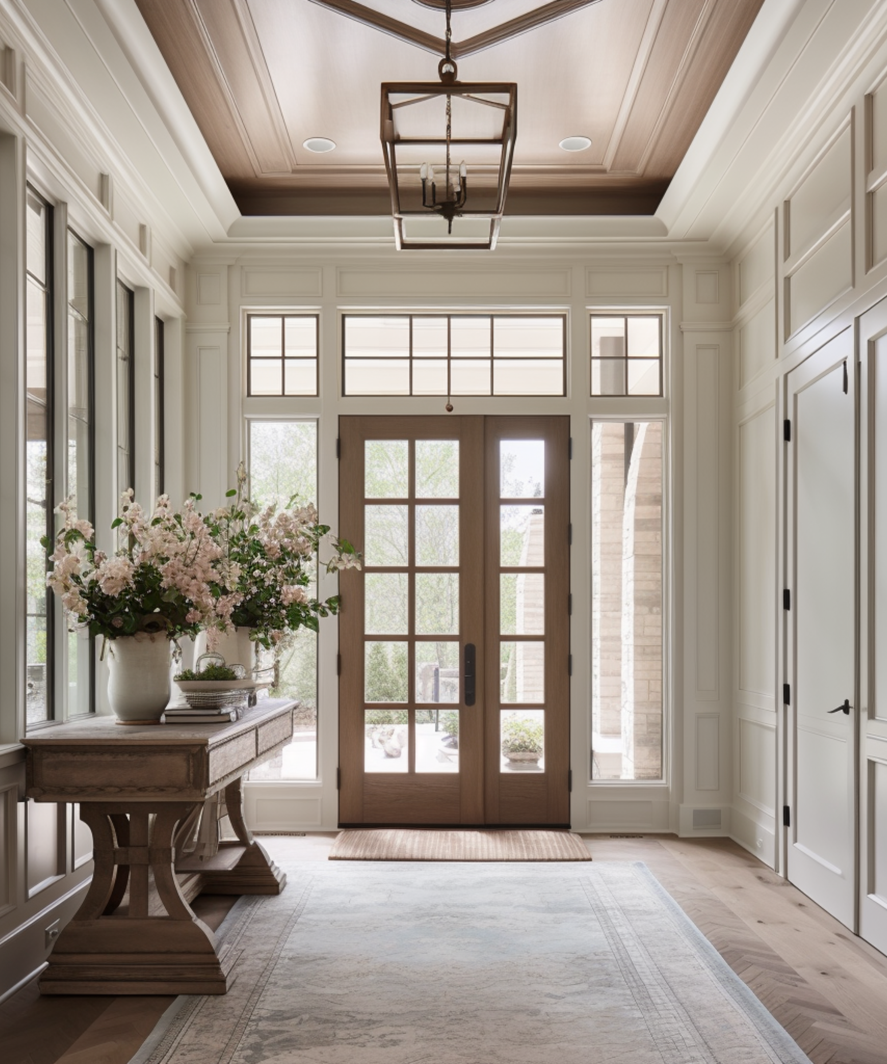
Smiling woman in a blue patterned dress and brown boots poses on a covered front porch. Gray house with white columned porches behind blooming pink and blue hydrangeas. Smiling woman reclining on a cream sofa, wearing a black top and blue jeans. Bright kitchen with a marble island, glass-front cabinets, wooden stools, and a large sunlit window. Stacy Barry seated beside a bathroom vanity in a black top and peach tulle skirt. Bright entryway with a glass-paneled wood front door, tall windows, and a flower-topped console table. Smiling woman in a sage-green blazer stands on a landscaped walkway outside a modern home.

Follow Me on Instagram