5063 W 57th Street
5063 W 57th Street
5063 W 57th Street
5063 W 57th Street
5063 W 57th Street
5063 W 57th Street
5063 W 57th Street
5063 W 57th Street
5063 W 57th Street
5063 W 57th Street
5063 W 57th Street
5063 W 57th Street
5063 W 57th Street
5063 W 57th Street
5063 W 57th Street
5063 W 57th Street
5063 W 57th Street
SEE ALL PHOTOS
5063 W 57th Street
5063 W 57th Street
5063 W 57th Street
5063 W 57th Street
5063 W 57th Street
5063 W 57th Street
5063 W 57th Street
5063 W 57th Street
5063 W 57th Street
5063 W 57th Street
5063 W 57th Street
5063 W 57th Street
5063 W 57th Street
5063 W 57th Street
5063 W 57th Street
5063 W 57th Street
5063 W 57th Street
Courtesy of CENTURY 21 Scheetz, Stacy Barry Listing Contact: [email protected] 
Sold

5063 W 57th Street

5063 W 57th Street, Indianapolis, IN 46254

$230,000
Enjoy your time in this low maintenance ranch home in Pike Twp. Perfect place to call home or buy as an investment property. This 3 bedroom, 2 bath home features a cozy fenced in backyard with a paver patio and firepit. Enjoy cooking and entertaining in the updated kitchen open to living area. Primary suite has vaulted ceilings, private bath, and walk-in closet. New floors in both bathrooms. 2 car garage. Enjoy the neighborhood pool!

3
beds

2
baths

1,063 Sq.Ft. LIVING AREA

0.09 Sq.Ft. lot

Stacy Barry

Stacy Barry

Features & Amenities

Interior

  • total bedrooms3
  • Total bathrooms2
  • full bathrooms2
  • Laundry room Main Level
  • APPLIANCES Dishwasher, Electric Water Heater, Disposal, Microwave, Electric Oven, Refrigerator
  • other interior Features Vaulted Ceiling(s), Walk-in Closet(s), Windows Vinyl, Wood Work Painted, Eat-in Kitchen, Hi-Speed Internet Availbl, Programmable Thermostat

Area & Lot

  • Status Sold
  • Date Sold August 15, 2024
  • Living Area1,063 Sq.Ft.
  • Lot Area0.09 Sq.Ft.
  • MLS® ID21986469
  • TypeResidential
  • YEAR BUILT1993
  • NeighborhoodIndianapolis
  • Architecture StylesRanch
  • Elementary SchoolSnacks Crossing Elementary School
  • Middle SchoolGuion Creek Middle School
  • High SchoolPike High School
  • School DistrictMSD Pike Township

Exterior

  • STORIES1
  • Garage Space2.0
  • water SourceMunicipal/City
  • utilitiesCable Available
  • lot featuresCorner Lot, Sidewalks, Mature Trees, Trees-Small (Under 20 Ft)
  • parkingAttached, Concrete
  • HEAT TYPEForced Air, Electric
  • AIR CONDITIONINGCentral Electric
  • SubstructureSlab
  • HOA AmenitiesPool, Insurance, Maintenance, Management
  • other exterior FeaturesOutdoor Fire Pit

Financial

  • Sales Price$230,000
  • HOA $35/mo
View Virtual Tour

Stacy Barry

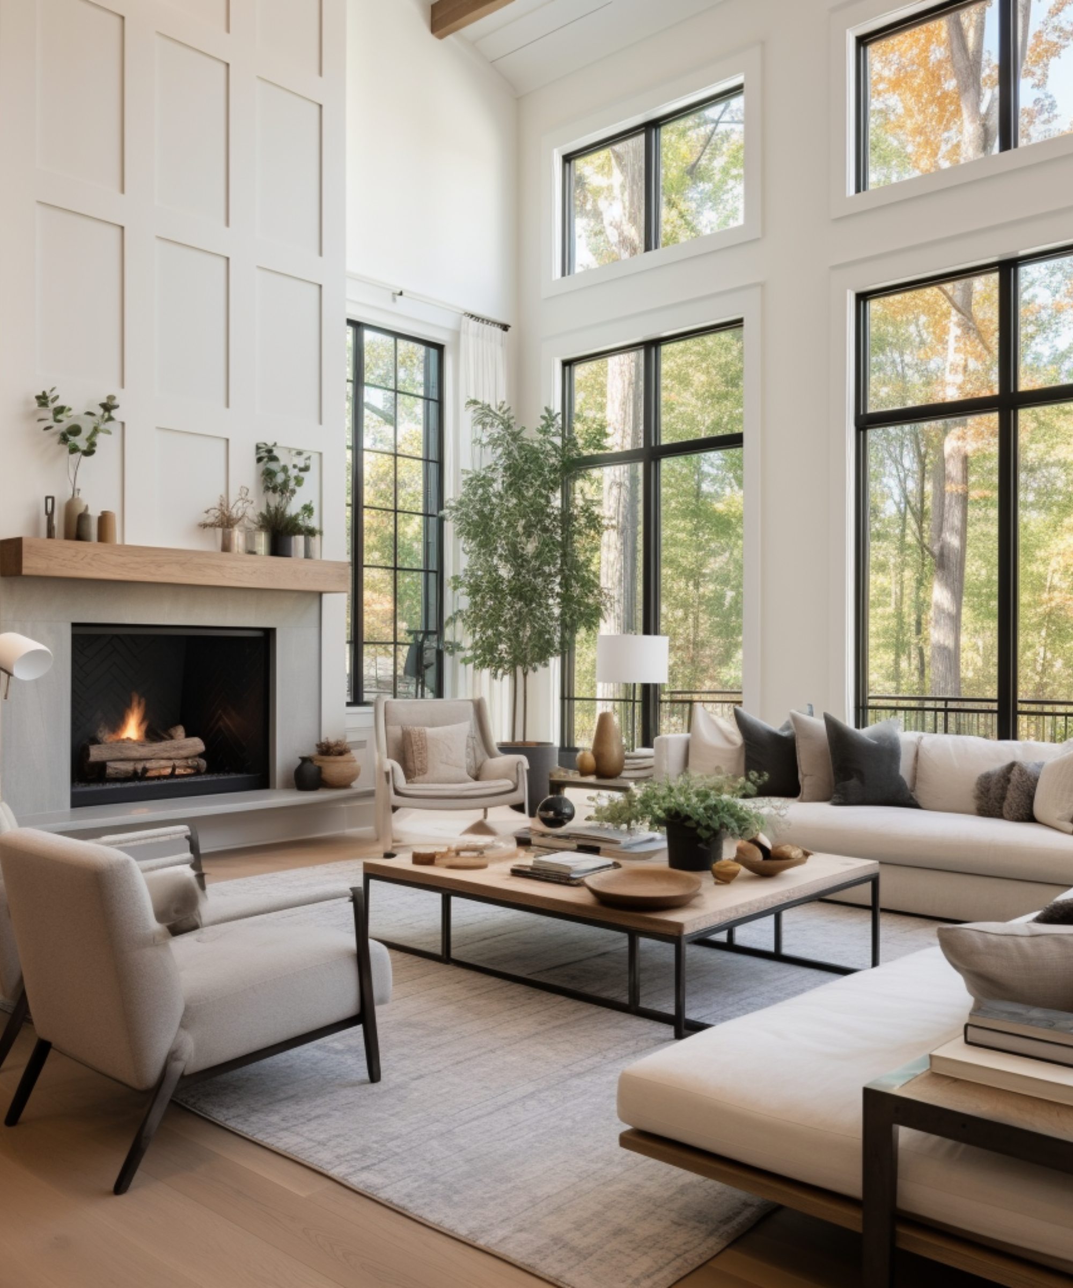
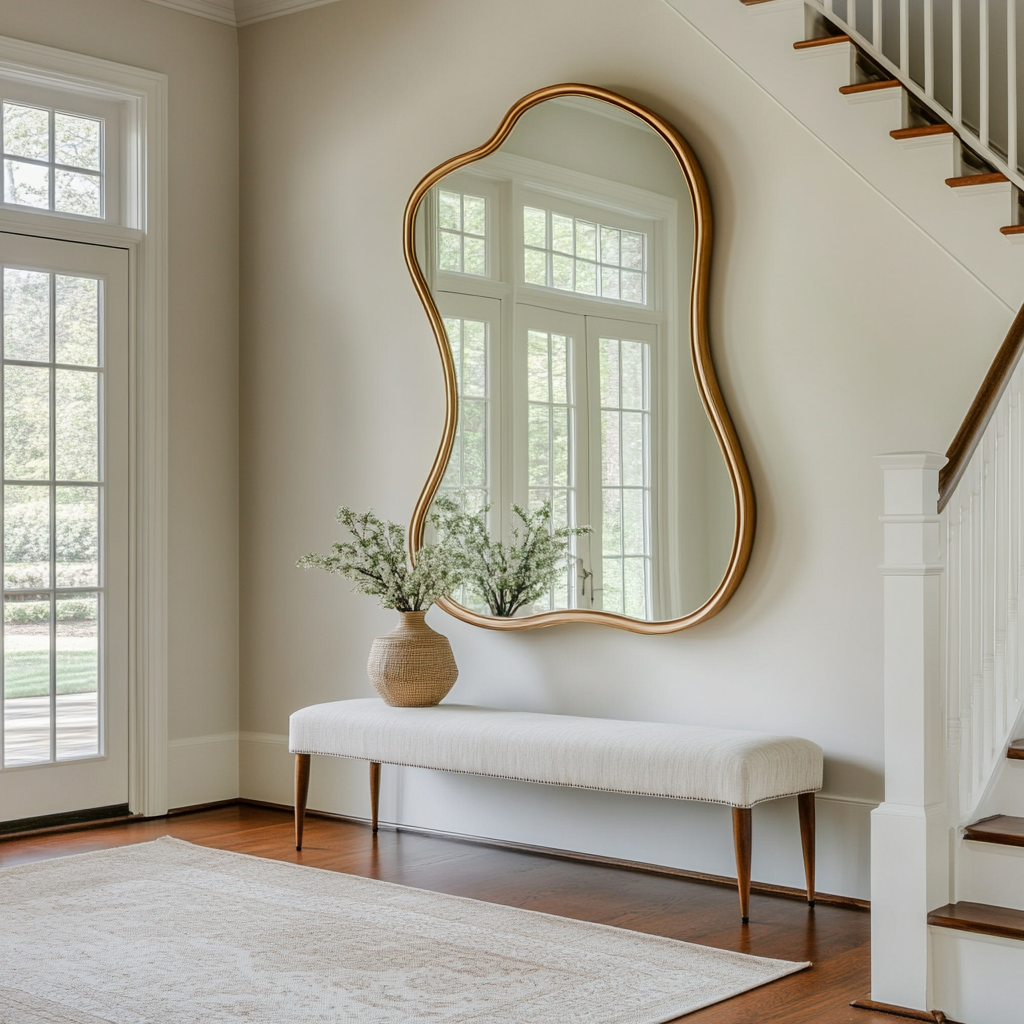
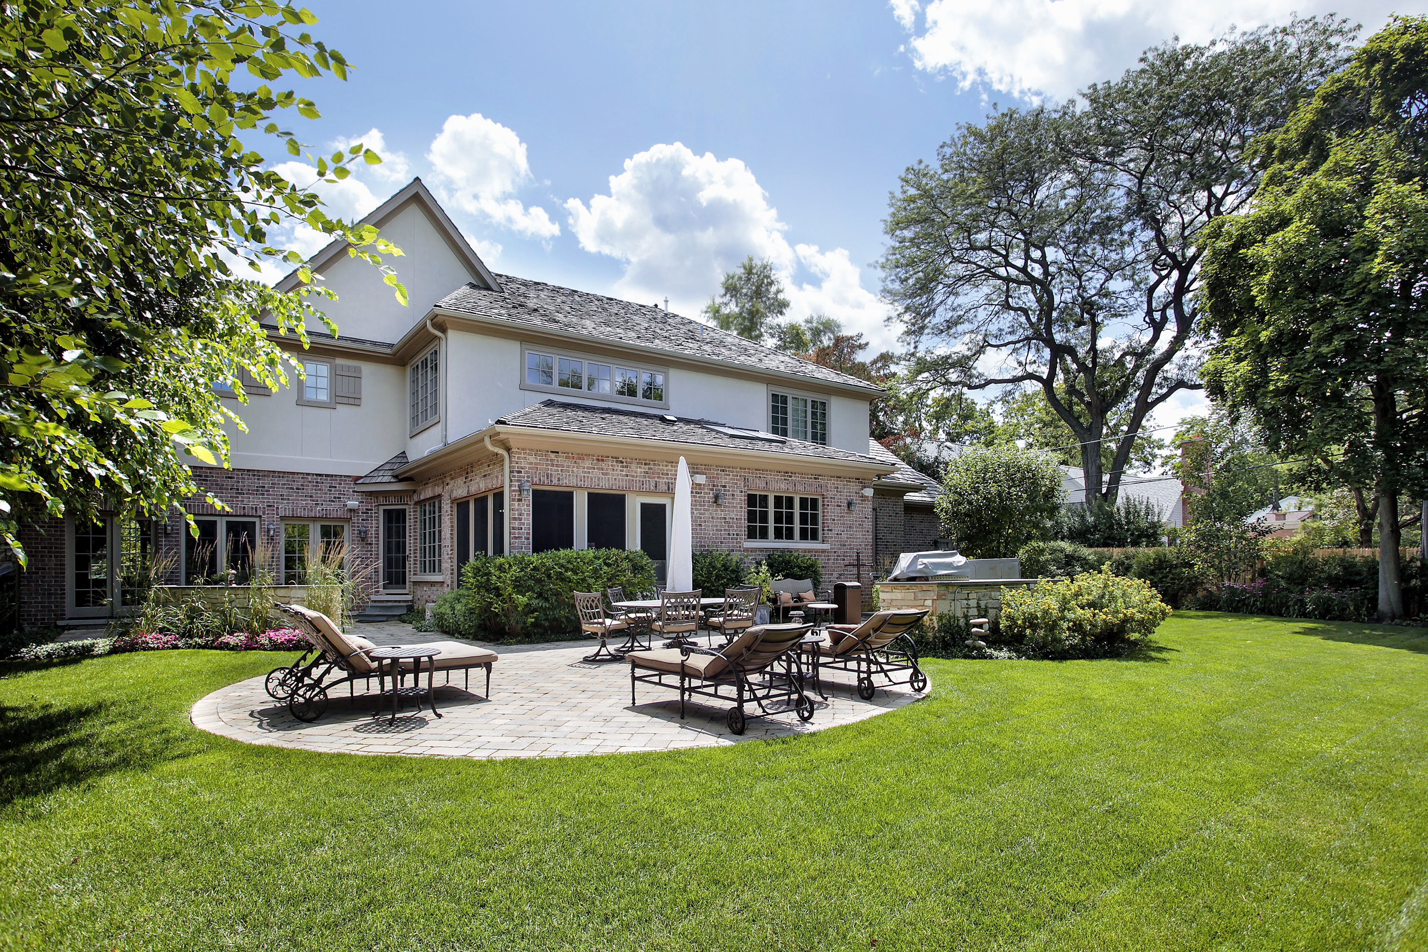
Stacy Barry seated on a garden bench among leafy plants, wearing a black top and pale pink skirt. Double-height living room with a lit fireplace, neutral seating, and tall windows overlooking trees. Smiling woman in a black top and peach skirt standing at a bright bathroom vanity. Bright entryway with a gold-framed mirror, upholstered bench, tall windows, and staircase. Stacy Barry smiling outside a modern home in a sage green blazer and jeans. Home’s brick rear exterior with a furnished stone patio, broad lawn, and mature trees. Smiling woman in a black top and peach skirt standing at a bright bathroom vanity. Image 4
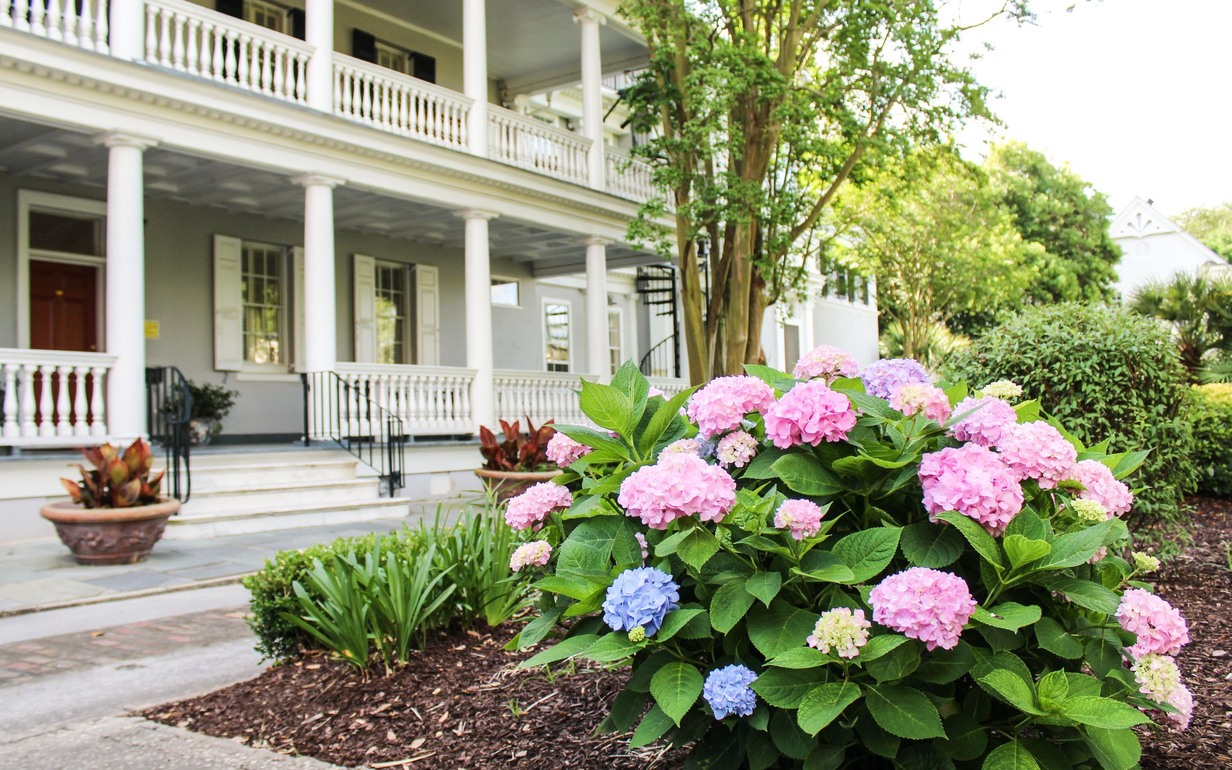
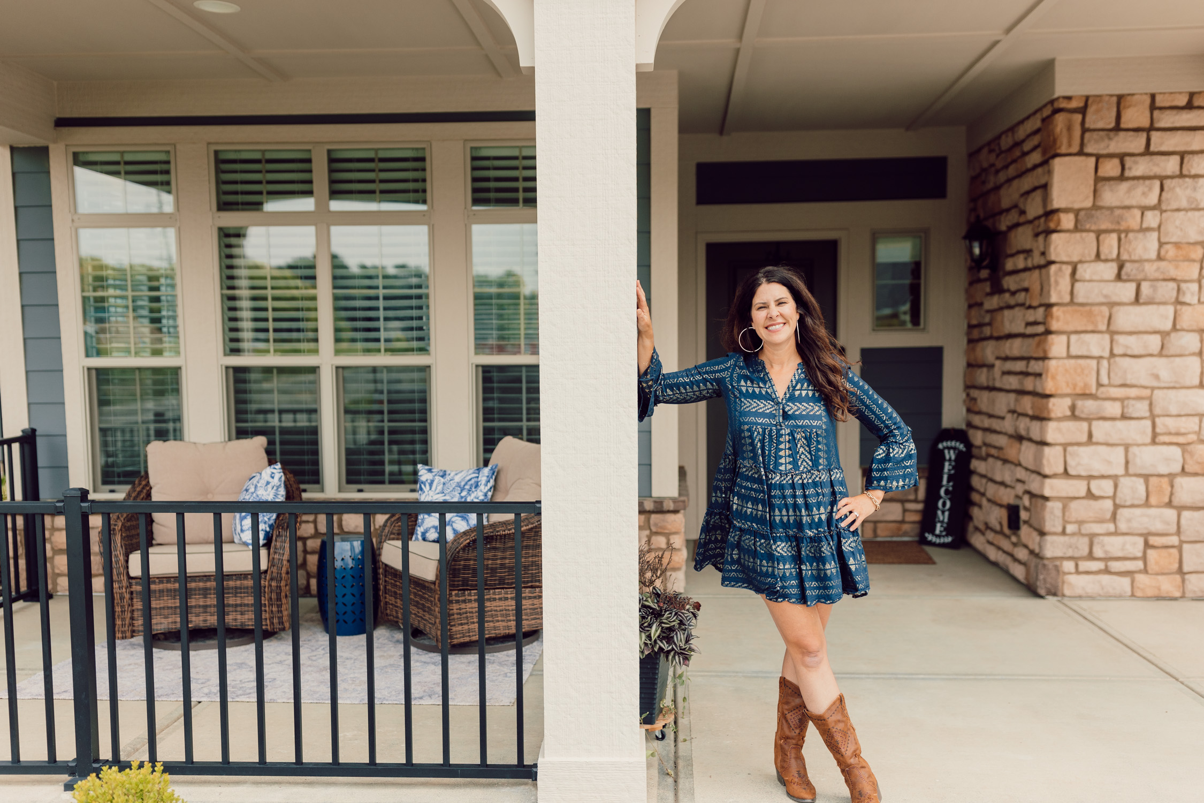
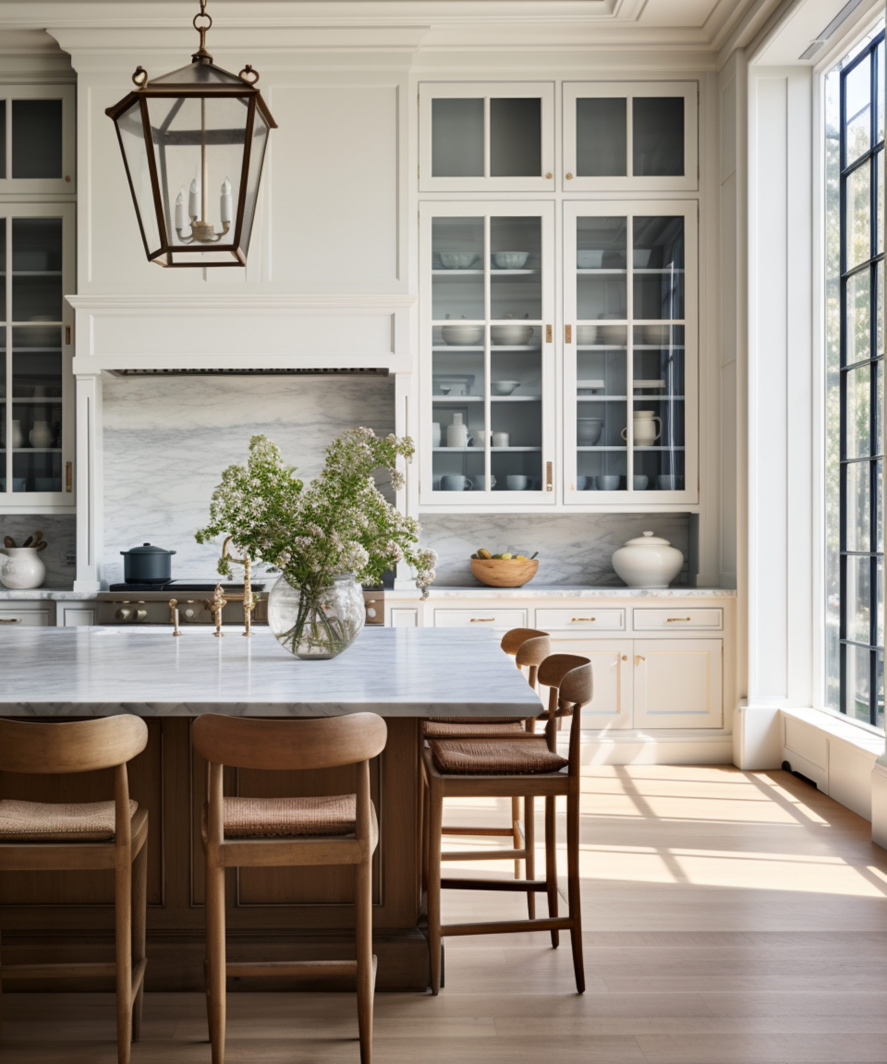
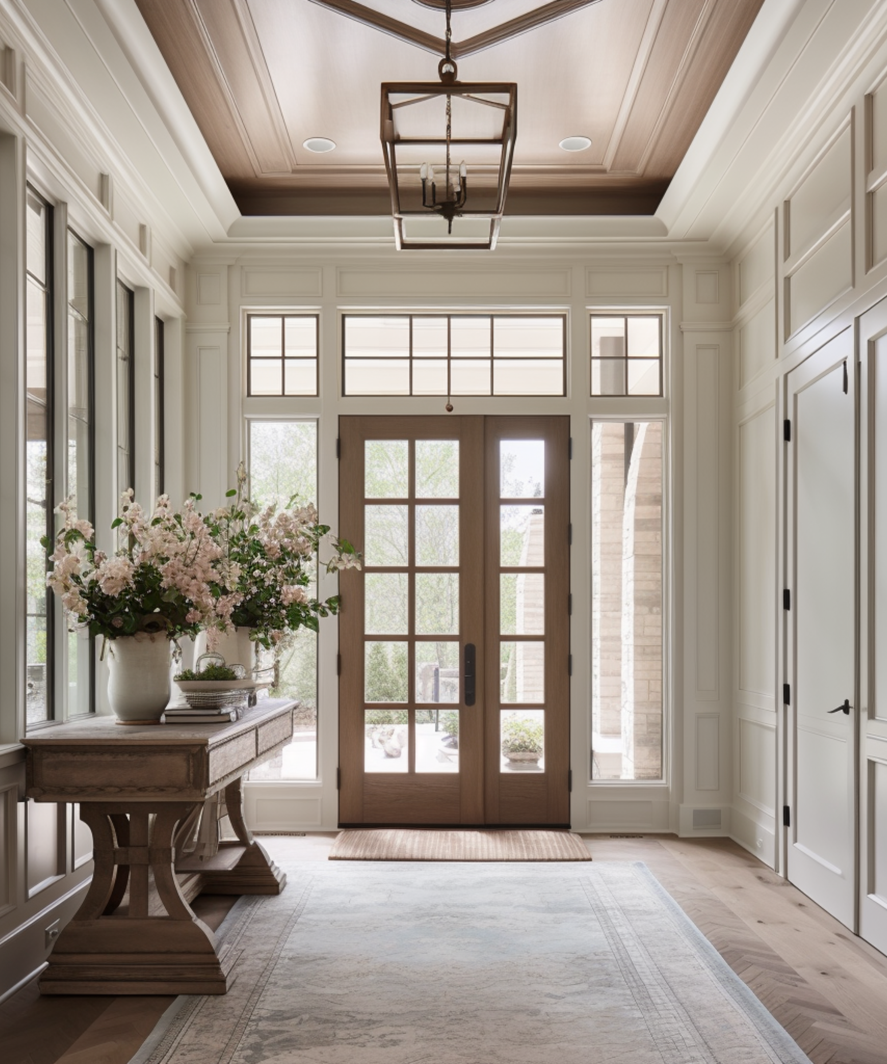
Smiling woman in a blue patterned dress and brown boots poses on a covered front porch. Gray house with white columned porches behind blooming pink and blue hydrangeas. Smiling woman reclining on a cream sofa, wearing a black top and blue jeans. Bright kitchen with a marble island, glass-front cabinets, wooden stools, and a large sunlit window. Stacy Barry seated beside a bathroom vanity in a black top and peach tulle skirt. Bright entryway with a glass-paneled wood front door, tall windows, and a flower-topped console table. Smiling woman in a sage-green blazer stands on a landscaped walkway outside a modern home.

Follow Me on Instagram