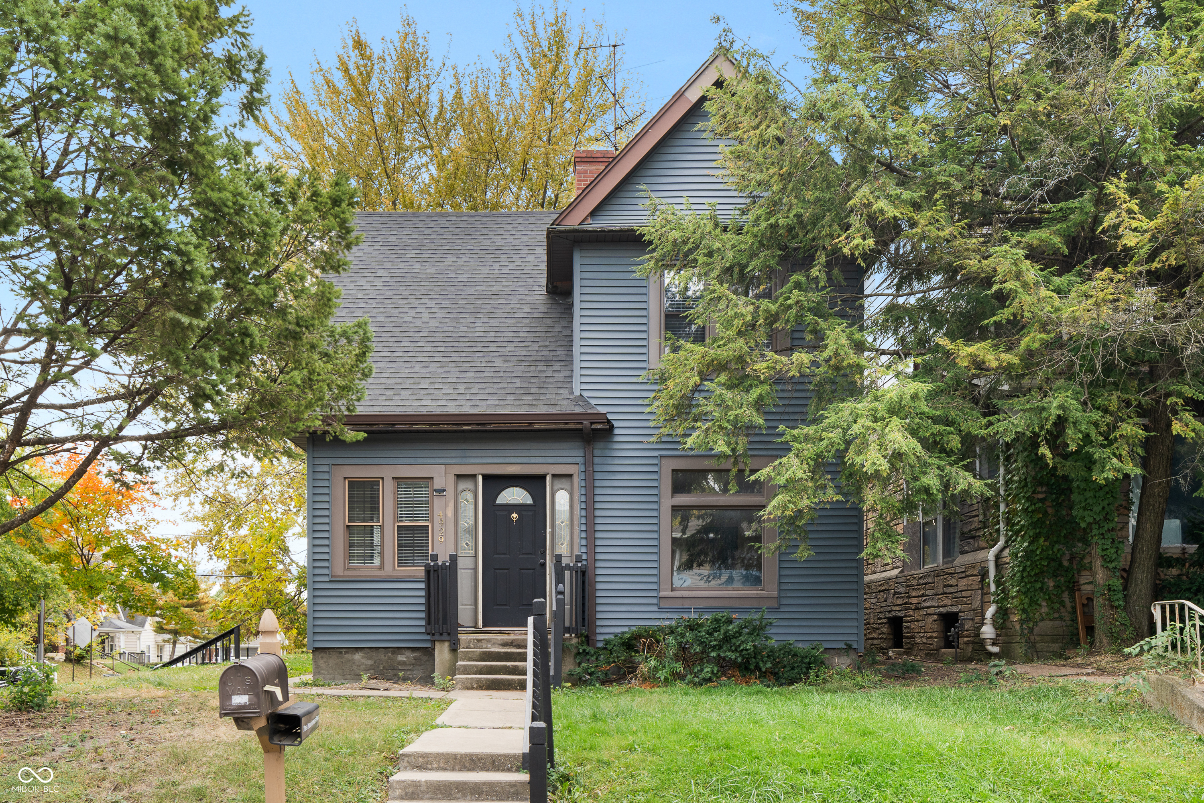
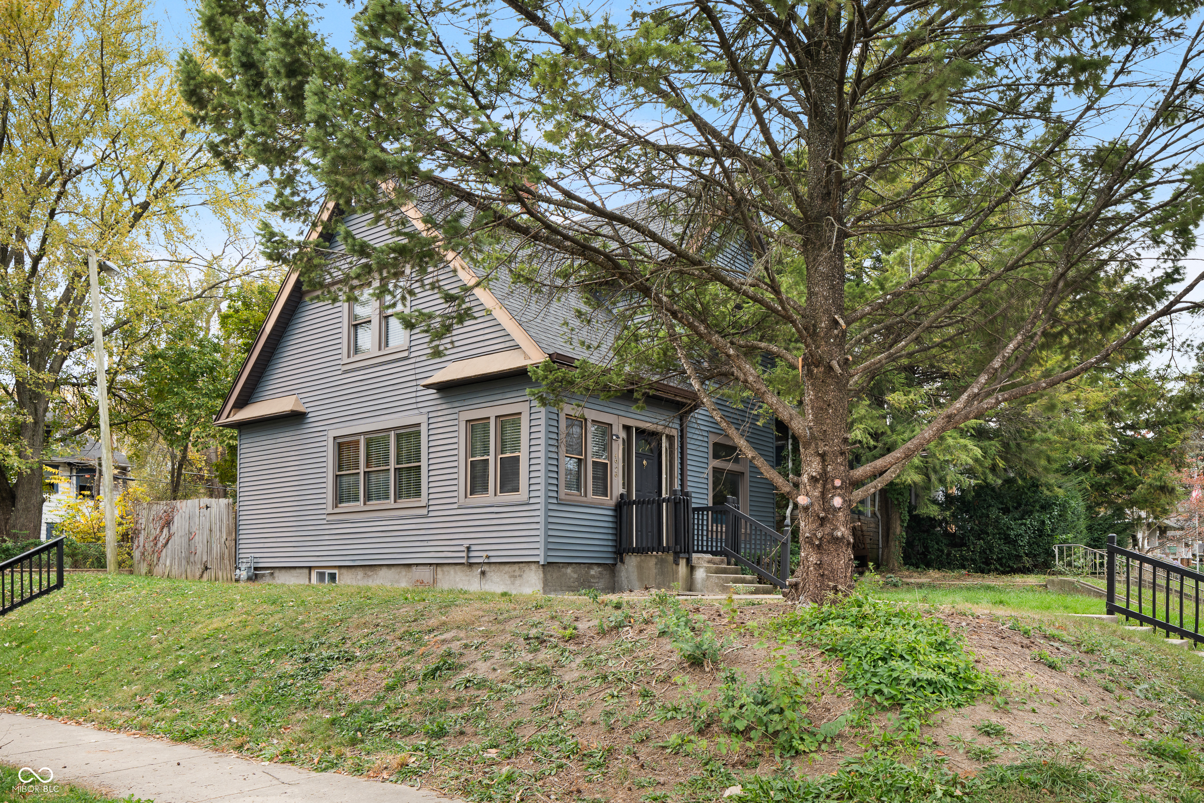
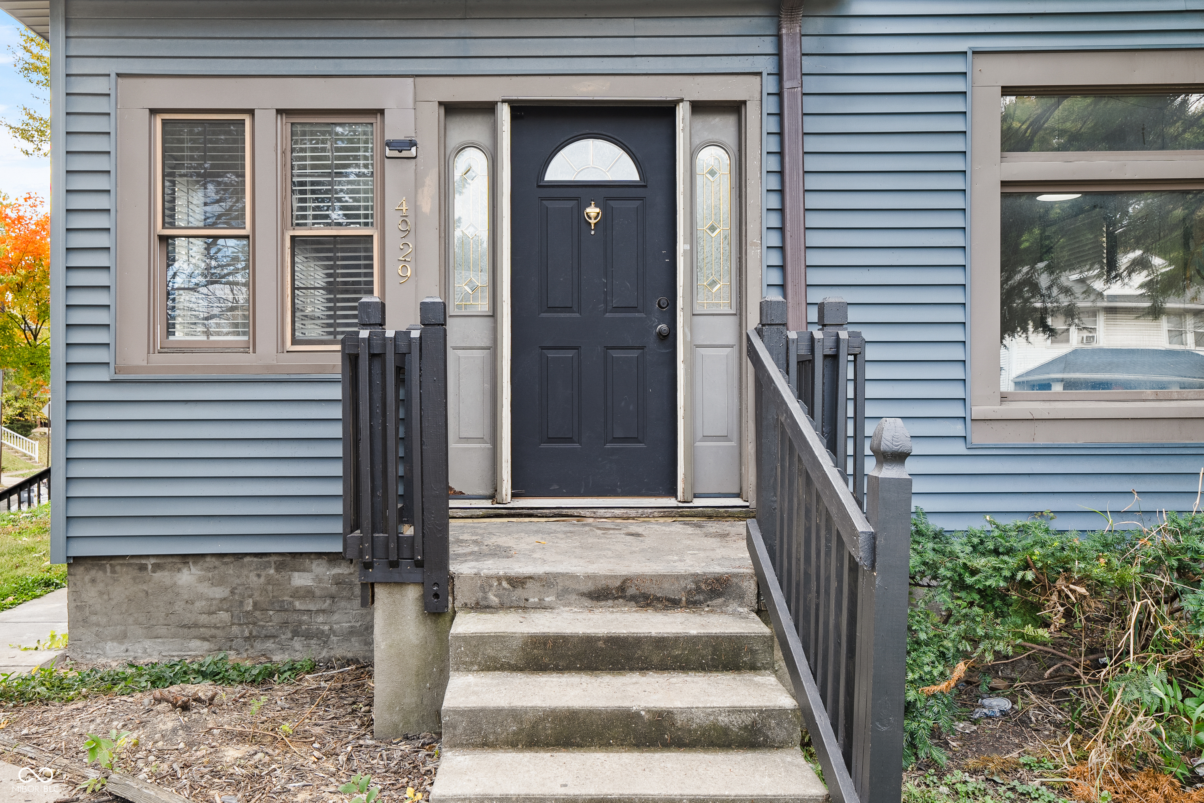
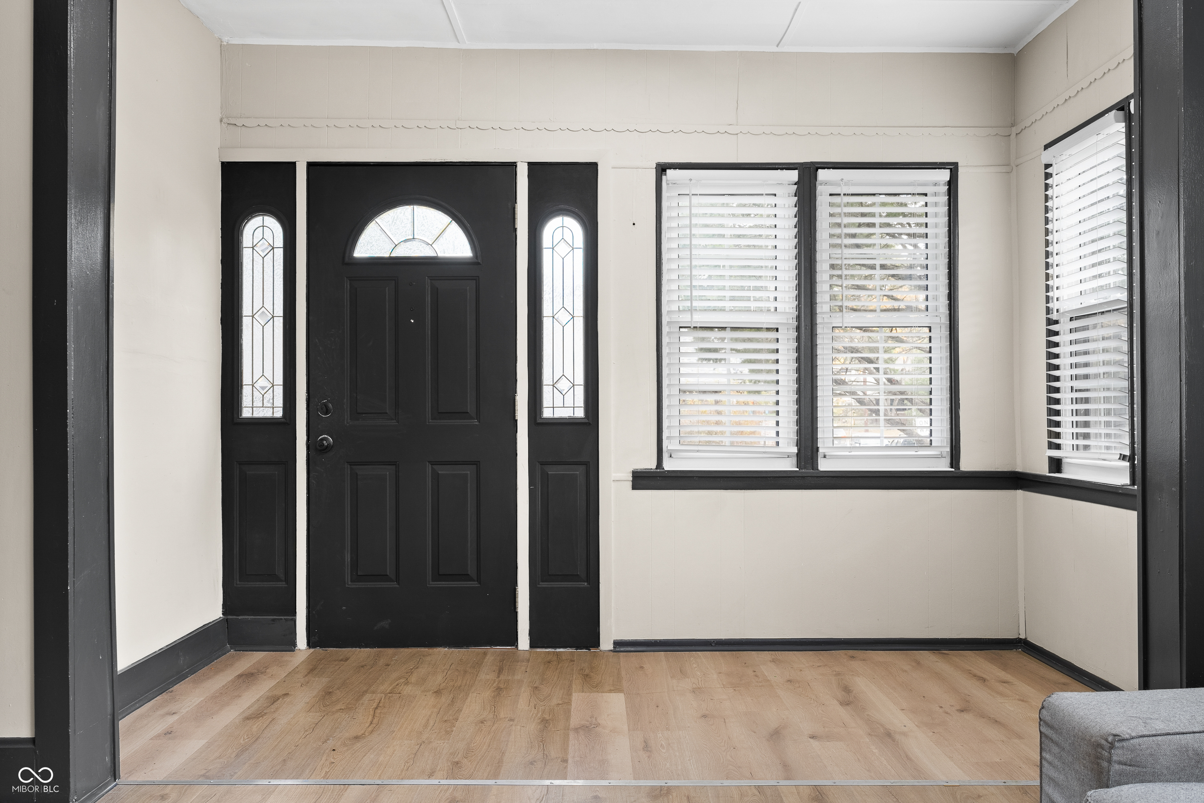
4929 E New York Street
SEE ALL PHOTOS
4929 E New York Street
Courtesy of CENTURY 21 Scheetz, Stacy Barry Listing Contact: [email protected] 
Sold

4929 E New York Street

4929 E New York Street, Indianapolis, IN 46201

$168,000
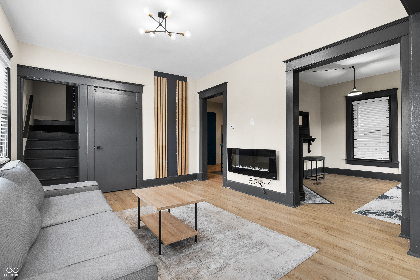
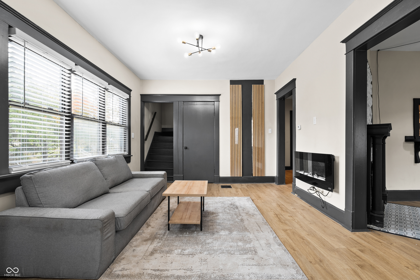
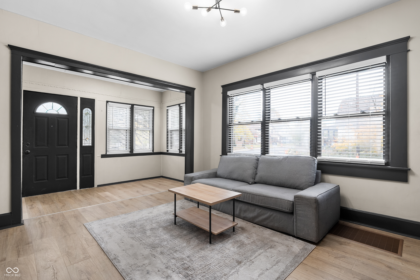
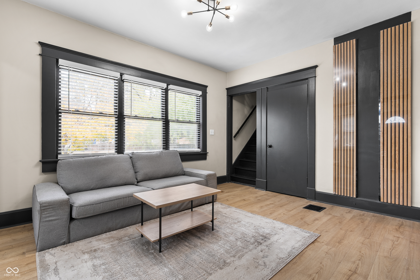
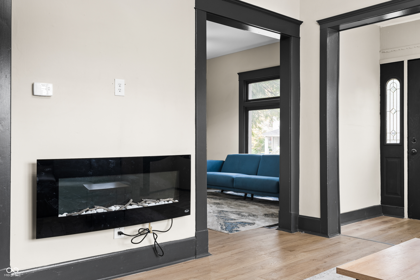
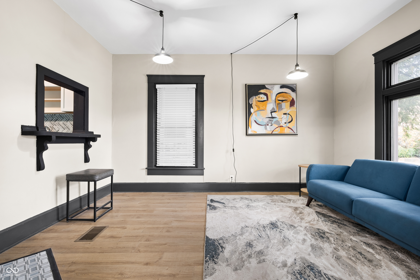
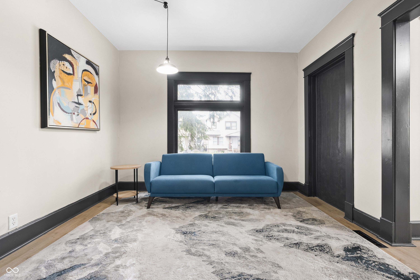
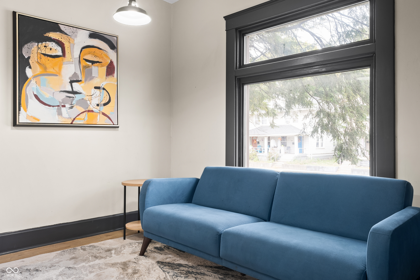
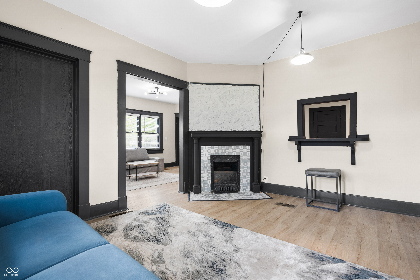
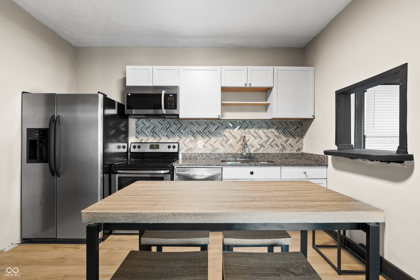
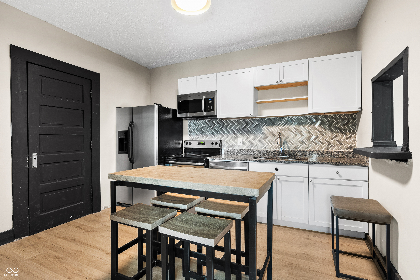
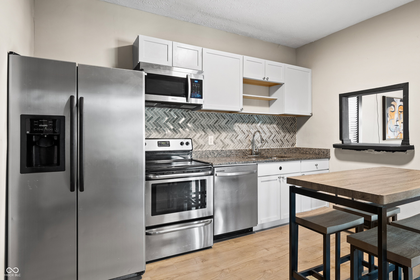
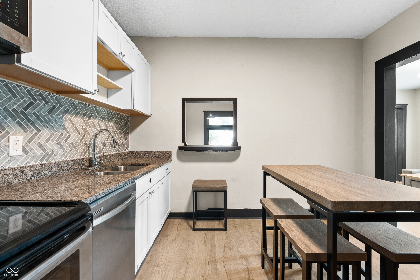
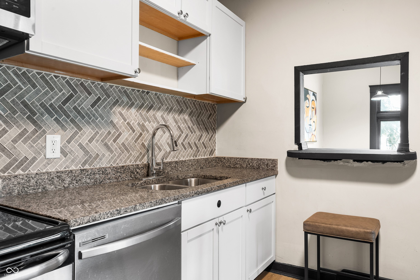
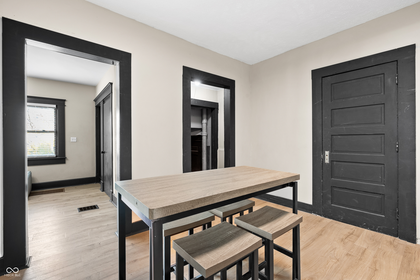
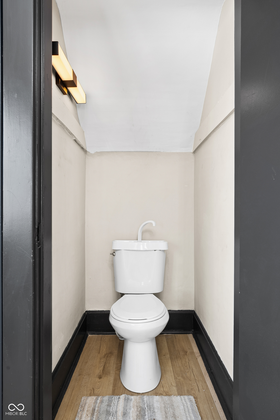
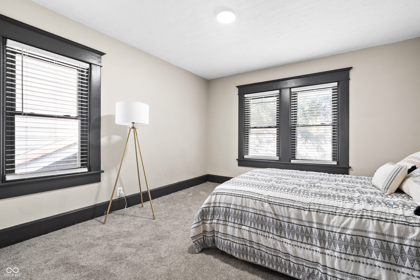
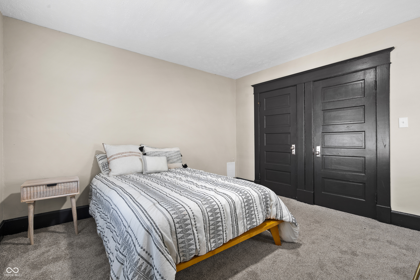
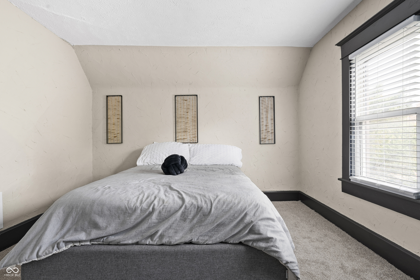
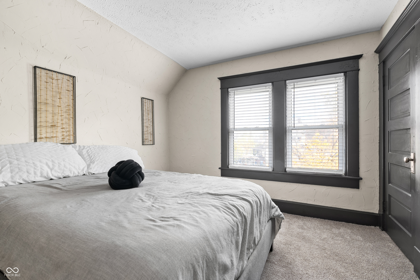
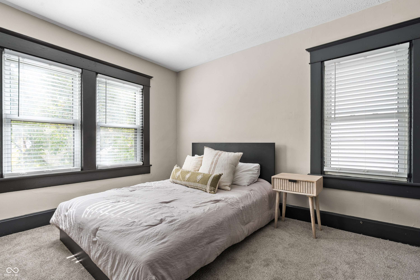
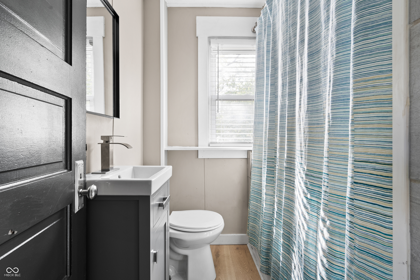
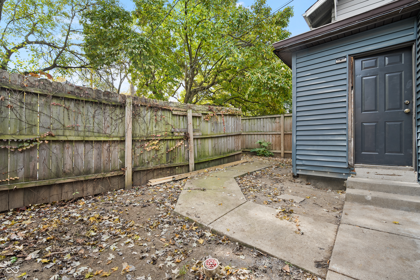
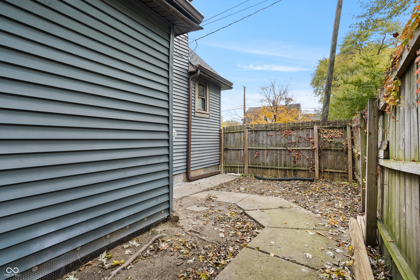
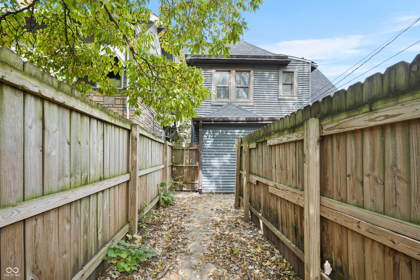
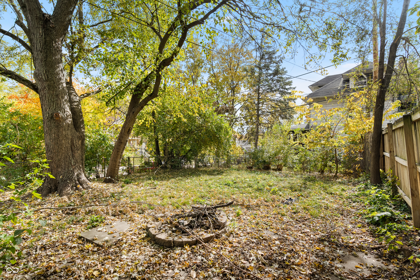
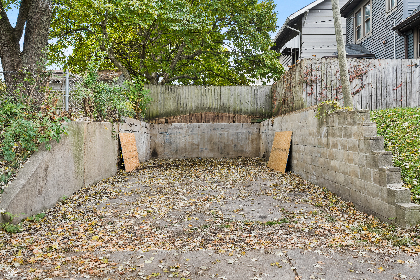
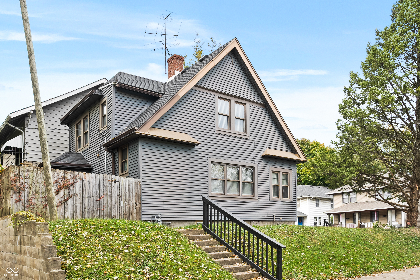
Amazing updated home near Irvington! All the work has been done for you! LVP flooring throughout the main level. Kitchen is updated with stainless steel appliances, granite counters and tile backsplash. Dining room has a charming decorative fireplace with pretty tile work and a pass through to the kitchen for easy entertaining. Formal living room is spacious and can be expanded by use of the entry way and boasts an electric fireplace. Don't forget to check out the unique European style half bath - a unique set up! Upstairs are 3 good sized bedrooms with new carpet, roomy closets, an updated full bath and LVP flooring in hall. The driveway is off Riley Street and can easily fit 2 cars or park on the street in the designated lane. The back yard is fenced with a firepit and plenty of space to make it your own. Don't miss this opportunity!

3
beds

2
baths

1,300 Sq.Ft. LIVING AREA

6,795 Sq.Ft. lot

Stacy Barry

Stacy Barry

Features & Amenities

Interior

  • total bedrooms3
  • Total bathrooms2
  • full bathroom1
  • half bathroom1
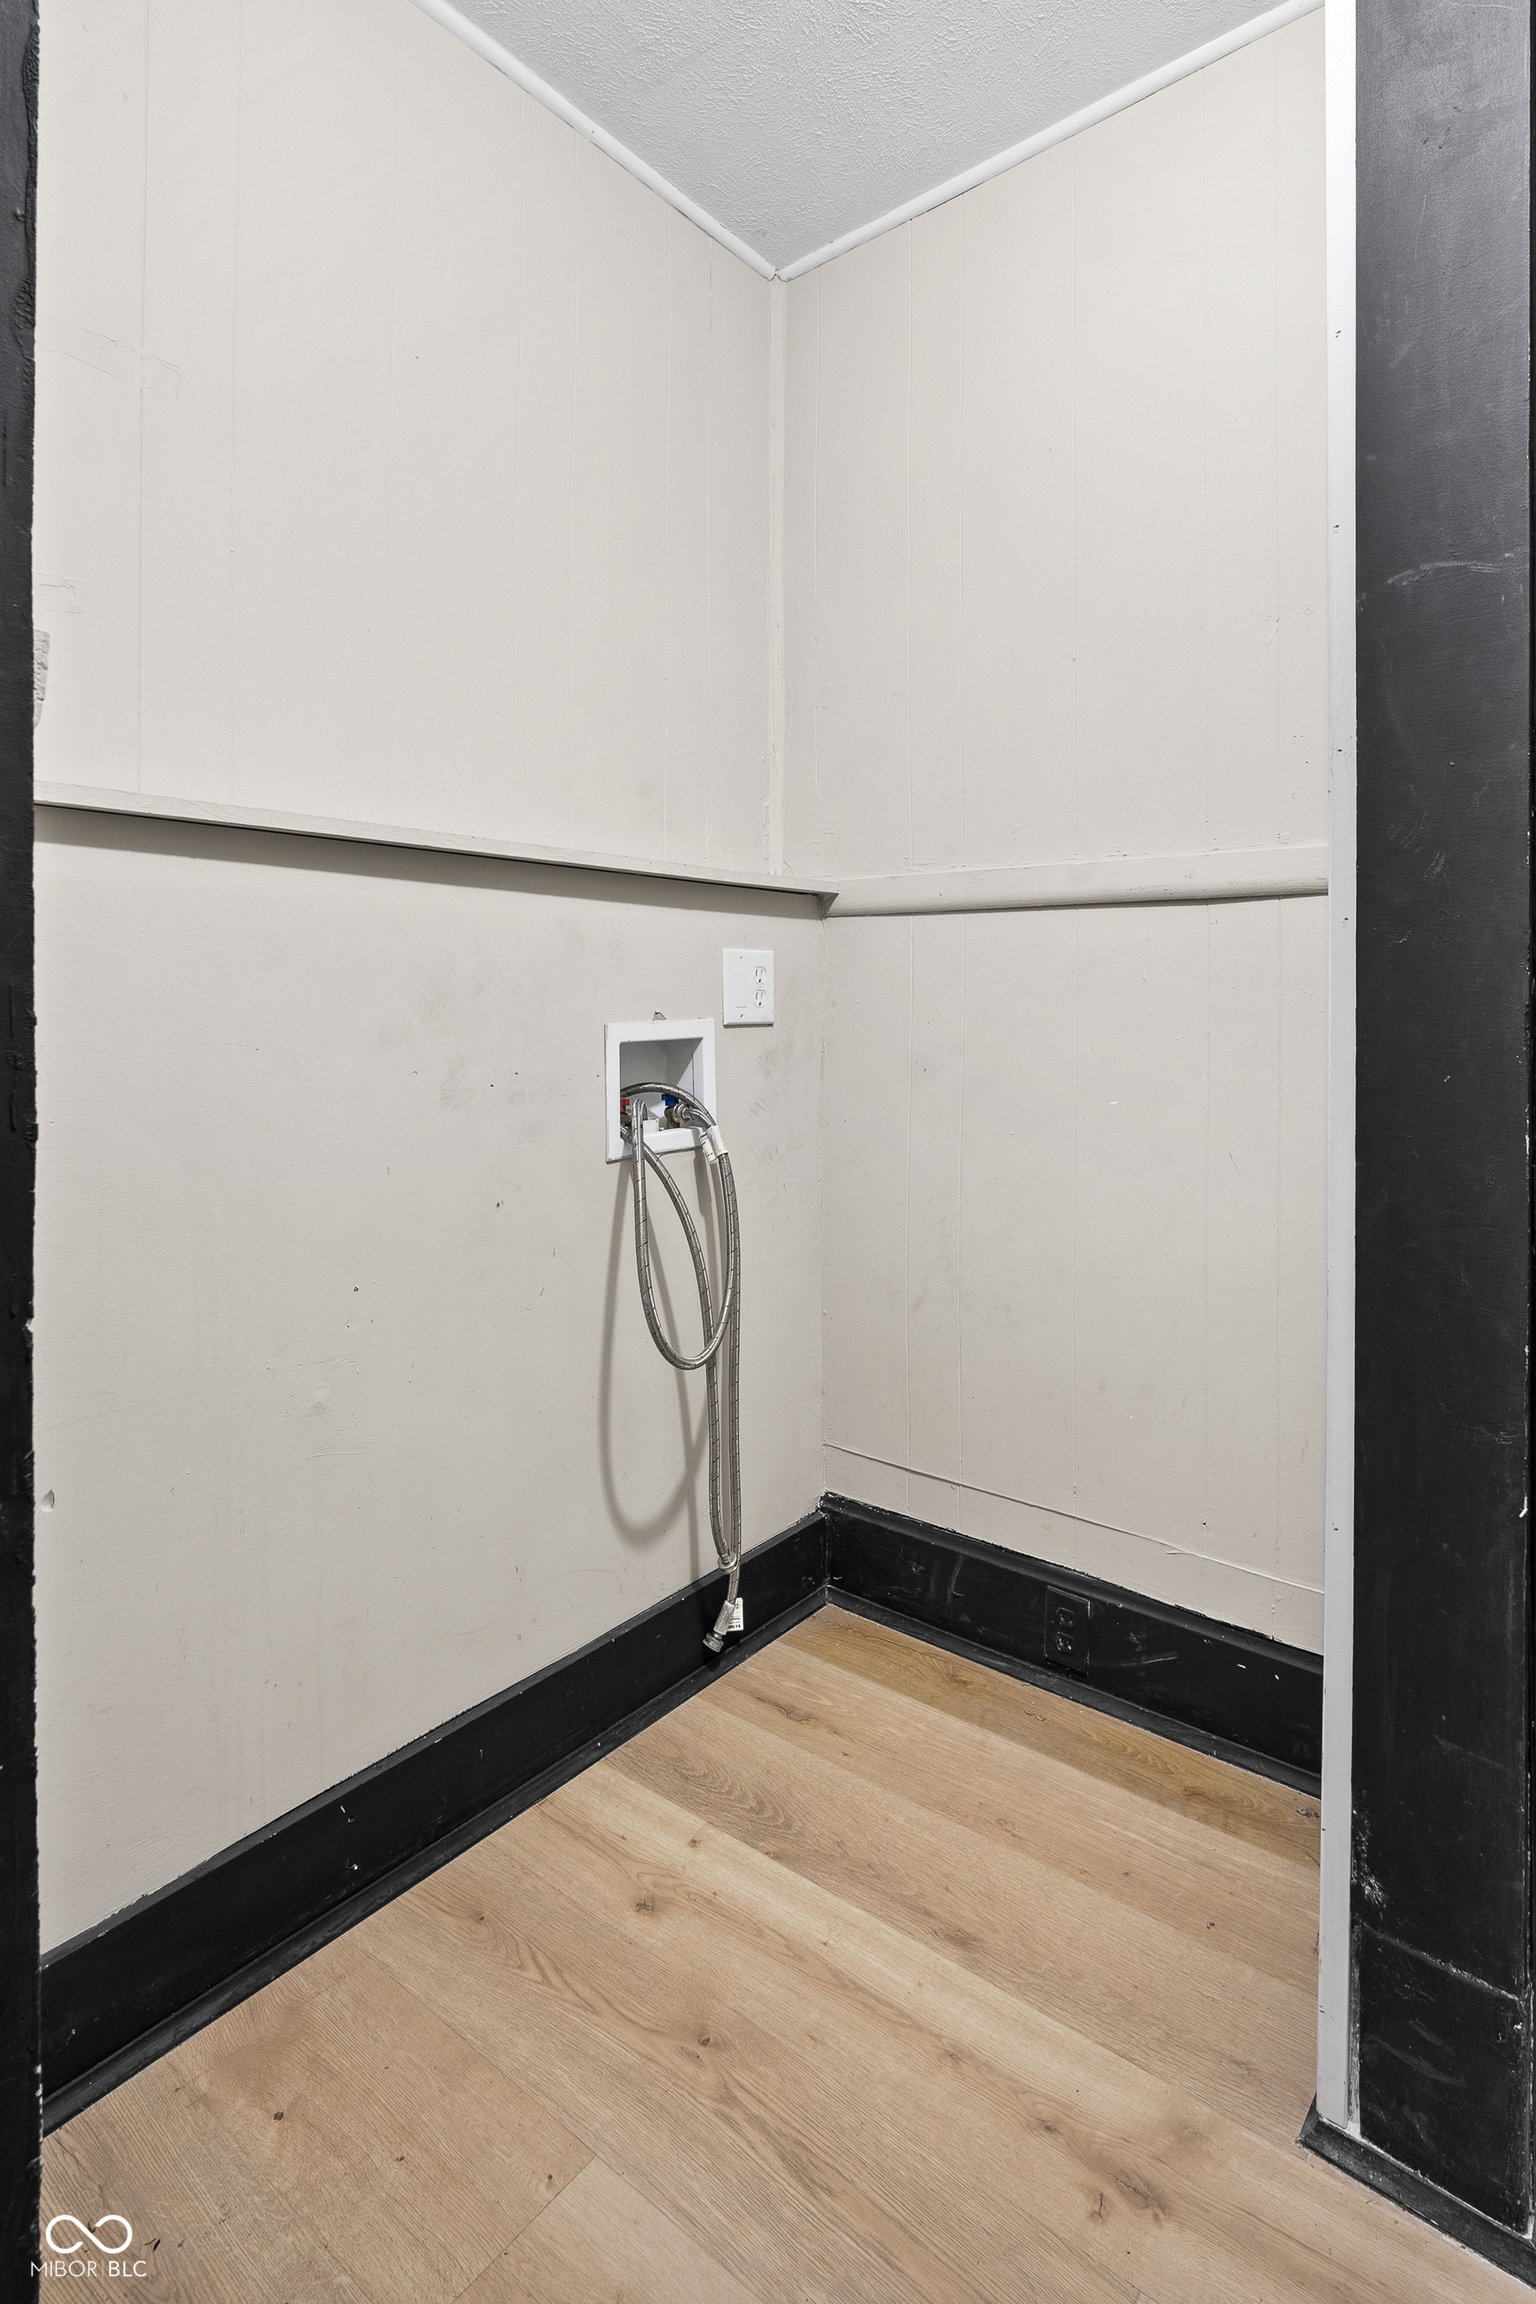
  • Laundry room Connections All, Main Level
  • Fireplace Dining Room, Electric, Living Room, Non Functional
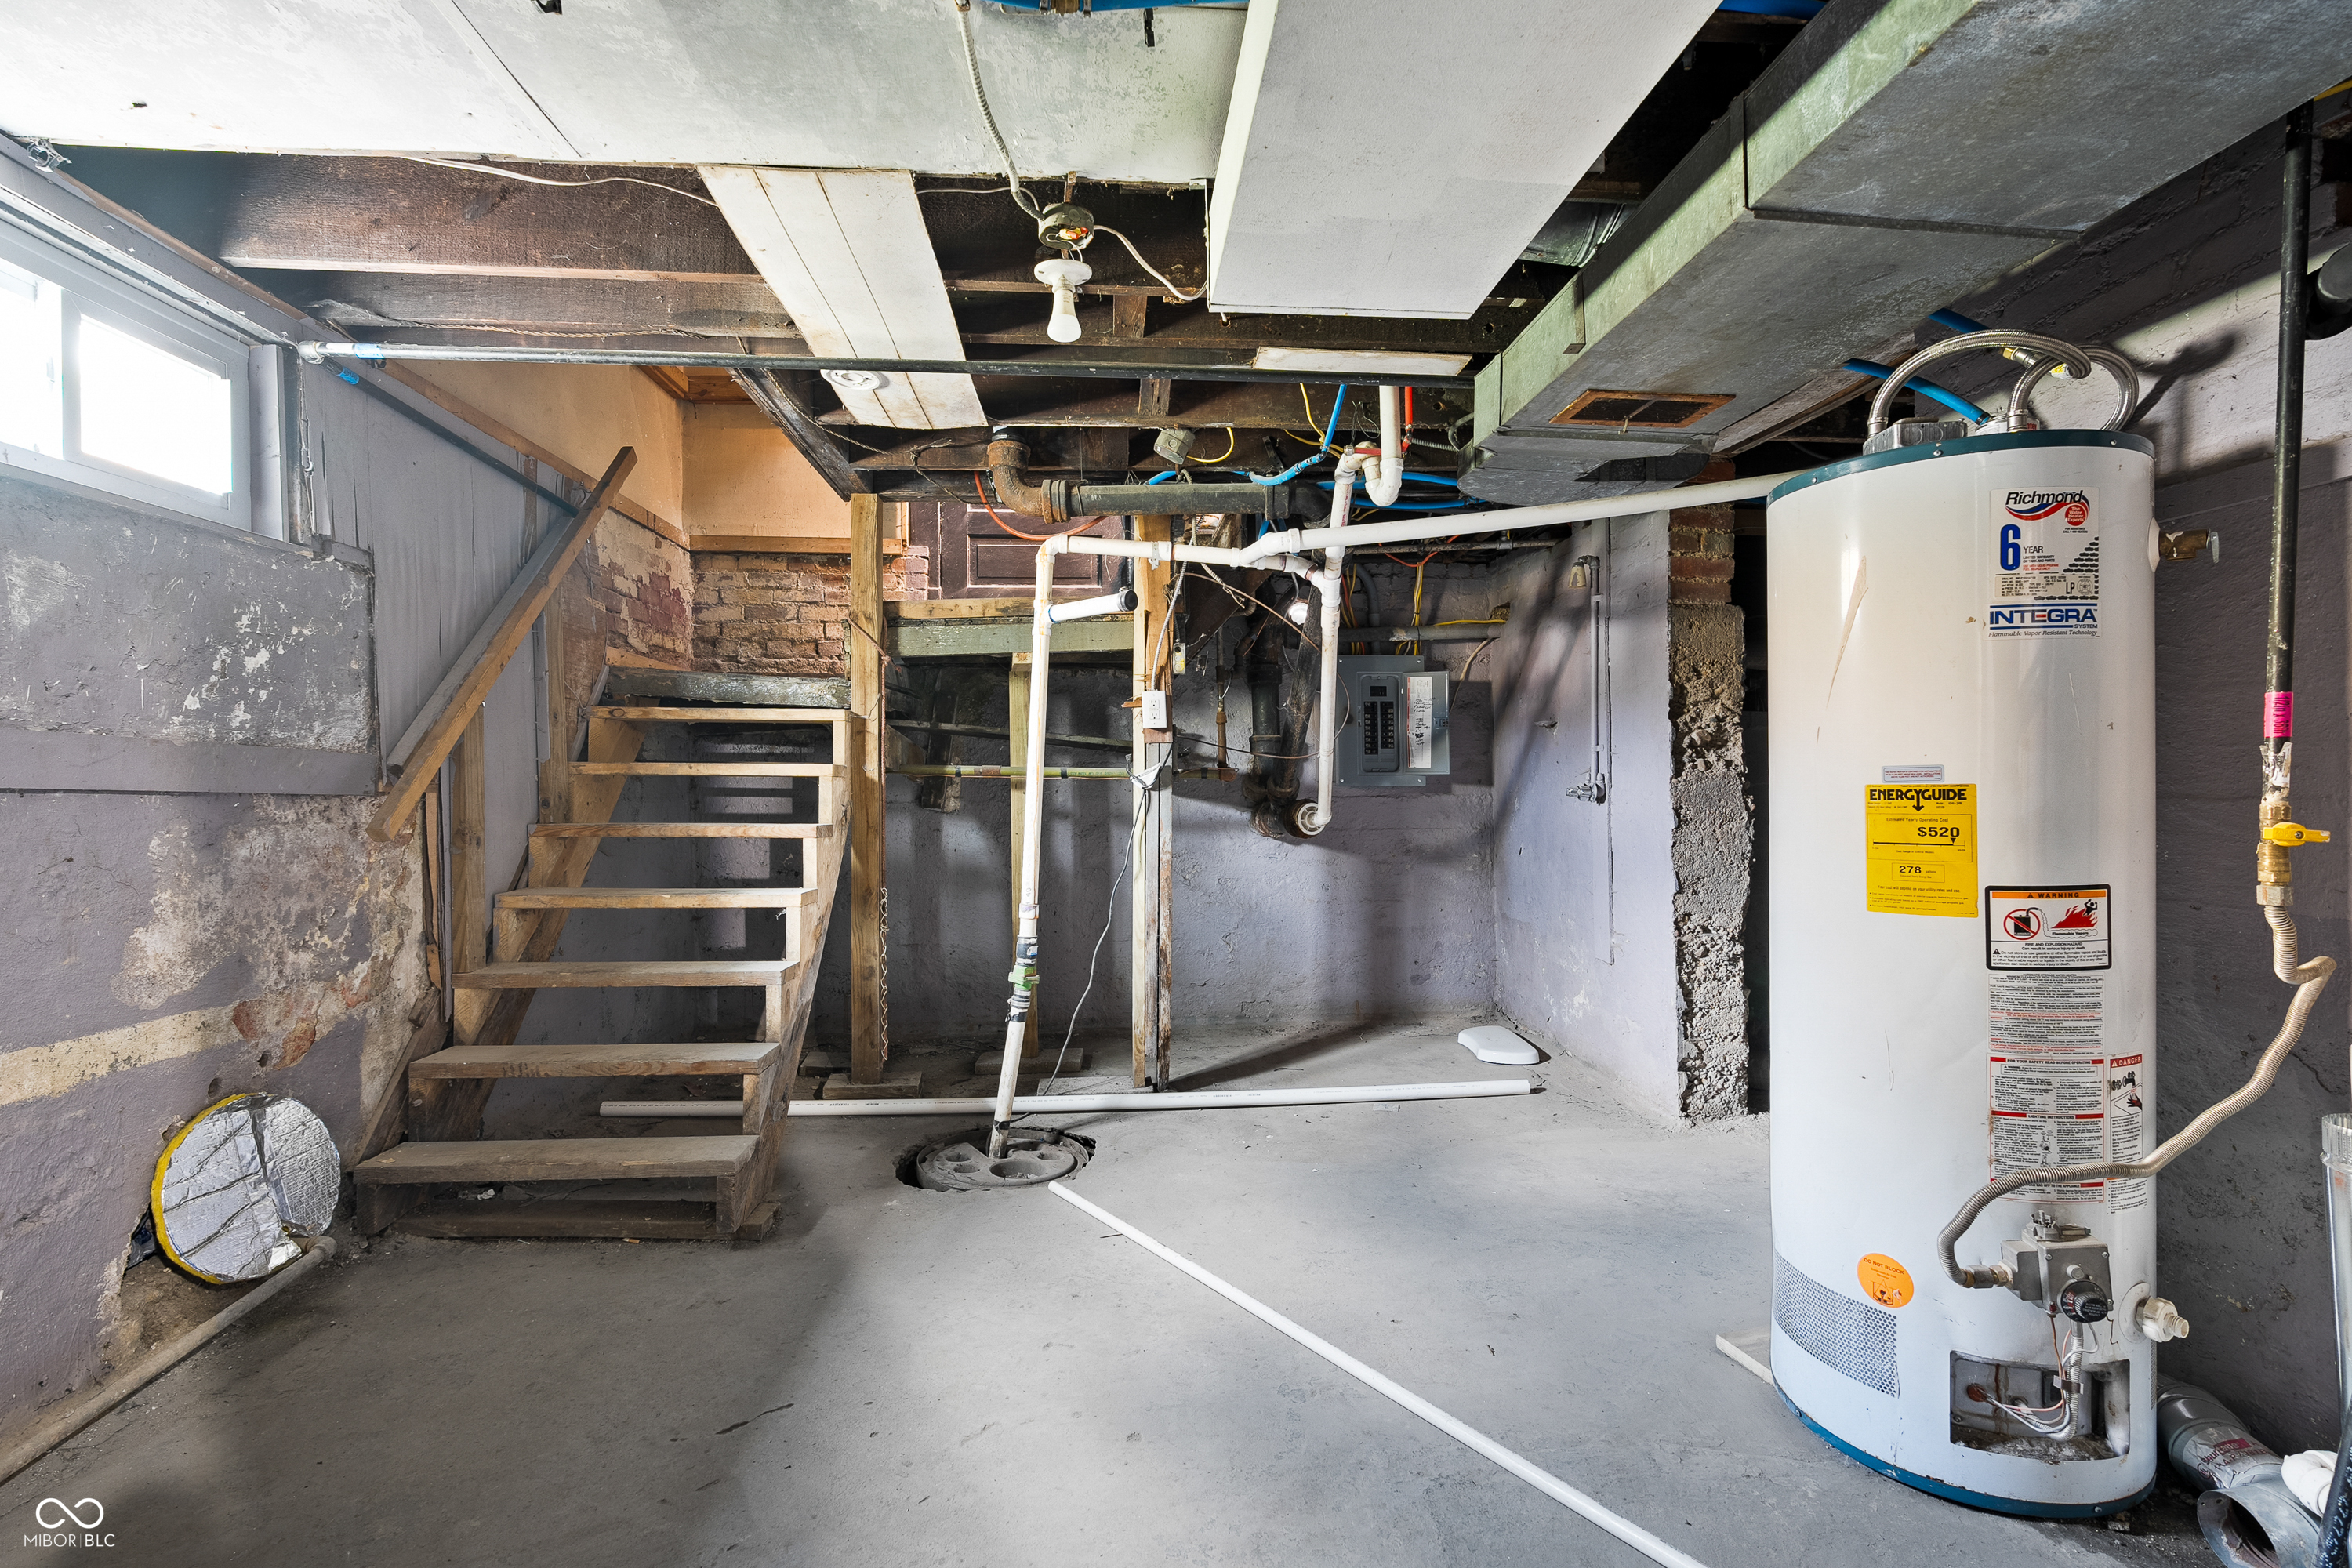
  • APPLIANCES Dishwasher, Gas Water Heater, Microwave, Refrigerator
  • other interior Features Raised Ceiling(s), Entrance Foyer, Eat-in Kitchen, Walk-in Closet(s)

Area & Lot

  • Status Sold
  • Date Sold December 27, 2024
  • Living Area1,300 Sq.Ft.
  • Total Area1,625 Sq.Ft.
  • Lot Area6,795 Sq.Ft.
  • MLS® ID22008490
  • TypeResidential
  • YEAR BUILT1915
  • NeighborhoodIndianapolis
  • Architecture StylesTraditonal American
  • School DistrictIndianapolis Public Schools

Exterior

  • STORIES2
  • water SourceMunicipal/City
  • lot featuresCorner Lot, Sidewalks, Mature Trees
  • parkingConcrete
  • HEAT TYPEForced Air, Gas
  • AIR CONDITIONINGCentral Electric
  • SubstructureBlock
  • other exterior FeaturesOutdoor Fire Pit

Financial

  • Sales Price$168,000

Stacy Barry

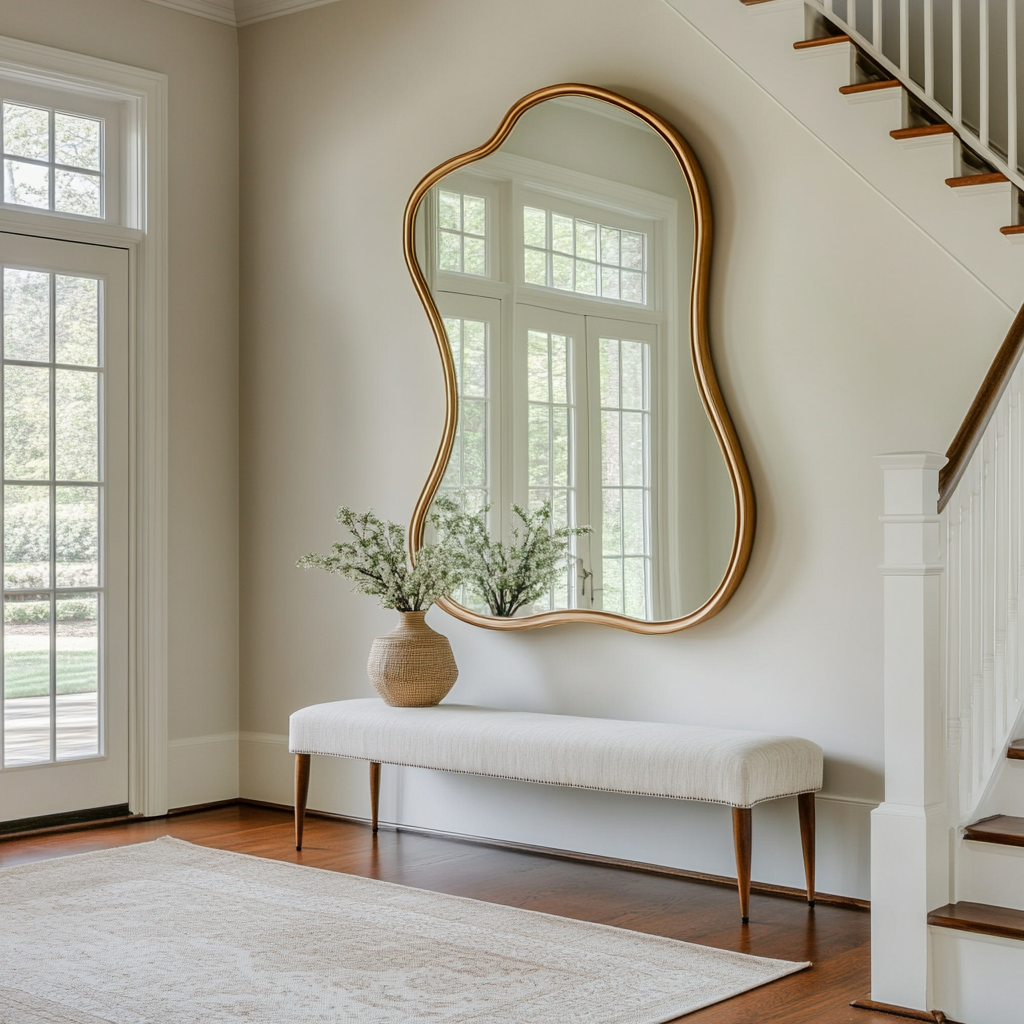
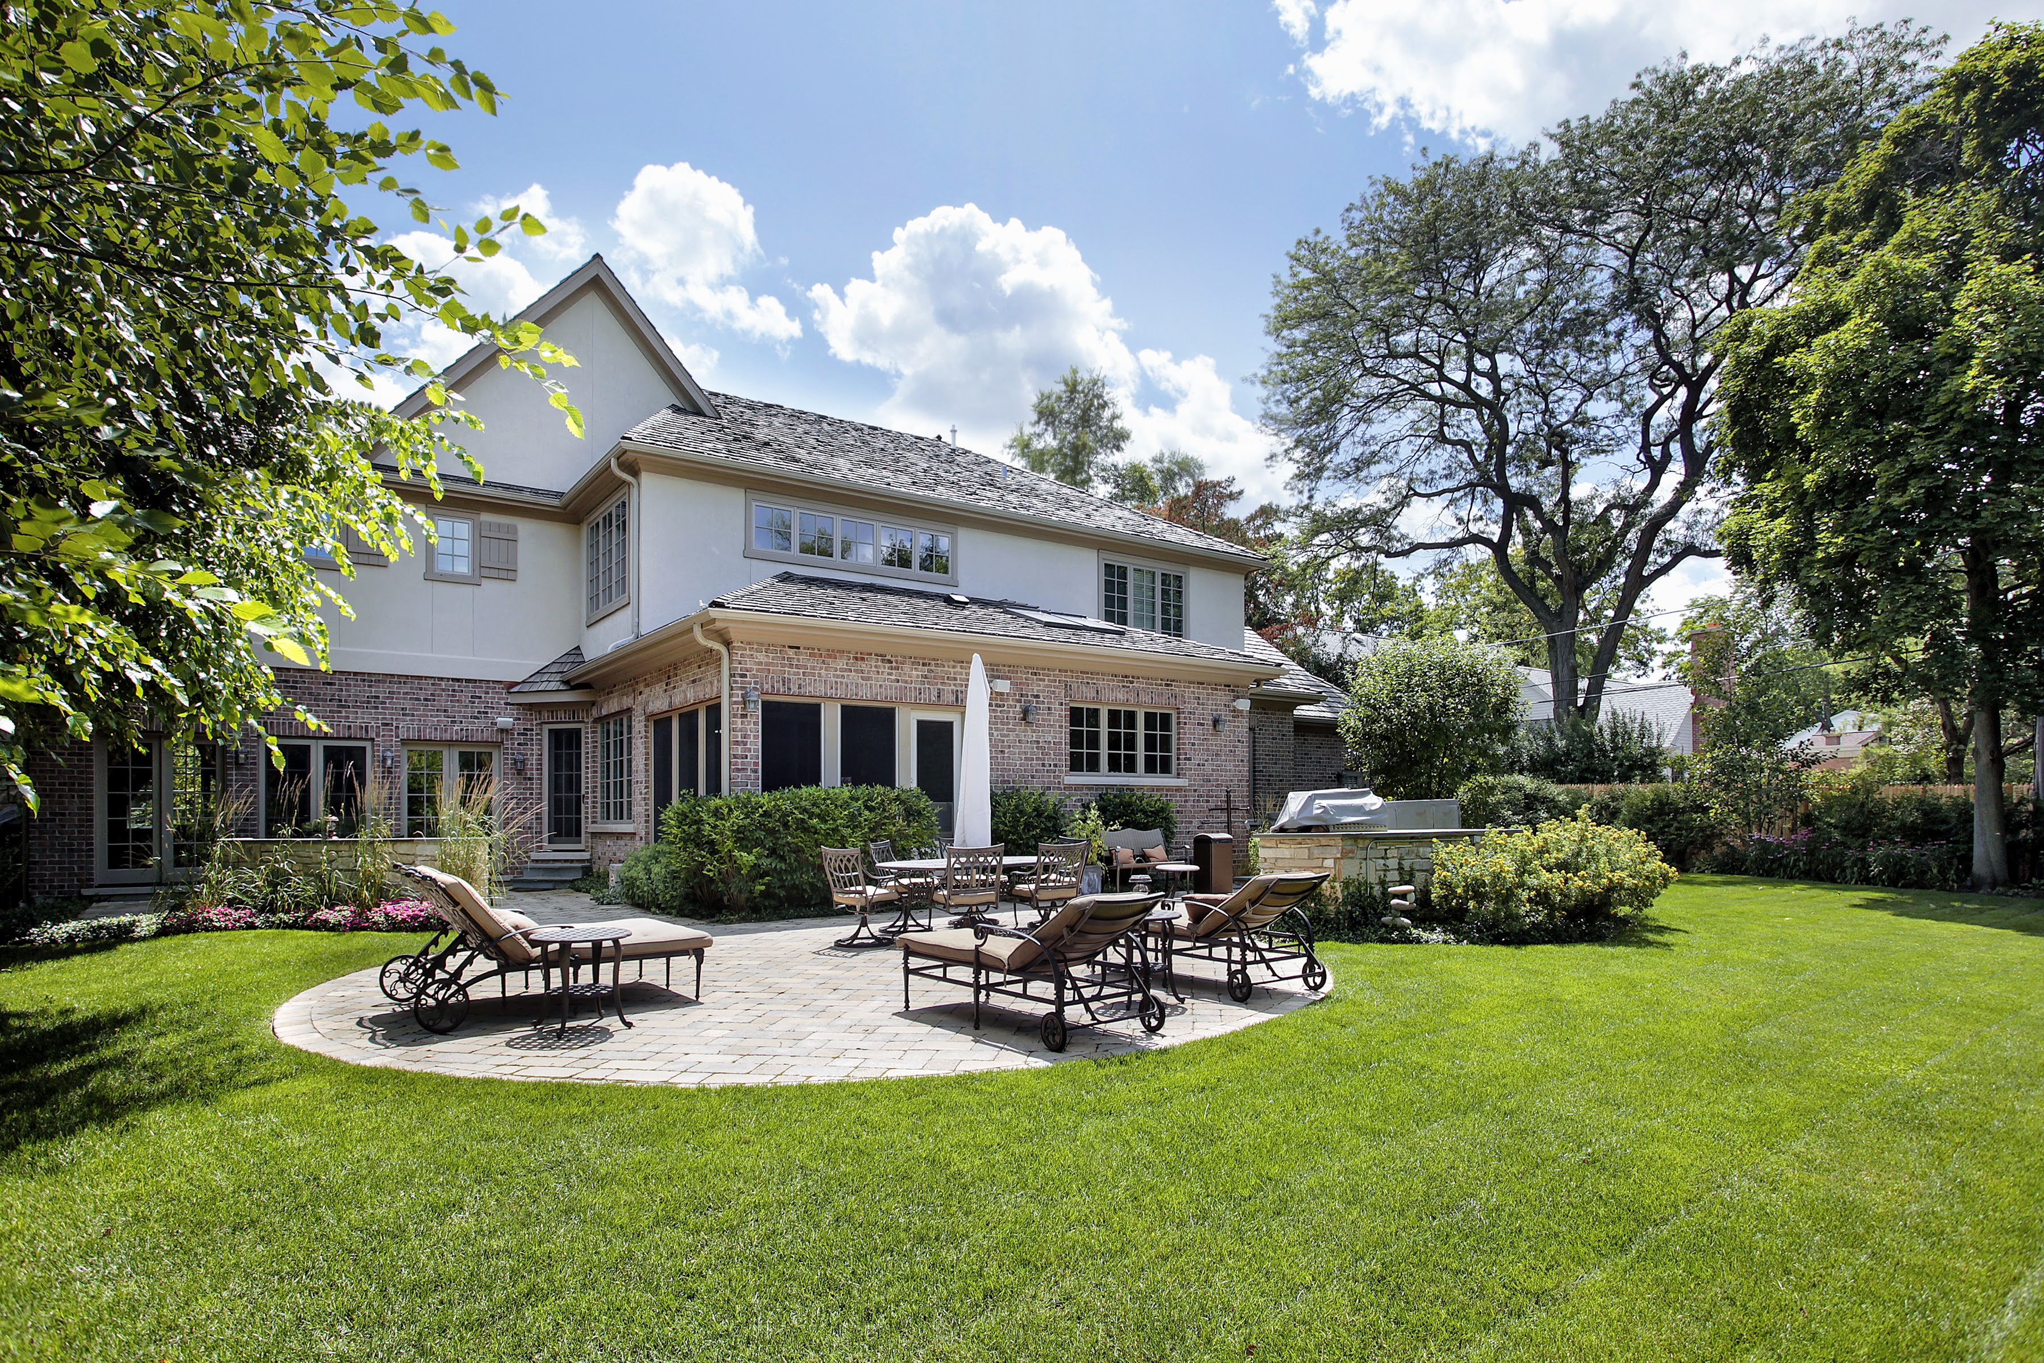
Stacy Barry seated on a garden bench among leafy plants, wearing a black top and pale pink skirt. Double-height living room with a lit fireplace, neutral seating, and tall windows overlooking trees. Smiling woman in a black top and peach skirt standing at a bright bathroom vanity. Bright entryway with a gold-framed mirror, upholstered bench, tall windows, and staircase. Stacy Barry smiling outside a modern home in a sage green blazer and jeans. Home’s brick rear exterior with a furnished stone patio, broad lawn, and mature trees. Smiling woman in a black top and peach skirt standing at a bright bathroom vanity. Image 4
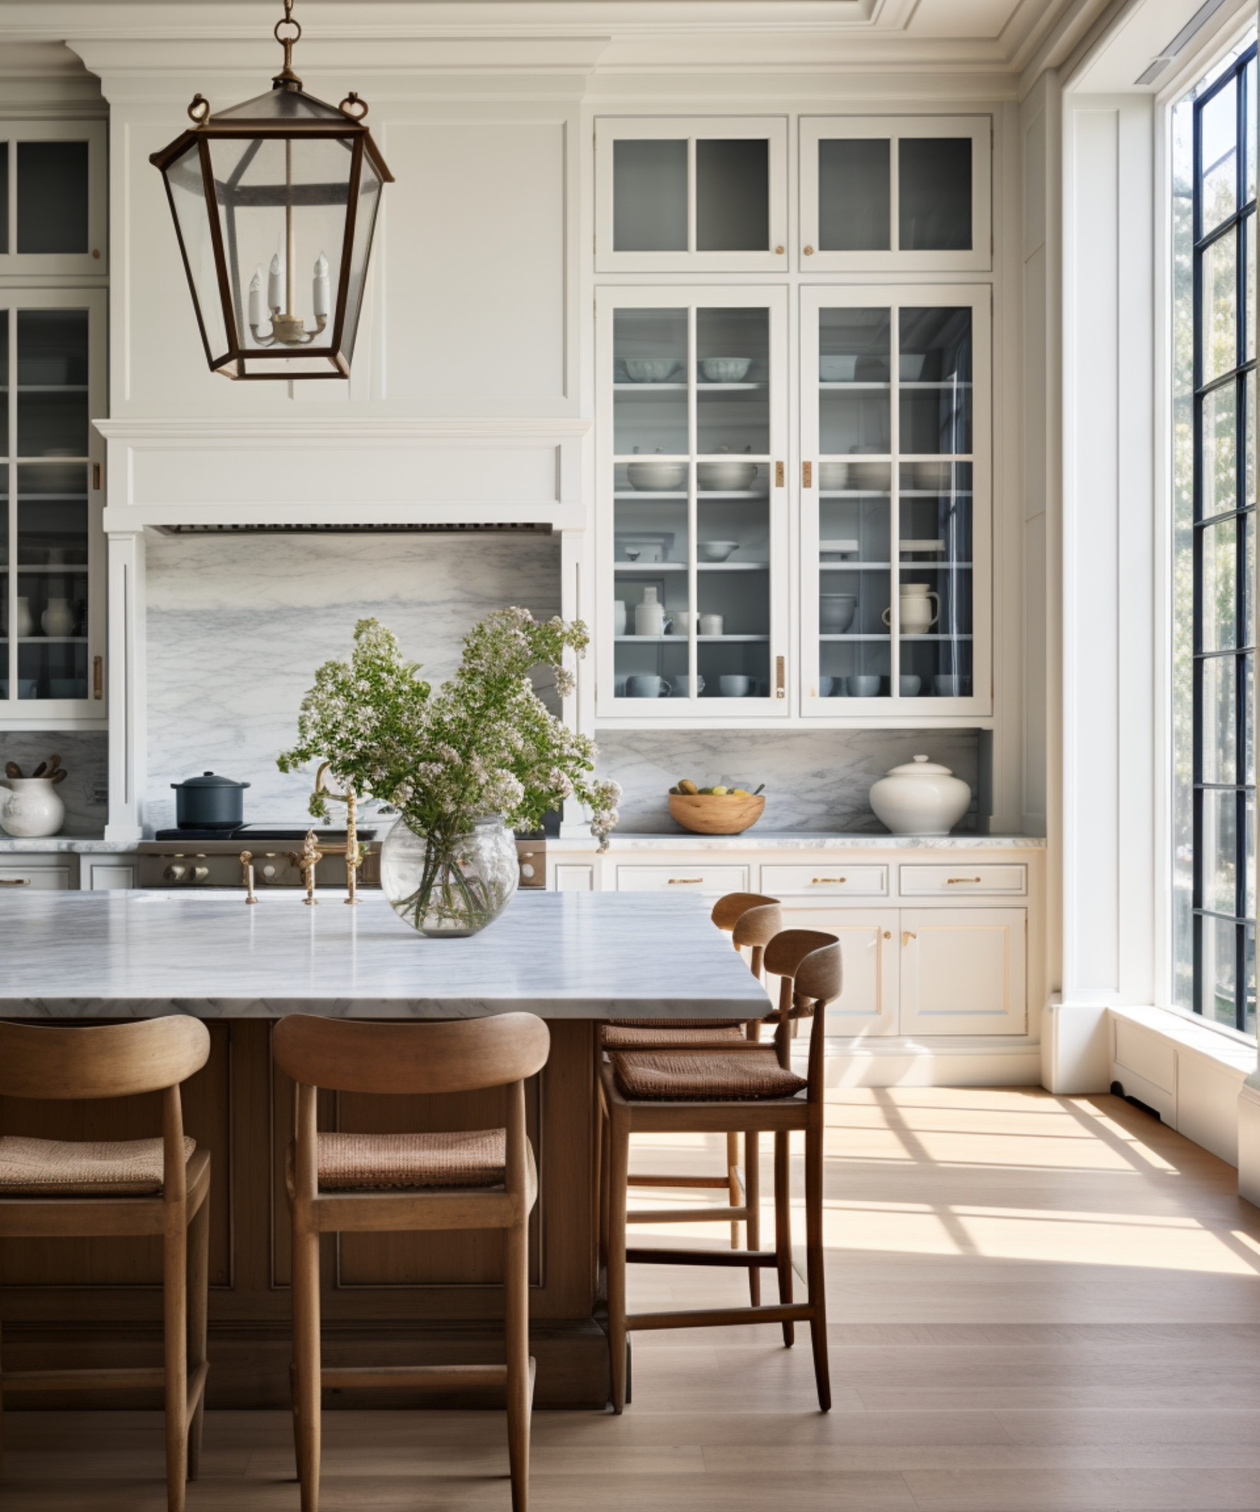
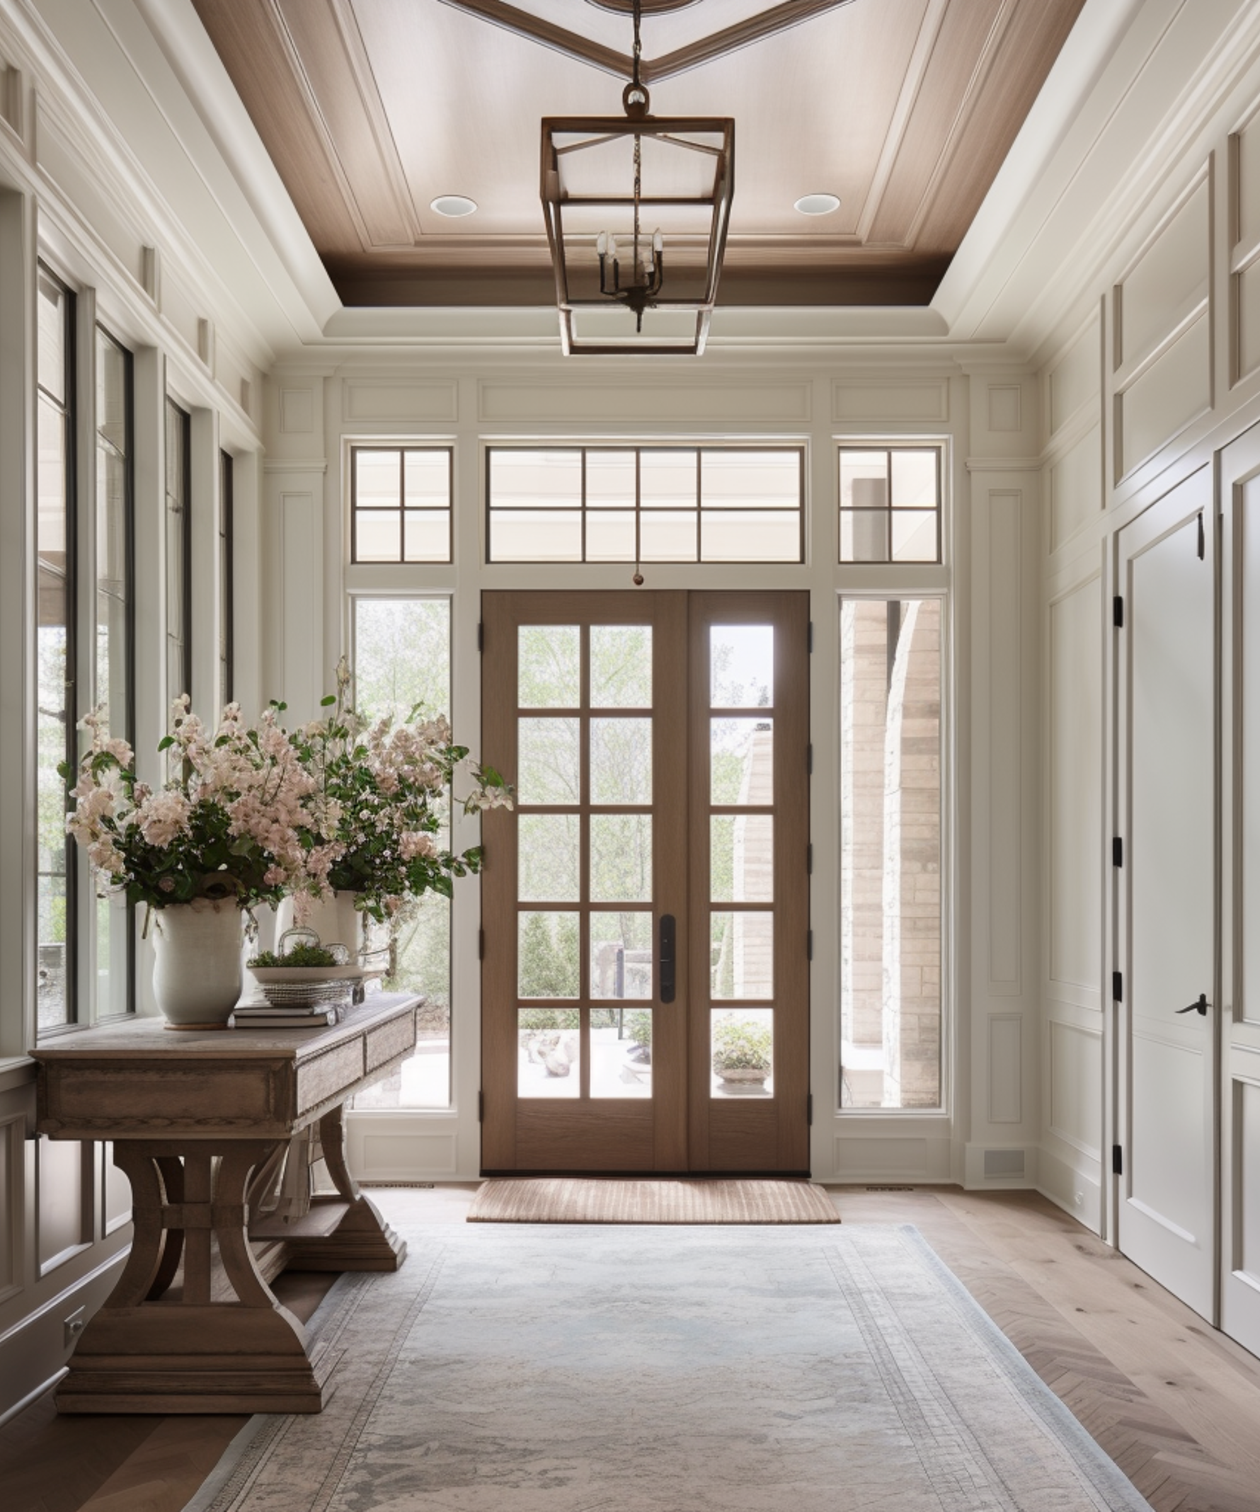
Smiling woman in a blue patterned dress and brown boots poses on a covered front porch. Gray house with white columned porches behind blooming pink and blue hydrangeas. Smiling woman reclining on a cream sofa, wearing a black top and blue jeans. Bright kitchen with a marble island, glass-front cabinets, wooden stools, and a large sunlit window. Stacy Barry seated beside a bathroom vanity in a black top and peach tulle skirt. Bright entryway with a glass-paneled wood front door, tall windows, and a flower-topped console table. Smiling woman in a sage-green blazer stands on a landscaped walkway outside a modern home.

Follow Me on Instagram