Large gray two-story home with stone accents, steep gables, and a curved front walkway.
4142 Pete Dye Boulevard
SEE ALL PHOTOS
Large gray two-story home with stone accents, steep gables, and a curved front walkway.
4142 Pete Dye Boulevard
Courtesy of CENTURY 21 Scheetz, Sarah Callahan Listing Contact: [email protected] 
Sold

4142 Pete Dye Boulevard

4142 Pete Dye Boulevard, Carmel, IN 46033

$1,250,000
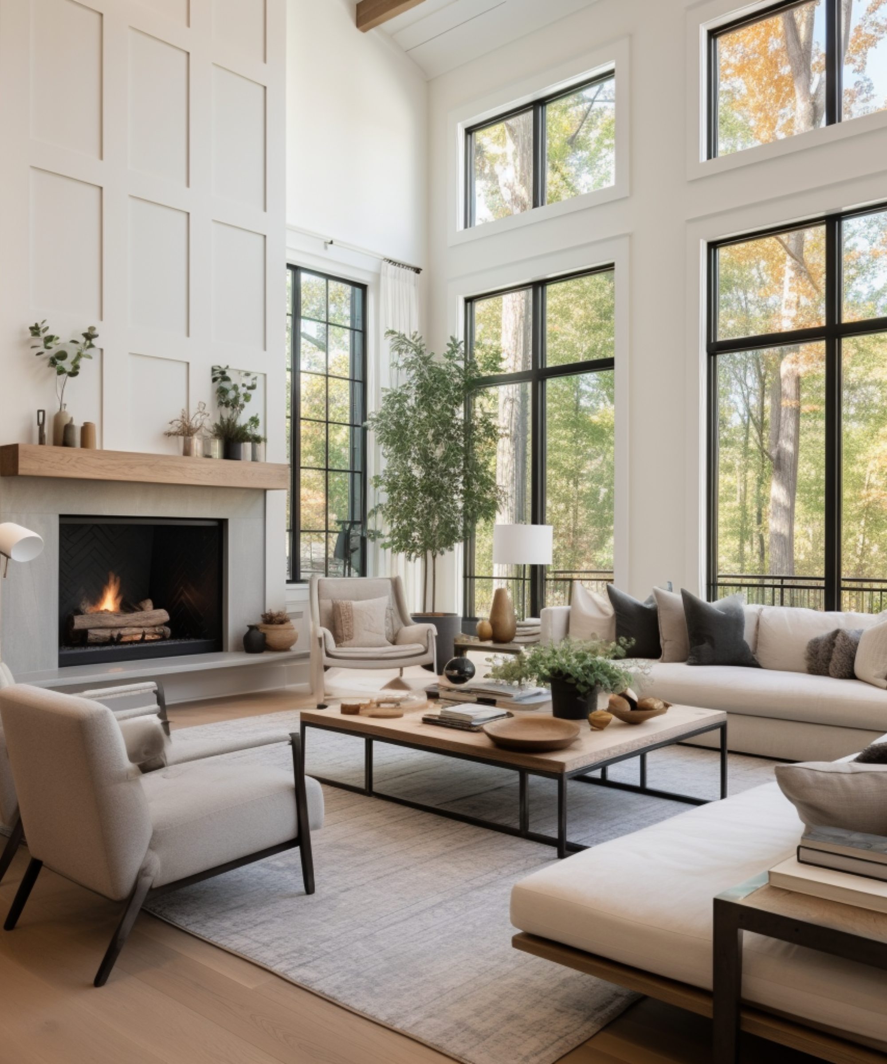
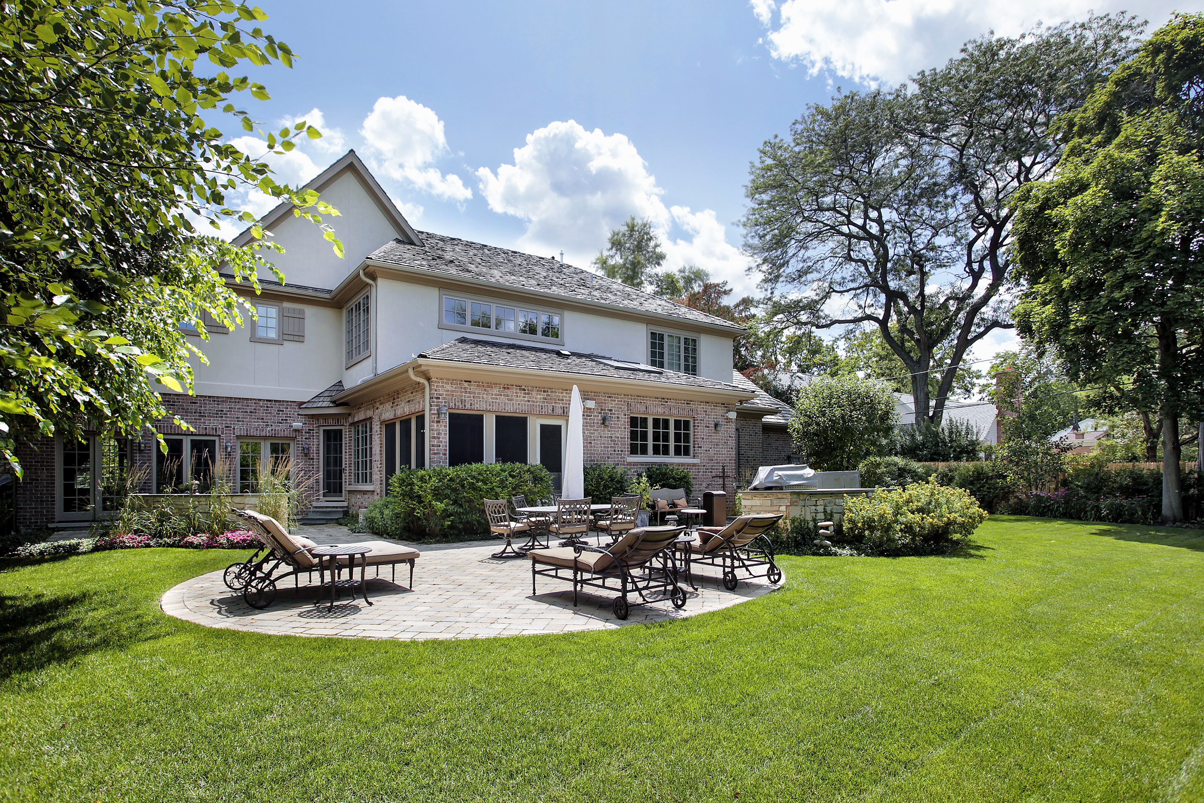
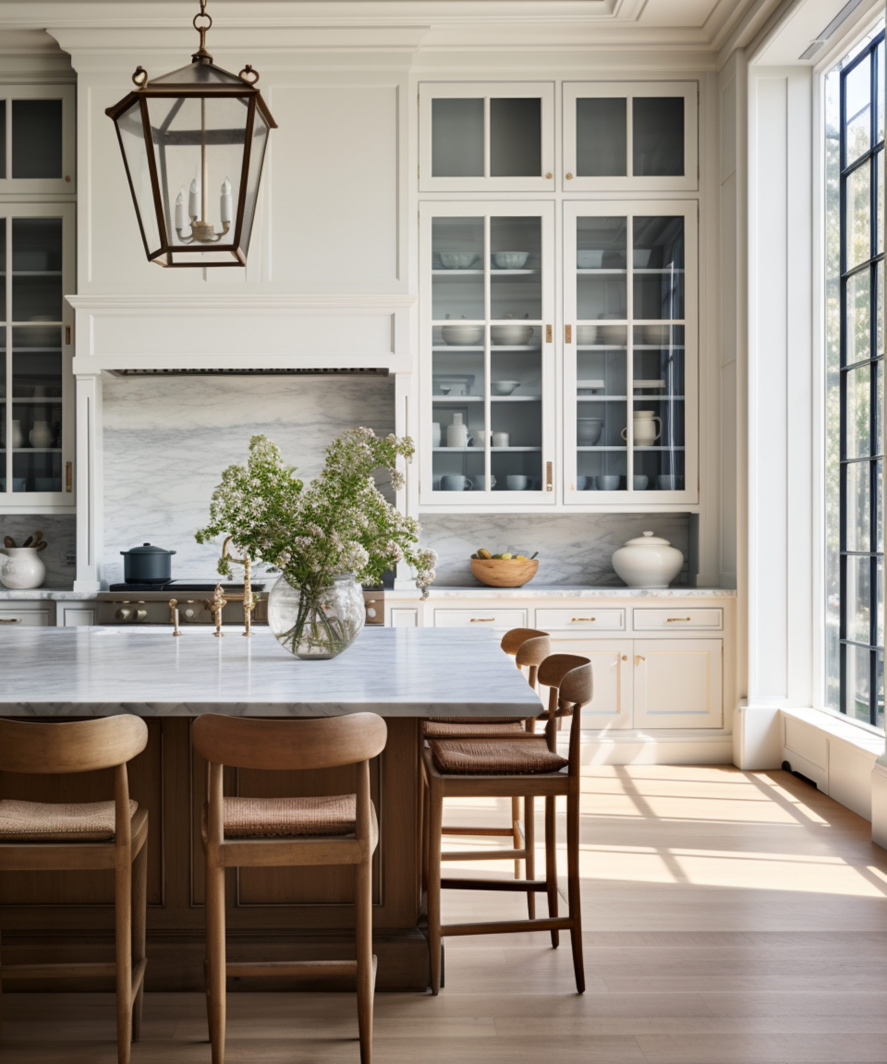
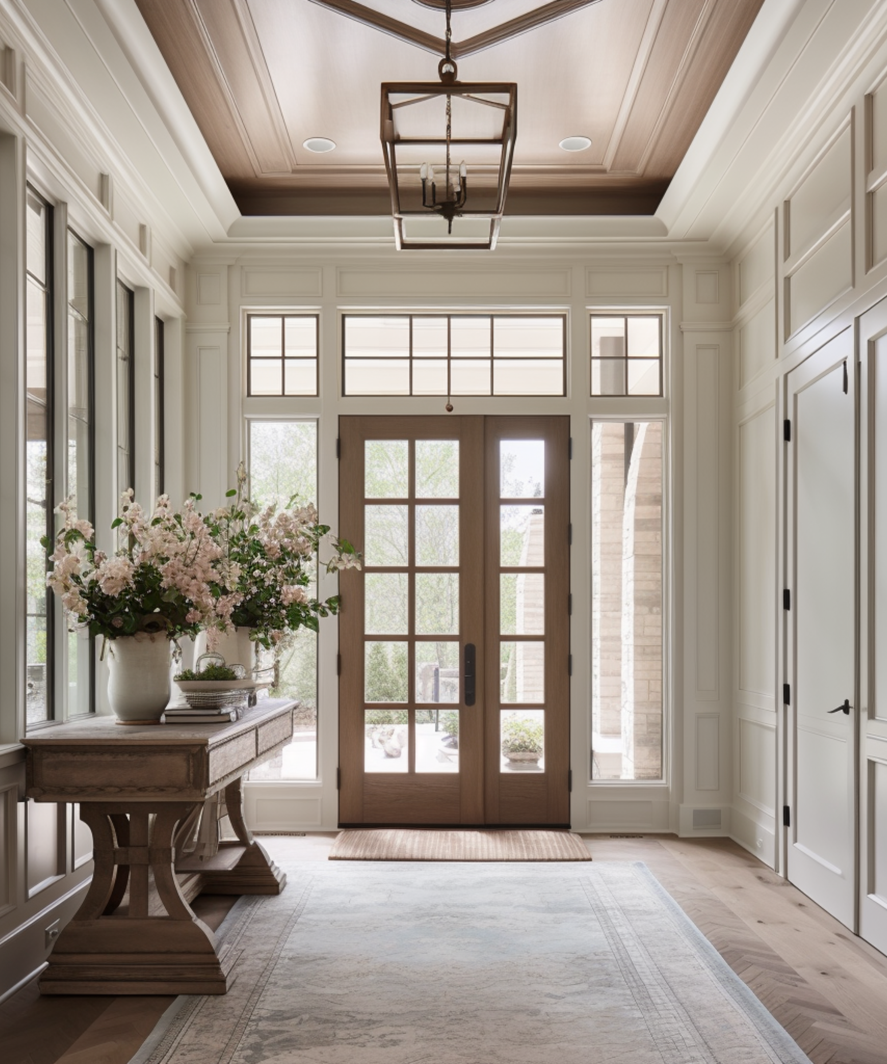
Stunning Bridgewater 5bd home boasts breathtaking views of the pristine golf course from every angle. Soaring ceilings & grand staircase overlook spacious living room. Dining room opens up to large patio overlooking the greens, providing the ideal hosting space. Chef's kitchen w/ custom cabinetry, large island, breakfast room w/ fireplace. Luxurious primary suite, laundry & mudroom complete main floor. 2nd floor features add'l 3 beds w/ stunning views, loft, & office w/panoramic views of 12th hole. Multiple outdoor spaces - 2nd floor deck, enclosed porch, patio with firepit. Exercise room, full bar in lower level. Updated w/ fresh paint and carpet, this home is move-in ready. Magnificent property in one of the most sought-after communities.

5
beds

5
baths

6,727 Sq.Ft. LIVING AREA

0.33 Sq.Ft. lot

Stacy Barry

Stacy Barry

Features & Amenities

Interior

  • total bedrooms5
  • Total bathrooms5
  • full bathrooms4
  • half bathroom1
  • Fireplace Basement, Great Room, Hearth Room, Other
  • APPLIANCES Gas Cooktop, Dishwasher, Microwave, Refrigerator, Bar Fridge, Double Oven, Gas Water Heater
  • other interior Features Built In Book Shelves, Raised Ceiling(s), Tray Ceiling(s), Walk-in Closet(s), Hardwood Floors, Wet Bar, Breakfast Bar, Pantry

Area & Lot

  • Status Sold
  • Date Sold March 24, 2023
  • Living Area6,727 Sq.Ft.
  • Lot Area0.33 Sq.Ft.
  • MLS® ID21906096
  • TypeResidential
  • YEAR BUILT2012
  • Architecture StylesTraditonalAmerican
  • View DescriptionGolf Course
  • High SchoolWestfield High School
  • School DistrictWestfield-Washington Schools

Exterior

  • STORIES2
  • Garage Space4.0
  • water SourceMunicipal/City
  • PoolCommunity, Association
  • lot featuresOn Golf Course
  • parkingAttached
  • HEAT TYPEForced Air, Gas
  • AIR CONDITIONINGCentral Electric
  • SubstructureConcrete Perimeter
  • other exterior FeaturesSprinkler System, Tennis Community

Financial

  • Sales Price$1,250,000
  • HOA $366/mo

Stacy Barry

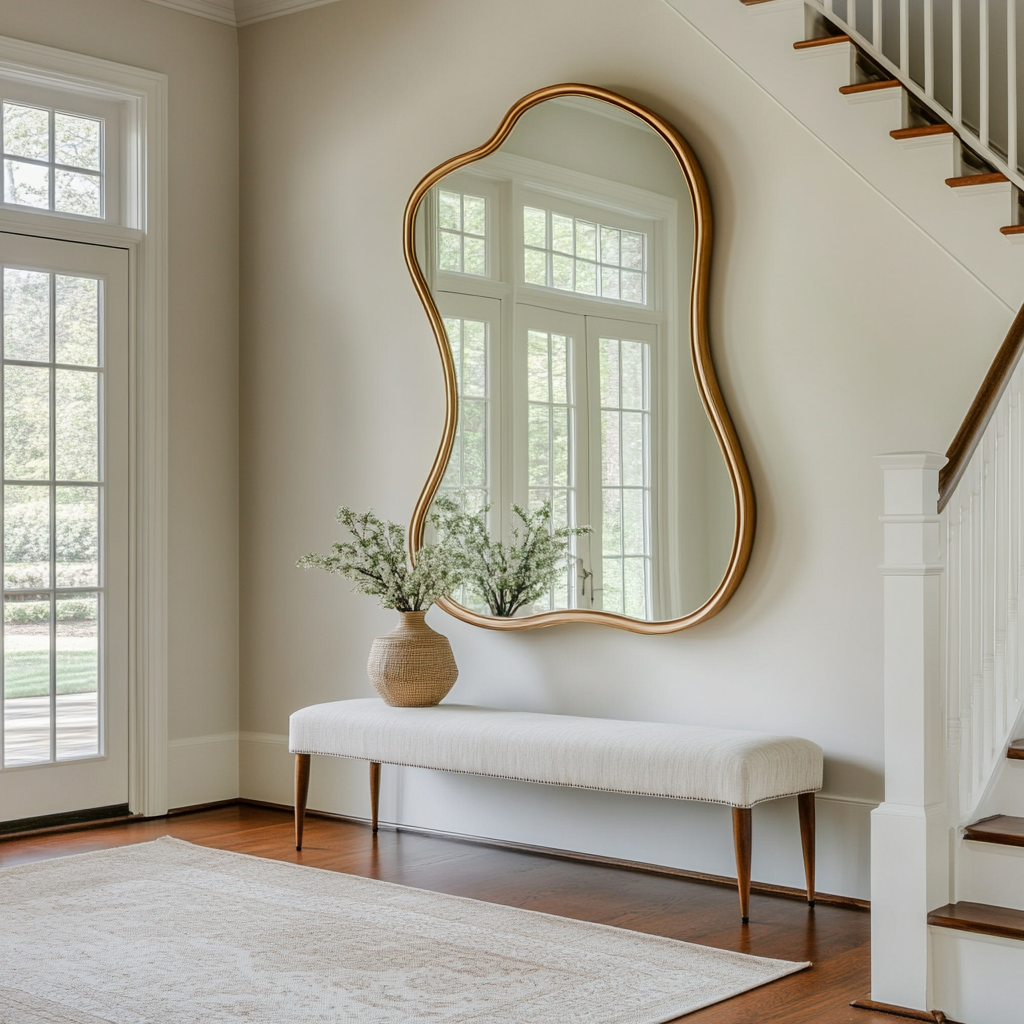
Stacy Barry seated on a garden bench among leafy plants, wearing a black top and pale pink skirt. Double-height living room with a lit fireplace, neutral seating, and tall windows overlooking trees. Smiling woman in a black top and peach skirt standing at a bright bathroom vanity. Bright entryway with a gold-framed mirror, upholstered bench, tall windows, and staircase. Stacy Barry smiling outside a modern home in a sage green blazer and jeans. Home’s brick rear exterior with a furnished stone patio, broad lawn, and mature trees. Smiling woman in a black top and peach skirt standing at a bright bathroom vanity. Image 4
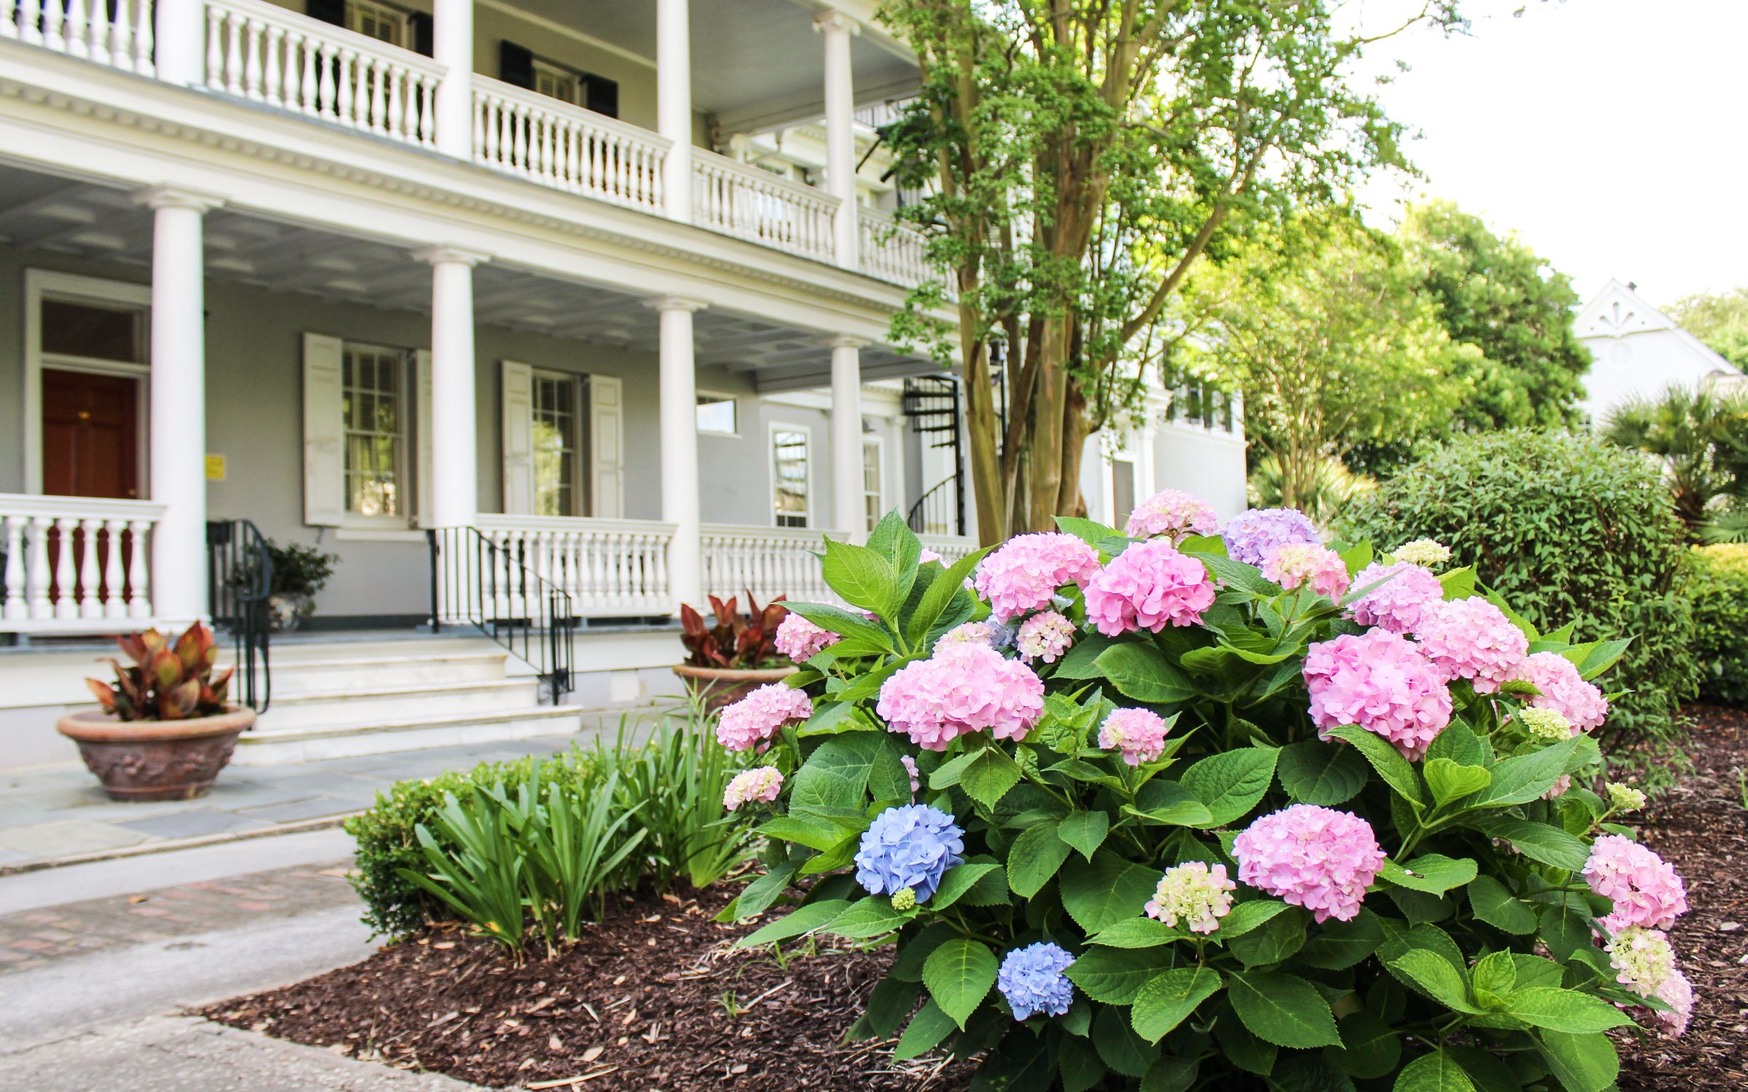
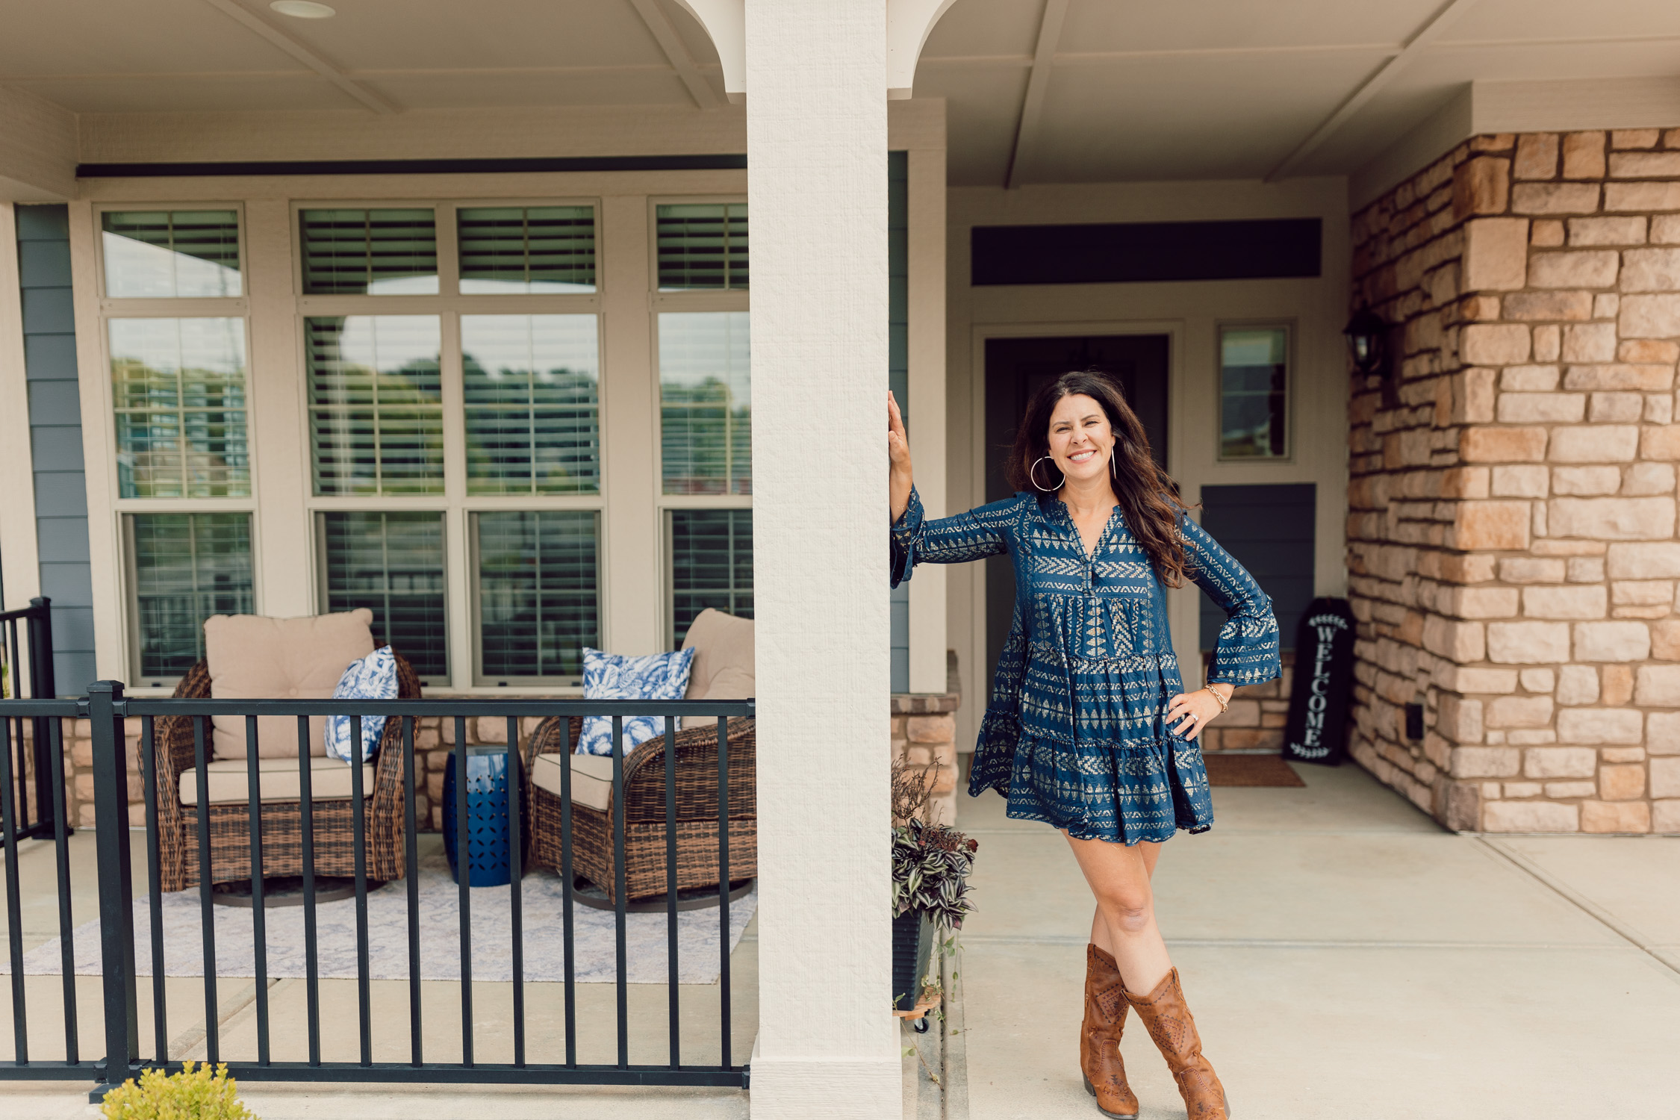
Smiling woman in a blue patterned dress and brown boots poses on a covered front porch. Gray house with white columned porches behind blooming pink and blue hydrangeas. Smiling woman reclining on a cream sofa, wearing a black top and blue jeans. Bright kitchen with a marble island, glass-front cabinets, wooden stools, and a large sunlit window. Stacy Barry seated beside a bathroom vanity in a black top and peach tulle skirt. Bright entryway with a glass-paneled wood front door, tall windows, and a flower-topped console table. Smiling woman in a sage-green blazer stands on a landscaped walkway outside a modern home.

Follow Me on Instagram