351 Mounds Court
351 Mounds Court
351 Mounds Court
351 Mounds Court
351 Mounds Court
351 Mounds Court
351 Mounds Court
351 Mounds Court
351 Mounds Court
351 Mounds Court
351 Mounds Court
351 Mounds Court
351 Mounds Court
351 Mounds Court
351 Mounds Court
351 Mounds Court
351 Mounds Court
351 Mounds Court
351 Mounds Court
351 Mounds Court
351 Mounds Court
351 Mounds Court
351 Mounds Court
351 Mounds Court
351 Mounds Court
351 Mounds Court
351 Mounds Court
351 Mounds Court
351 Mounds Court
351 Mounds Court
351 Mounds Court
351 Mounds Court
351 Mounds Court
351 Mounds Court
351 Mounds Court
351 Mounds Court
351 Mounds Court
351 Mounds Court
351 Mounds Court
SEE ALL PHOTOS
351 Mounds Court
351 Mounds Court
351 Mounds Court
351 Mounds Court
351 Mounds Court
351 Mounds Court
351 Mounds Court
351 Mounds Court
351 Mounds Court
351 Mounds Court
351 Mounds Court
351 Mounds Court
351 Mounds Court
351 Mounds Court
351 Mounds Court
351 Mounds Court
351 Mounds Court
351 Mounds Court
351 Mounds Court
351 Mounds Court
351 Mounds Court
351 Mounds Court
351 Mounds Court
351 Mounds Court
351 Mounds Court
351 Mounds Court
351 Mounds Court
351 Mounds Court
351 Mounds Court
351 Mounds Court
351 Mounds Court
351 Mounds Court
351 Mounds Court
351 Mounds Court
351 Mounds Court
351 Mounds Court
351 Mounds Court
351 Mounds Court
351 Mounds Court
Courtesy of CENTURY 21 Scheetz, Sarah Callahan Listing Contact: [email protected] 
Sold

351 Mounds Court

351 Mounds Court, Carmel, IN 46032

$525,000
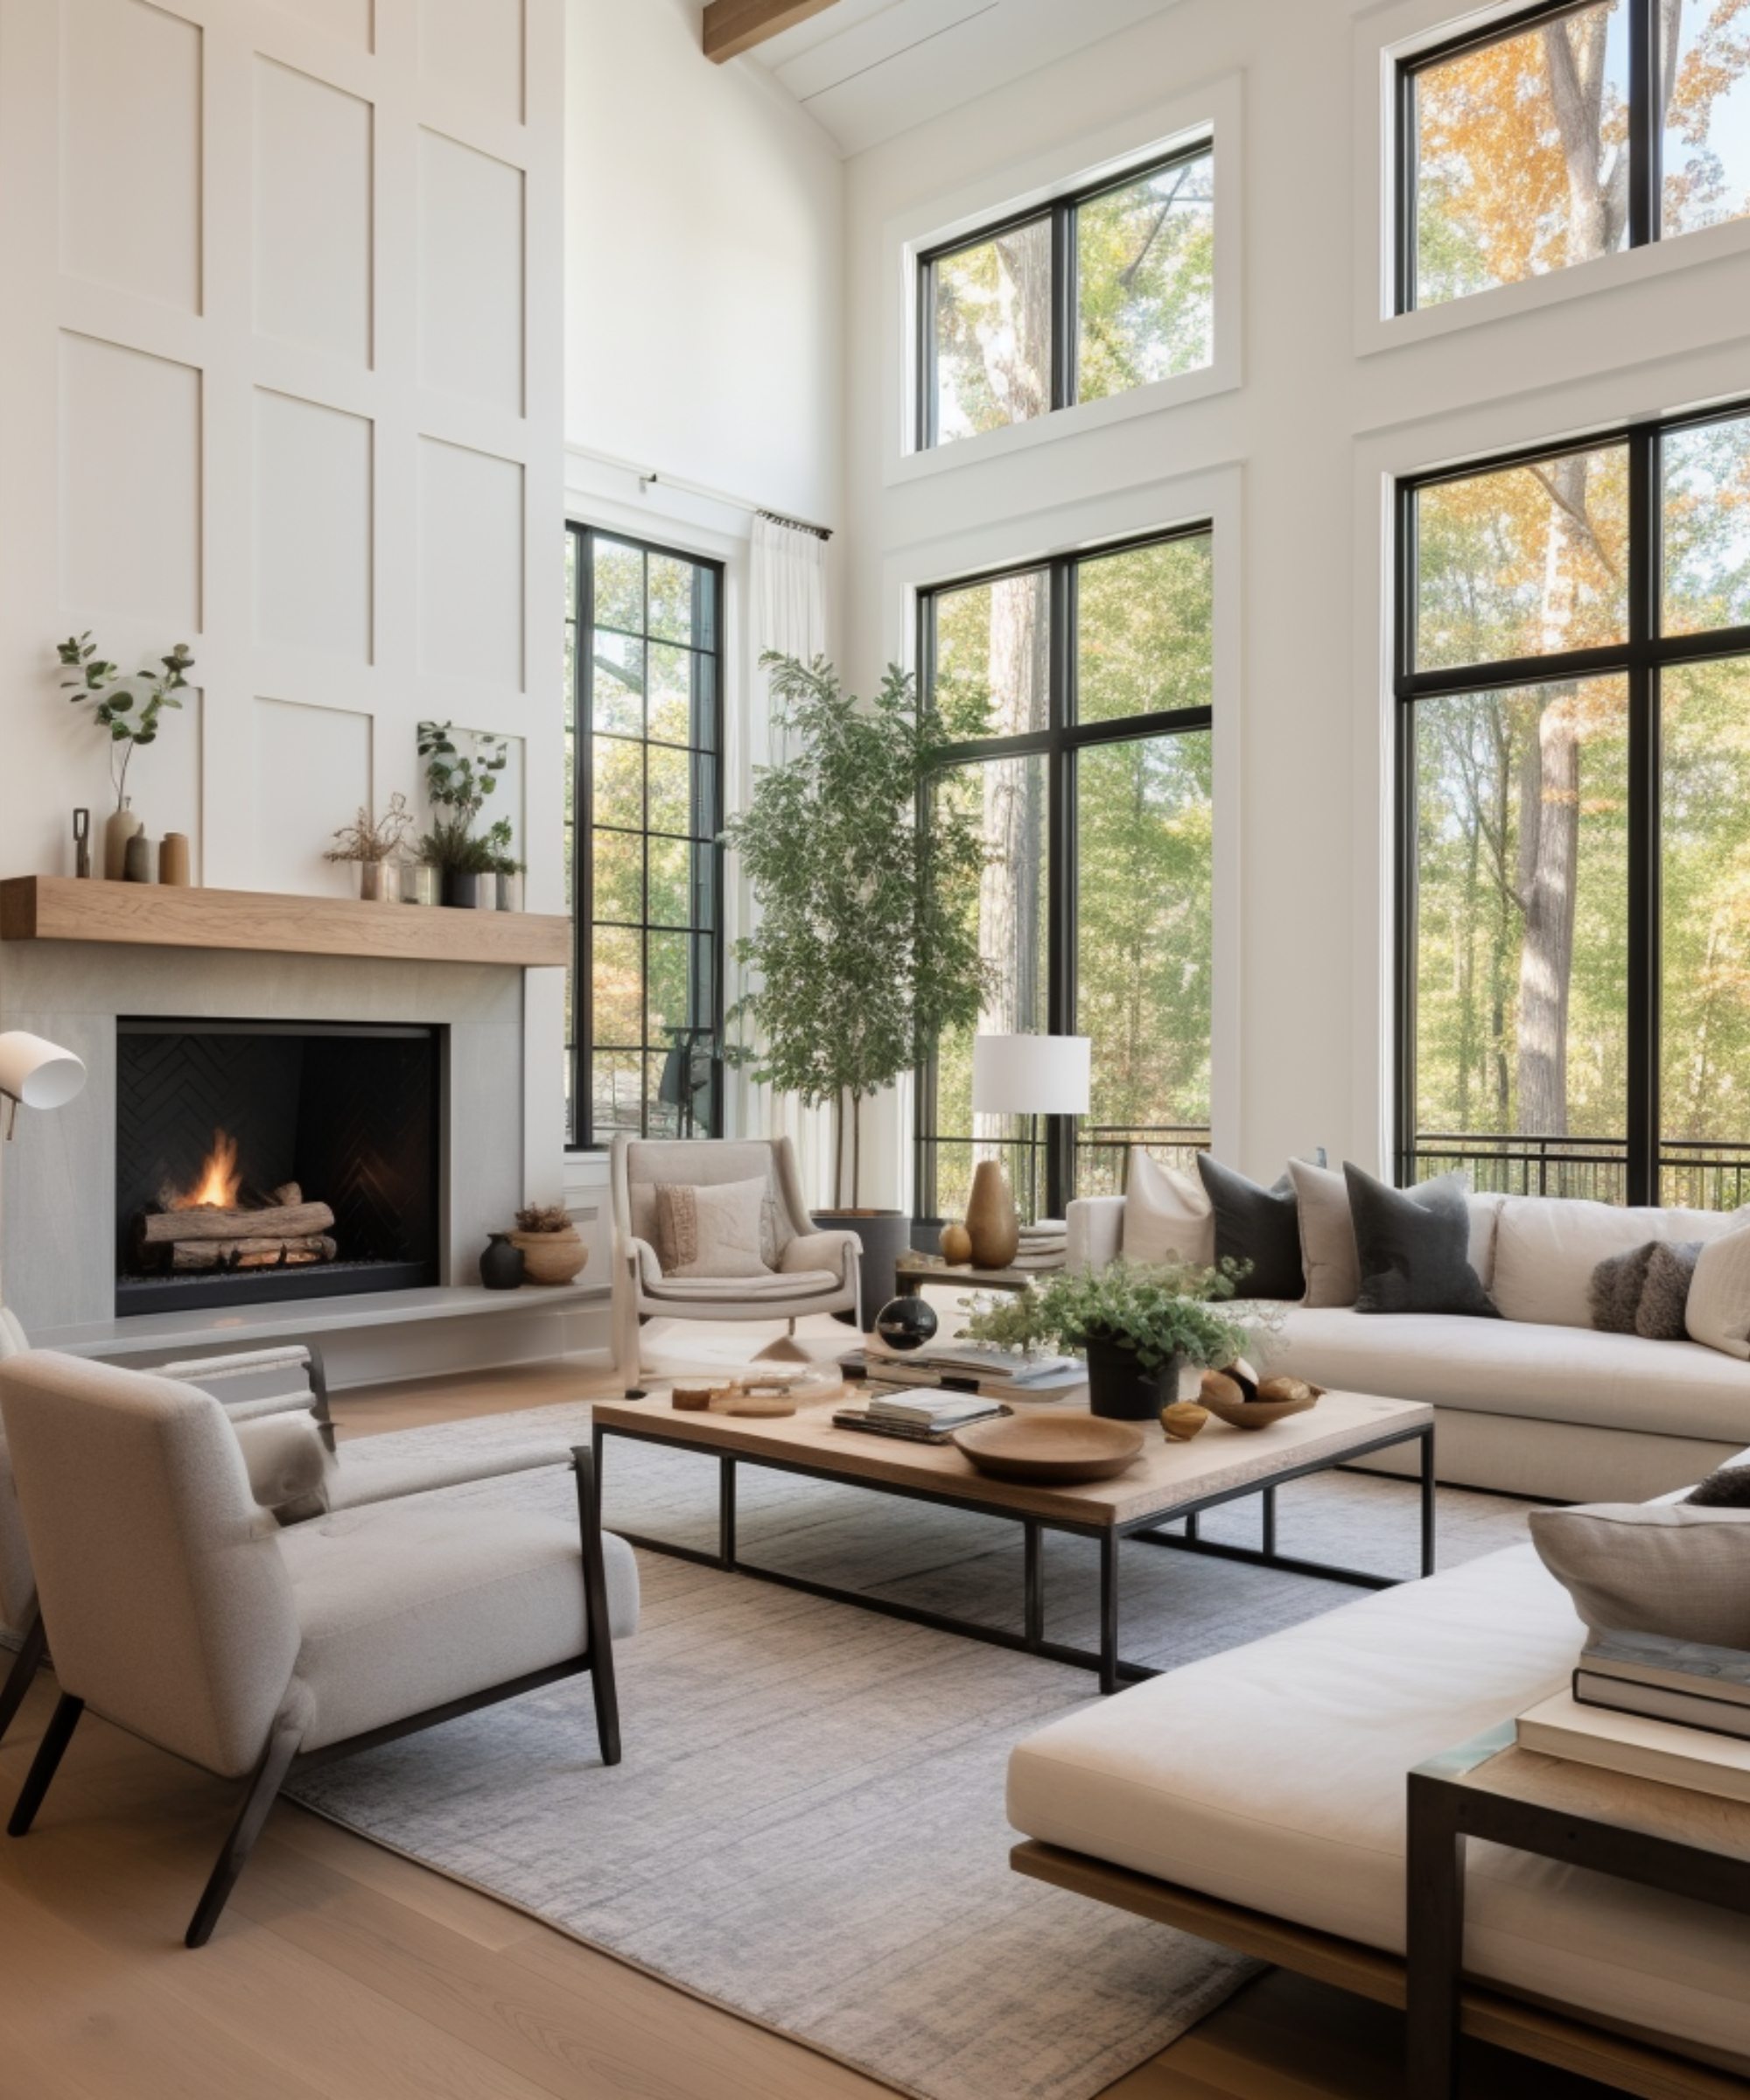
Well maintained 4 bed/2.5 bath home in desirable Park Place. Welcoming front porch, large living & dining rooms. Updated & bright kitchen w/ center island, pantry & newer appliances overlook family room w/ cozy fireplace & generous built-ins. Gorgeous, sunken 4 season sunroom w/ heated tile floors leads to deck. Functional mudroom w/ stunning built-in cubbies & lockers and spacious laundry rm w/ sink complete the main floor. HUGE primary bedroom with two large walk-in closets. Spacious ensuite w/ soaking tub, sep shower, toilet room & double sinks. 3 addt'l bedrooms & hall bath complete the upstairs. Finished basement w/ storage. Cement board siding for easy maintenance. Neighborhood has pool, playground, sport courts & walking trails.

4
beds

3
baths

3,438 Sq.Ft. LIVING AREA

0.3 Acres lot

Stacy Barry

Stacy Barry

Features & Amenities

Interior

  • total bedrooms4
  • Total bathrooms3
  • full bathrooms2
  • half bathroom1
  • Fireplace Family Room, Gas Starter, Woodburning Fireplce
  • APPLIANCES Dishwasher, Disposal, Gas Water Heater, Microwave, Electric Oven, Refrigerator, Tankless Water Heater, Water Softener Owned
  • other interior Features Built In Book Shelves, Cathedral Ceiling(s), Walk-in Closet(s), Hardwood Floors, Windows Wood, Wood Work Painted, Paddle Fan, Bath Sinks Double Main, Entrance Foyer, Hi-Speed Internet Availbl, Pantry, Programmable Thermostat

Area & Lot

  • Status Sold
  • Date Sold August 9, 2023
  • Living Area3,438 Sq.Ft.
  • Lot Area0.3 Acres
  • MLS® ID21909744
  • TypeResidential
  • YEAR BUILT1996
  • NeighborhoodCarmel
  • Architecture StylesTraditonalAmerican
  • Elementary SchoolSmoky Row Elementary School
  • Middle SchoolCarmel Middle School
  • School DistrictCarmel Clay Schools

Exterior

  • STORIES2
  • Garage Space2.0
  • water SourceMunicipal/City
  • utilitiesCable Available, Gas Nearby
  • PoolCommunity, Association
  • lot featuresCul-De-Sac, Sidewalks, Street Lights, Mature Trees
  • parkingAttached, Concrete, Garage Door Opener, Storage
  • HEAT TYPEForced Air, Gas
  • AIR CONDITIONINGCentral Electric, High Efficiency (SEER 16 )
  • SubstructureConcrete Perimeter
  • other exterior FeaturesSprinkler System, Tennis Community

Financial

  • Sales Price$525,000
  • HOA $327
View Virtual Tour

Stacy Barry

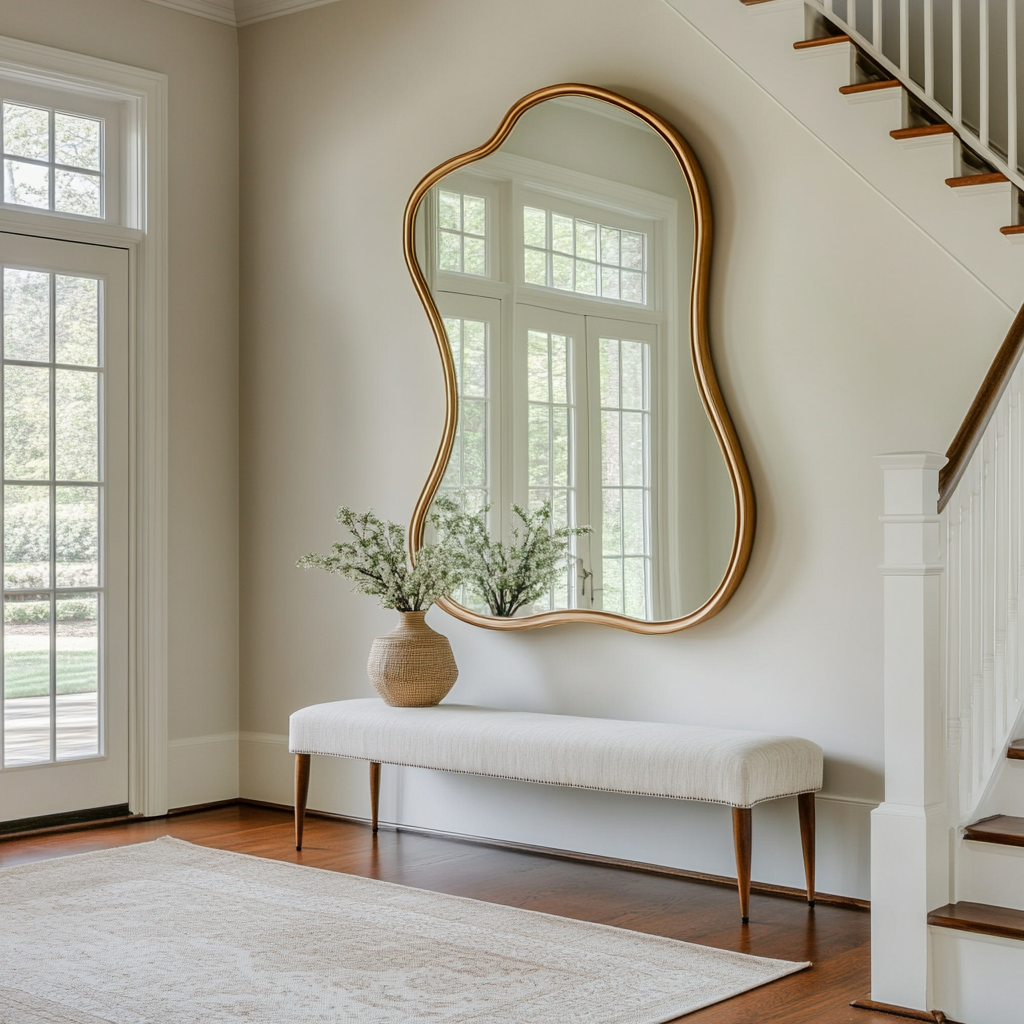
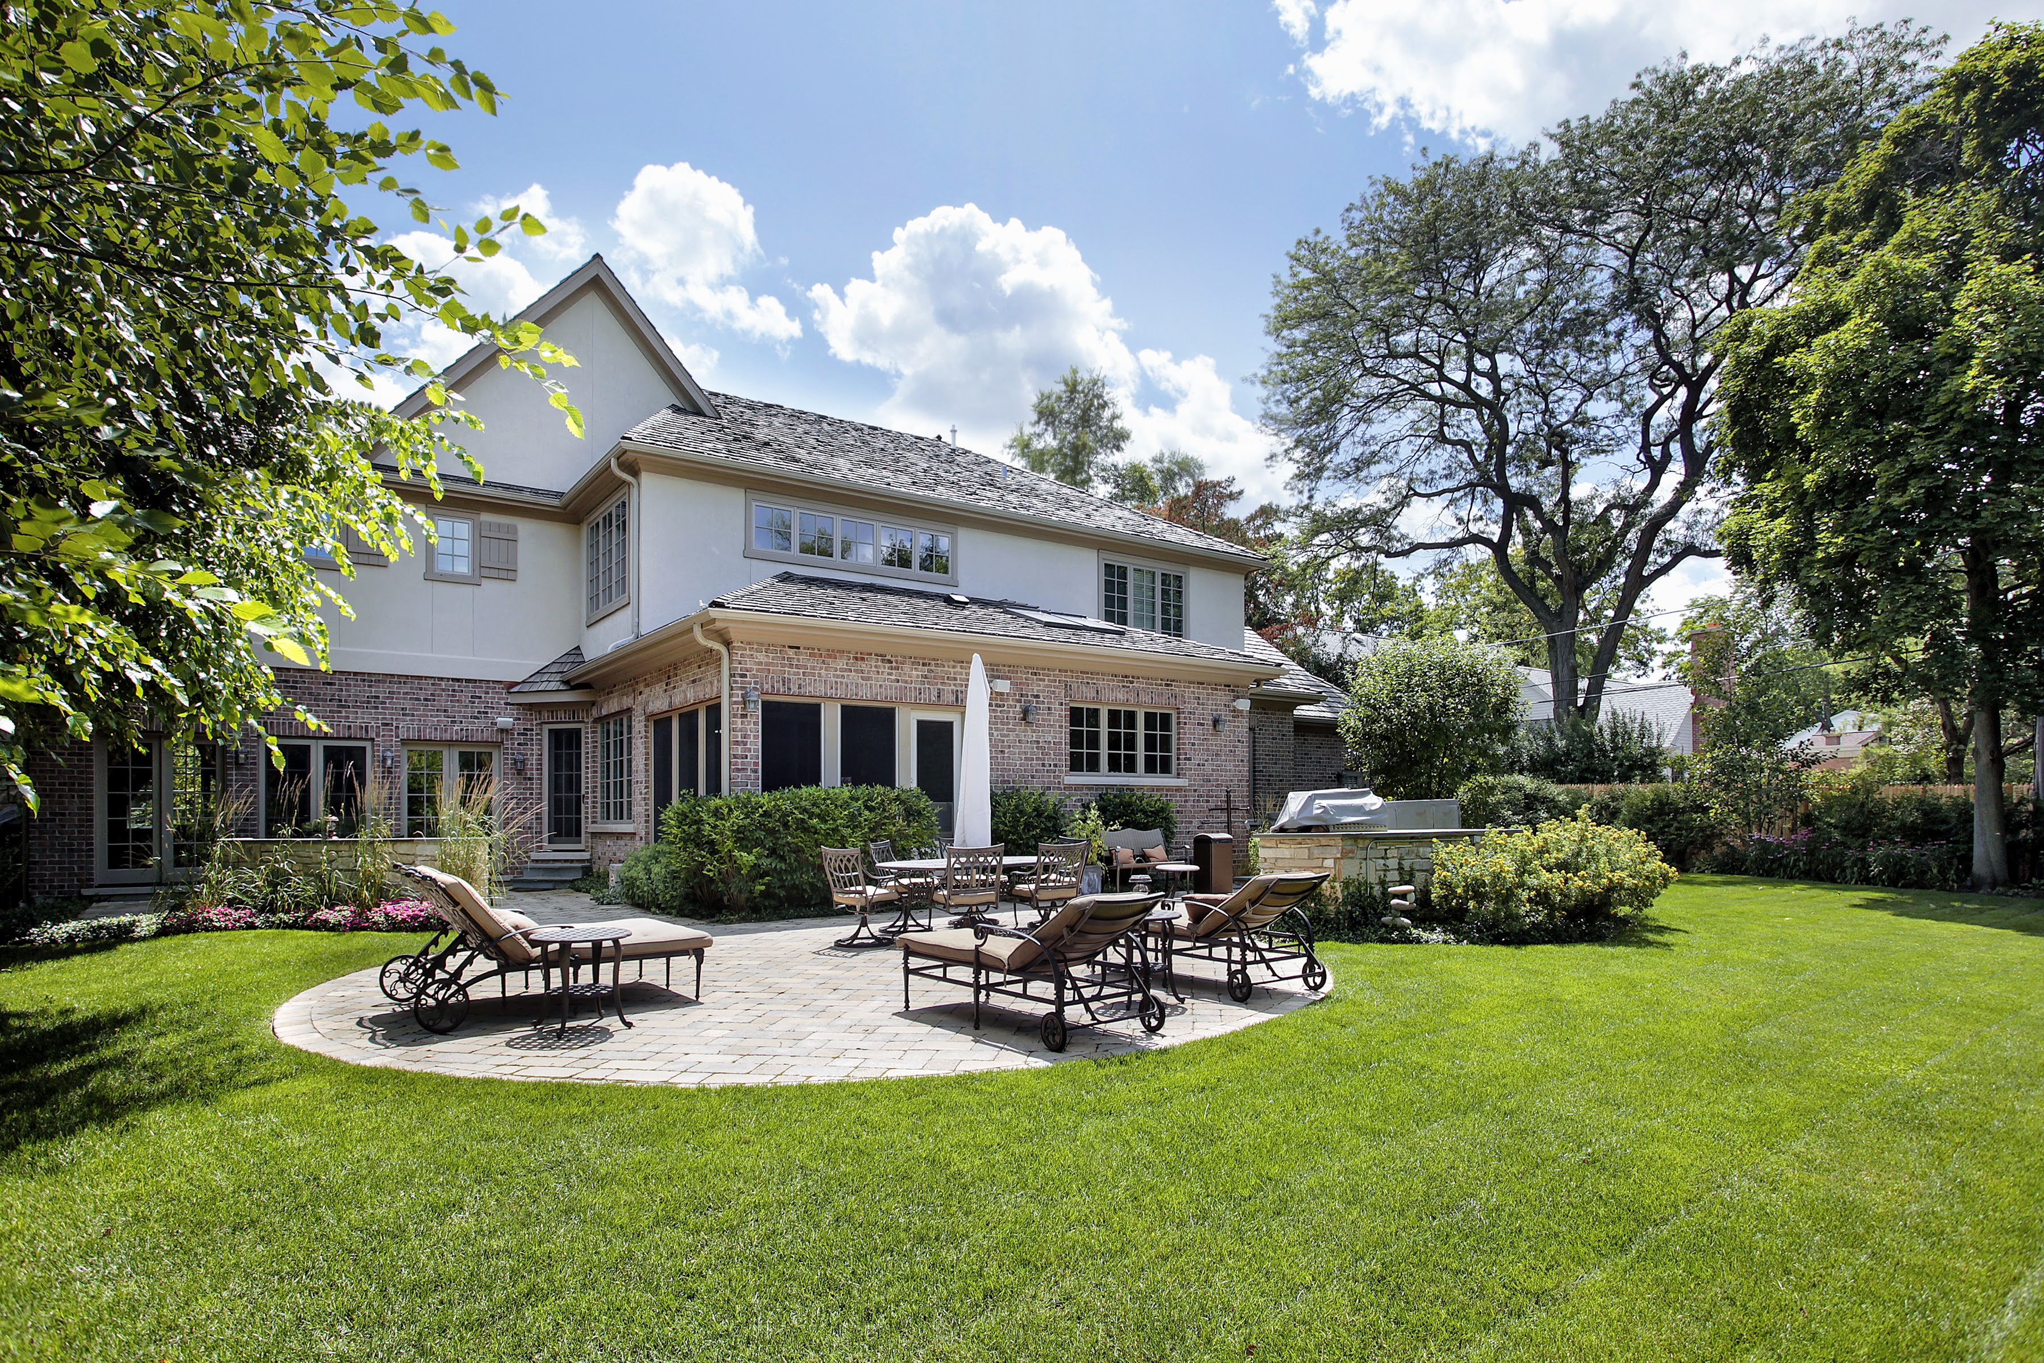
Stacy Barry seated on a garden bench among leafy plants, wearing a black top and pale pink skirt. Double-height living room with a lit fireplace, neutral seating, and tall windows overlooking trees. Smiling woman in a black top and peach skirt standing at a bright bathroom vanity. Bright entryway with a gold-framed mirror, upholstered bench, tall windows, and staircase. Stacy Barry smiling outside a modern home in a sage green blazer and jeans. Home’s brick rear exterior with a furnished stone patio, broad lawn, and mature trees. Smiling woman in a black top and peach skirt standing at a bright bathroom vanity. Image 4
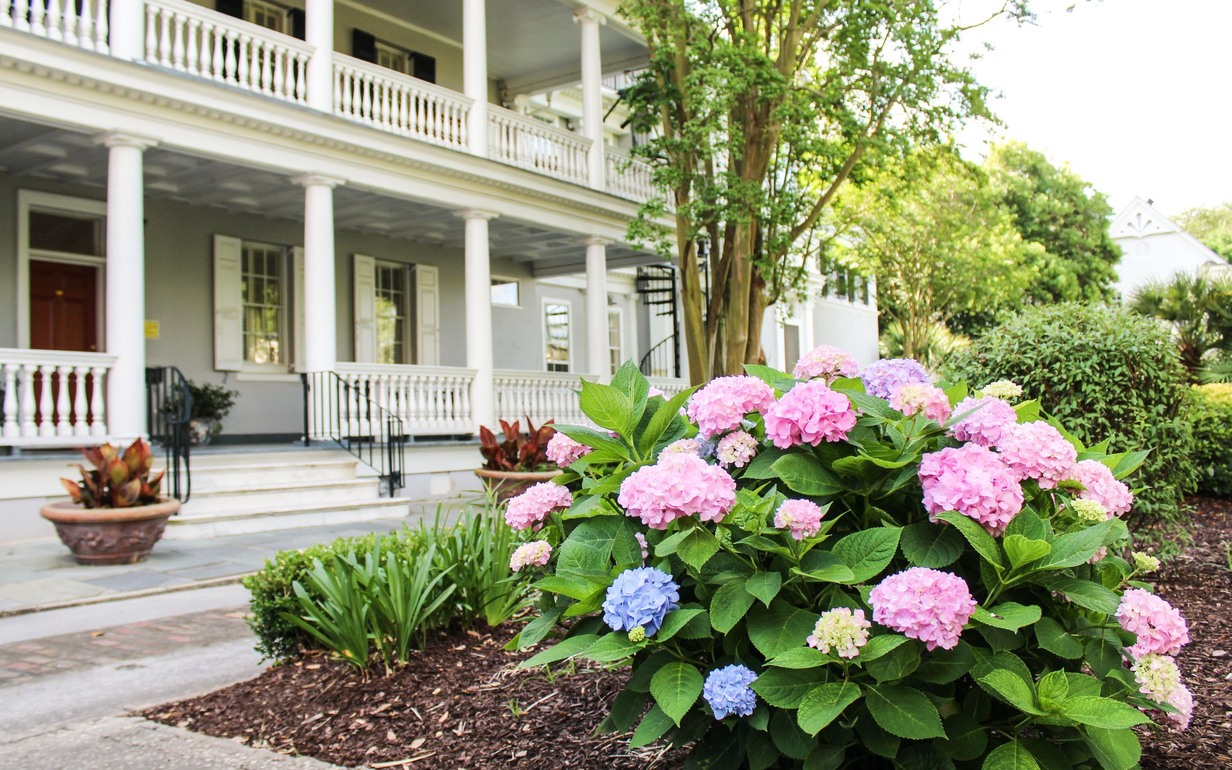
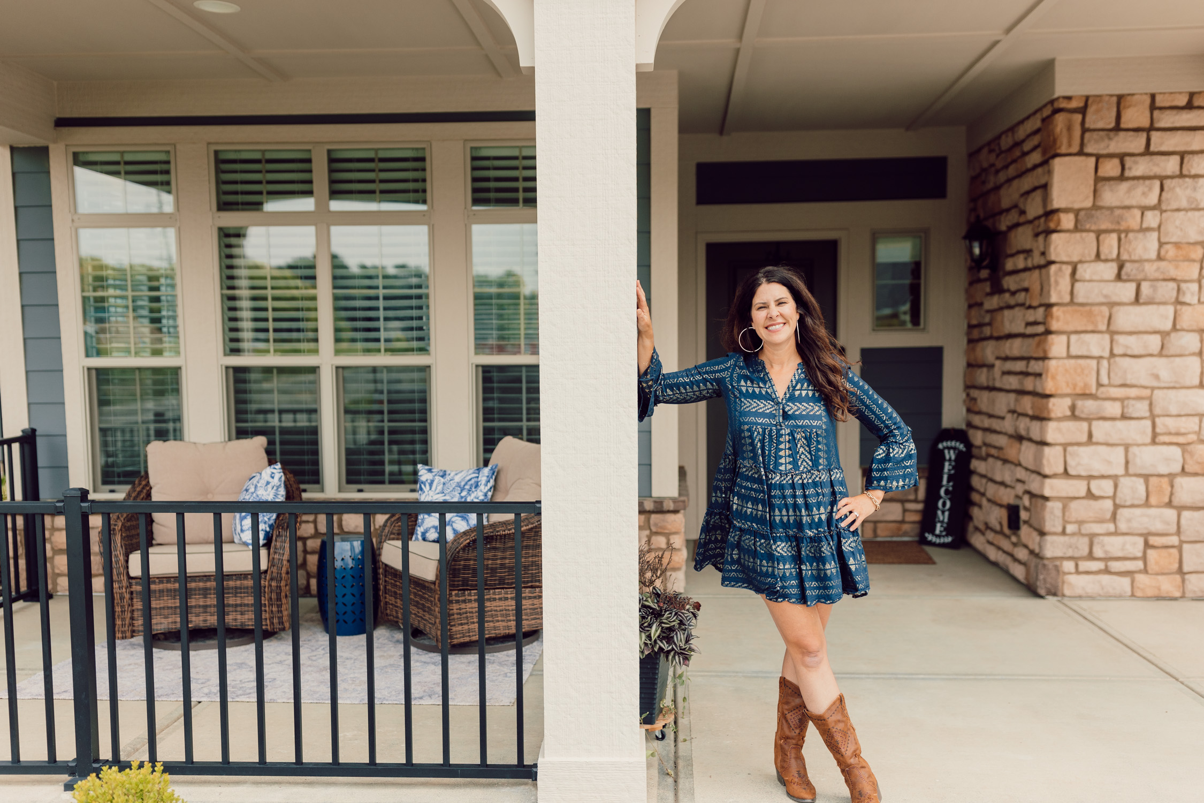
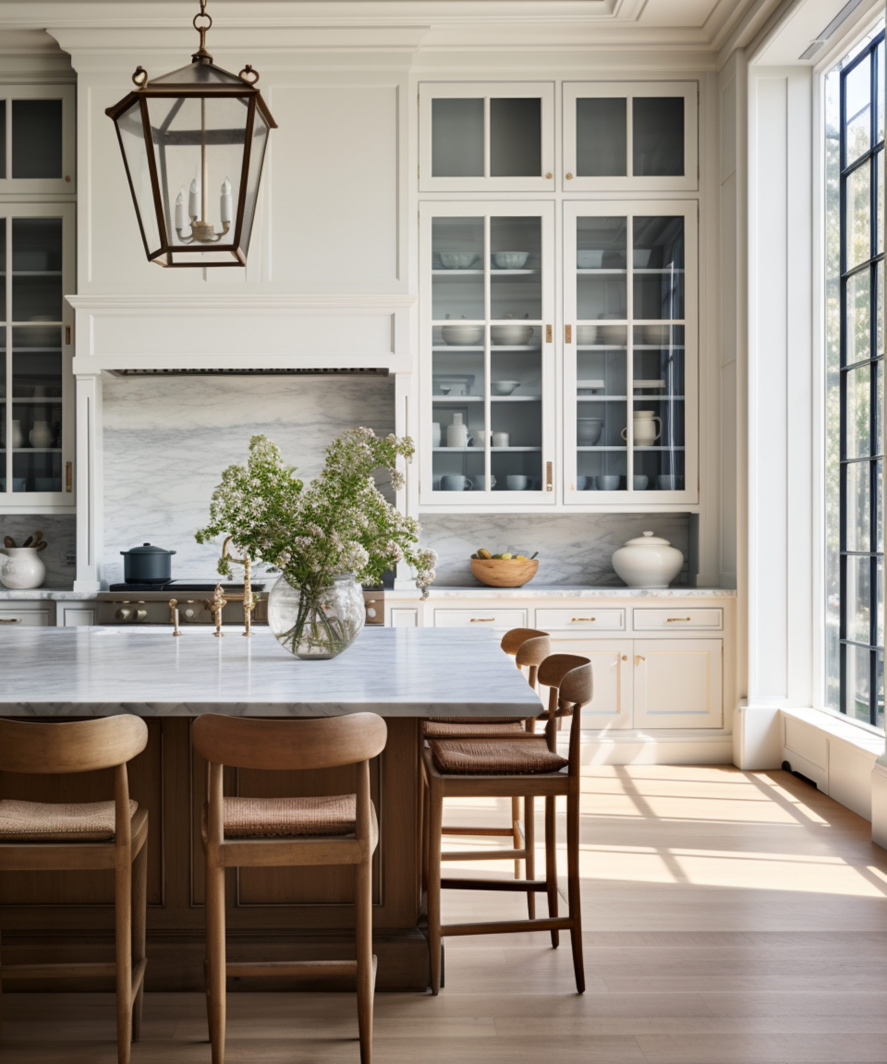
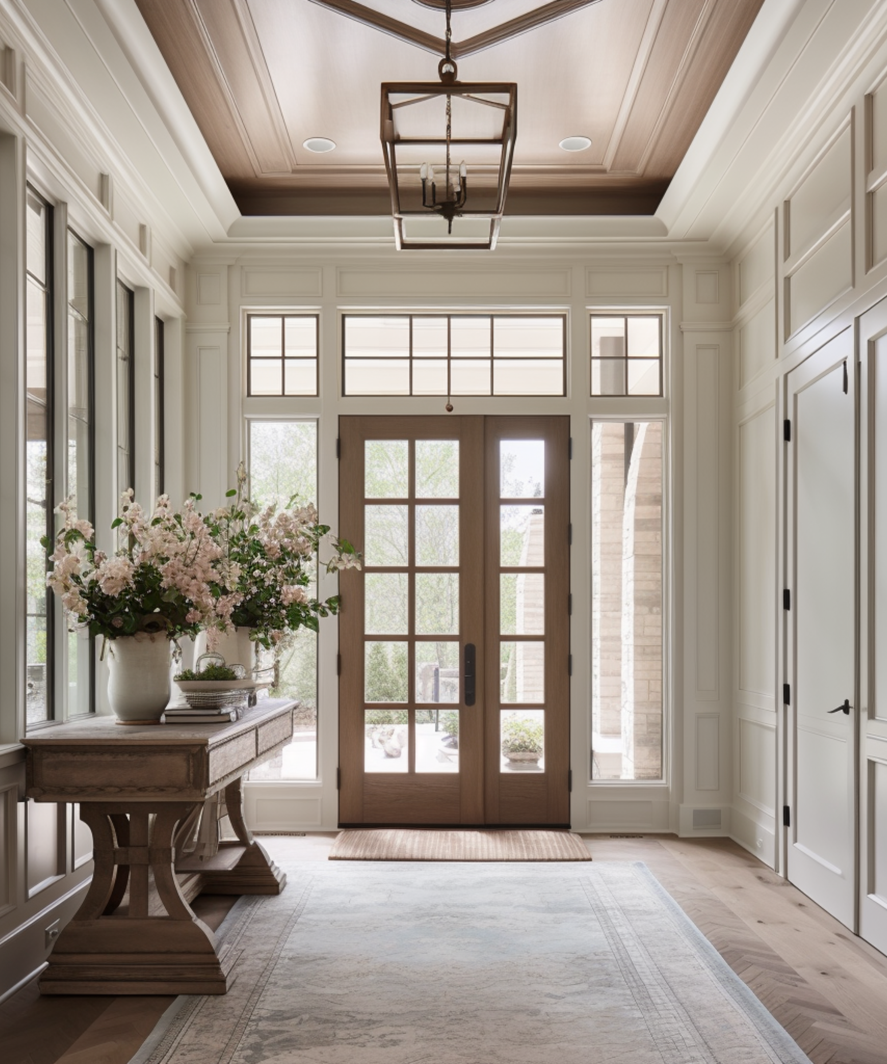
Smiling woman in a blue patterned dress and brown boots poses on a covered front porch. Gray house with white columned porches behind blooming pink and blue hydrangeas. Smiling woman reclining on a cream sofa, wearing a black top and blue jeans. Bright kitchen with a marble island, glass-front cabinets, wooden stools, and a large sunlit window. Stacy Barry seated beside a bathroom vanity in a black top and peach tulle skirt. Bright entryway with a glass-paneled wood front door, tall windows, and a flower-topped console table. Smiling woman in a sage-green blazer stands on a landscaped walkway outside a modern home.

Follow Me on Instagram