Two-story red brick home with an arched entry and broad green lawn.
2877 Maralice Drive
2877 Maralice Drive
2877 Maralice Drive
2877 Maralice Drive
2877 Maralice Drive
2877 Maralice Drive
2877 Maralice Drive
2877 Maralice Drive
2877 Maralice Drive
2877 Maralice Drive
2877 Maralice Drive
2877 Maralice Drive
2877 Maralice Drive
2877 Maralice Drive
2877 Maralice Drive
2877 Maralice Drive
2877 Maralice Drive
2877 Maralice Drive
2877 Maralice Drive
2877 Maralice Drive
2877 Maralice Drive
2877 Maralice Drive
2877 Maralice Drive
2877 Maralice Drive
2877 Maralice Drive
2877 Maralice Drive
2877 Maralice Drive
2877 Maralice Drive
2877 Maralice Drive
2877 Maralice Drive
2877 Maralice Drive
2877 Maralice Drive
2877 Maralice Drive
2877 Maralice Drive
2877 Maralice Drive
2877 Maralice Drive
2877 Maralice Drive
2877 Maralice Drive
2877 Maralice Drive
2877 Maralice Drive
2877 Maralice Drive
2877 Maralice Drive
2877 Maralice Drive
2877 Maralice Drive
2877 Maralice Drive
2877 Maralice Drive
2877 Maralice Drive
2877 Maralice Drive
SEE ALL PHOTOS
Two-story red brick home with an arched entry and broad green lawn.
2877 Maralice Drive
2877 Maralice Drive
2877 Maralice Drive
2877 Maralice Drive
2877 Maralice Drive
2877 Maralice Drive
2877 Maralice Drive
2877 Maralice Drive
2877 Maralice Drive
2877 Maralice Drive
2877 Maralice Drive
2877 Maralice Drive
2877 Maralice Drive
2877 Maralice Drive
2877 Maralice Drive
2877 Maralice Drive
2877 Maralice Drive
2877 Maralice Drive
2877 Maralice Drive
2877 Maralice Drive
2877 Maralice Drive
2877 Maralice Drive
2877 Maralice Drive
2877 Maralice Drive
2877 Maralice Drive
2877 Maralice Drive
2877 Maralice Drive
2877 Maralice Drive
2877 Maralice Drive
2877 Maralice Drive
2877 Maralice Drive
2877 Maralice Drive
2877 Maralice Drive
2877 Maralice Drive
2877 Maralice Drive
2877 Maralice Drive
2877 Maralice Drive
2877 Maralice Drive
2877 Maralice Drive
2877 Maralice Drive
2877 Maralice Drive
2877 Maralice Drive
2877 Maralice Drive
2877 Maralice Drive
2877 Maralice Drive
2877 Maralice Drive
2877 Maralice Drive
2877 Maralice Drive
Courtesy of CENTURY 21 Scheetz, Stacy Barry Listing Contact: [email protected] 
Sold

2877 Maralice Drive

2877 Maralice Drive, Carmel, IN 46033

$755,000
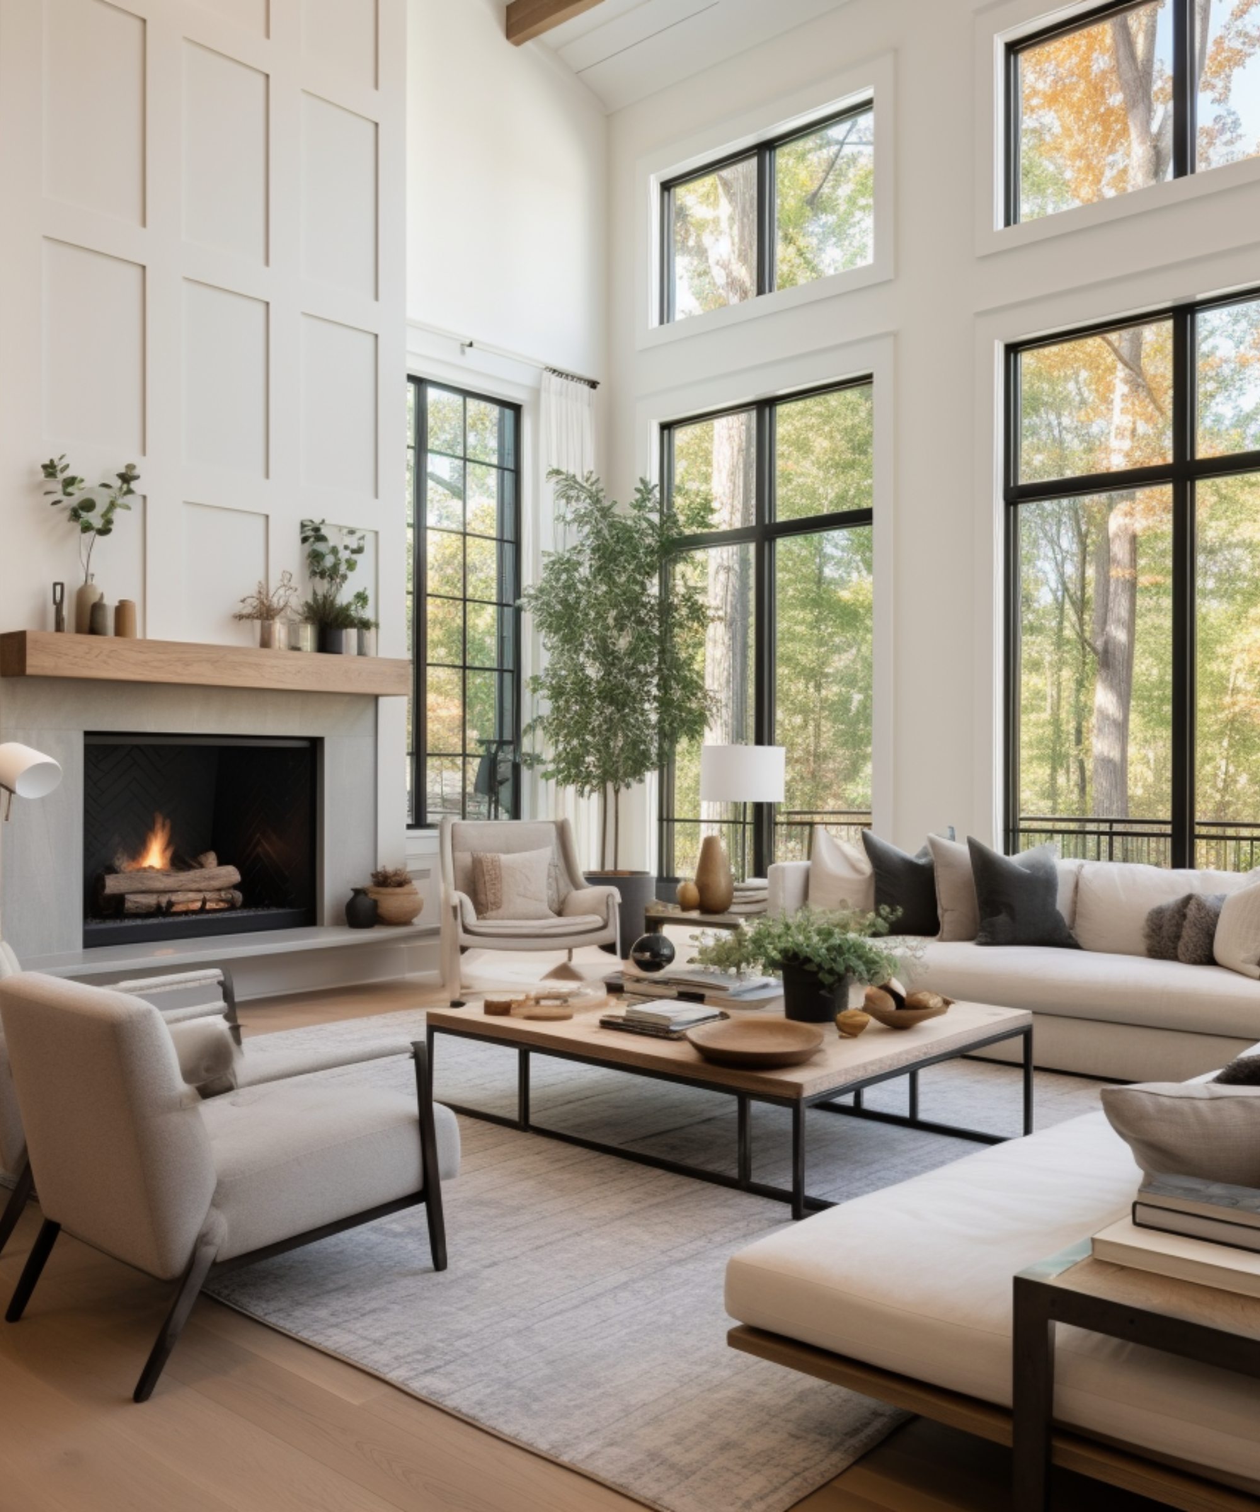
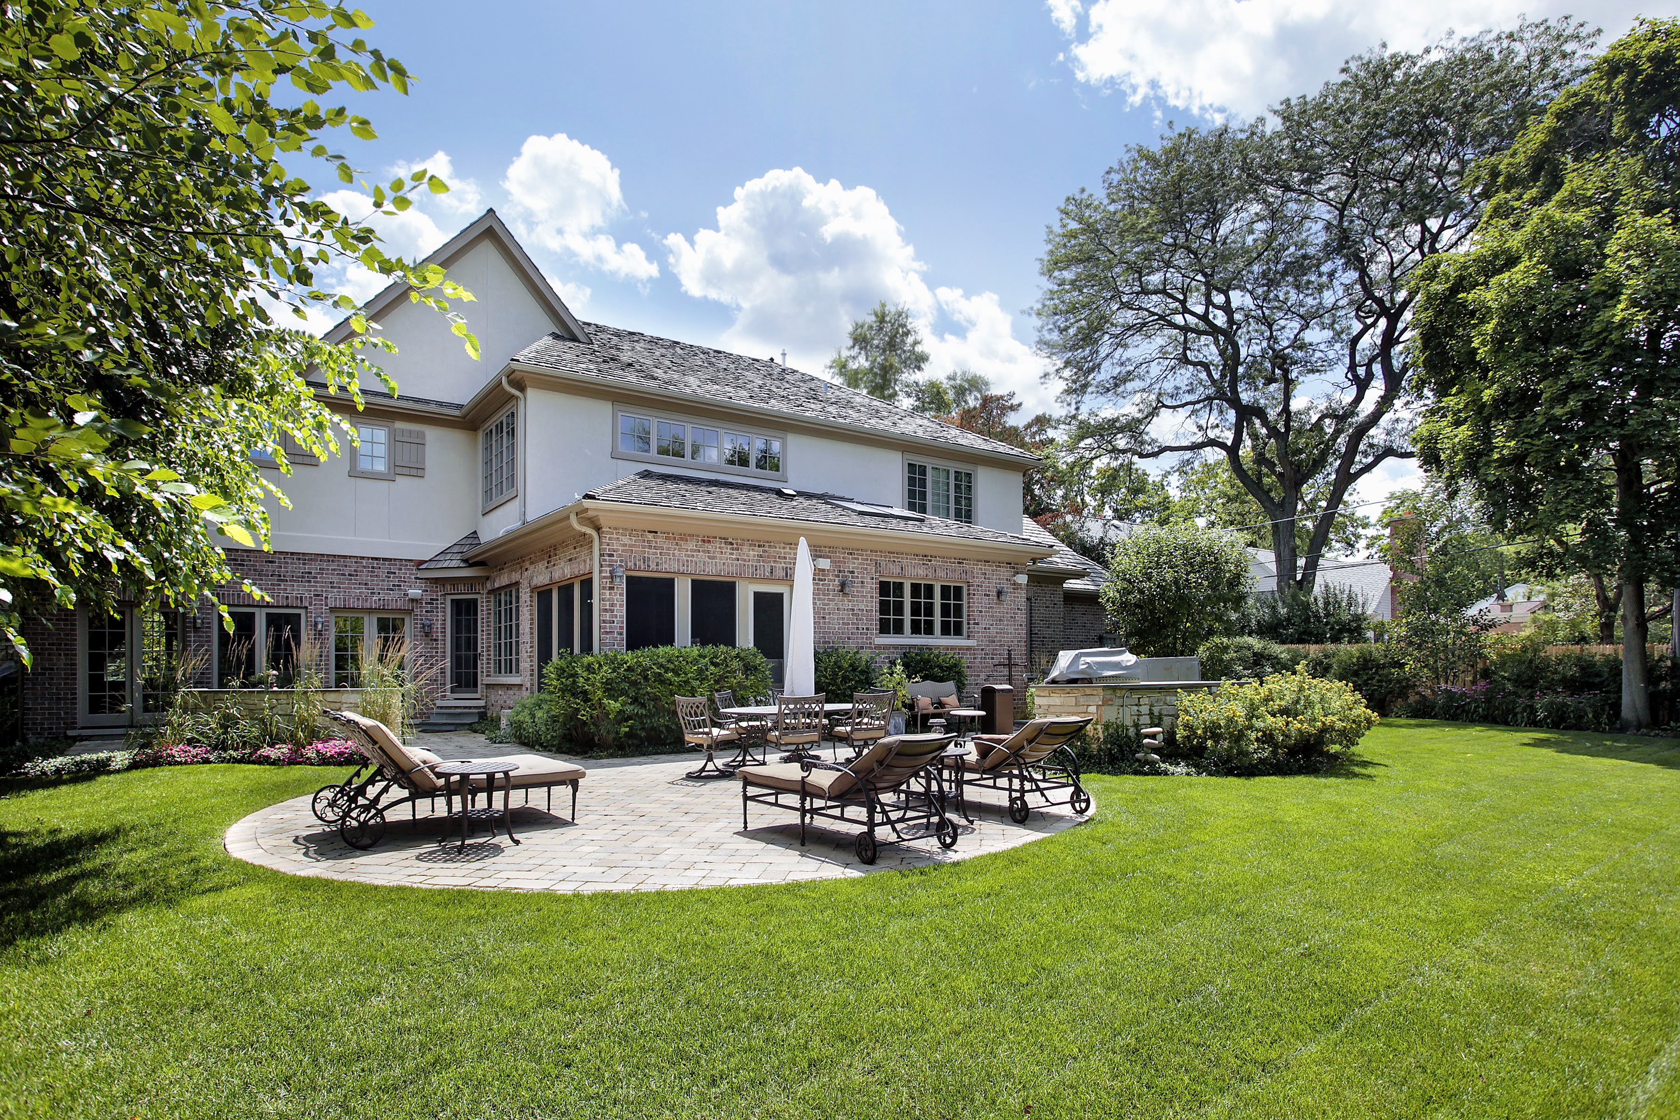
Custom 5BR/5 full bath home w/soaring 2-story entry, crown molding, 9' ceilings! Gorgeous kitchen w/ granite c-tops, center island, SS appl & blt-in wine fridge! Large FR w/gas fplc & blt-ins leads to screened porch, paver patio, built-in firepit & hot tub. 5th BR on main level has full bath & could be in-law quarters/private office! Mstr suite w/ huge walk in closet, attic walk in storage & large bathrm. Lrg bedrms & closets. Finished basment w/ wndws, new carpet, full bath, bonus room (theatre), & storage area! 3-car garage, irrigation system & great backyard. Custom touches + versatile floor plan. Freshly painted. Mins to the Hagen Burk Trail to downtown Carmel & less than 1 mile of Carmel High! Plus neighborhood pool

5
beds

5
baths

4,455 Sq.Ft. LIVING AREA

0.35 Sq.Ft. lot

Stacy Barry

Stacy Barry

Features & Amenities

Interior

  • total bedrooms5
  • Total bathrooms5
  • full bathrooms5
  • Fireplace Family Room, Gas Log
  • APPLIANCES Dishwasher, Dryer, Disposal, Microwave, Washer, Gas Water Heater
  • other interior Features Built In Book Shelves, Tray Ceiling(s), Hardwood Floors, Walk-in Closet(s), Paddle Fan, Entrance Foyer, In-Law Arrangement, Center Island, Pantry

Area & Lot

  • Status Sold
  • Date Sold March 29, 2023
  • Living Area4,455 Sq.Ft.
  • Lot Area0.35 Sq.Ft.
  • MLS® ID21903346
  • TypeResidential
  • YEAR BUILT1999
  • NeighborhoodCarmel
  • Architecture StylesTraditonalAmerican
  • Elementary SchoolCherry Tree Elementary School
  • Middle SchoolClay Middle School
  • School DistrictCarmel Clay Schools

Exterior

  • STORIES2
  • Garage Space3.0
  • water SourceMunicipal/City
  • utilitiesCable Connected, Gas
  • PoolAssociation
  • lot featuresSidewalks, Mature Trees
  • parkingAttached, Concrete, Garage Door Opener
  • HEAT TYPEForced Air, Gas
  • AIR CONDITIONINGCentral Electric
  • SubstructureConcrete Perimeter
  • other exterior FeaturesSprinkler System

Financial

  • Sales Price$755,000
  • HOA $750/yr

Stacy Barry

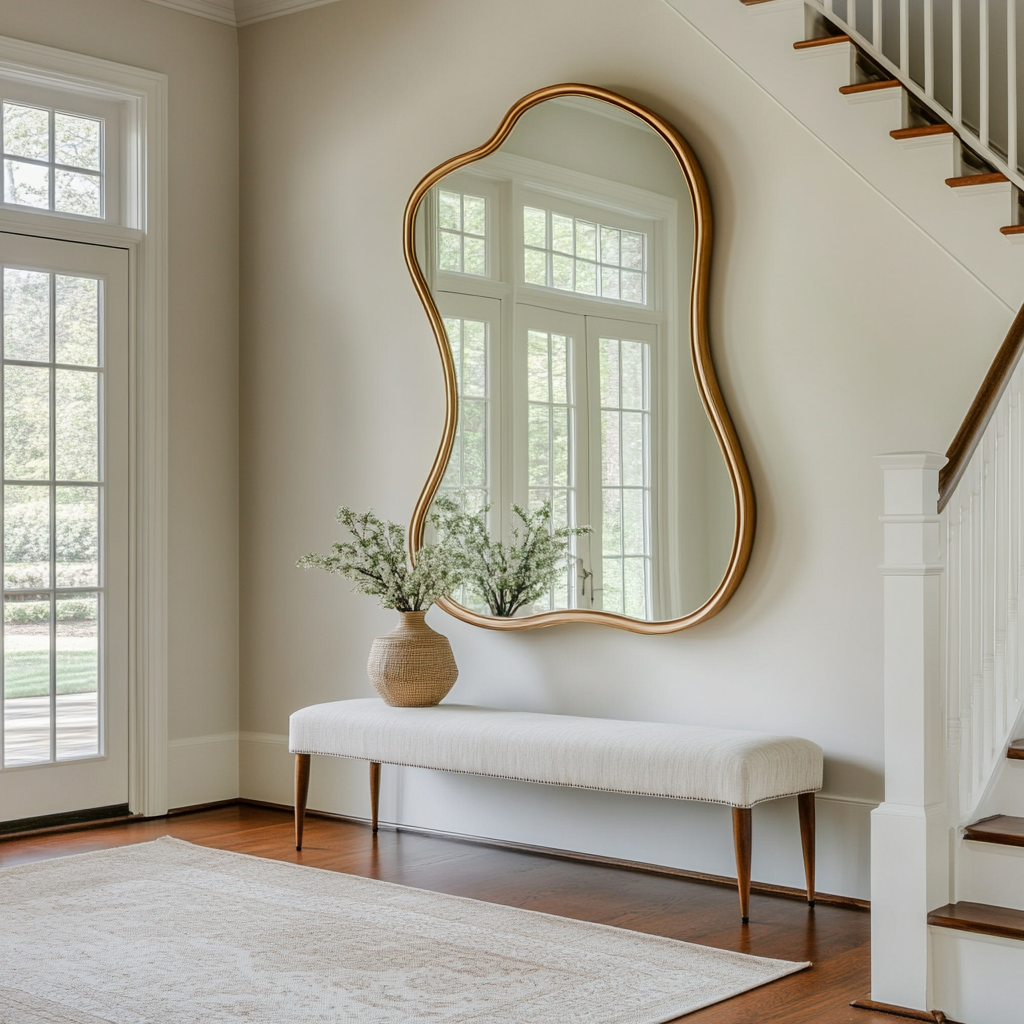
Stacy Barry seated on a garden bench among leafy plants, wearing a black top and pale pink skirt. Double-height living room with a lit fireplace, neutral seating, and tall windows overlooking trees. Smiling woman in a black top and peach skirt standing at a bright bathroom vanity. Bright entryway with a gold-framed mirror, upholstered bench, tall windows, and staircase. Stacy Barry smiling outside a modern home in a sage green blazer and jeans. Home’s brick rear exterior with a furnished stone patio, broad lawn, and mature trees. Smiling woman in a black top and peach skirt standing at a bright bathroom vanity. Image 4
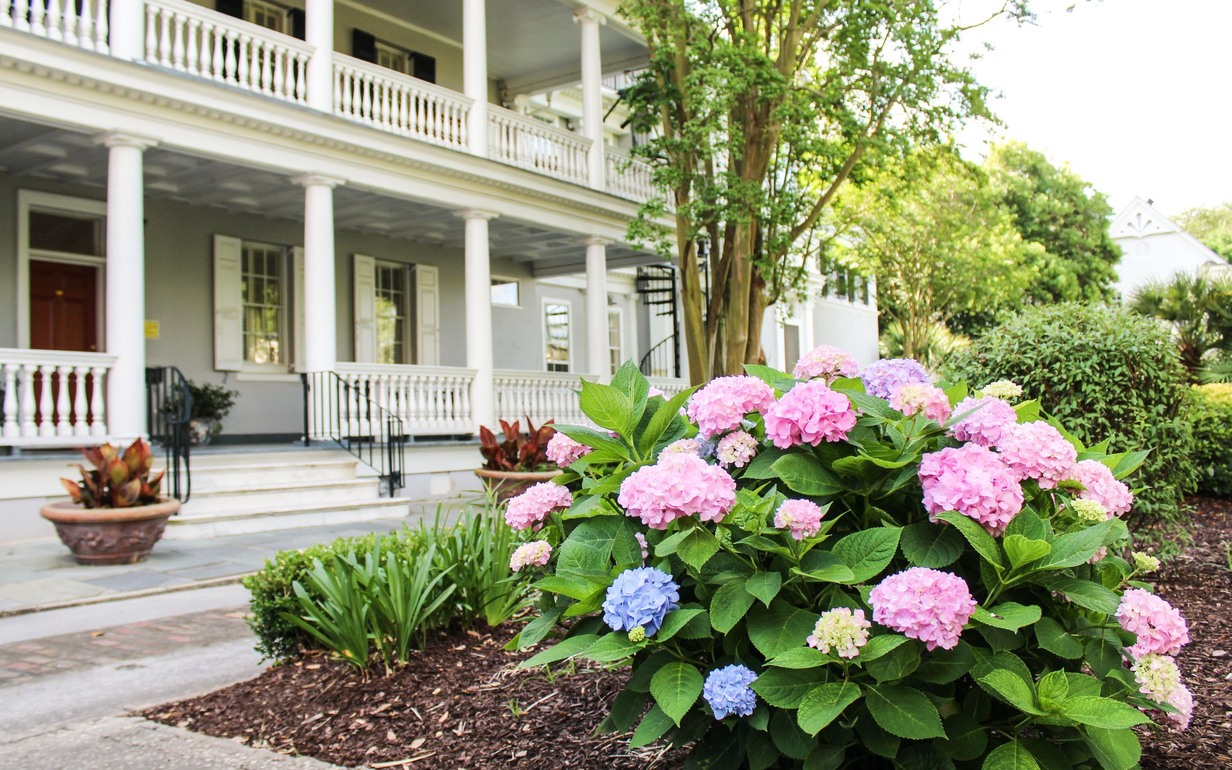
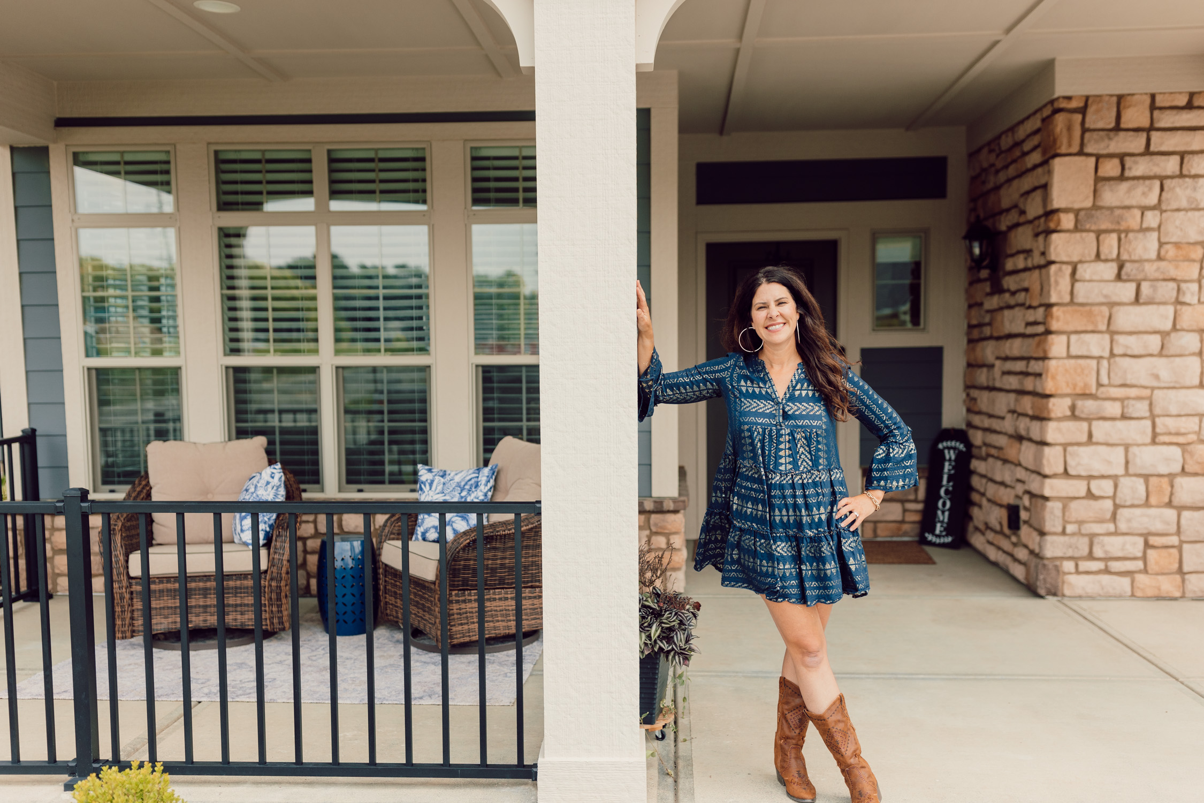
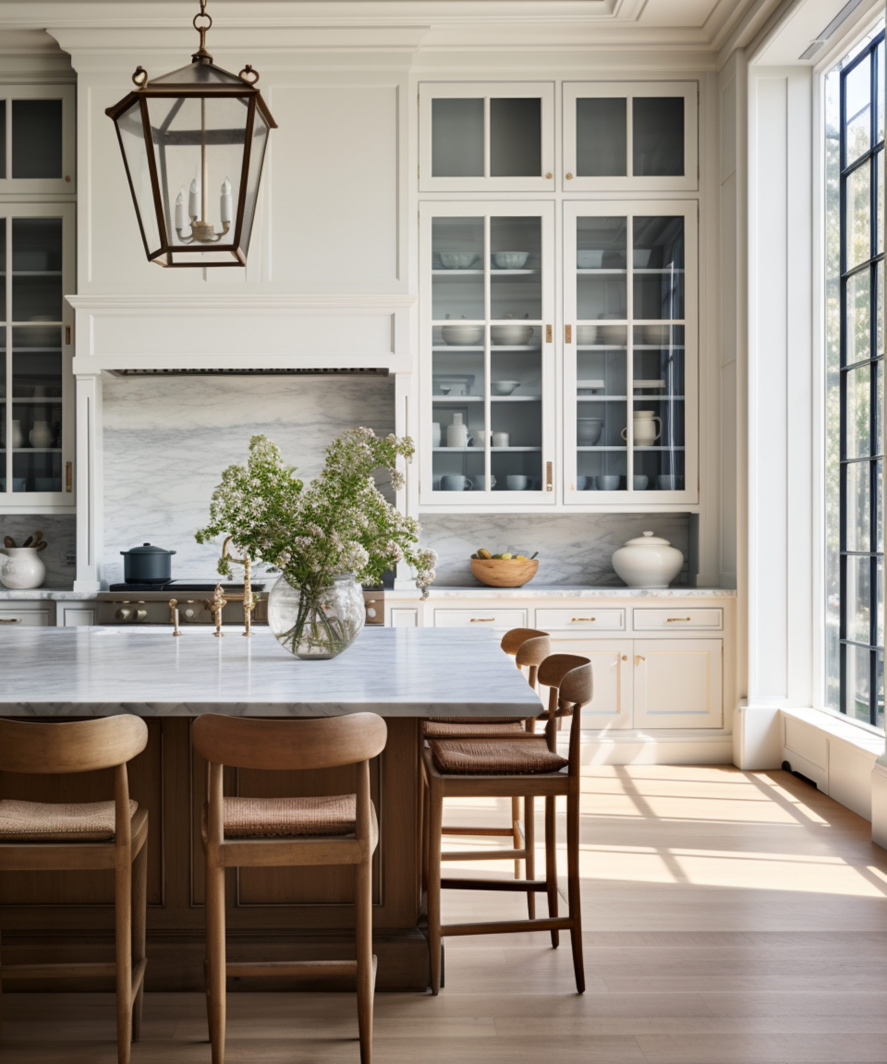
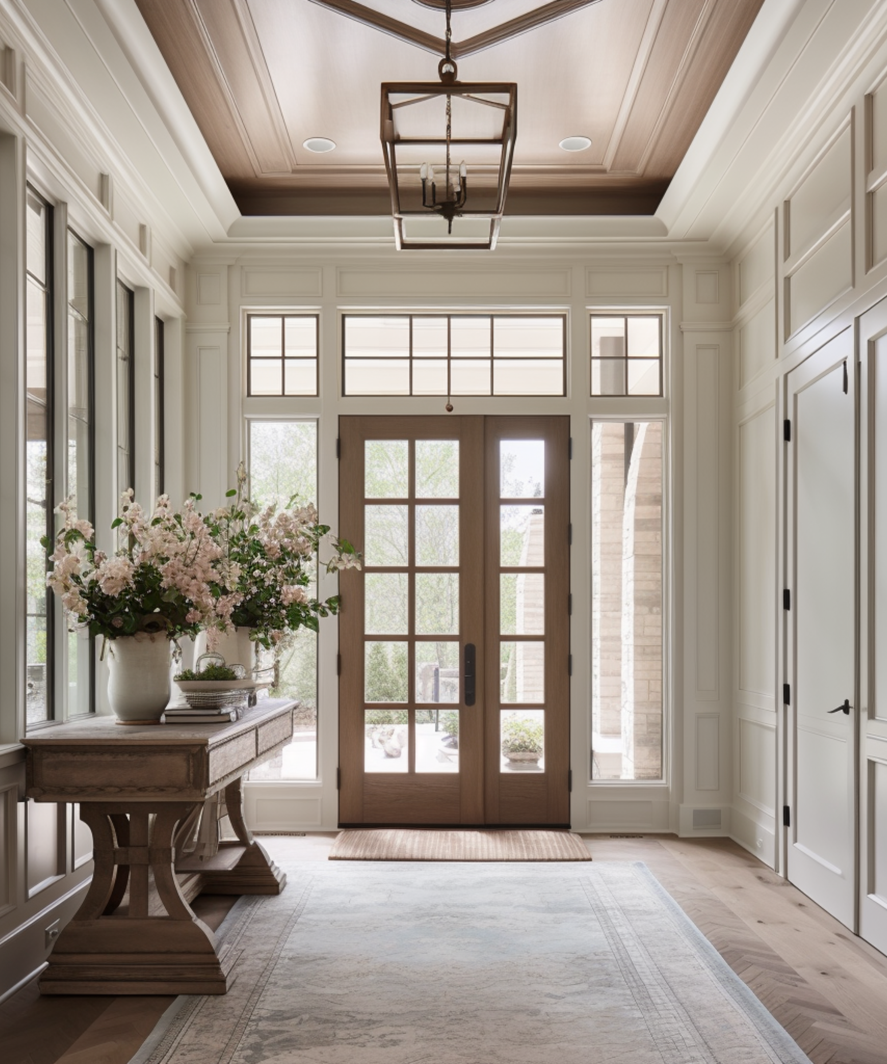
Smiling woman in a blue patterned dress and brown boots poses on a covered front porch. Gray house with white columned porches behind blooming pink and blue hydrangeas. Smiling woman reclining on a cream sofa, wearing a black top and blue jeans. Bright kitchen with a marble island, glass-front cabinets, wooden stools, and a large sunlit window. Stacy Barry seated beside a bathroom vanity in a black top and peach tulle skirt. Bright entryway with a glass-paneled wood front door, tall windows, and a flower-topped console table. Smiling woman in a sage-green blazer stands on a landscaped walkway outside a modern home.

Follow Me on Instagram