
2270 Smith Road
2270 Smith Road
2270 Smith Road
2270 Smith Road
2270 Smith Road
2270 Smith Road
2270 Smith Road
2270 Smith Road
2270 Smith Road
2270 Smith Road
2270 Smith Road
2270 Smith Road
2270 Smith Road
2270 Smith Road
2270 Smith Road
2270 Smith Road
2270 Smith Road
2270 Smith Road
2270 Smith Road
2270 Smith Road
2270 Smith Road
2270 Smith Road
2270 Smith Road
2270 Smith Road
2270 Smith Road
2270 Smith Road
2270 Smith Road
2270 Smith Road
2270 Smith Road
2270 Smith Road
2270 Smith Road
2270 Smith Road
2270 Smith Road
2270 Smith Road
2270 Smith Road
2270 Smith Road
2270 Smith Road
2270 Smith Road
2270 Smith Road
2270 Smith Road
SEE ALL PHOTOS
2270 Smith Road
2270 Smith Road
2270 Smith Road
2270 Smith Road
2270 Smith Road
2270 Smith Road
2270 Smith Road
2270 Smith Road
2270 Smith Road
2270 Smith Road
2270 Smith Road
2270 Smith Road
2270 Smith Road
2270 Smith Road
2270 Smith Road
2270 Smith Road
2270 Smith Road
2270 Smith Road
2270 Smith Road
2270 Smith Road
2270 Smith Road
2270 Smith Road
2270 Smith Road
2270 Smith Road
2270 Smith Road
2270 Smith Road
2270 Smith Road
2270 Smith Road
2270 Smith Road
2270 Smith Road
2270 Smith Road
2270 Smith Road
2270 Smith Road
2270 Smith Road
2270 Smith Road
2270 Smith Road
2270 Smith Road
2270 Smith Road
2270 Smith Road
2270 Smith Road
Courtesy of CENTURY 21 Scheetz, Stacy Barry Listing Contact:  
Sold

2270 Smith Road

2270 Smith Road, Plainfield, IN 46168

$430,830
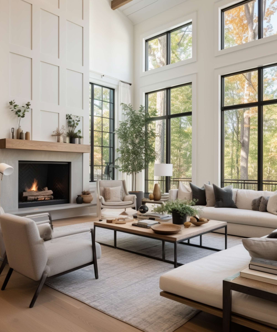
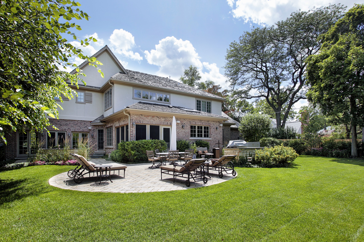
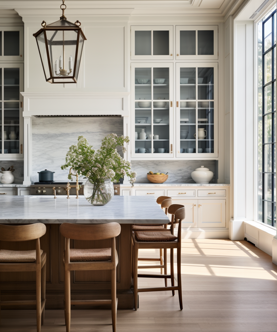
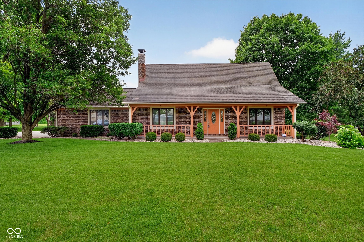
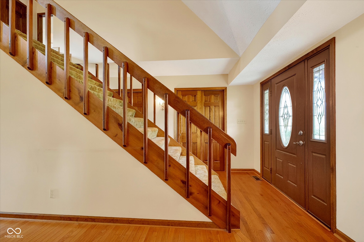
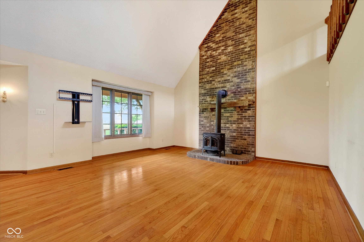
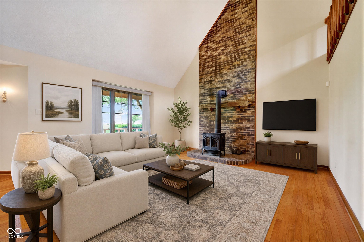
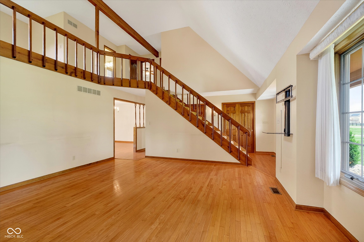
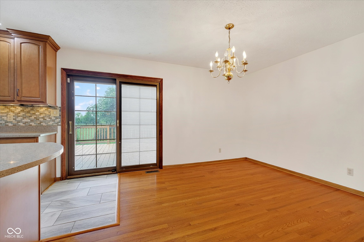
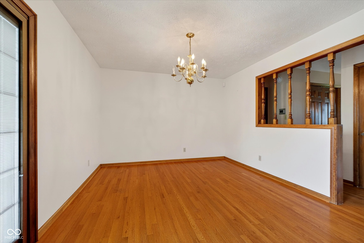
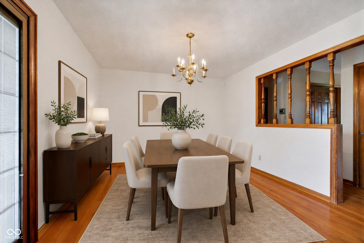
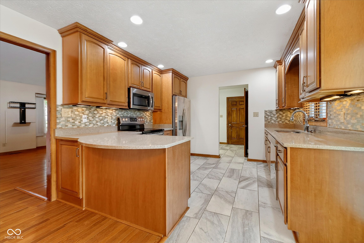
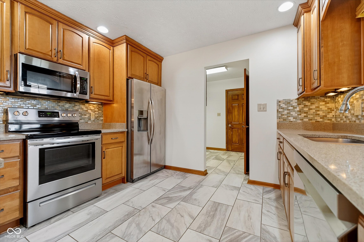
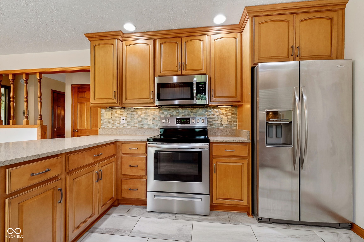
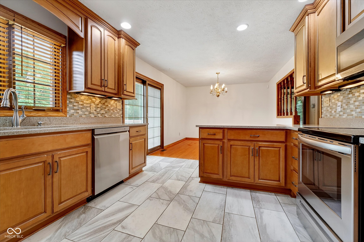
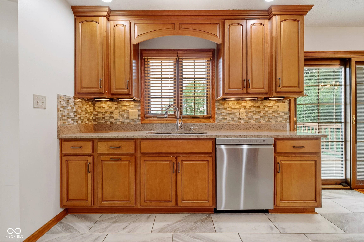
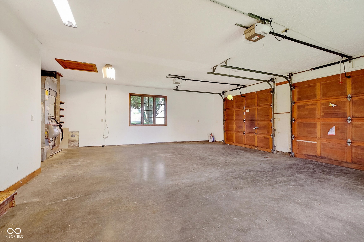
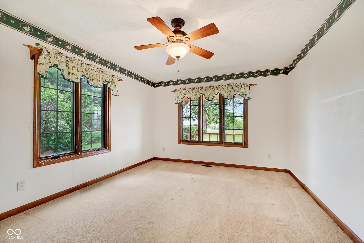
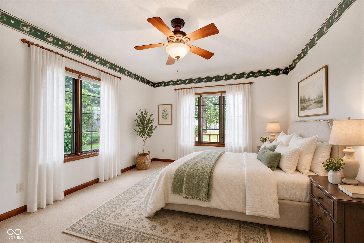
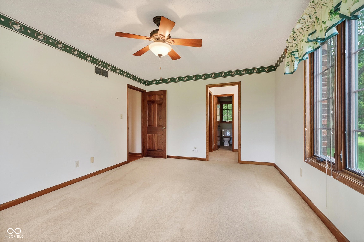
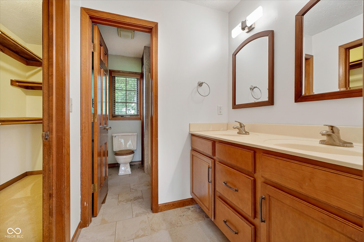
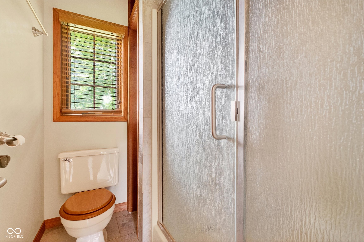
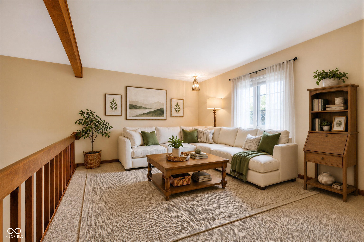
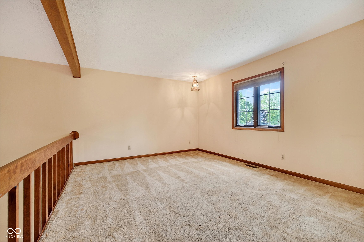
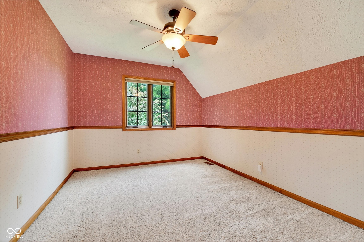
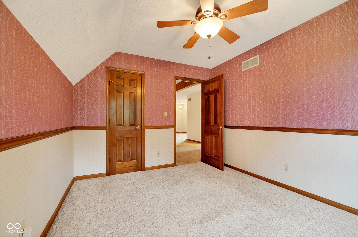
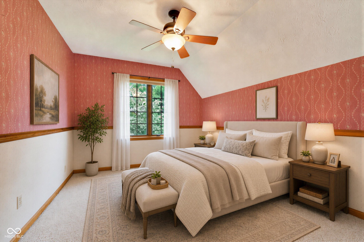
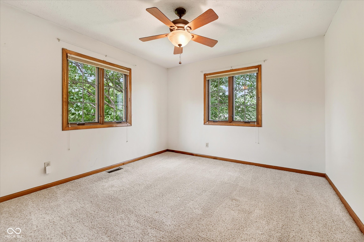
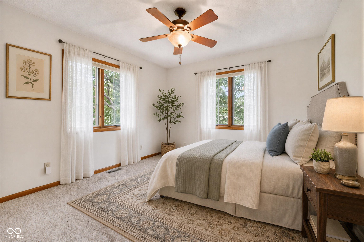
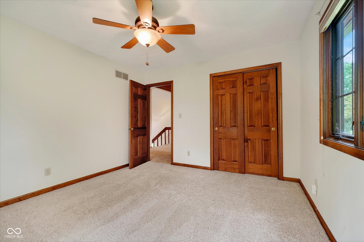
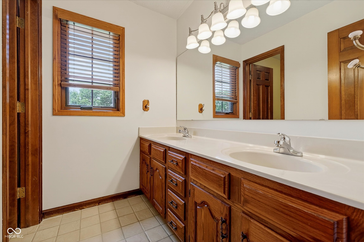
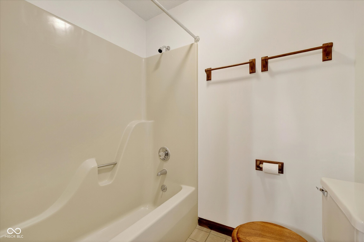
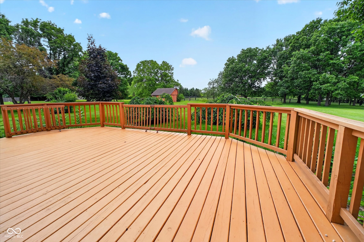
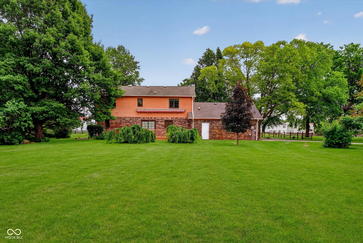
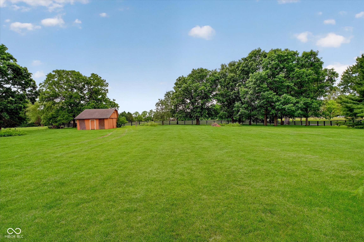
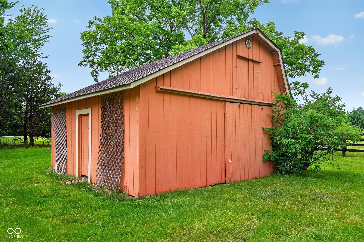
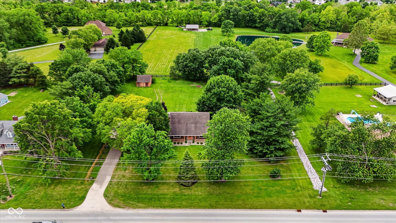
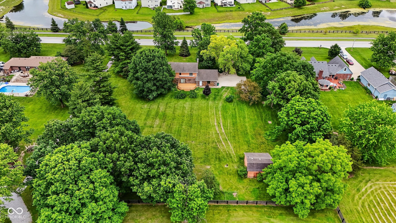
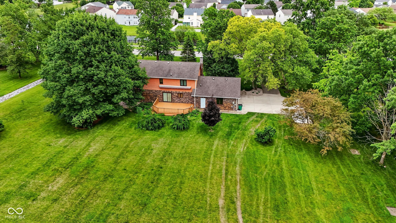
Nestled on 1.78 private acres surrounded by mature trees, this beautifully maintained 3-bedroom home with an open loft offers the perfect blend of privacy & functionality-with the added bonus of NO HOA! Filled with natural light, the home showcases real hardwood floors, solid wood trim and doors, and timeless craftsmanship throughout. The inviting living space features a cozy wood-burning stove, creating the perfect place to gather and unwind. The beautifully updated kitchen offers new quartz countertops, stainless steel appliances, and scenic views, opening seamlessly to a spacious deck complete with a SunSetter retractable shade-ideal for relaxing or entertaining outdoors. The main-level primary suite provides comfort with a private bath, while the upstairs open loft offers flexible space for a home office, reading nook, playroom, or additional living area. Outside, enjoy the peaceful setting and room to spread out.. The oversized 2-car garage with bump-outs offers exceptional storage, while the outbuilding with electricity and dedicated workspace creates endless possibilities for hobbies, projects, storage, or a workshop. Invisible dog fence circles the complete property stays. Pella windows add quality and efficiency throughout the home. A rare opportunity to enjoy privacy, mature trees, thoughtful updates, and everyday functionality-all without HOA restrictions.

3
beds

3
baths

2,342 Sq.Ft. LIVING AREA

1.74 Acres lot

Stacy Barry

Stacy Barry

Features & Amenities

Interior

  • total bedrooms3
  • Total bathrooms3
  • full bathrooms2
  • half bathroom1
  • Fireplace Free Standing
  • APPLIANCES Dishwasher, Electric Oven, Refrigerator, Water Heater, Water Softener Owned
  • other interior Features Attic Access, Ceiling Vaulted, Paddle Fan, Hardwood Floors

Area & Lot

  • Status Sold
  • Date Sold June 29, 2026
  • Living Area2,342 Sq.Ft.
  • Total Area2,342 Sq.Ft.
  • Lot Area1.74 Acres
  • MLS® ID22097770
  • TypeResidential
  • YEAR BUILT1984
  • Architecture StylesCape Cod
  • High SchoolAvon High School
  • School DistrictAvon Community School Corp

Exterior

  • STORIES2
  • Garage Space2.0
  • water SourcePrivate
  • lot featuresMature Trees
  • parkingAttached
  • HEAT TYPEElectric, Forced Air
  • AIR CONDITIONINGCentral Air
  • SubstructureCrawl Space

Financial

  • Sales Price$430,830
View Virtual Tour

Stacy Barry

Image 1 Image 2 Image 3 Image 4 Image 1 Image 2 Image 3 Image 4
Image 2 Image 3 Image 4 Image 1 Image 2 Image 3 Image 4

Follow Me on Instagram