2068 Emily Drive
2068 Emily Drive
2068 Emily Drive
2068 Emily Drive
2068 Emily Drive
2068 Emily Drive
2068 Emily Drive
2068 Emily Drive
2068 Emily Drive
2068 Emily Drive
2068 Emily Drive
2068 Emily Drive
2068 Emily Drive
2068 Emily Drive
2068 Emily Drive
2068 Emily Drive
2068 Emily Drive
2068 Emily Drive
2068 Emily Drive
2068 Emily Drive
2068 Emily Drive
2068 Emily Drive
2068 Emily Drive
2068 Emily Drive
2068 Emily Drive
2068 Emily Drive
2068 Emily Drive
2068 Emily Drive
2068 Emily Drive
SEE ALL PHOTOS
2068 Emily Drive
2068 Emily Drive
2068 Emily Drive
2068 Emily Drive
2068 Emily Drive
2068 Emily Drive
2068 Emily Drive
2068 Emily Drive
2068 Emily Drive
2068 Emily Drive
2068 Emily Drive
2068 Emily Drive
2068 Emily Drive
2068 Emily Drive
2068 Emily Drive
2068 Emily Drive
2068 Emily Drive
2068 Emily Drive
2068 Emily Drive
2068 Emily Drive
2068 Emily Drive
2068 Emily Drive
2068 Emily Drive
2068 Emily Drive
2068 Emily Drive
2068 Emily Drive
2068 Emily Drive
2068 Emily Drive
2068 Emily Drive
Courtesy of CENTURY 21 Scheetz, Patricia Moura Jackson Listing Contact: [email protected] 
Sold

2068 Emily Drive

2068 Emily Drive, Indianapolis, IN 46260

$221,900
Fall in love with this charming all-brick, move in READY end unit condo! 2-bedroom, 2 full bath, brand new luxury vinyl plank flooring, new bedroom carpet, wood burning fireplace, skylight in the dining area provides additional natural light & all appliances (inclding washer and dryer) stay! This 1 level condo is located in Washington Township & is conveniently close to restaurants, shopping, pharmacies & much more. Take advantage of maintenance-free living and enjoy the gorgeous view from your patio facing the pond and lush greenery. Don't forget about the neighborhood pool too ... take advantage of this great opportunity now!

2
beds

2
baths

1,441 Sq.Ft. LIVING AREA

5,445 Sq.Ft. lot

Stacy Barry

Stacy Barry

Features & Amenities

Interior

  • total bedrooms2
  • Total bathrooms2
  • full bathrooms2
  • Fireplace Living Room, Woodburning Fireplce
  • APPLIANCES Dishwasher, Dryer, Microwave, Electric Oven, Refrigerator, Washer, Electric Water Heater
  • other interior Features Attic Pull Down Stairs, Vaulted Ceiling(s), Screens Complete, Wood Work Painted, Bath Sinks Double Main, Eat-in Kitchen, Pantry

Area & Lot

  • Status Sold
  • Date Sold November 1, 2023
  • Living Area1,441 Sq.Ft.
  • Lot Area5,445 Sq.Ft.
  • MLS® ID21946124
  • TypeCondo
  • YEAR BUILT1986
  • NeighborhoodIndianapolis
  • Architecture StylesRanch
  • Water FrontagePond
  • View DescriptionPond
  • School DistrictMSD Washington Township

Exterior

  • STORIES1
  • Garage Space2.0
  • water SourceMunicipal/City
  • utilitiesCable Available
  • PoolAssociation
  • lot featuresCul-De-Sac, Rural - Not Subdivision, Mature Trees
  • parkingAttached, Concrete
  • HEAT TYPEHeat Pump, Electric
  • AIR CONDITIONINGCentral Electric
  • SubstructureSlab
  • HOA AmenitiesParking, Pond Year Round, Pool, Snow Removal
  • other exterior FeaturesExterior Handicap Accessible

Financial

  • Sales Price$221,900
  • HOA $290/mo

Stacy Barry

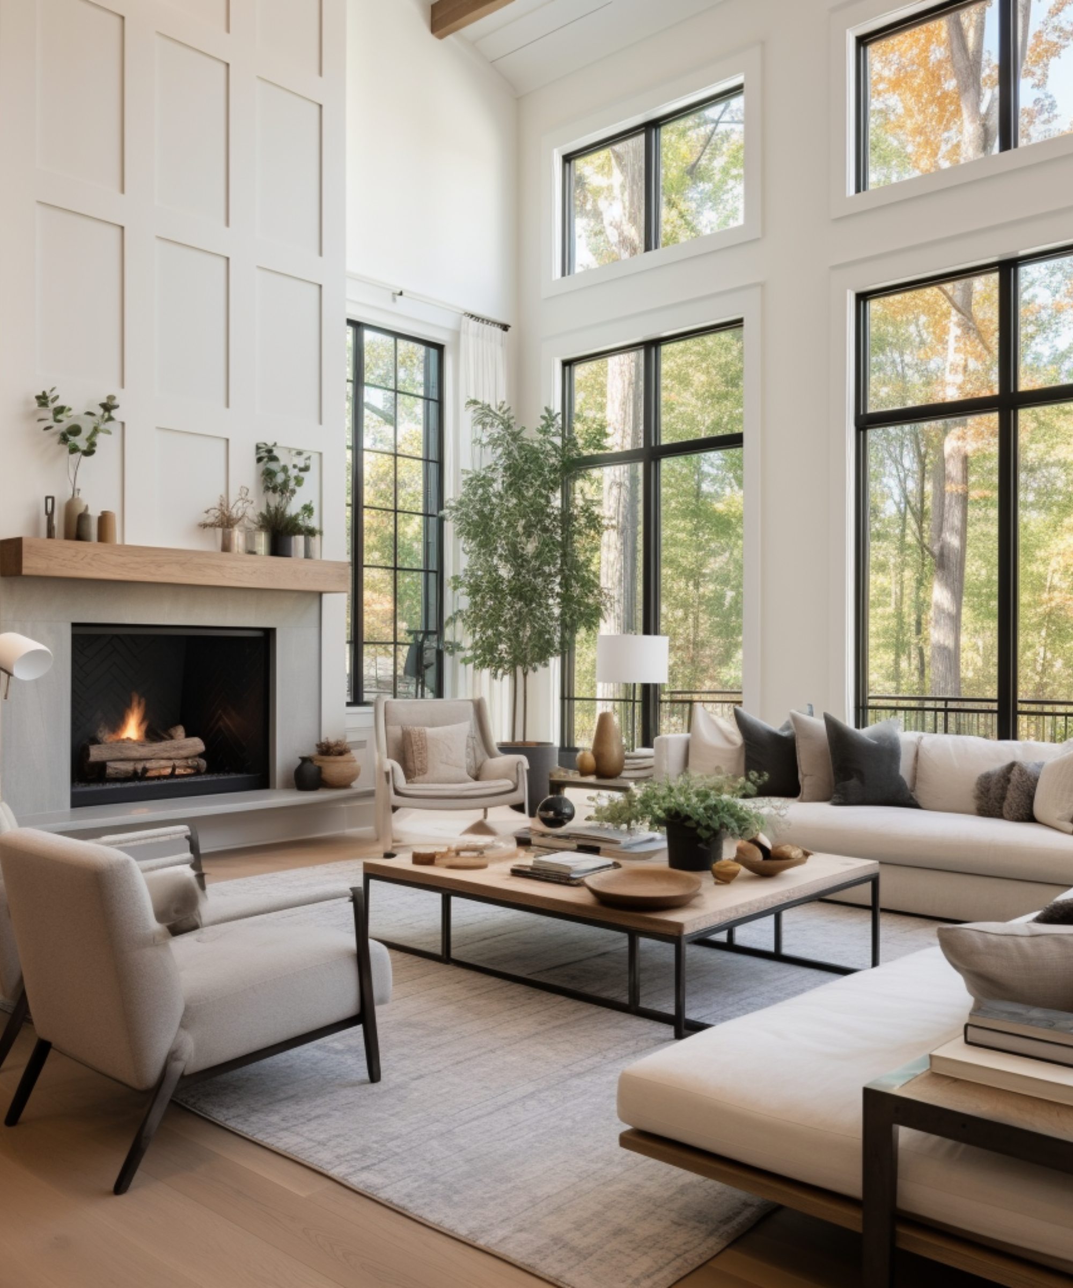
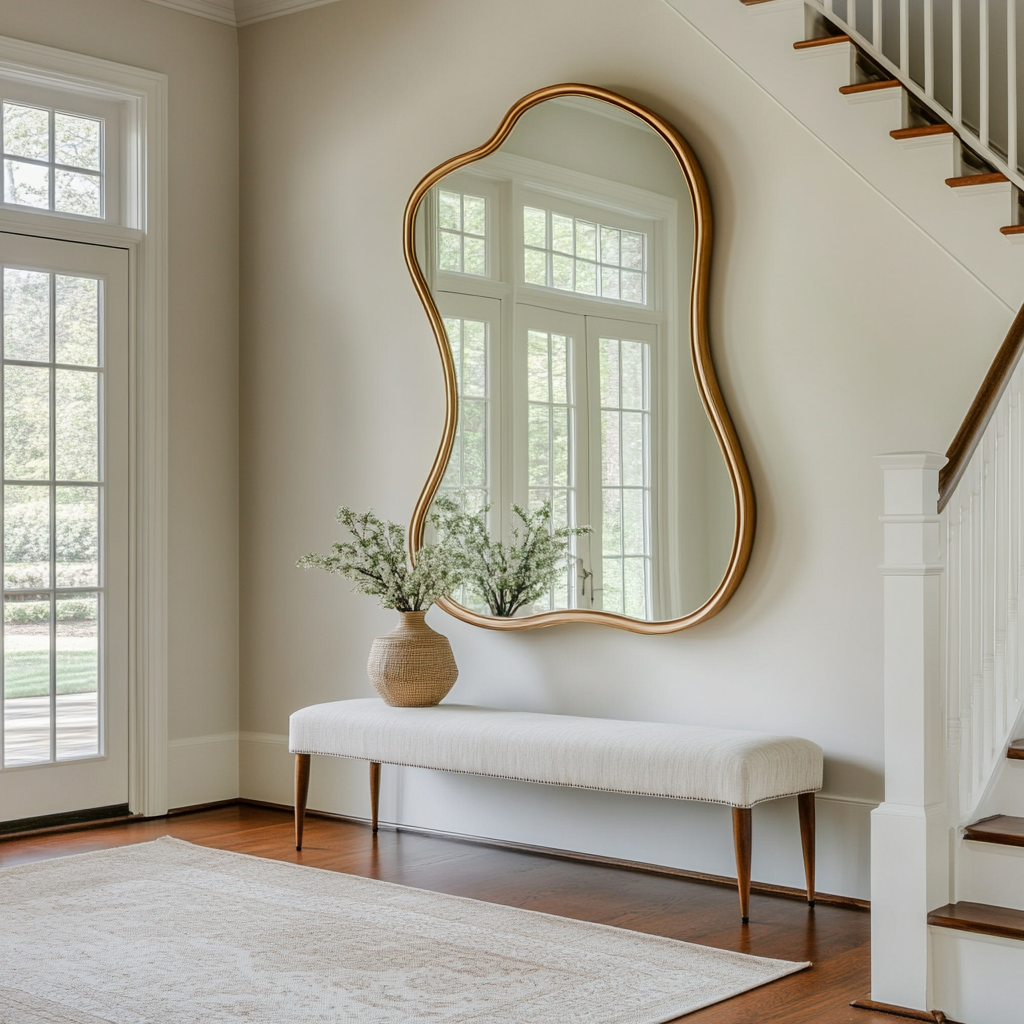
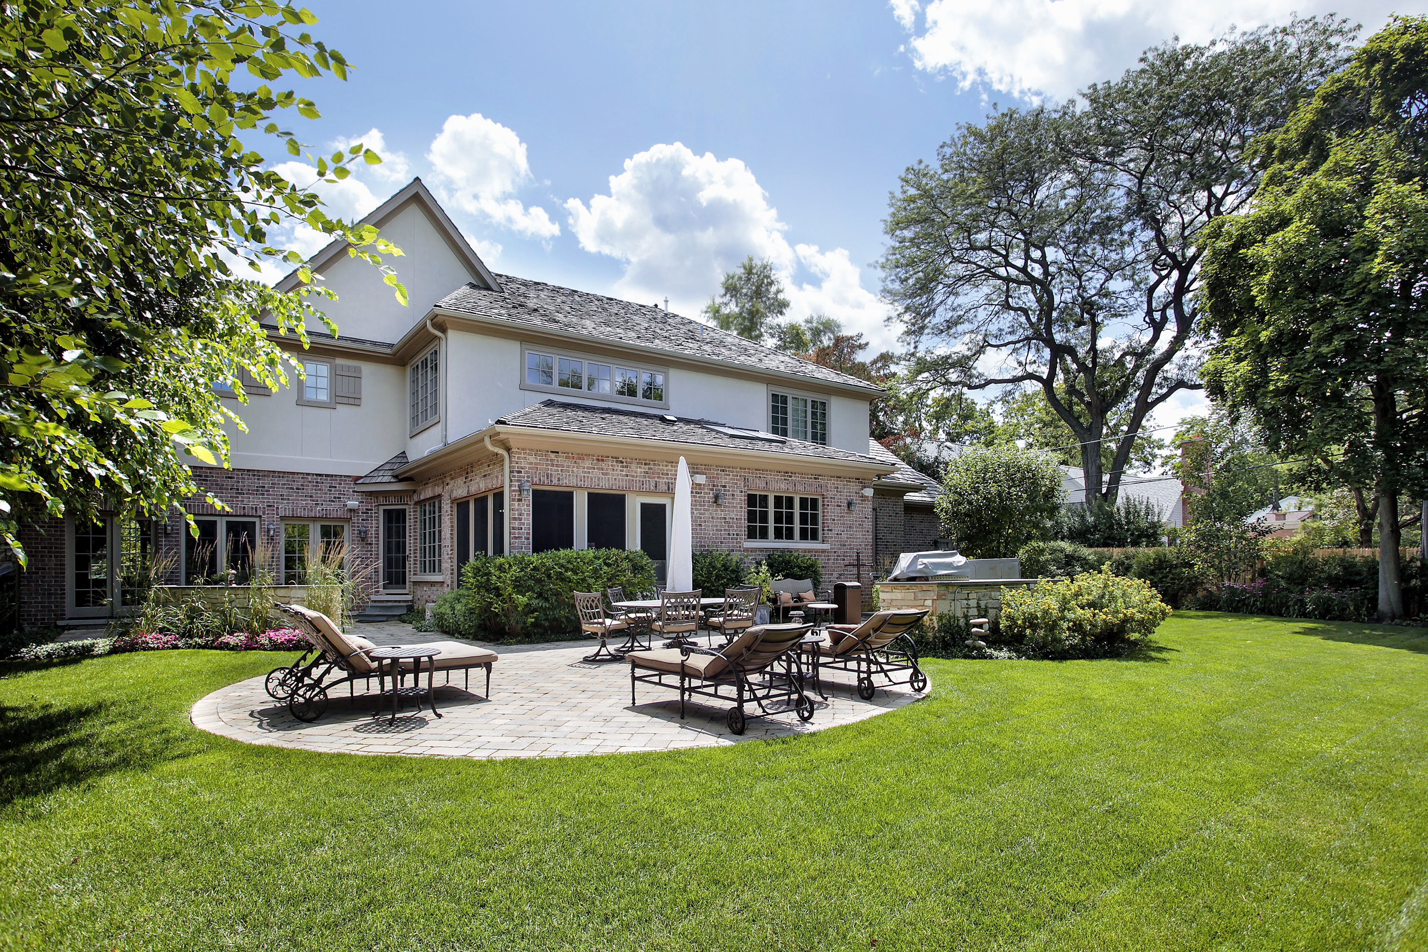
Stacy Barry seated on a garden bench among leafy plants, wearing a black top and pale pink skirt. Double-height living room with a lit fireplace, neutral seating, and tall windows overlooking trees. Smiling woman in a black top and peach skirt standing at a bright bathroom vanity. Bright entryway with a gold-framed mirror, upholstered bench, tall windows, and staircase. Stacy Barry smiling outside a modern home in a sage green blazer and jeans. Home’s brick rear exterior with a furnished stone patio, broad lawn, and mature trees. Smiling woman in a black top and peach skirt standing at a bright bathroom vanity. Image 4
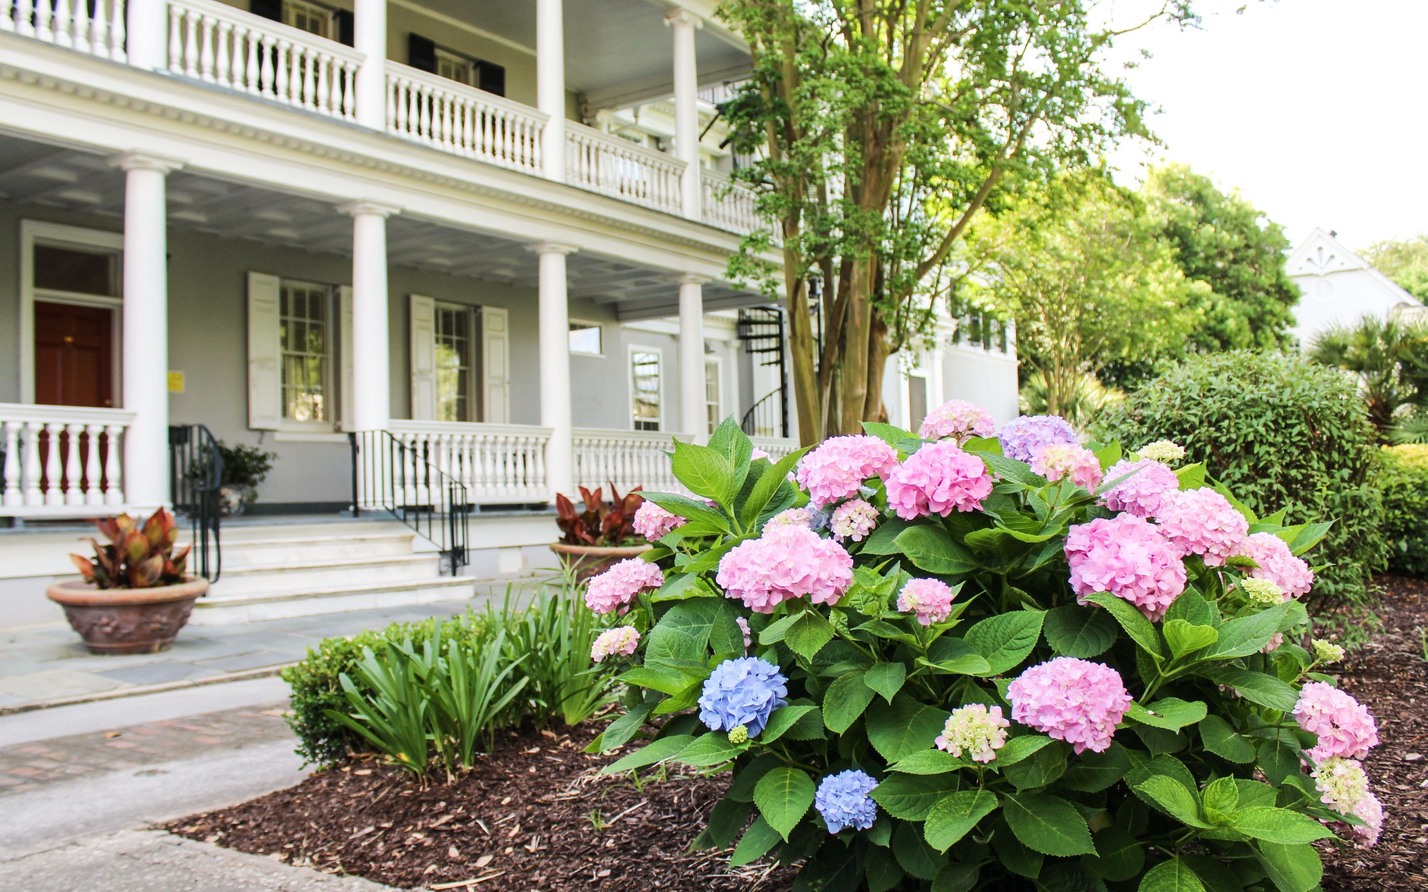
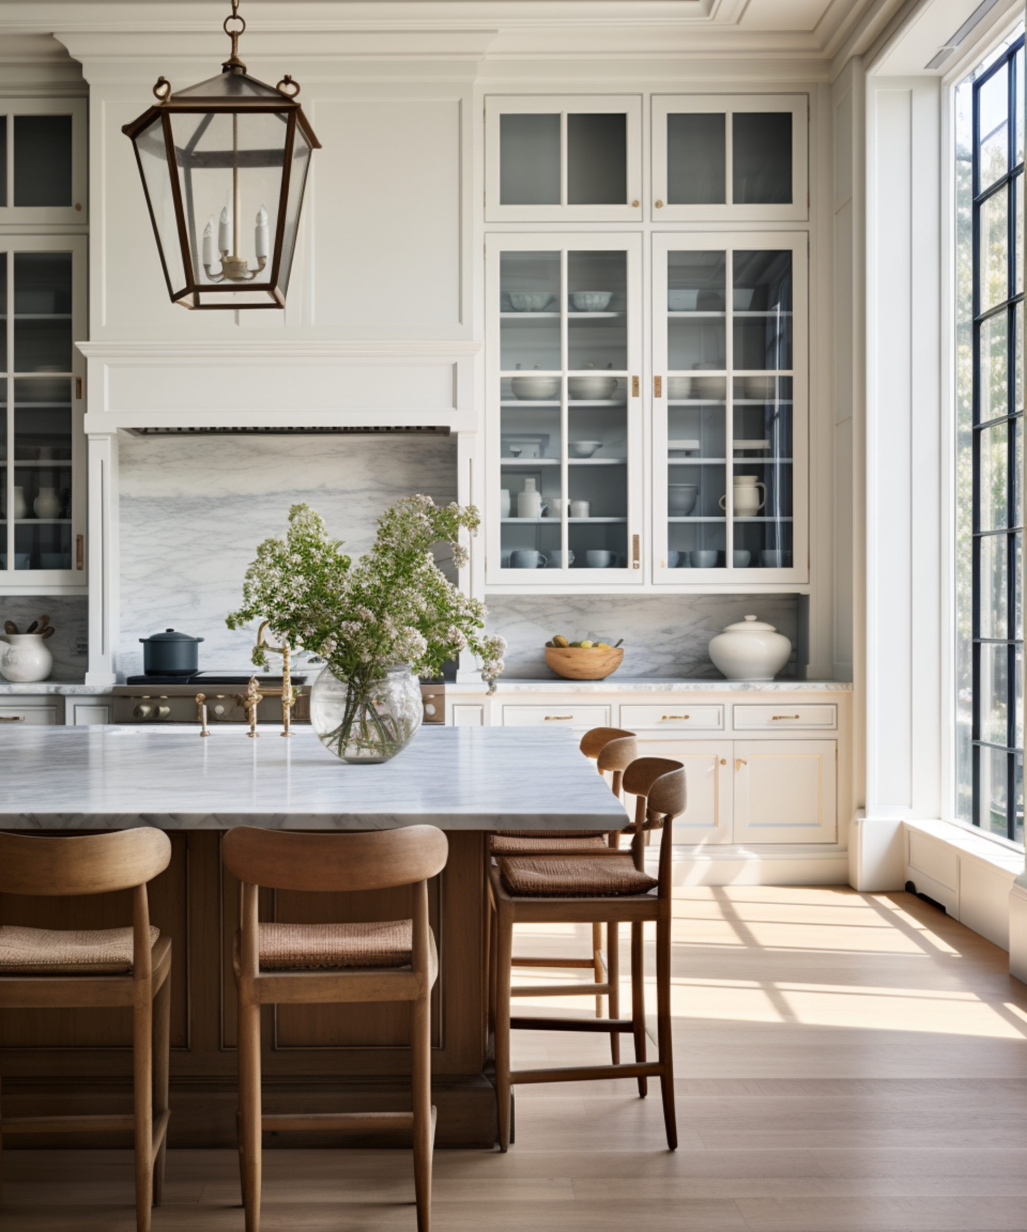
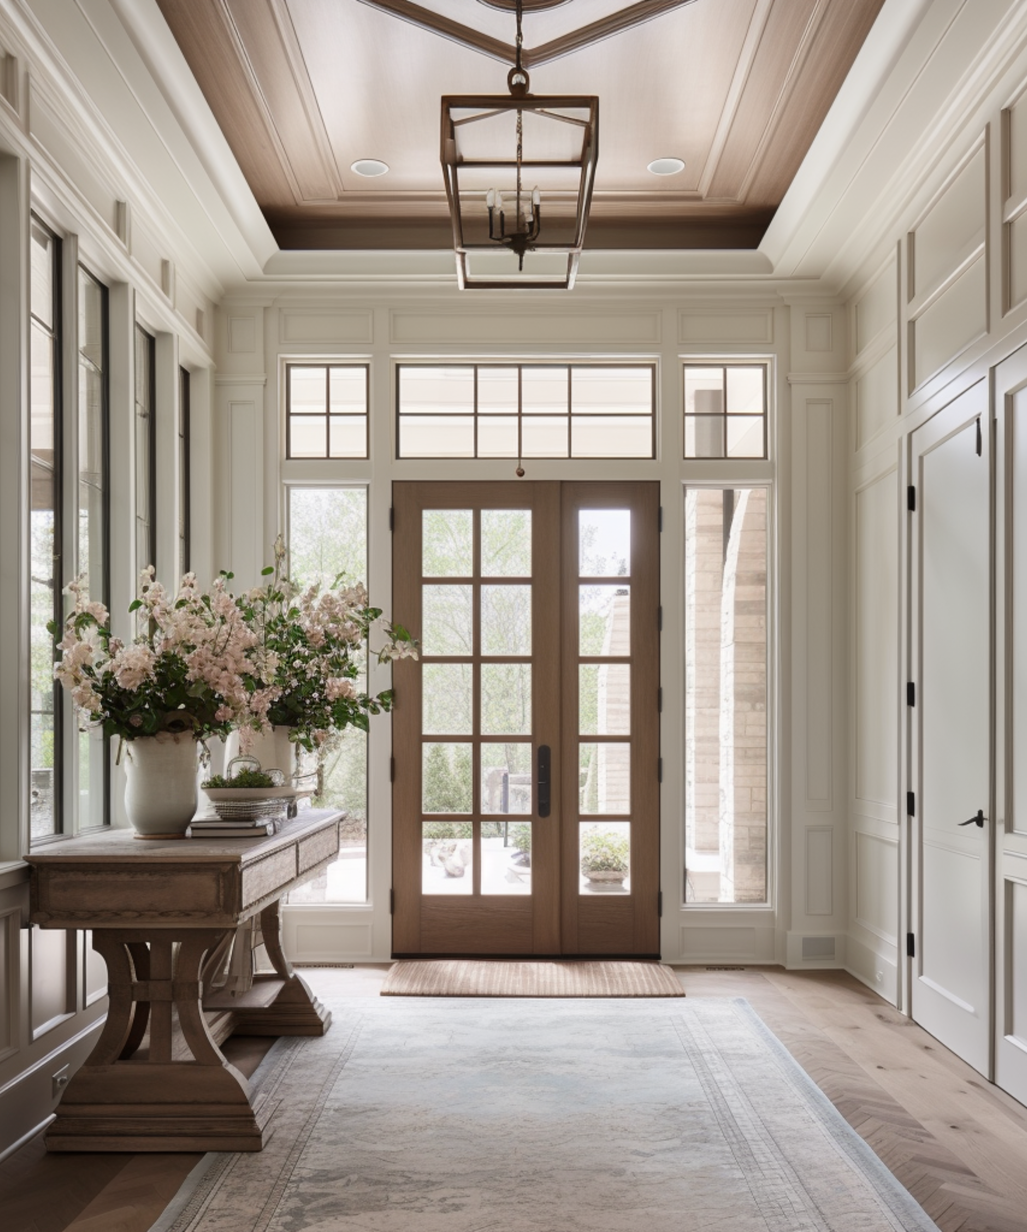
Smiling woman in a blue patterned dress and brown boots poses on a covered front porch. Gray house with white columned porches behind blooming pink and blue hydrangeas. Smiling woman reclining on a cream sofa, wearing a black top and blue jeans. Bright kitchen with a marble island, glass-front cabinets, wooden stools, and a large sunlit window. Stacy Barry seated beside a bathroom vanity in a black top and peach tulle skirt. Bright entryway with a glass-paneled wood front door, tall windows, and a flower-topped console table. Smiling woman in a sage-green blazer stands on a landscaped walkway outside a modern home.

Follow Me on Instagram