2056 Suda Drive
2056 Suda Drive
2056 Suda Drive
2056 Suda Drive
2056 Suda Drive
2056 Suda Drive
2056 Suda Drive
2056 Suda Drive
2056 Suda Drive
2056 Suda Drive
2056 Suda Drive
2056 Suda Drive
2056 Suda Drive
2056 Suda Drive
2056 Suda Drive
2056 Suda Drive
2056 Suda Drive
2056 Suda Drive
2056 Suda Drive
2056 Suda Drive
2056 Suda Drive
2056 Suda Drive
2056 Suda Drive
2056 Suda Drive
2056 Suda Drive
2056 Suda Drive
SEE ALL PHOTOS
2056 Suda Drive
2056 Suda Drive
2056 Suda Drive
2056 Suda Drive
2056 Suda Drive
2056 Suda Drive
2056 Suda Drive
2056 Suda Drive
2056 Suda Drive
2056 Suda Drive
2056 Suda Drive
2056 Suda Drive
2056 Suda Drive
2056 Suda Drive
2056 Suda Drive
2056 Suda Drive
2056 Suda Drive
2056 Suda Drive
2056 Suda Drive
2056 Suda Drive
2056 Suda Drive
2056 Suda Drive
2056 Suda Drive
2056 Suda Drive
2056 Suda Drive
2056 Suda Drive
Courtesy of CENTURY 21 Scheetz, Stacy Barry Listing Contact:  
Sold

2056 Suda Drive

2056 Suda Drive, Carmel, IN 46280

$425,000
Rare one story, beautifully landscaped Carmel home in the desirable community of Walden Pond. This home has much to offer with two bedrooms, 2 full baths in a split floor plan, plus a den/office with built-ins and closet, and a sun washed sunroom overlooking a paver patio and serene pond. Features include soaring ceilings, built-in bookshelves, two way wood-burning fireplace, 2 car garage and a separate laundry room. This lovely, well cared for home is completely move- in ready and comes with all appliances, including a washer and dryer and water softener. Relax in the spacious primary suite with access to the sun room and a spa-like bath with heated floors. Recent improvements include, top to bottom interior painting in 2025, new carpeting in both bedrooms, newer water heater and updated eat-in kitchen with quartz countertops, island, stainless steel appliances and pendant lighting. Outside replacements within the last 2 years include roof, skylights, windows, hardiplank siding, and cement driveway/sidewalk. Conveniently located between Range Line Rd and Keystone Parkway, just north of 96th Street, this home offers easy access to shopping, dining, and entertainment in Carmel and the north side of Indy.

2
beds

2
baths

1,644 Sq.Ft. LIVING AREA

8,276 Sq.Ft. lot

Stacy Barry

Stacy Barry

Features & Amenities

Interior

  • total bedrooms2
  • Total bathrooms2
  • full bathrooms2
  • Laundry room Main Level
  • Fireplace Two Sided, Great Room, Kitchen, Wood Burning
  • APPLIANCES Dishwasher, Dryer, Disposal, Microwave, Electric Oven, Refrigerator, Washer, Water Heater, Water Softener Owned
  • other interior Features Attic Pull Down Stairs, Bath Sinks Double Main, Breakfast Bar, Built-in Features, Cathedral Ceiling(s), Kitchen Island, Entrance Foyer, Paddle Fan, Eat-in Kitchen, Pantry, Walk-In Closet(s)

Area & Lot

  • Status Sold
  • Date Sold April 22, 2025
  • Living Area1,644 Sq.Ft.
  • Total Area1,644 Sq.Ft.
  • Lot Area8,276 Sq.Ft.
  • MLS® ID22024419
  • TypeResidential
  • YEAR BUILT1988
  • NeighborhoodCarmel
  • Architecture StylesRanch
  • Water FrontagePond, Waterfront
  • View DescriptionPond, Water
  • School DistrictCarmel Clay Schools

Exterior

  • STORIES1
  • Garage Space2.0
  • water SourcePublic
  • lot featuresAccess, City Lot, Curbs, Irregular Lot, Sidewalks, Street Lights, Suburb, Mature Trees
  • parkingAttached
  • HEAT TYPEElectric, Forced Air, Heat Pump
  • AIR CONDITIONINGCentral Air
  • SubstructureSlab
  • HOA AmenitiesInsurance, Snow Removal

Financial

  • Sales Price$425,000
  • HOA $225/3 mos
2056 Suda Drive
2056 Suda Drive

Rare one story, beautifully landscaped Carmel home in the desirable community.

– Stacy Barry

2056 Suda Drive

Stacy Barry

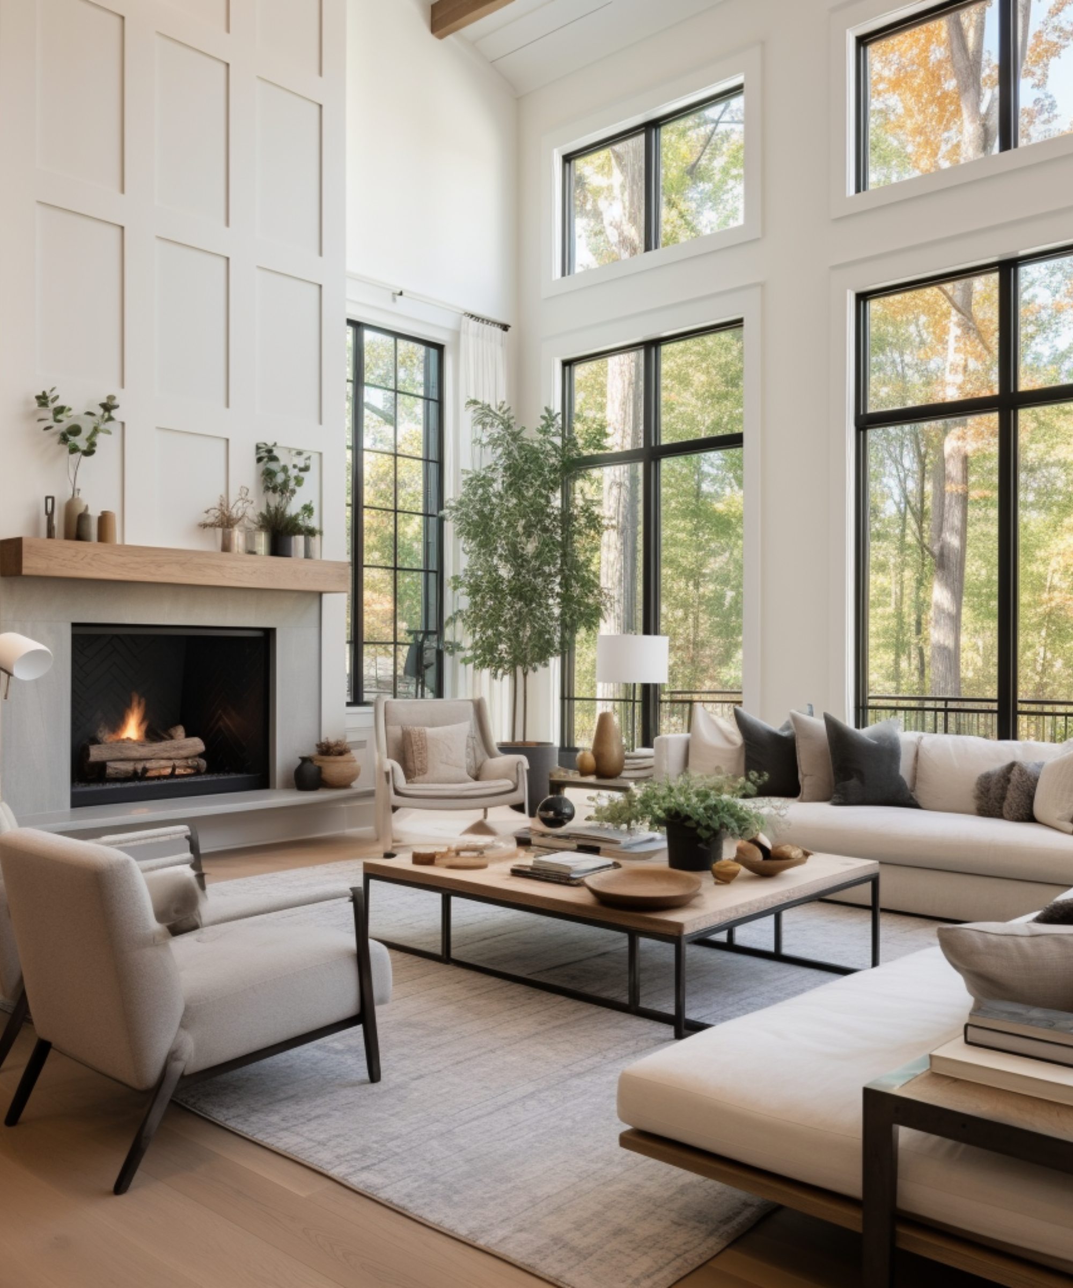
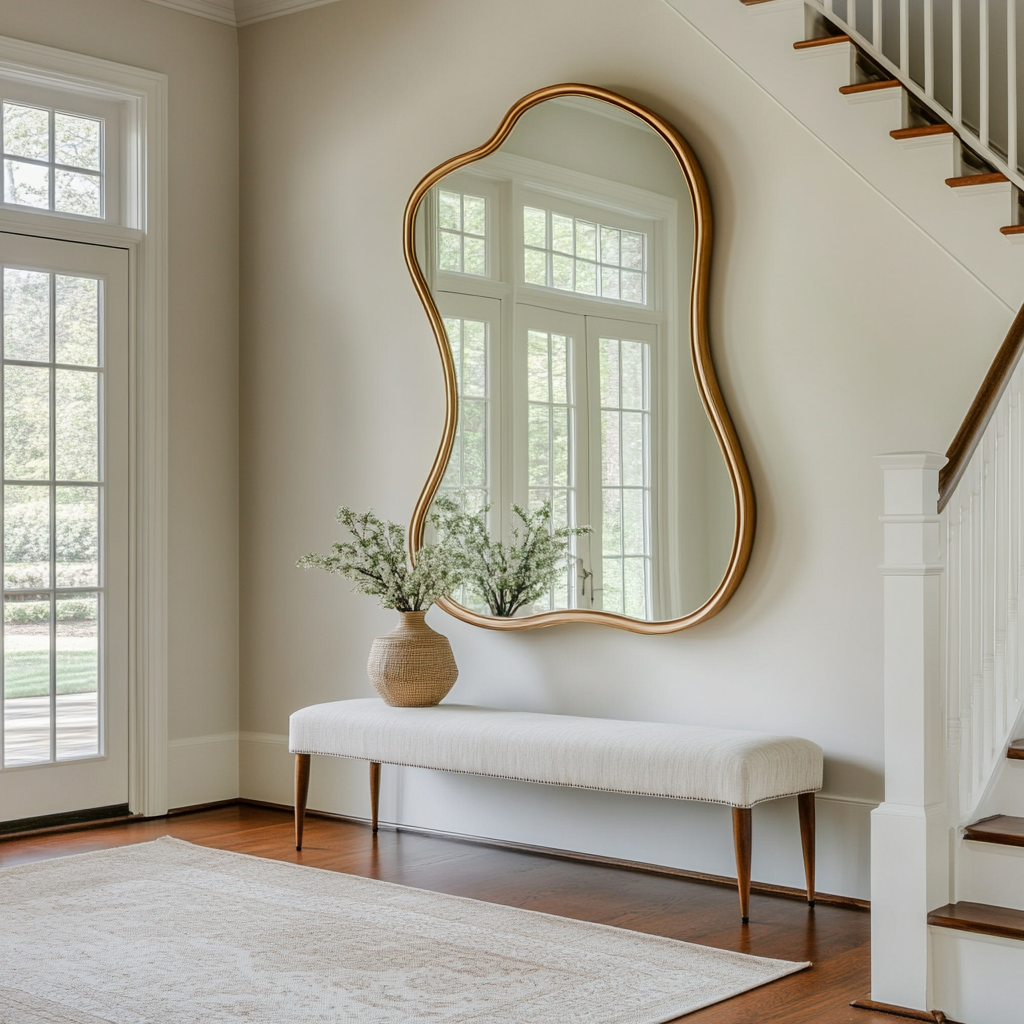
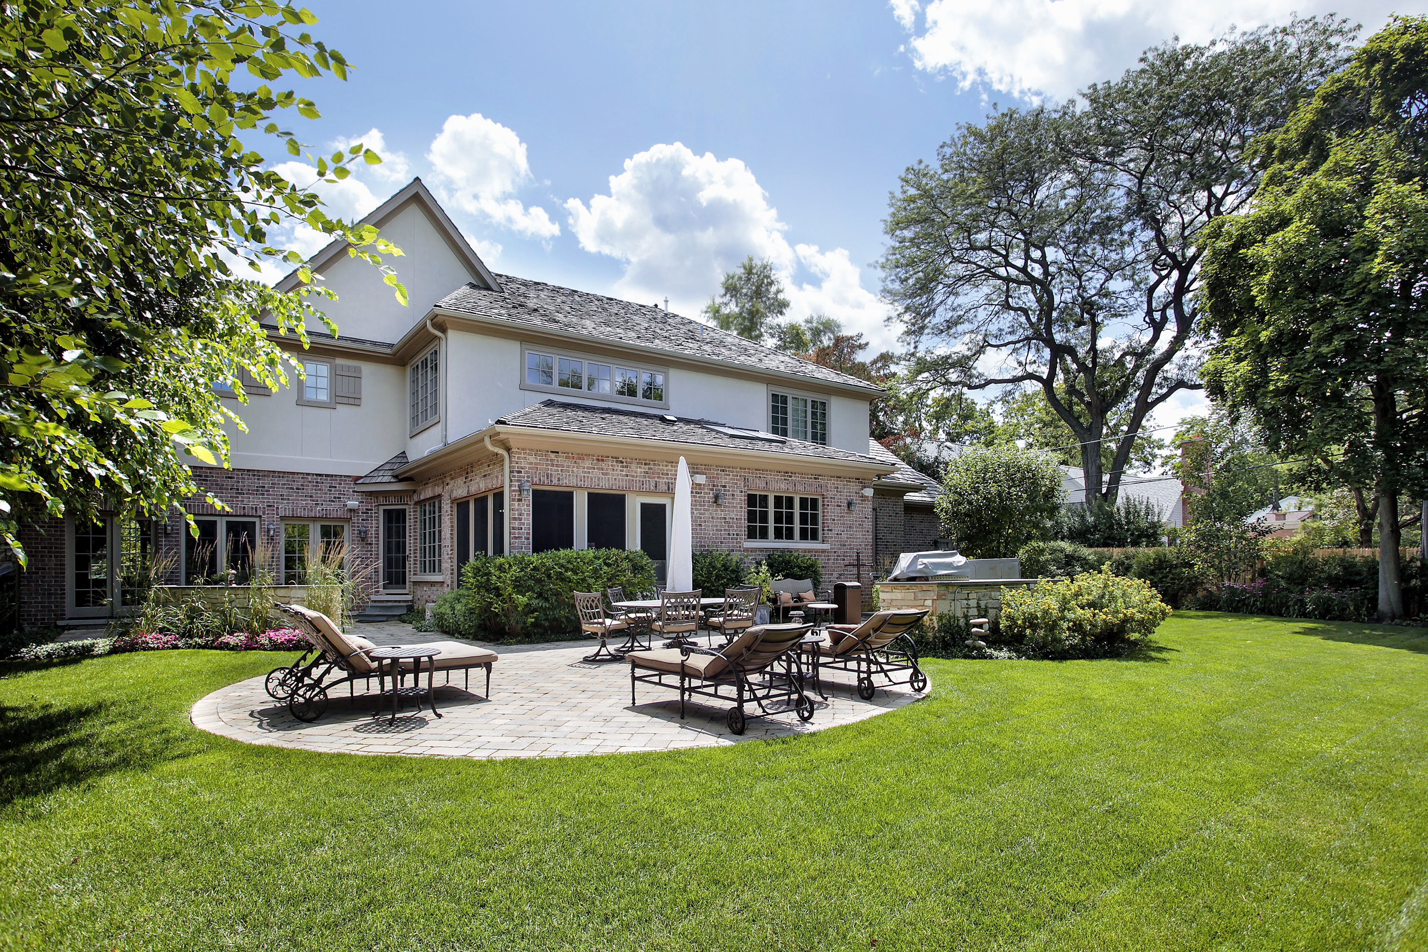
Stacy Barry seated on a garden bench among leafy plants, wearing a black top and pale pink skirt. Double-height living room with a lit fireplace, neutral seating, and tall windows overlooking trees. Smiling woman in a black top and peach skirt standing at a bright bathroom vanity. Bright entryway with a gold-framed mirror, upholstered bench, tall windows, and staircase. Stacy Barry smiling outside a modern home in a sage green blazer and jeans. Home’s brick rear exterior with a furnished stone patio, broad lawn, and mature trees. Smiling woman in a black top and peach skirt standing at a bright bathroom vanity. Image 4
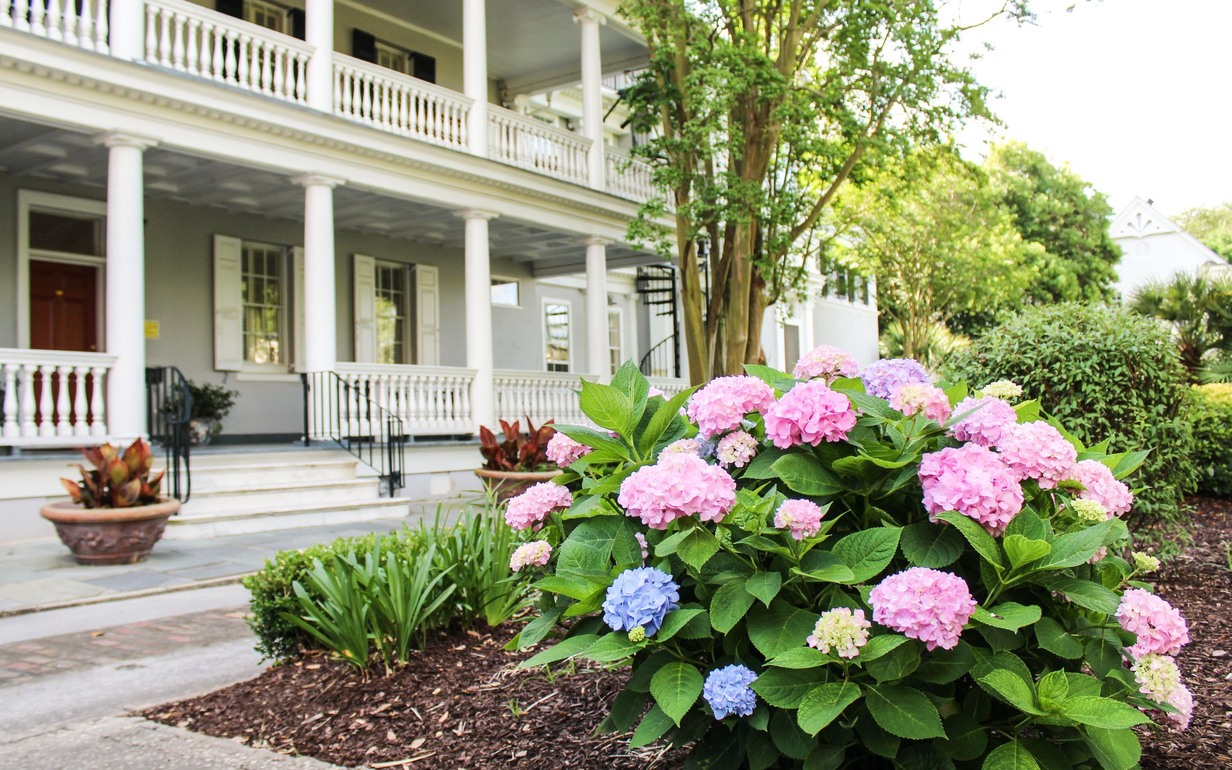
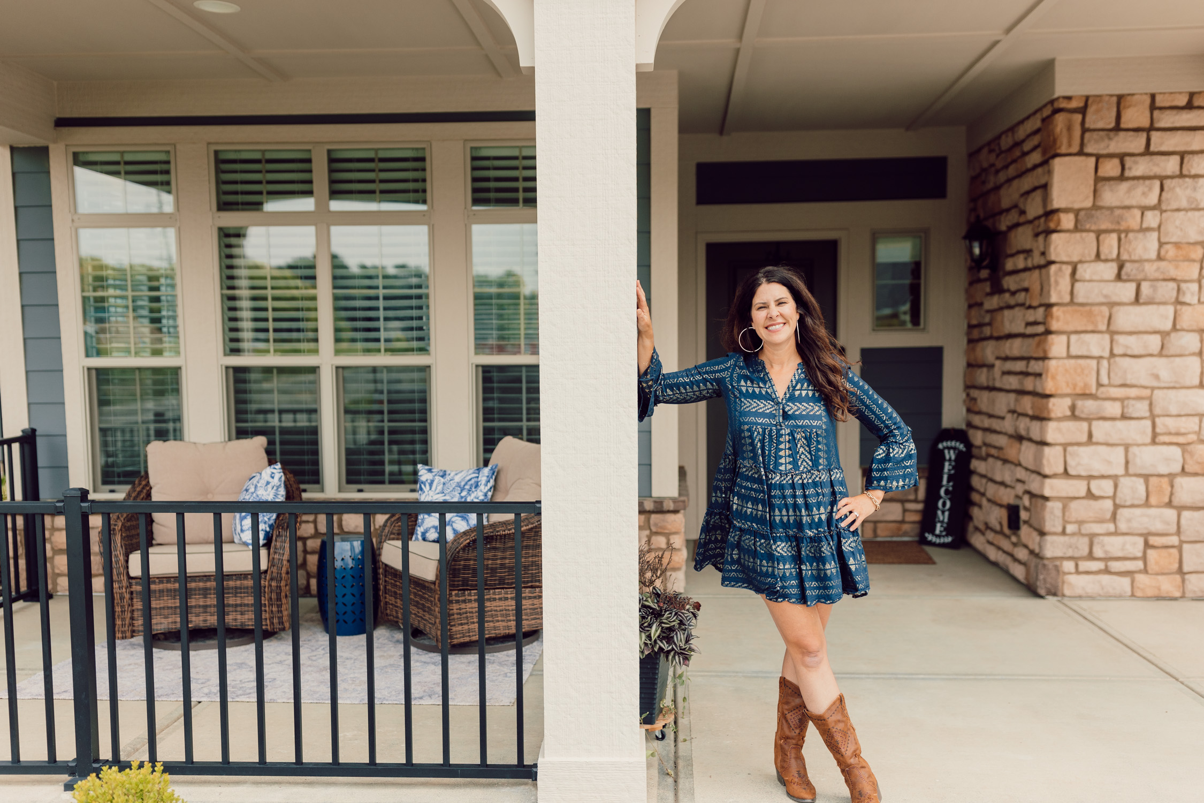
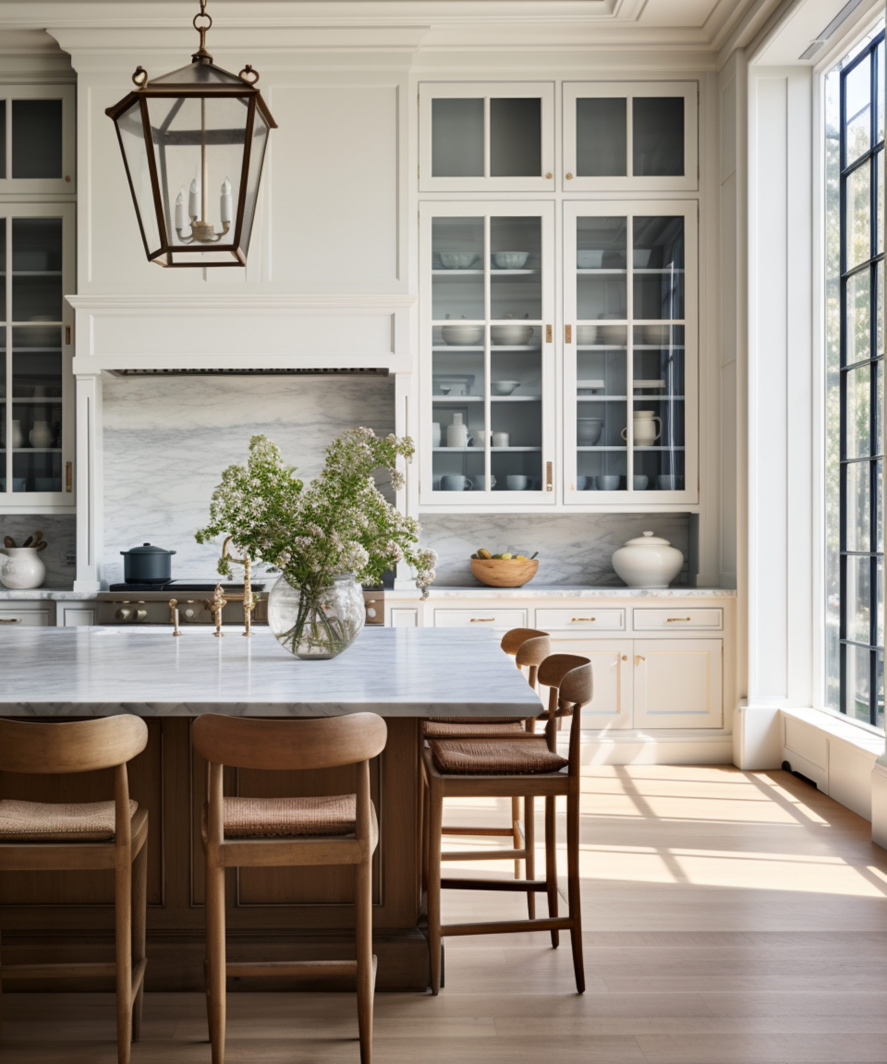
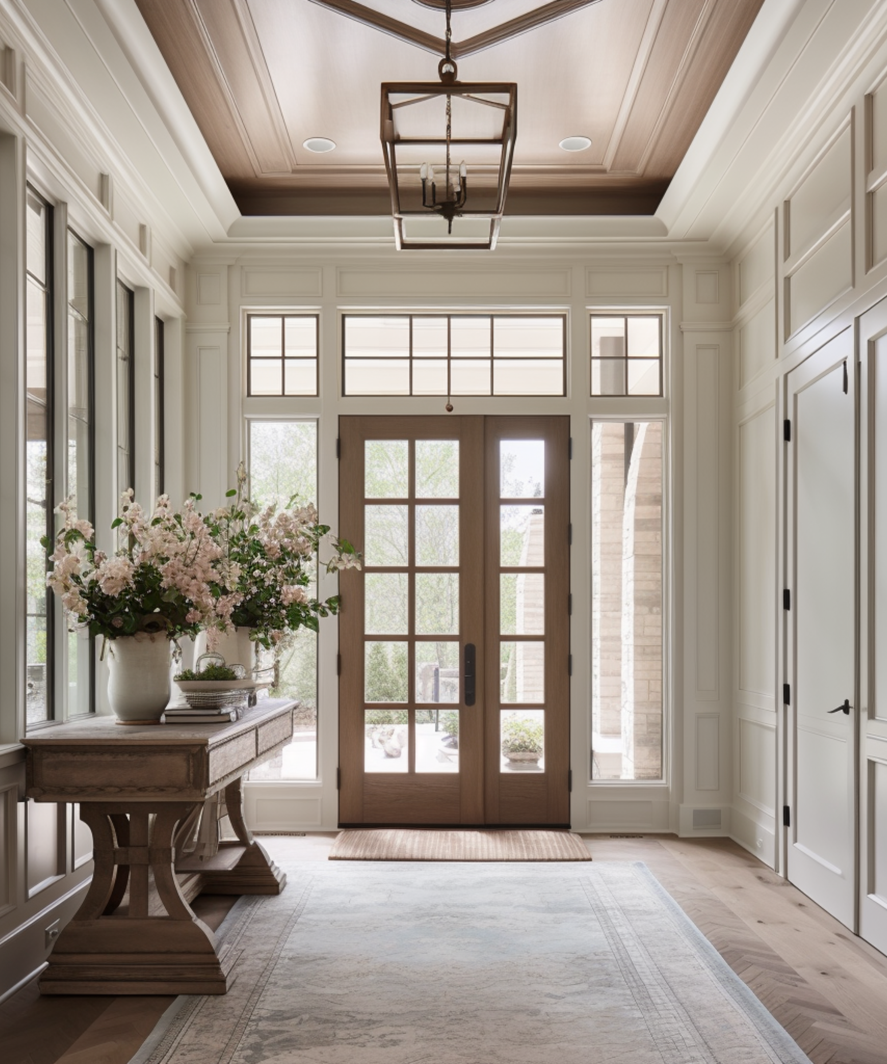
Smiling woman in a blue patterned dress and brown boots poses on a covered front porch. Gray house with white columned porches behind blooming pink and blue hydrangeas. Smiling woman reclining on a cream sofa, wearing a black top and blue jeans. Bright kitchen with a marble island, glass-front cabinets, wooden stools, and a large sunlit window. Stacy Barry seated beside a bathroom vanity in a black top and peach tulle skirt. Bright entryway with a glass-paneled wood front door, tall windows, and a flower-topped console table. Smiling woman in a sage-green blazer stands on a landscaped walkway outside a modern home.

Follow Me on Instagram