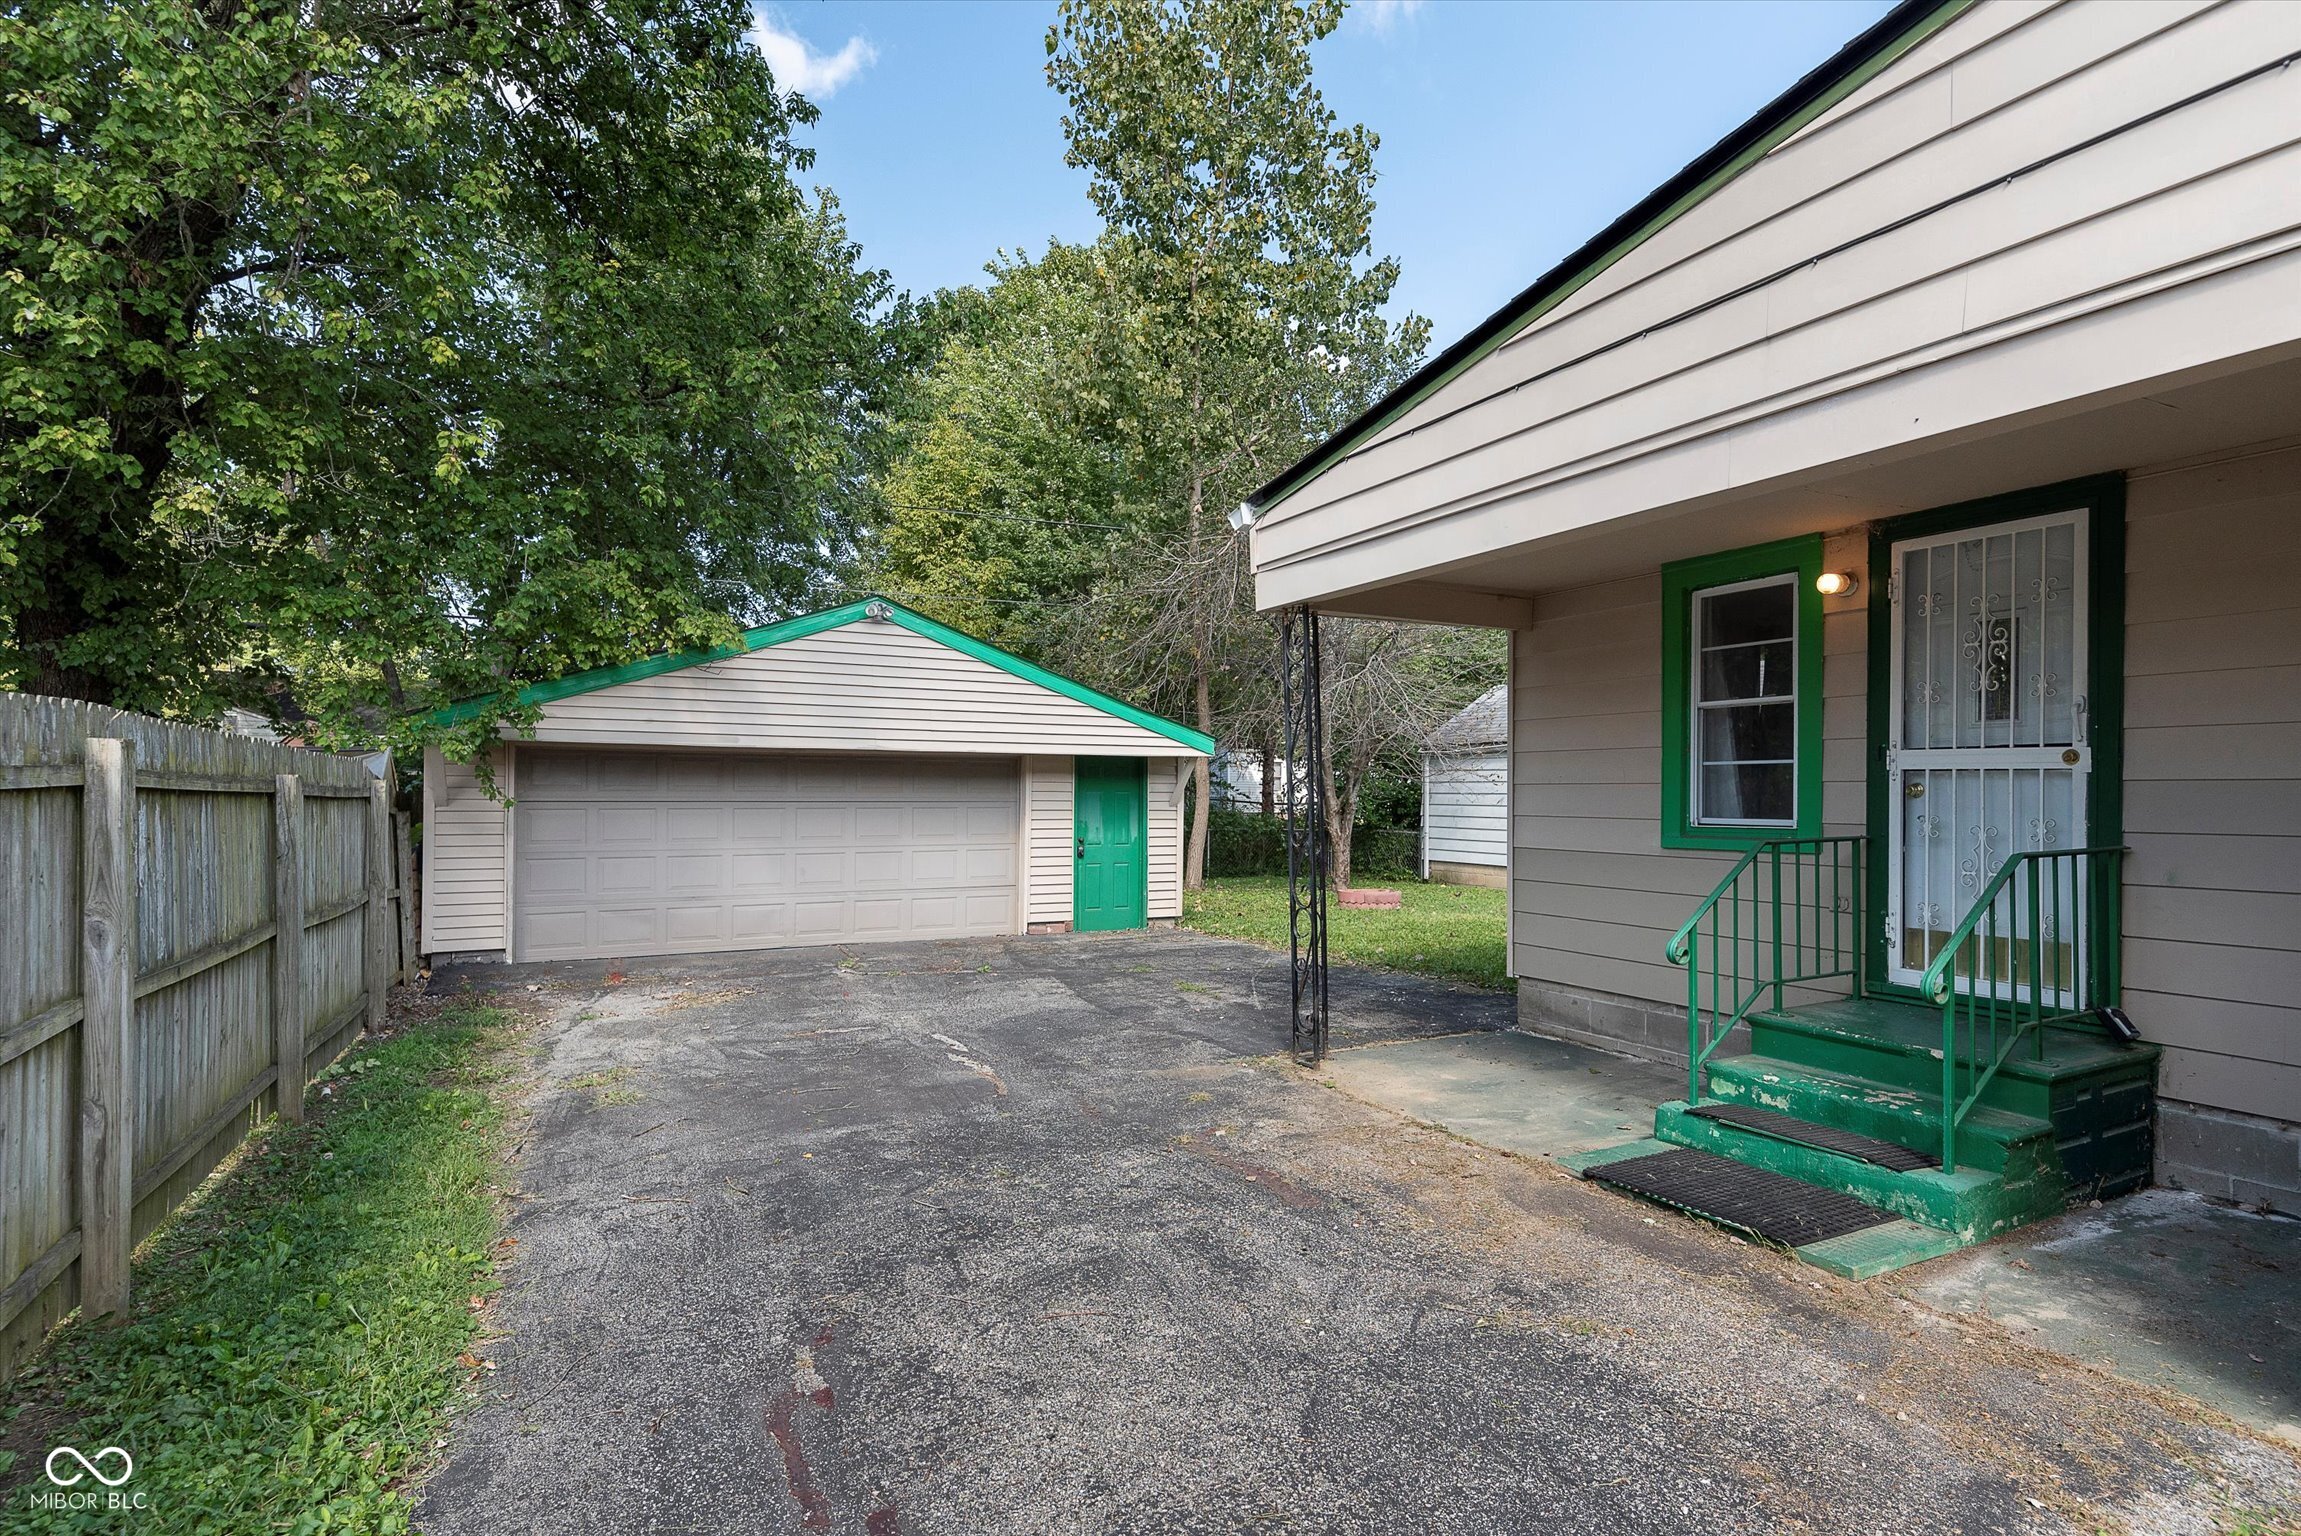
1936 Glenridge Drive
SEE ALL PHOTOS
1936 Glenridge Drive
Courtesy of CENTURY 21 Scheetz, Kimsley Farrar Listing Contact: [email protected] 
Sold

1936 Glenridge Drive

1936 Glenridge Drive, Indianapolis, IN 46218

$135,000
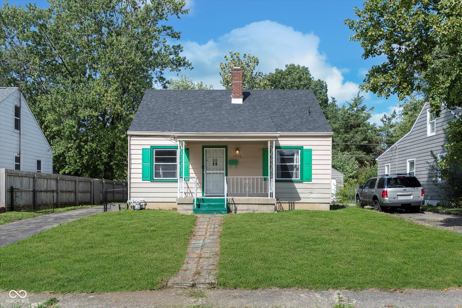
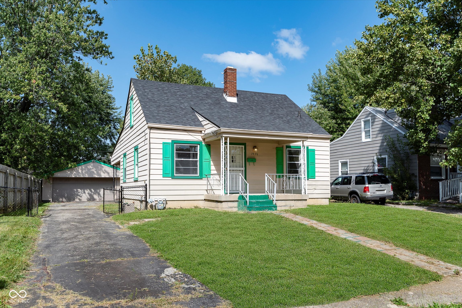
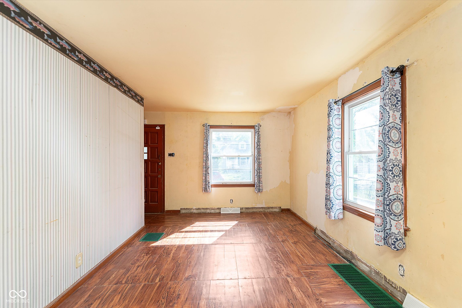
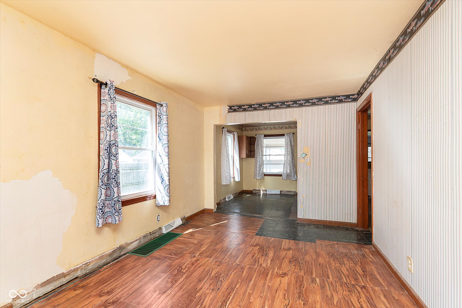
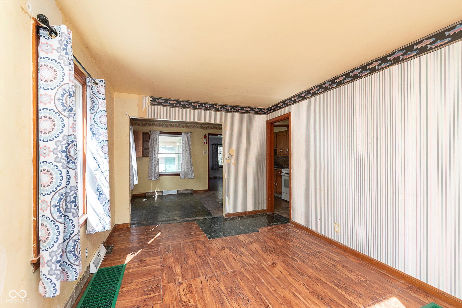
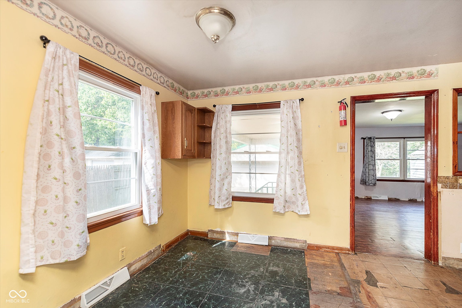
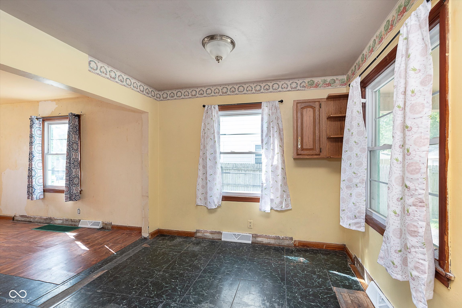
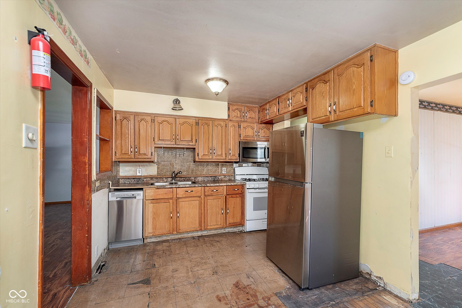
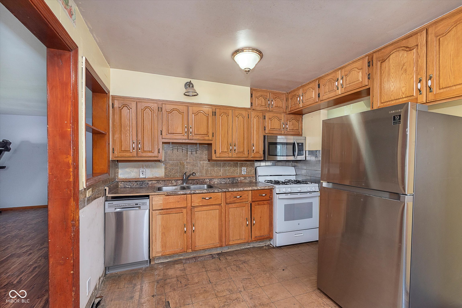
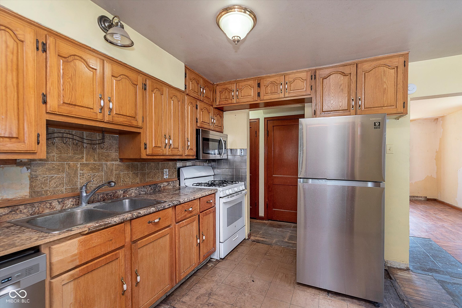
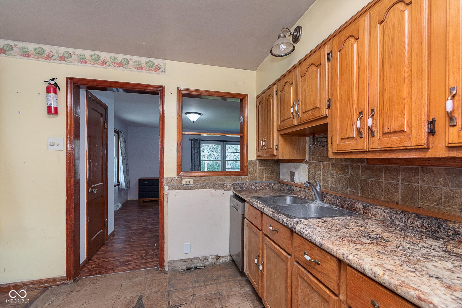
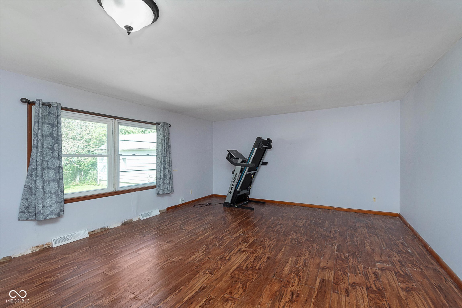
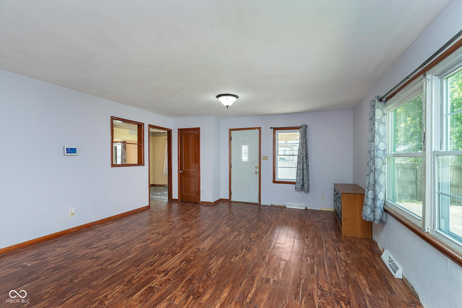
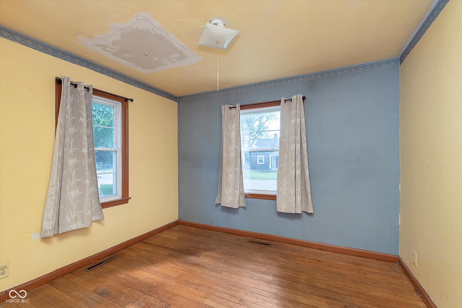
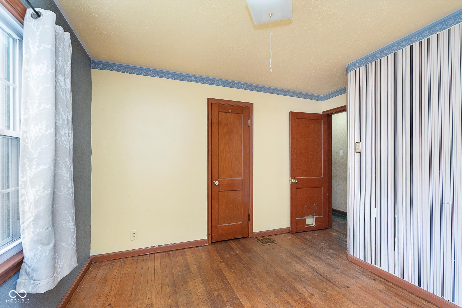
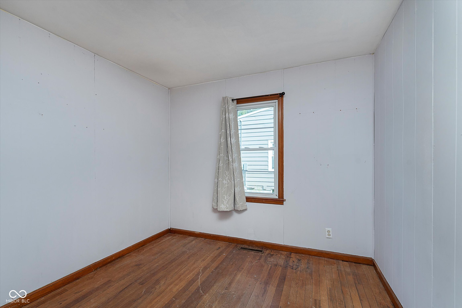
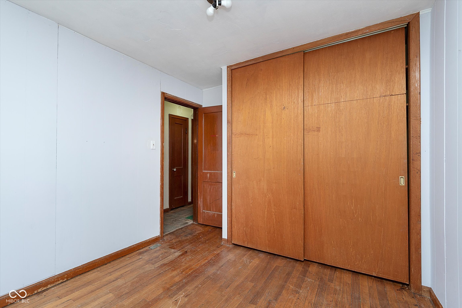
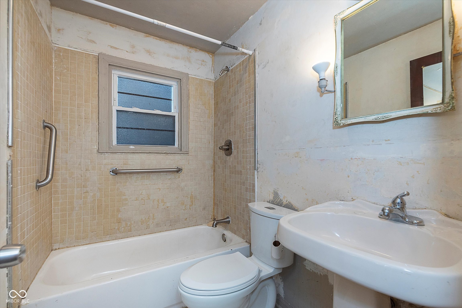
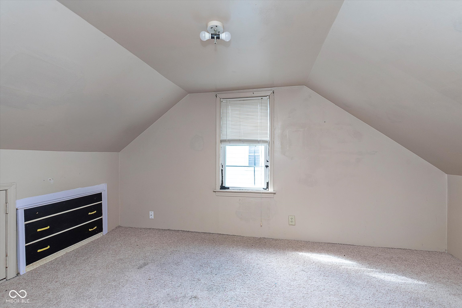
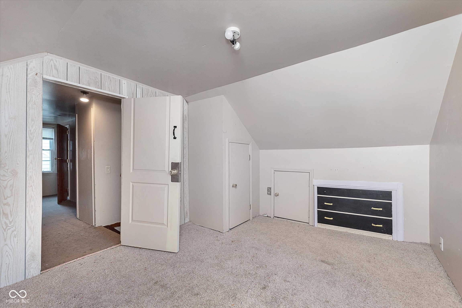
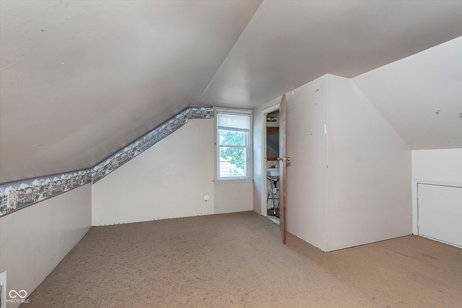
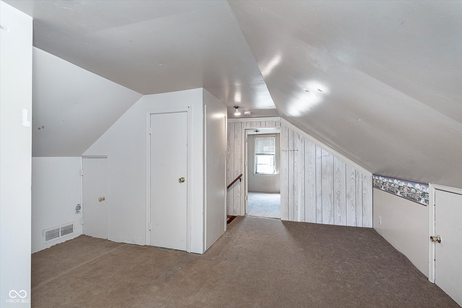
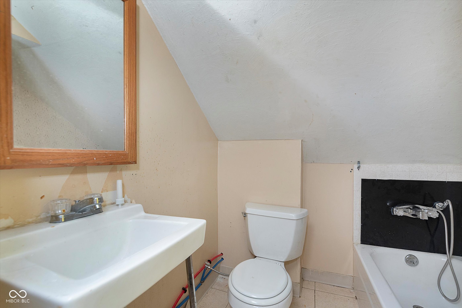
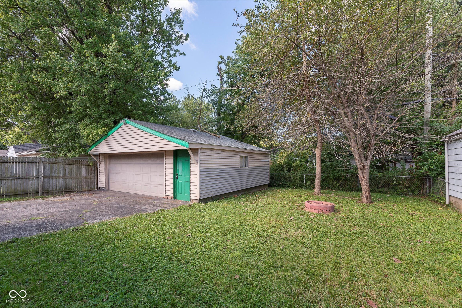
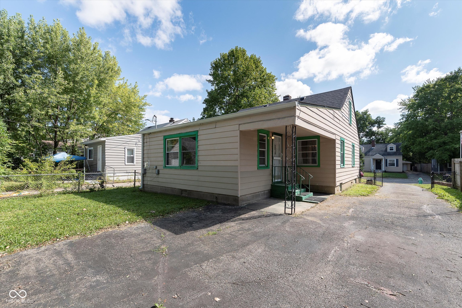
OPPORTUNITY KNOCKS! Adorable Cape Cod ready for a little cosmetic love. Prime investment opportunity with 4beds (two on main lvl and two up) / 2 full baths and over 2300 sq feet. NEW Roof 2023. Updated electrical service and plumbing lines. Big 2-car detached garage. Newer SS dishwasher, micro-hood and refrigerator. Investing happening in the area + other updated properties on the street. Grab this one for your portfolio, or could make a great first home with not a lot of effort. So much potential here!

4
beds

2
baths

1,722 Sq.Ft. LIVING AREA

5,793 Sq.Ft. lot

Stacy Barry

Stacy Barry

Features & Amenities

Interior

  • total bedrooms4
  • Total bathrooms2
  • full bathrooms2
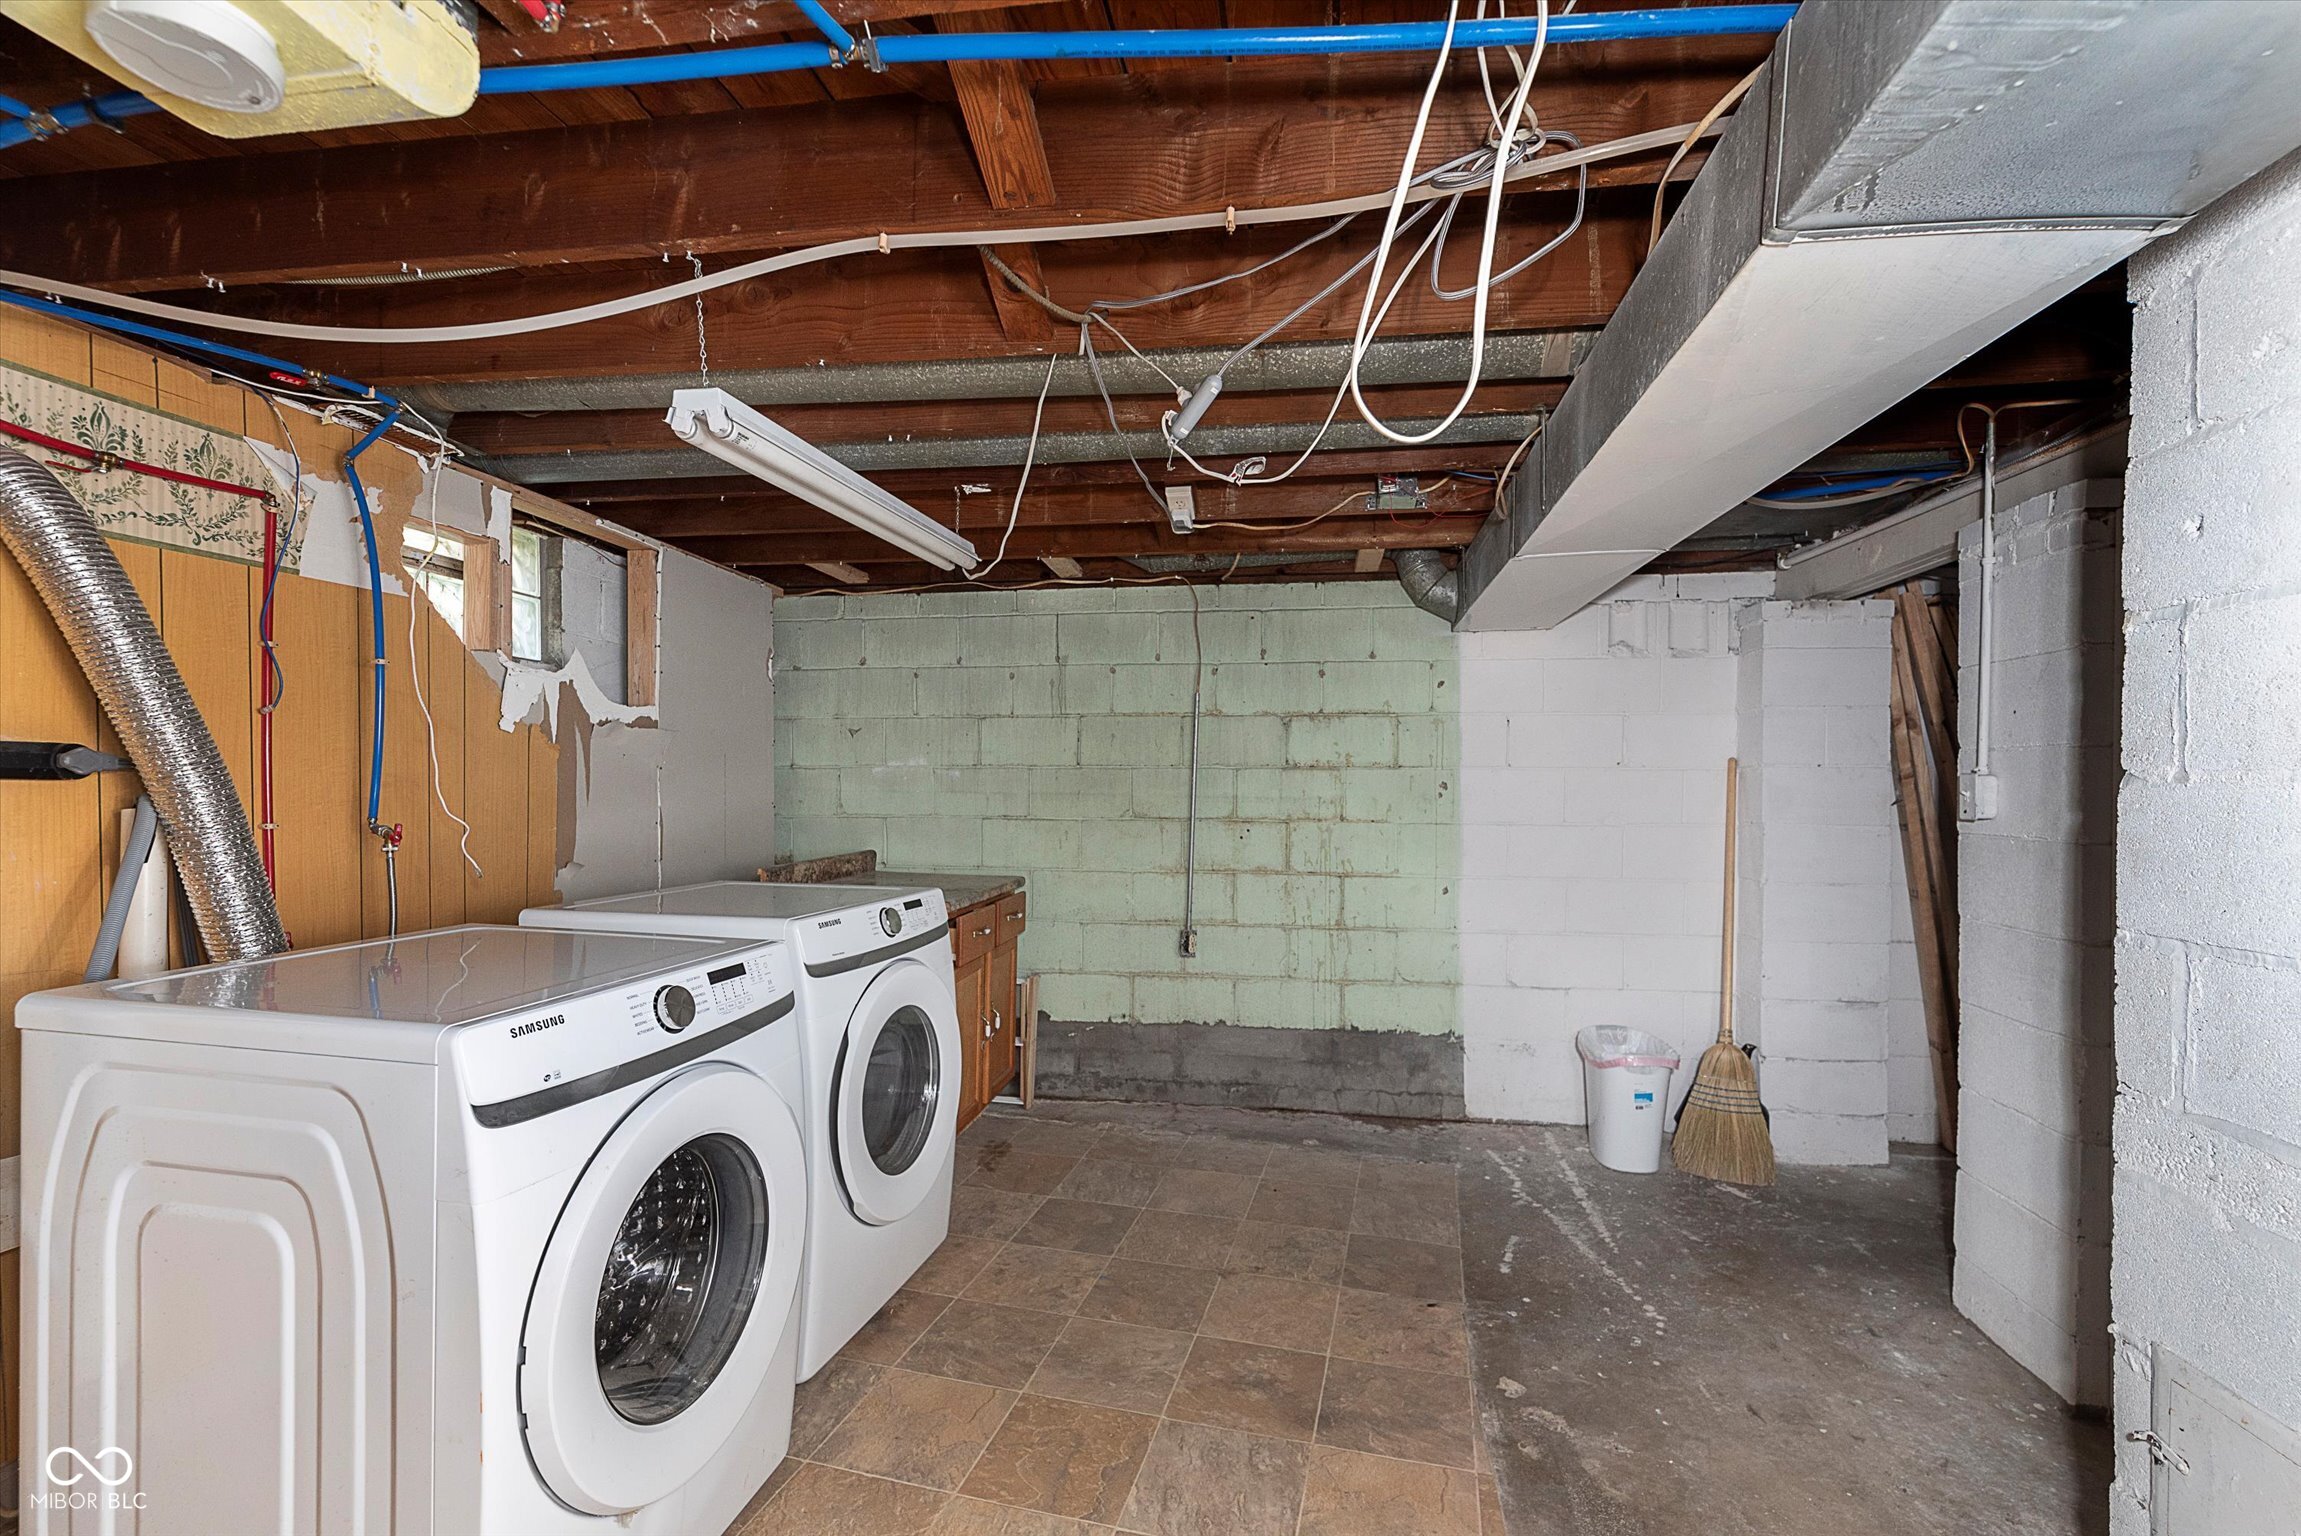
  • Laundry room In Basement
  • APPLIANCES Dishwasher, Dryer, Gas Water Heater, Micro Hood, Gas Oven, Refrigerator, Washer
  • other interior Features Screens Complete, Windows Vinyl

Area & Lot

  • Status Sold
  • Date Sold September 30, 2024
  • Living Area1,722 Sq.Ft.
  • Total Area2,356 Sq.Ft.
  • Lot Area5,793 Sq.Ft.
  • MLS® ID21997429
  • TypeResidential
  • YEAR BUILT1949
  • NeighborhoodIndianapolis
  • Architecture StylesCape Cod
  • School DistrictIndianapolis Public Schools

Exterior

  • STORIES2
  • Garage Space2.0
  • water SourceMunicipal/City
  • utilitiesCable Connected, Gas
  • lot featuresCurbs, Sidewalks, Storm Sewer
  • parkingAsphalt, Detached
  • HEAT TYPEForced Air, Gas
  • AIR CONDITIONINGCentral Electric
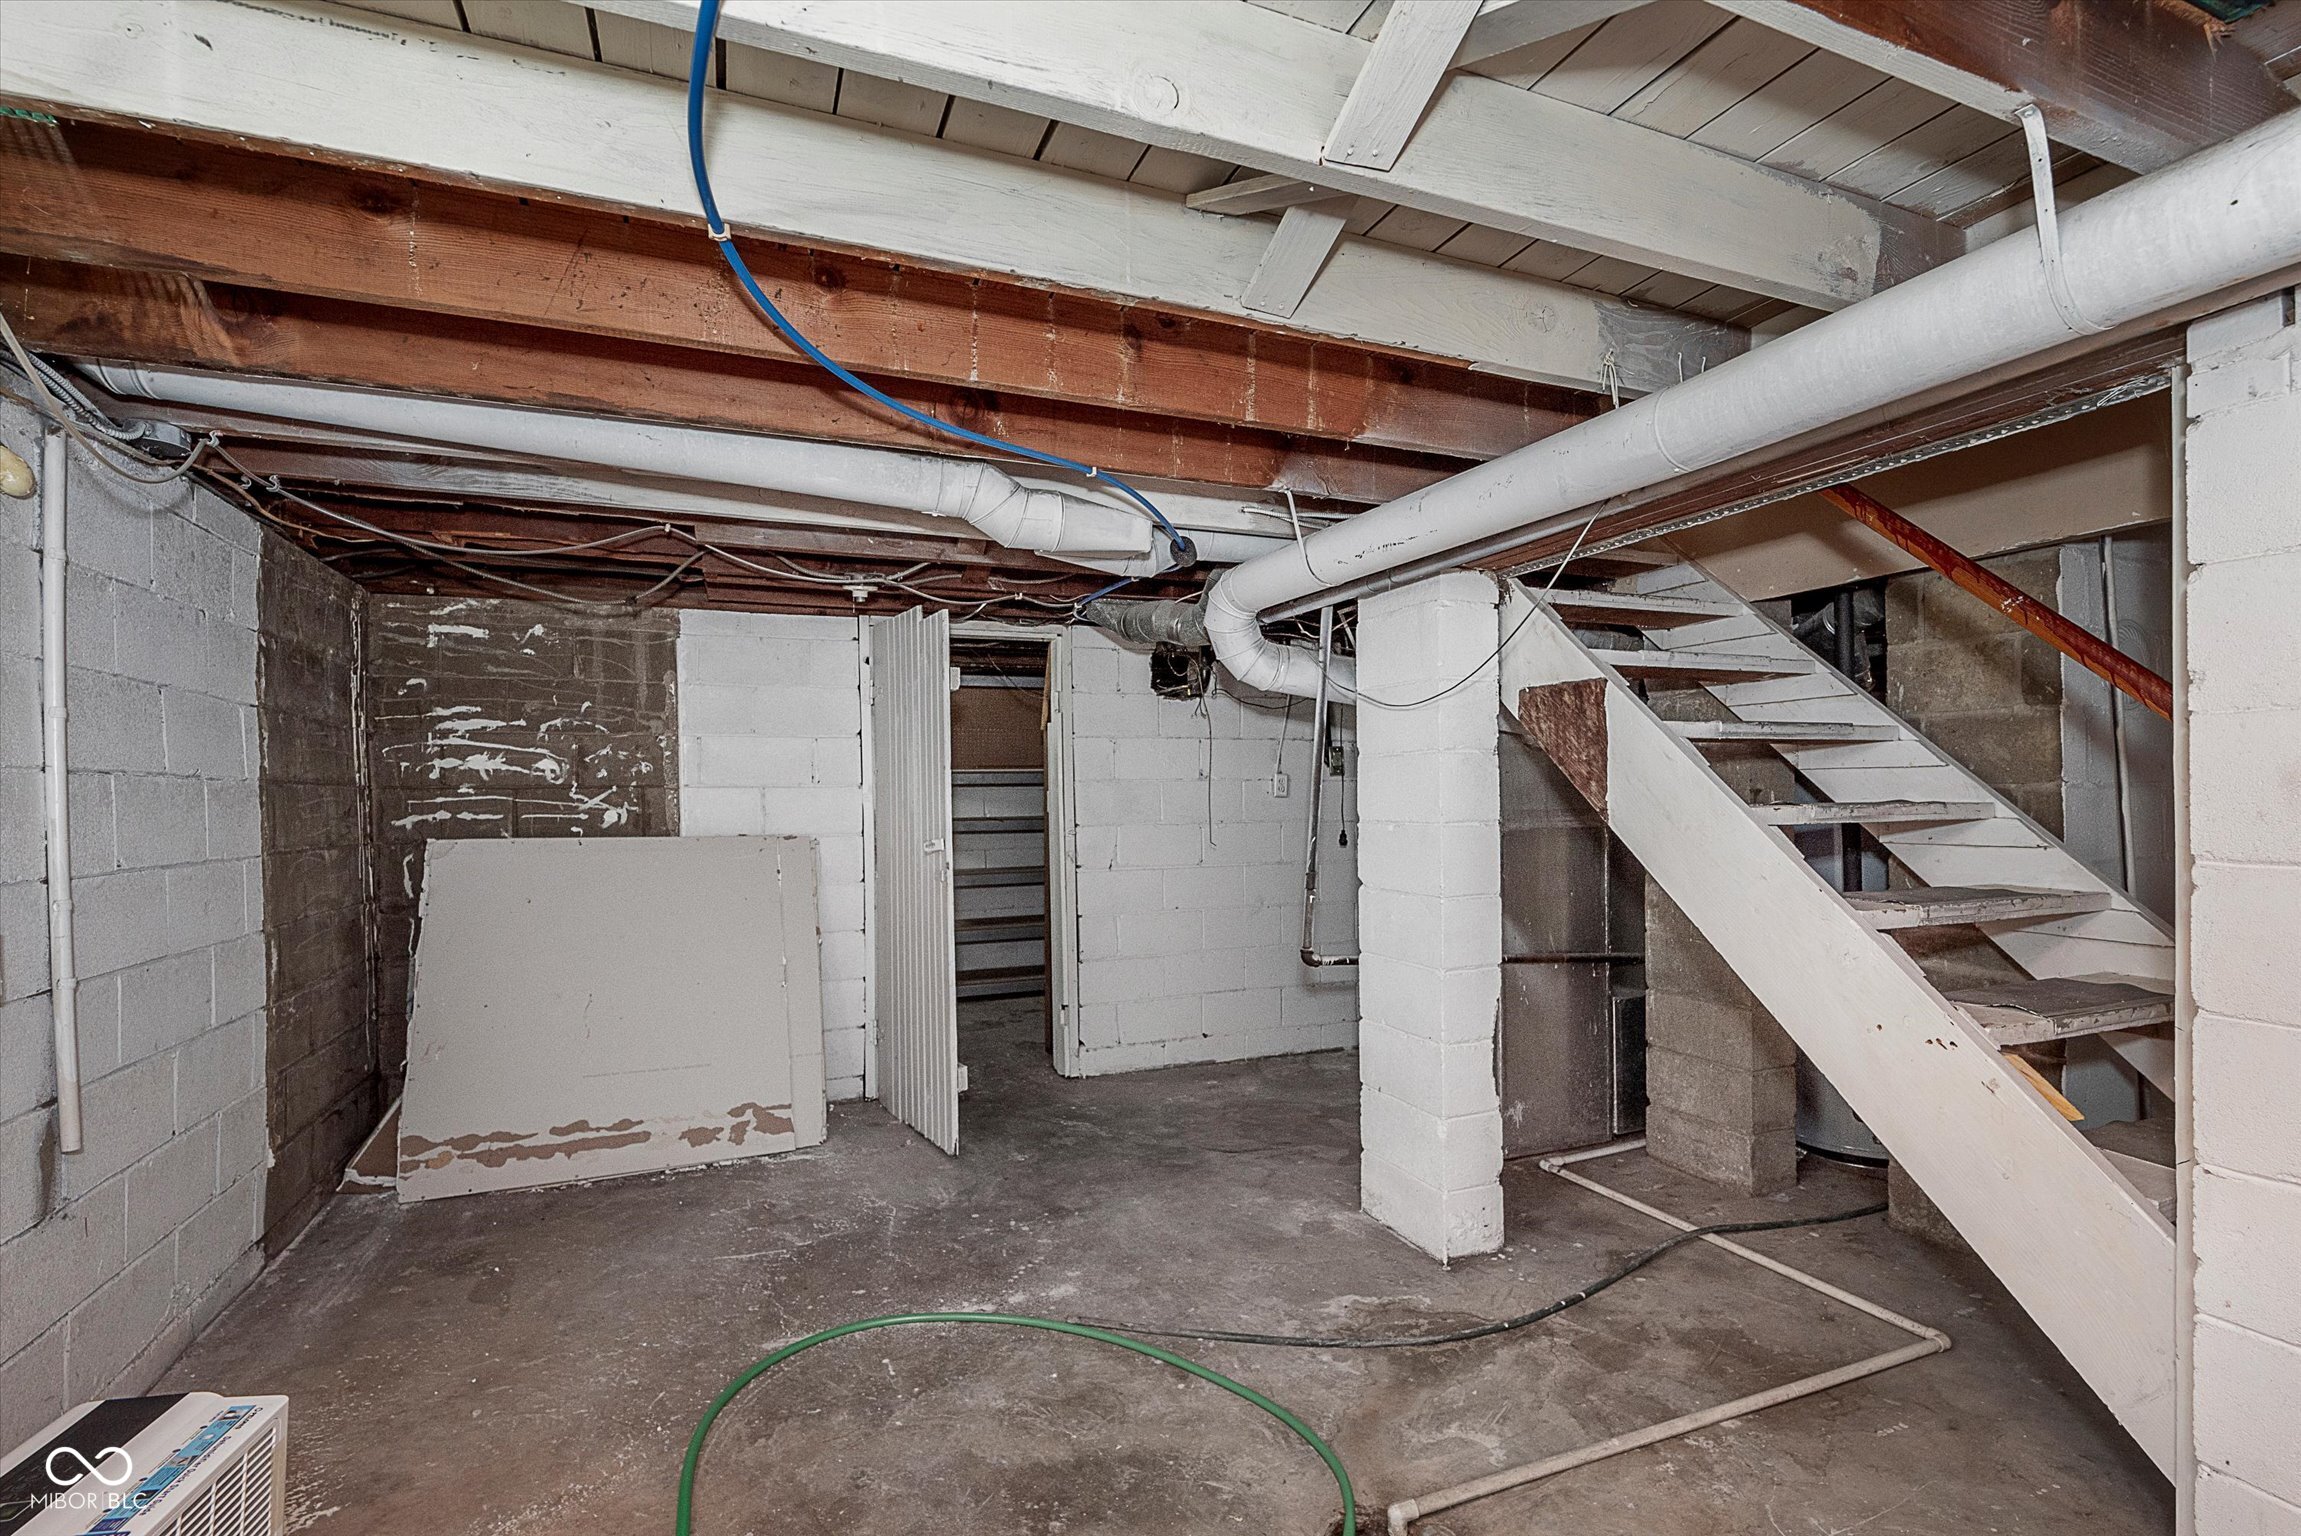
  • SubstructureBlock

Financial

  • Sales Price$135,000

Stacy Barry

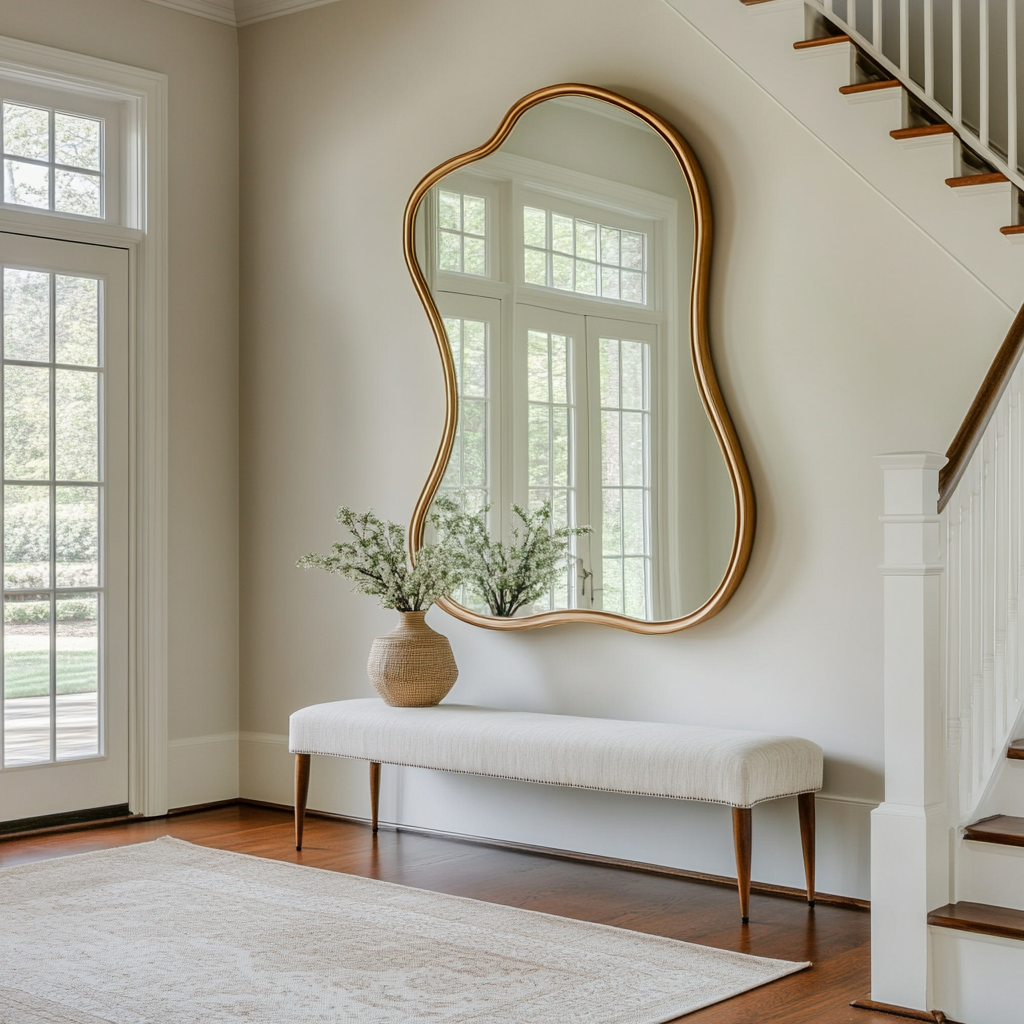
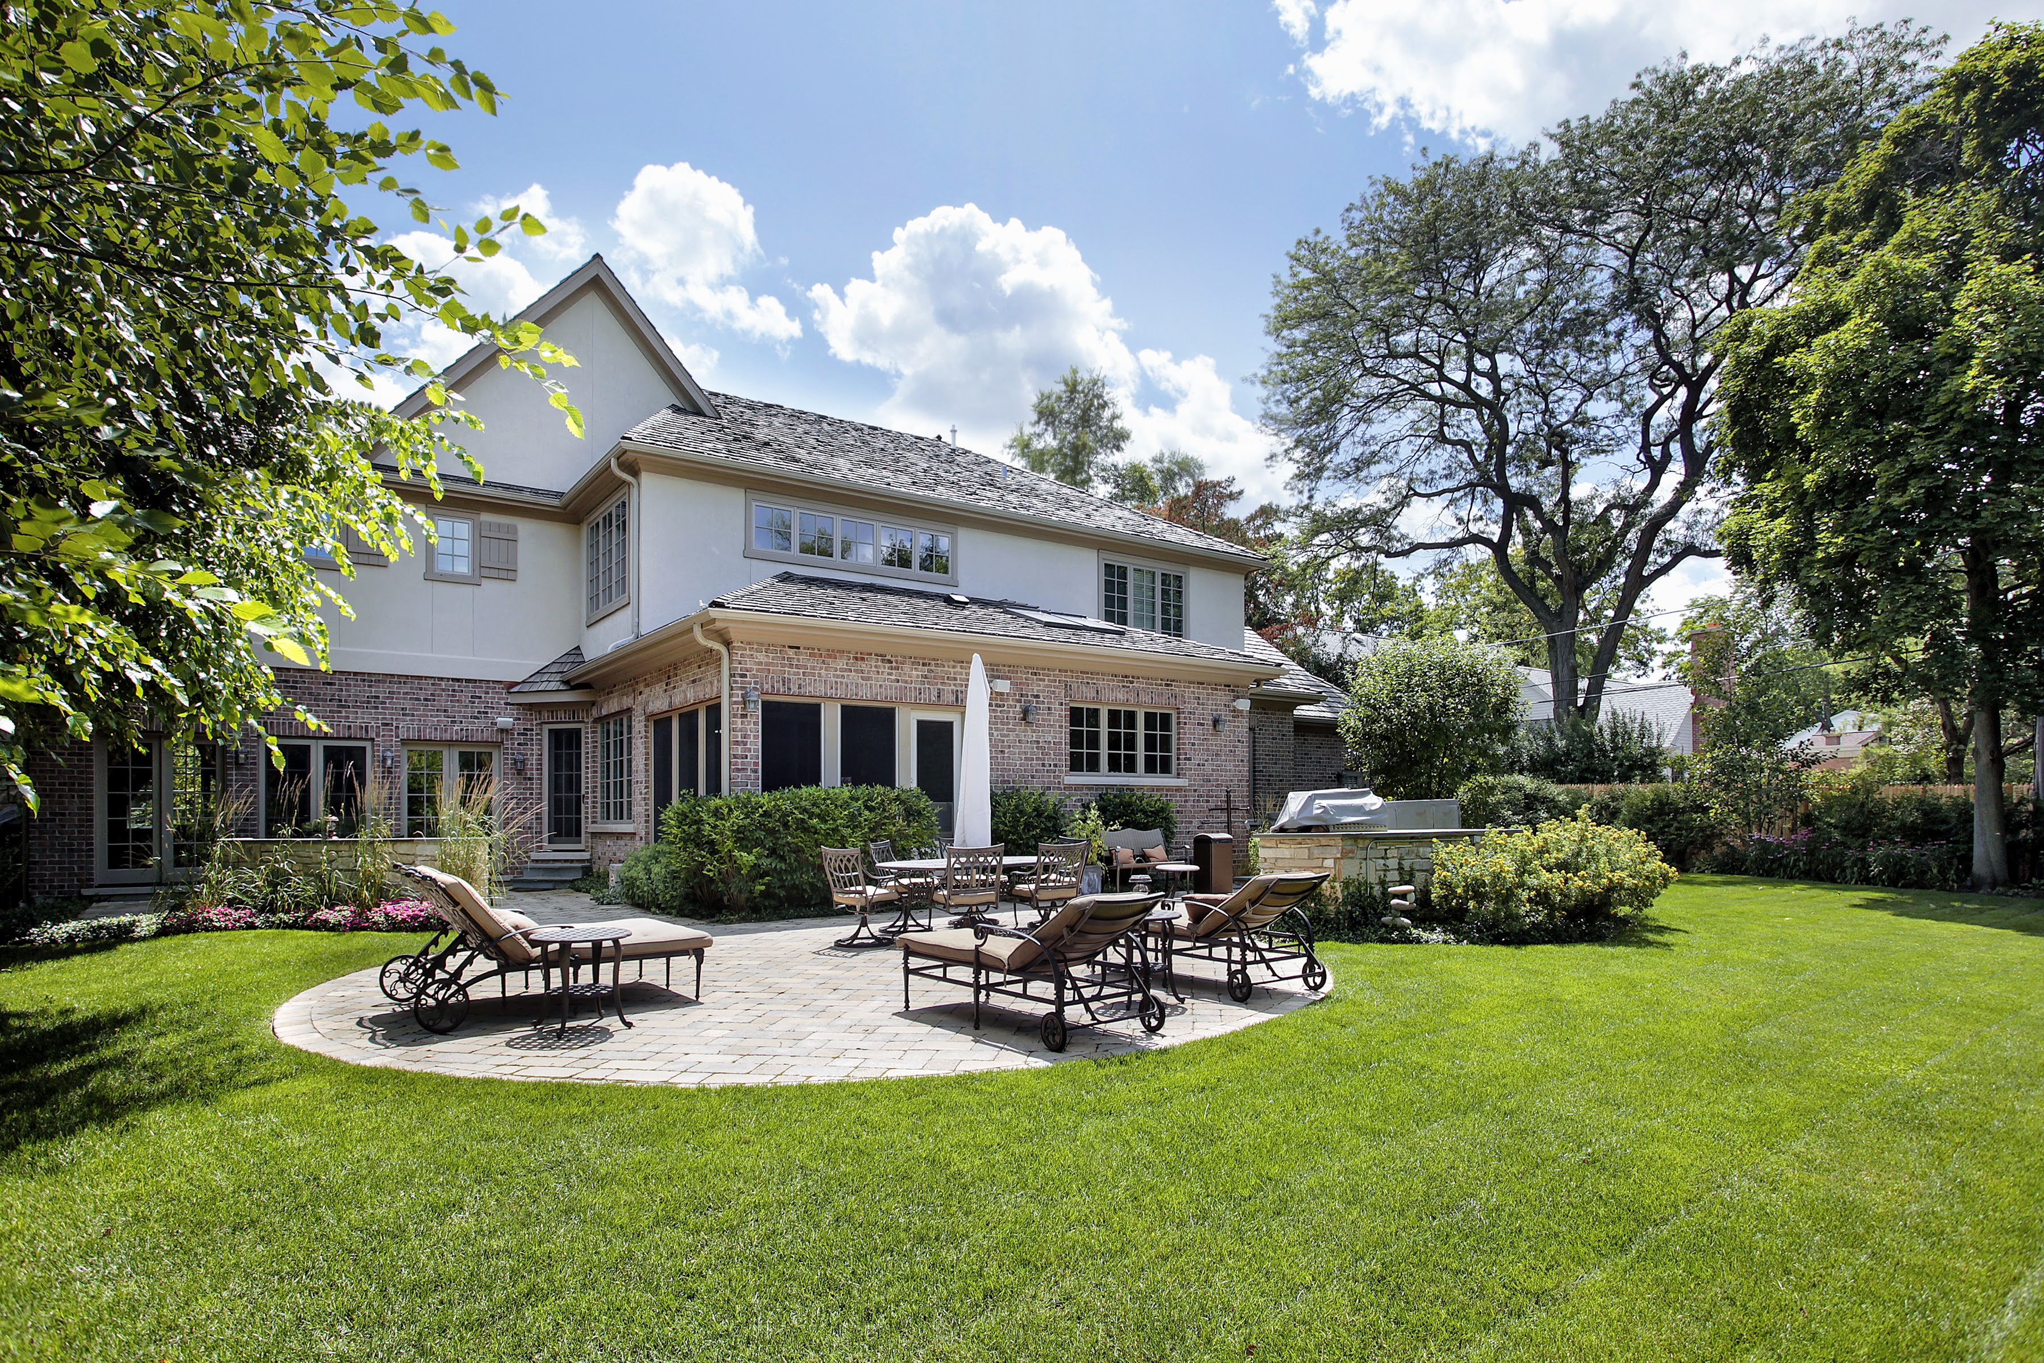
Stacy Barry seated on a garden bench among leafy plants, wearing a black top and pale pink skirt. Double-height living room with a lit fireplace, neutral seating, and tall windows overlooking trees. Smiling woman in a black top and peach skirt standing at a bright bathroom vanity. Bright entryway with a gold-framed mirror, upholstered bench, tall windows, and staircase. Stacy Barry smiling outside a modern home in a sage green blazer and jeans. Home’s brick rear exterior with a furnished stone patio, broad lawn, and mature trees. Smiling woman in a black top and peach skirt standing at a bright bathroom vanity. Image 4
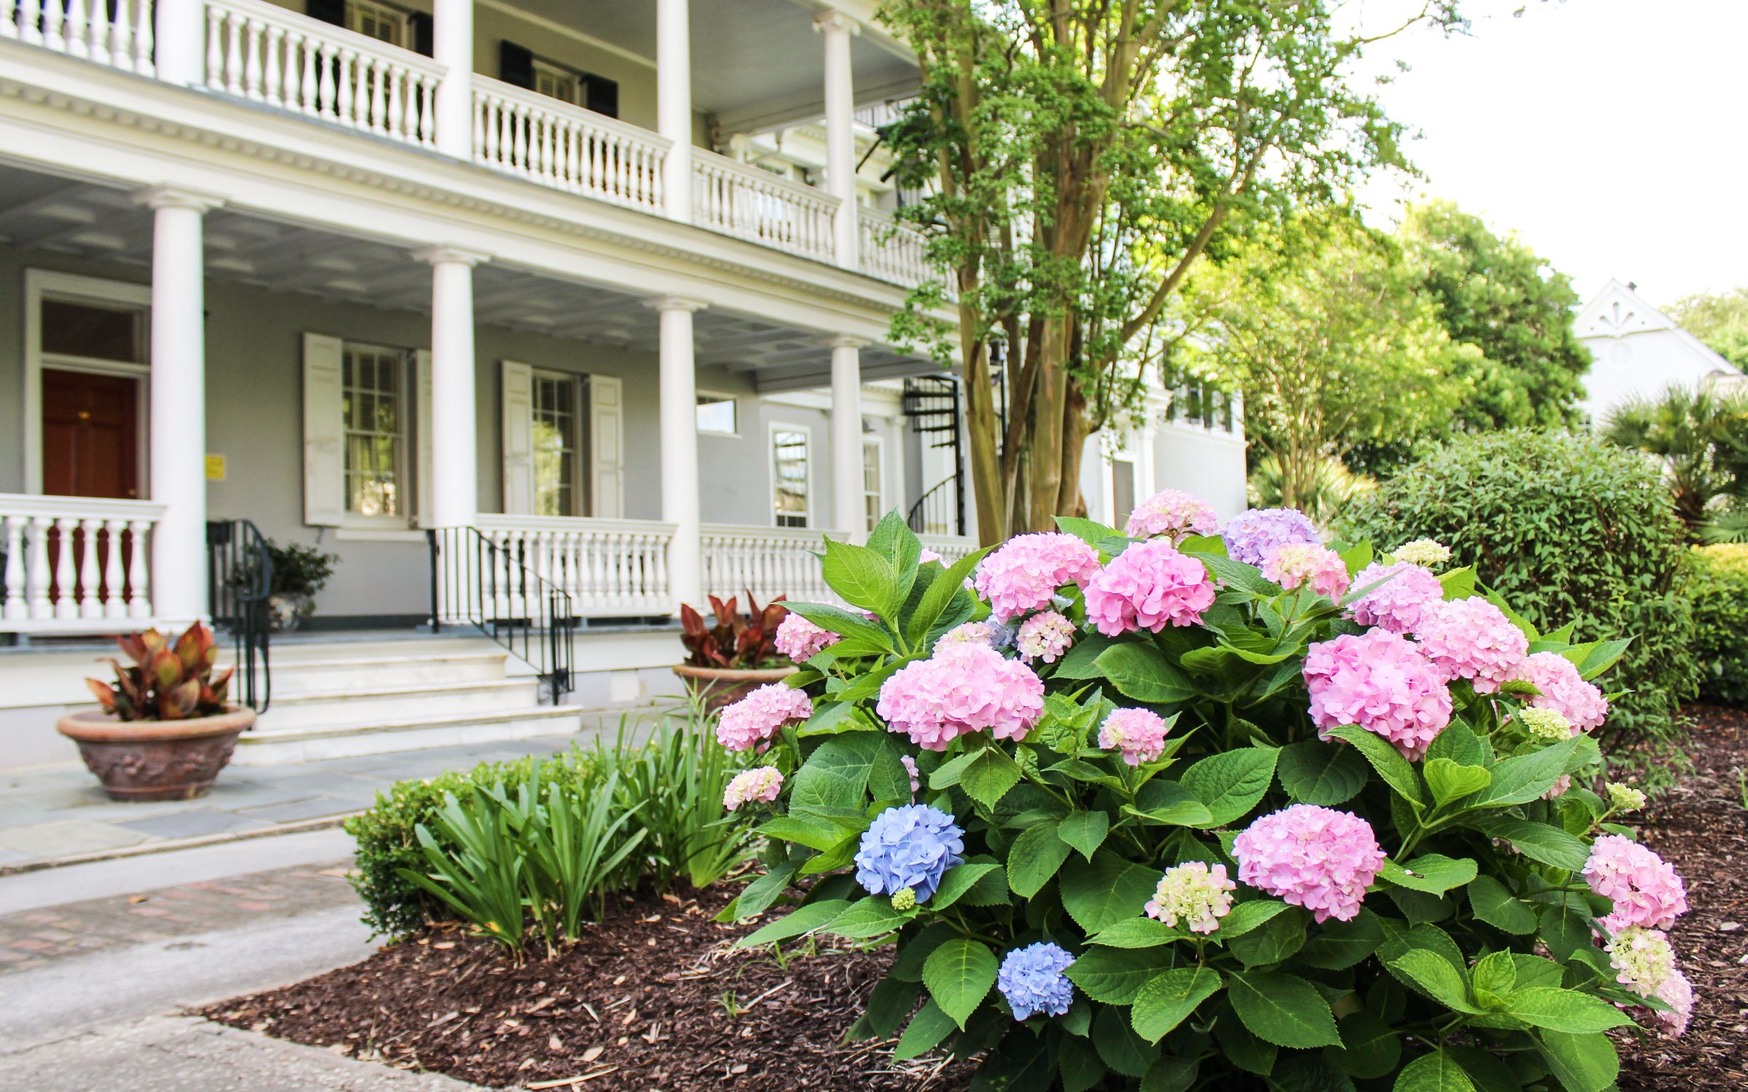
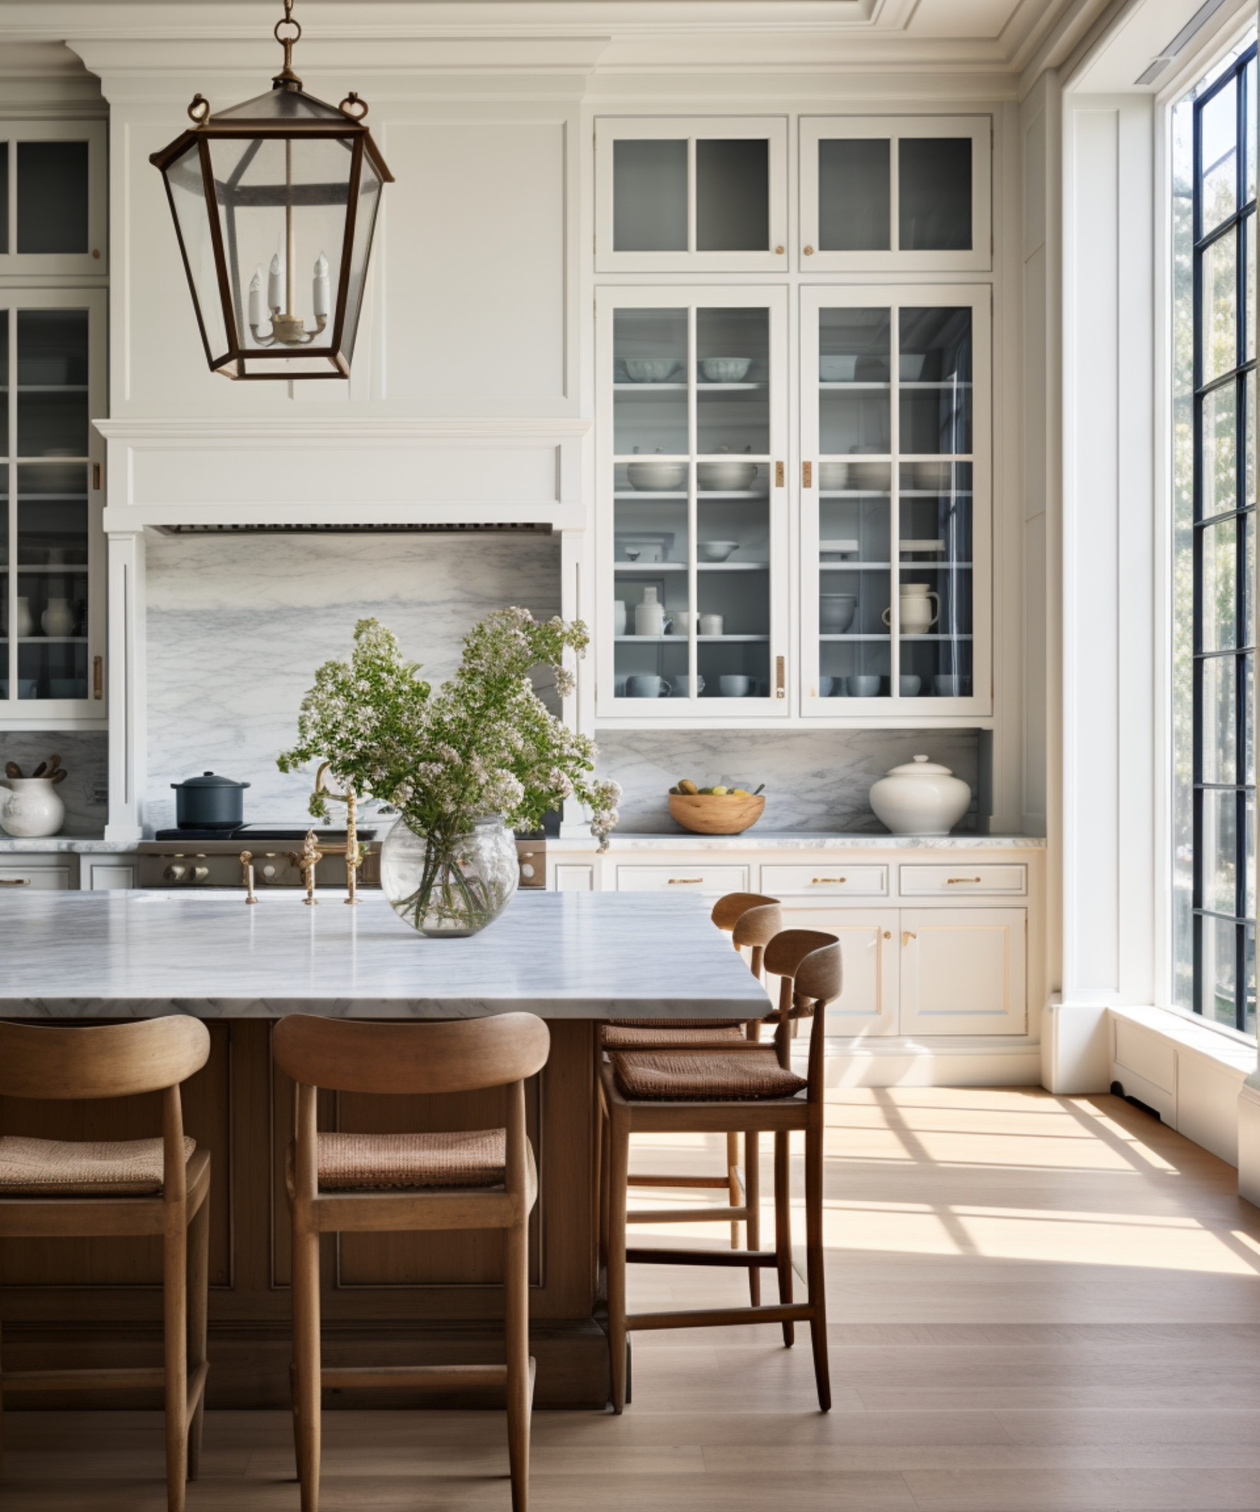
Smiling woman in a blue patterned dress and brown boots poses on a covered front porch. Gray house with white columned porches behind blooming pink and blue hydrangeas. Smiling woman reclining on a cream sofa, wearing a black top and blue jeans. Bright kitchen with a marble island, glass-front cabinets, wooden stools, and a large sunlit window. Stacy Barry seated beside a bathroom vanity in a black top and peach tulle skirt. Bright entryway with a glass-paneled wood front door, tall windows, and a flower-topped console table. Smiling woman in a sage-green blazer stands on a landscaped walkway outside a modern home.

Follow Me on Instagram