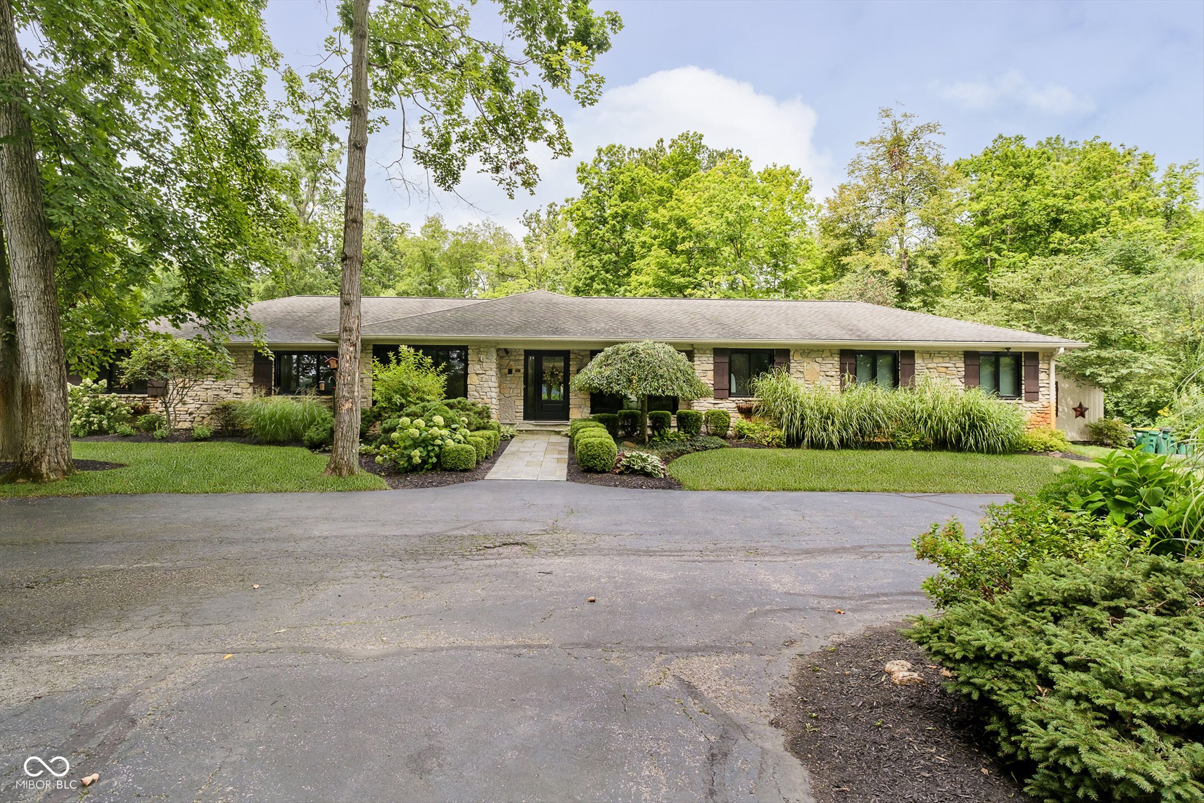
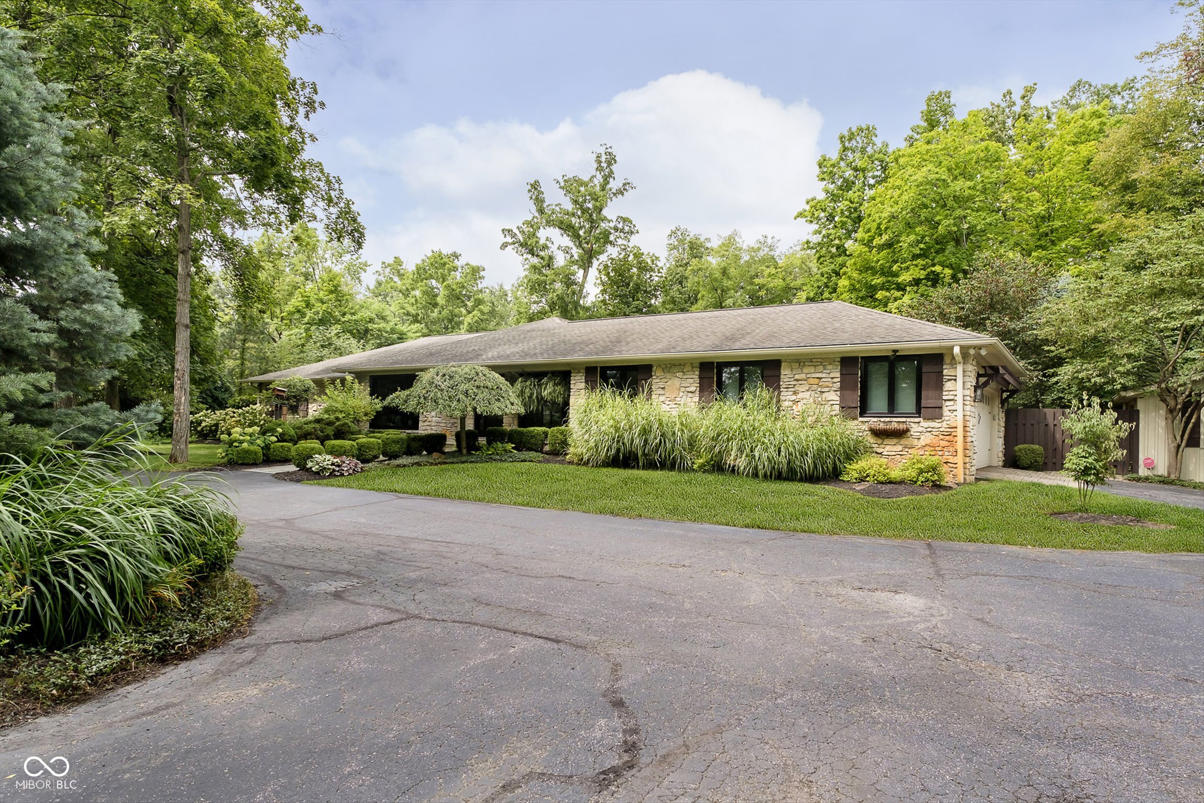
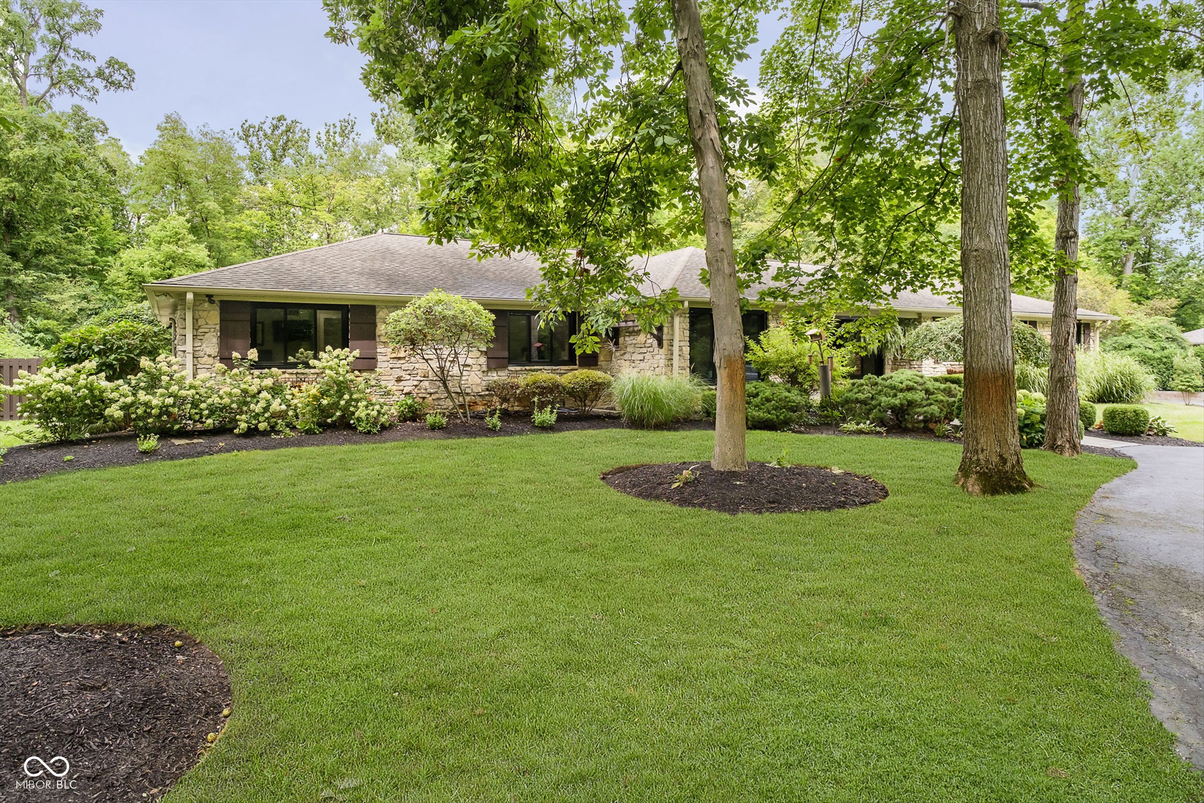
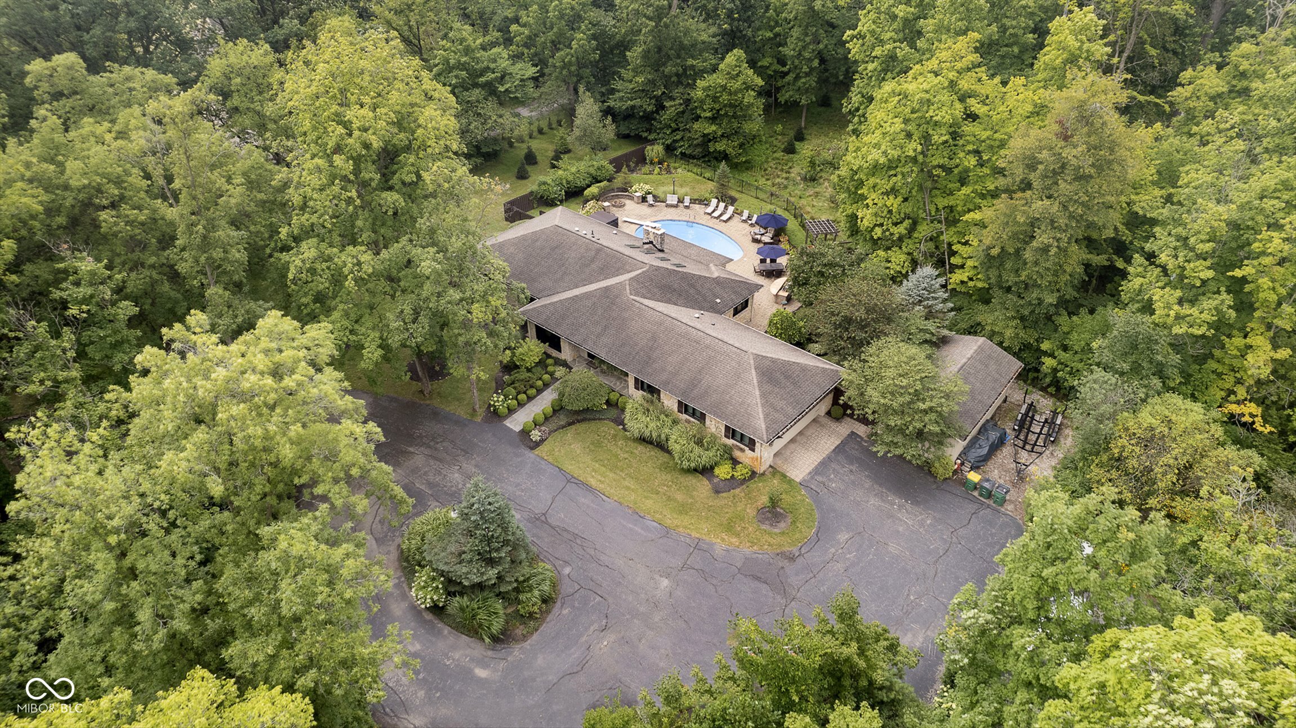
Single-story stone home with a landscaped front yard, mature trees, and a wide driveway.
16246 Oak Road
16246 Oak Road
16246 Oak Road
16246 Oak Road
16246 Oak Road
16246 Oak Road
16246 Oak Road
16246 Oak Road
16246 Oak Road
16246 Oak Road
16246 Oak Road
16246 Oak Road
16246 Oak Road
16246 Oak Road
16246 Oak Road
16246 Oak Road
16246 Oak Road
16246 Oak Road
16246 Oak Road
16246 Oak Road
16246 Oak Road
16246 Oak Road
16246 Oak Road
16246 Oak Road
16246 Oak Road
16246 Oak Road
16246 Oak Road
16246 Oak Road
16246 Oak Road
16246 Oak Road
16246 Oak Road
16246 Oak Road
16246 Oak Road
16246 Oak Road
16246 Oak Road
16246 Oak Road
16246 Oak Road
16246 Oak Road
16246 Oak Road
16246 Oak Road
16246 Oak Road
16246 Oak Road
16246 Oak Road
16246 Oak Road
SEE ALL PHOTOS
Single-story stone home with a landscaped front yard, mature trees, and a wide driveway.
16246 Oak Road
16246 Oak Road
16246 Oak Road
16246 Oak Road
16246 Oak Road
16246 Oak Road
16246 Oak Road
16246 Oak Road
16246 Oak Road
16246 Oak Road
16246 Oak Road
16246 Oak Road
16246 Oak Road
16246 Oak Road
16246 Oak Road
16246 Oak Road
16246 Oak Road
16246 Oak Road
16246 Oak Road
16246 Oak Road
16246 Oak Road
16246 Oak Road
16246 Oak Road
16246 Oak Road
16246 Oak Road
16246 Oak Road
16246 Oak Road
16246 Oak Road
16246 Oak Road
16246 Oak Road
16246 Oak Road
16246 Oak Road
16246 Oak Road
16246 Oak Road
16246 Oak Road
16246 Oak Road
16246 Oak Road
16246 Oak Road
16246 Oak Road
16246 Oak Road
16246 Oak Road
16246 Oak Road
16246 Oak Road
16246 Oak Road
Courtesy of CENTURY 21 Scheetz, Stacy Barry Listing Contact: [email protected] 
Sold

16246 Oak Road

16246 Oak Road, Westfield, IN 46074

$987,000
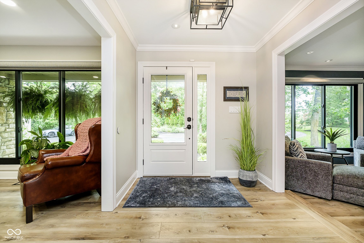
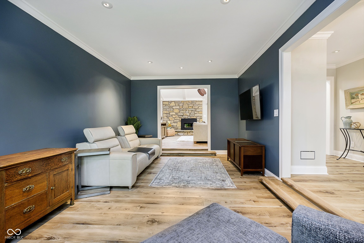
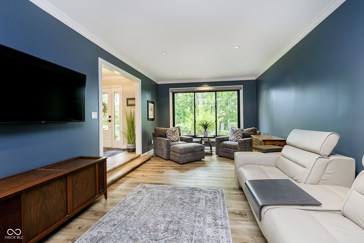
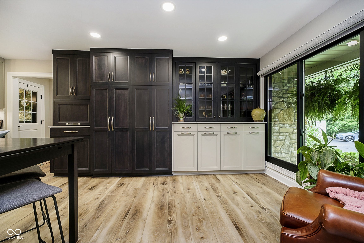
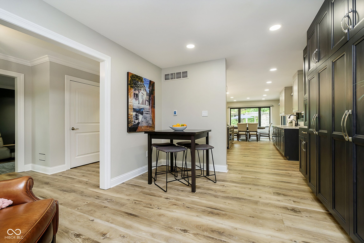
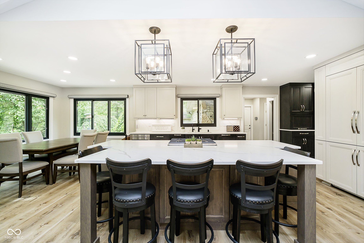
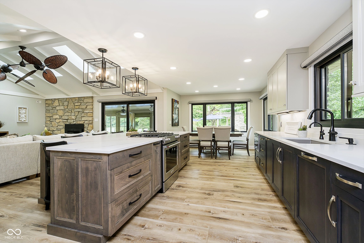
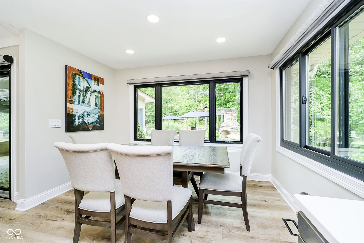
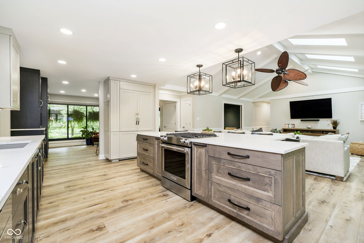
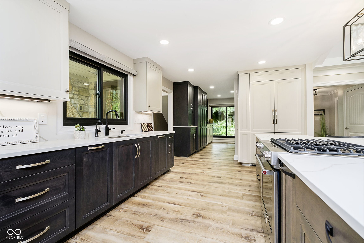
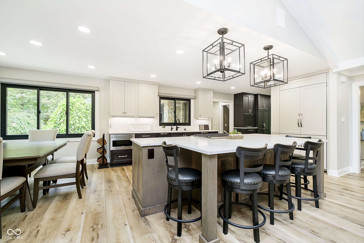
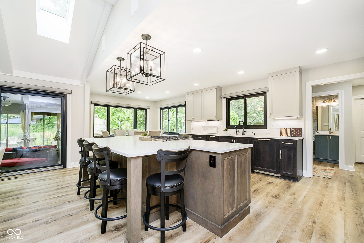
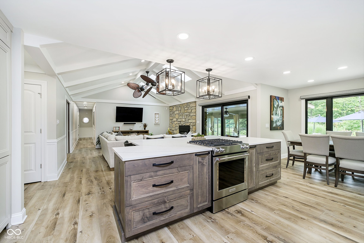
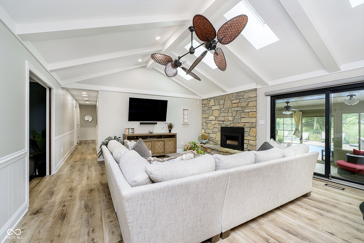
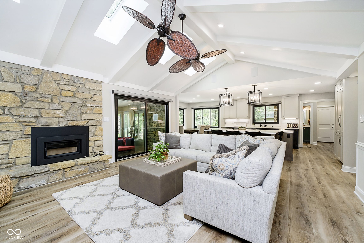
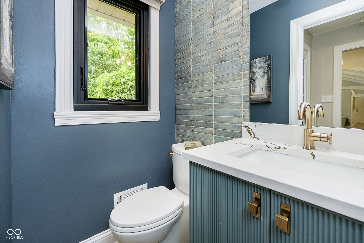
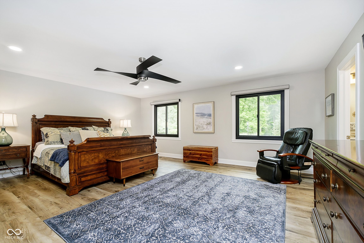
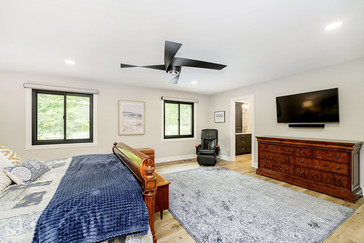
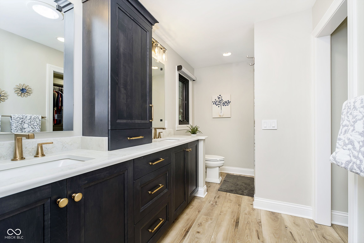
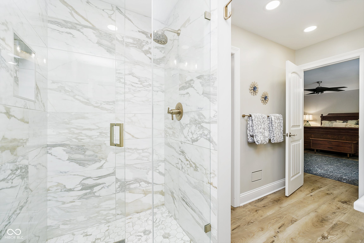
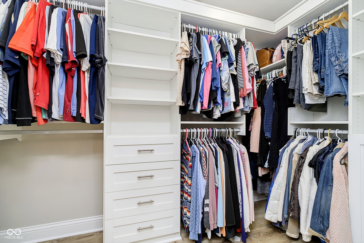
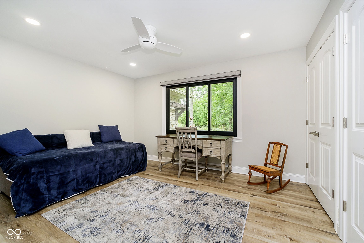
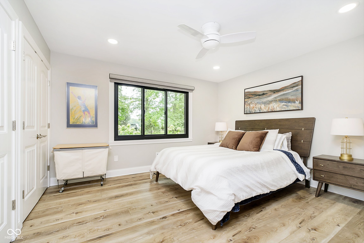
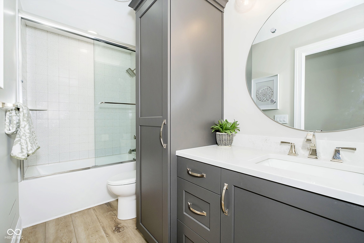
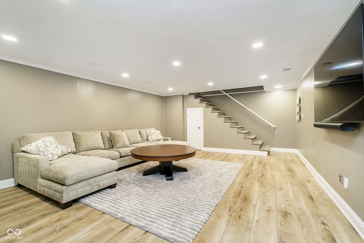
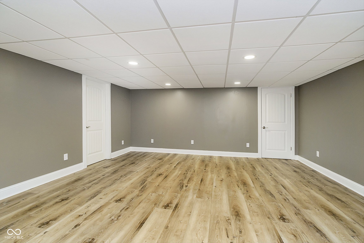
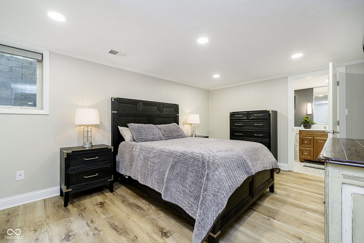
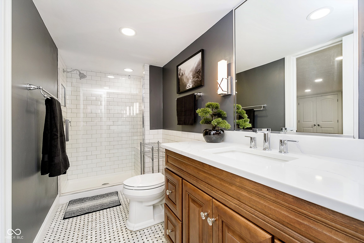
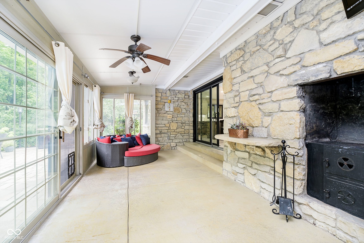
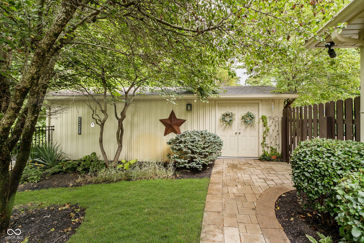
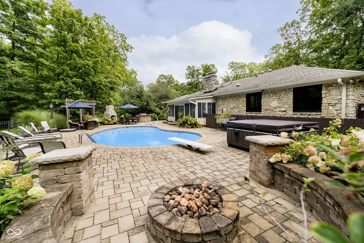
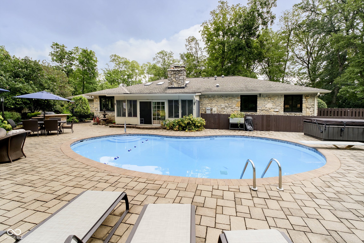
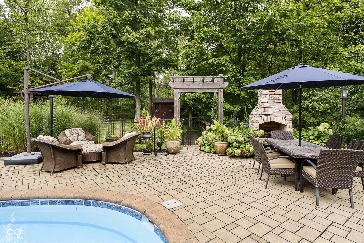
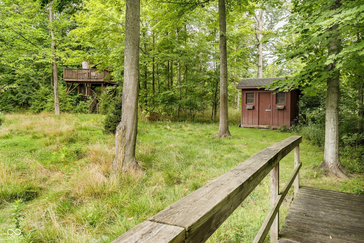
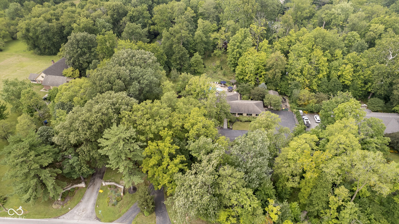
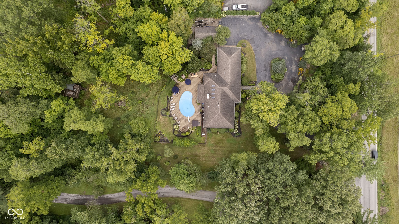
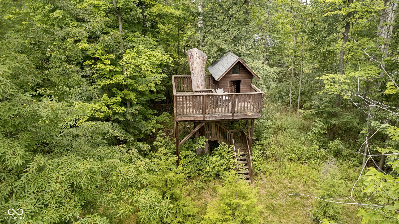
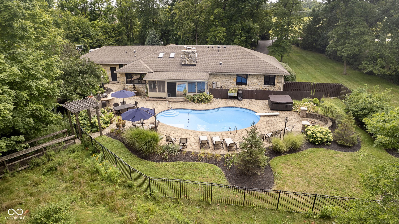
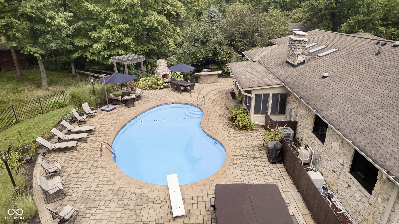
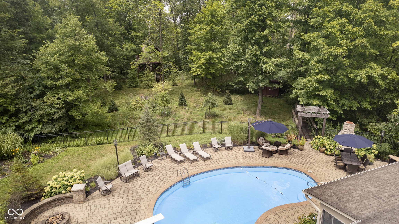
A private gate opens welcoming you to this wooded, 2.33 acre getaway with a fenced in backyard oasis w/deep swimming pool, firepit, built-in gas grill with seating & treehouse! Complete $450K+ remodel with no expense spared with commercial grade LVP flooring, custom Amish cabinetry, all new windows, Generac 22kW home generator and so much more! A gorgeous gourmet Kitchen w/expansive island with seating, high-end appliances, breakfast area, and loads of added custom cabinetry for extra storage is open to the great room with cathedral ceiling, fireplace, & skylights that let in all the natural light. Unwind in the sun room that expands your entertaining area further by connecting the inside with outdoor living spaces and pool. Relaxing primary suite w/ 3 closets, spa-like bath with double sinks, walk-in shower & access to 3rd closet. Lower lever has a family room, bedroom with access to full bath and flexible bonus room. Don't miss your chance to experience all this amazing home has to offer and don't forget to check out the treehouse!

4
beds

4
baths

4,230 Sq.Ft. LIVING AREA

2.33 Acres lot

Stacy Barry

Stacy Barry

Features & Amenities

Interior

  • total bedrooms4
  • Total bathrooms4
  • full bathrooms3
  • half bathroom1
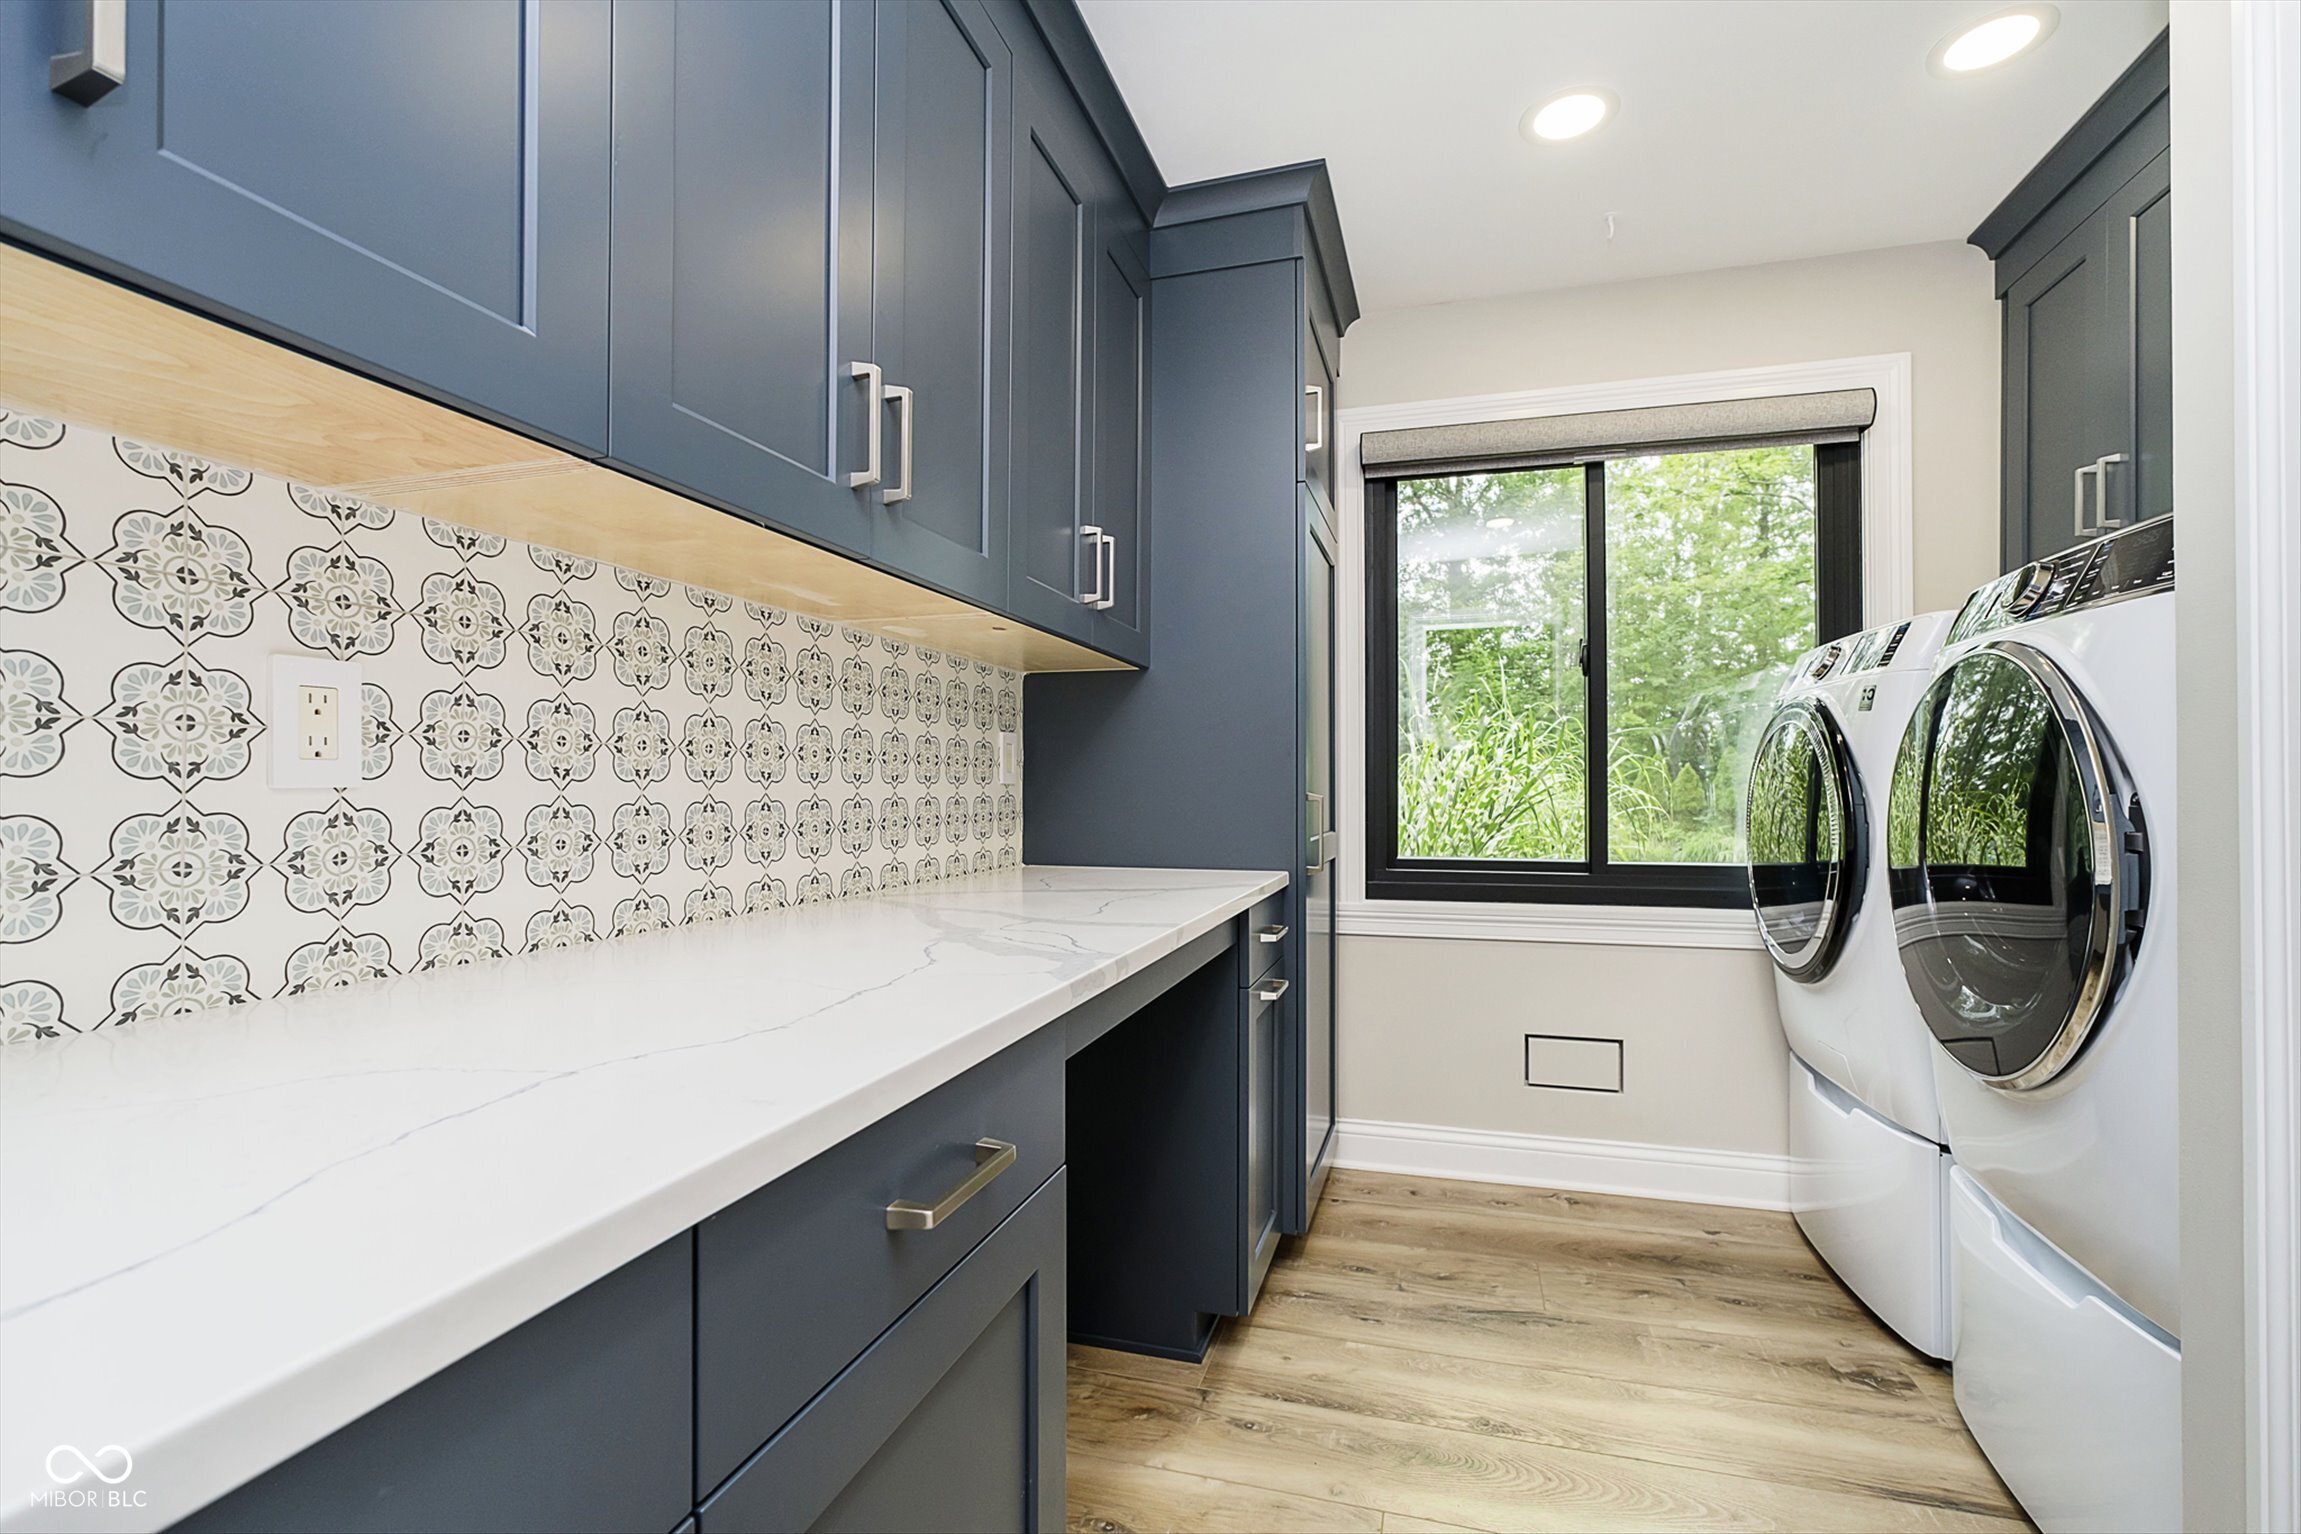
  • Laundry room Main Level
  • Fireplace Blower Fan, Family Room, Woodburning Fireplce
  • APPLIANCES Dishwasher, Disposal, Gas Water Heater, Microwave, Range Hood, Refrigerator, Water Heater, Water Softener Rented
  • other interior Features Attic Pull Down Stairs, Breakfast Bar, Cathedral Ceiling(s), Center Island, Entrance Foyer, Paddle Fan, Eat-in Kitchen, Pantry, Skylight(s), Walk-in Closet(s)

Area & Lot

  • Status Sold
  • Date Sold October 1, 2024
  • Living Area4,230 Sq.Ft.
  • Total Area4,230 Sq.Ft.
  • Lot Area2.33 Acres
  • MLS® ID21994442
  • TypeResidential
  • YEAR BUILT1974
  • Architecture StylesRanch
  • Elementary SchoolCarey Ridge Elementary School
  • School DistrictWestfield-Washington Schools

Exterior

  • STORIES1
  • Garage Space2.0
  • water SourcePrivate Well
  • utilitiesCable Connected
  • PoolDiving Board, Fenced, In Ground
  • lot featuresRural - Not Subdivision, Mature Trees, Wooded
  • parkingAttached
  • HEAT TYPEForced Air, Gas
  • AIR CONDITIONINGCentral Electric
  • SubstructureConcrete Perimeter
  • other exterior FeaturesGas Grill, Out Building With Utilities, Outdoor Fire Pit, Sprinkler System, Storage Shed

Financial

  • Sales Price$987,000
View Virtual Tour

Stacy Barry

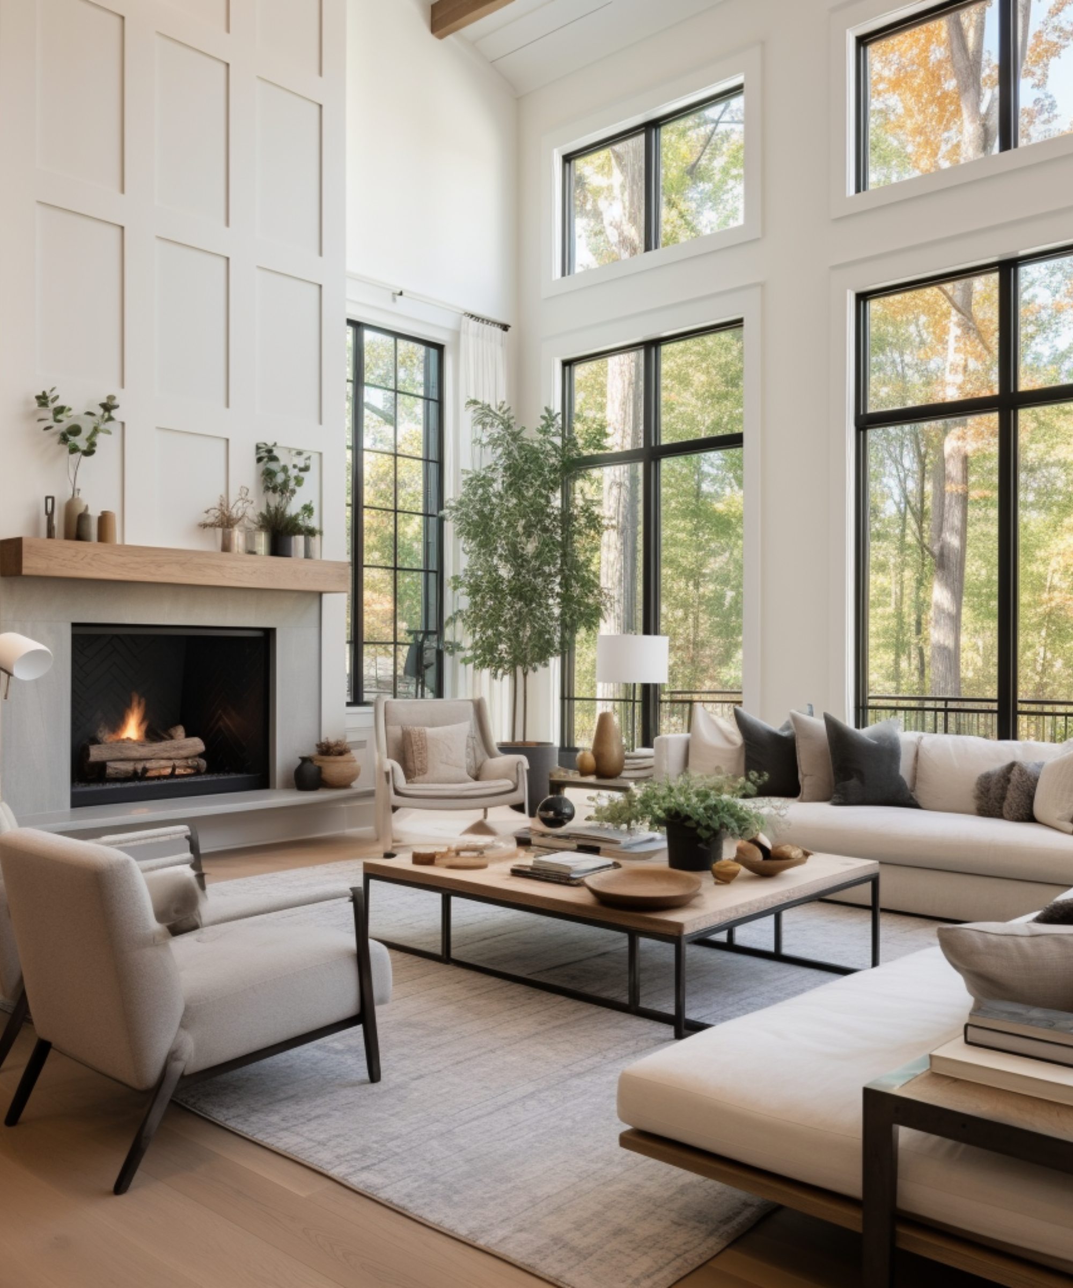
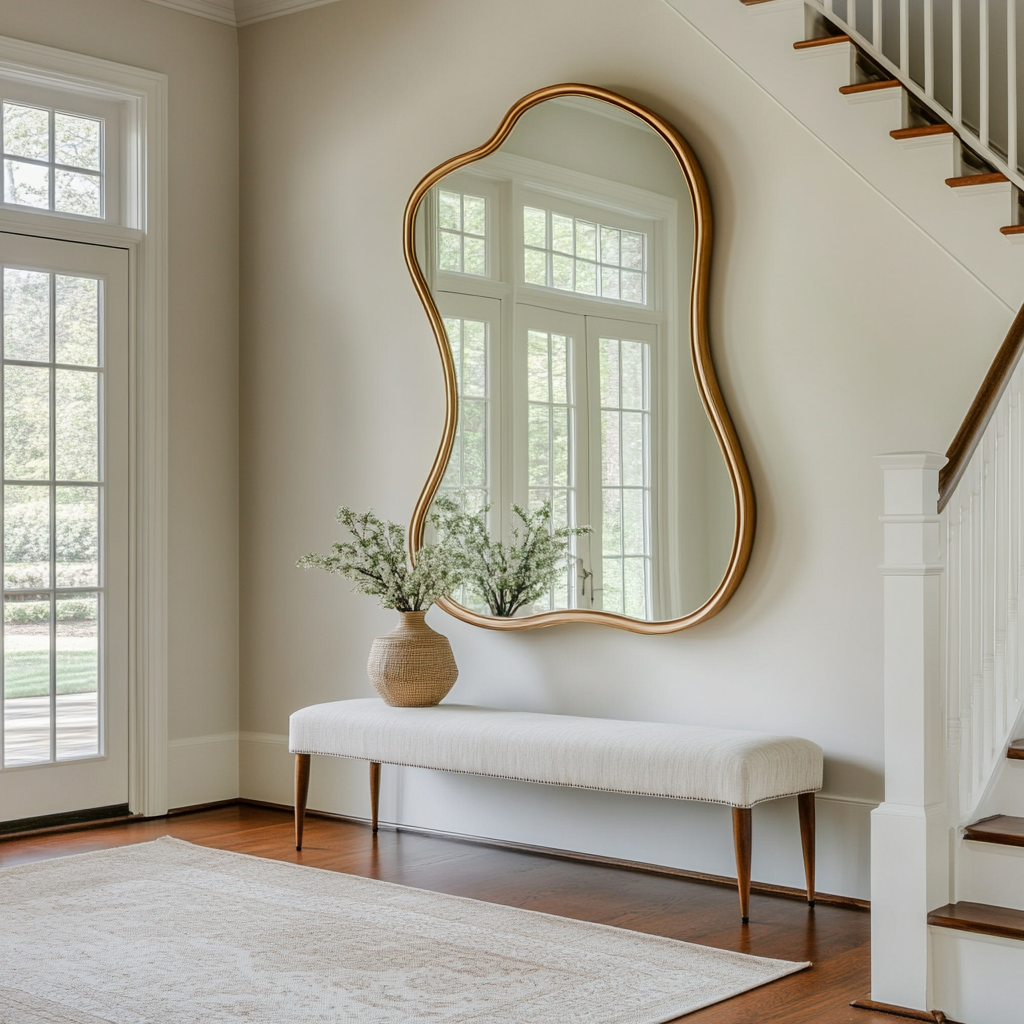
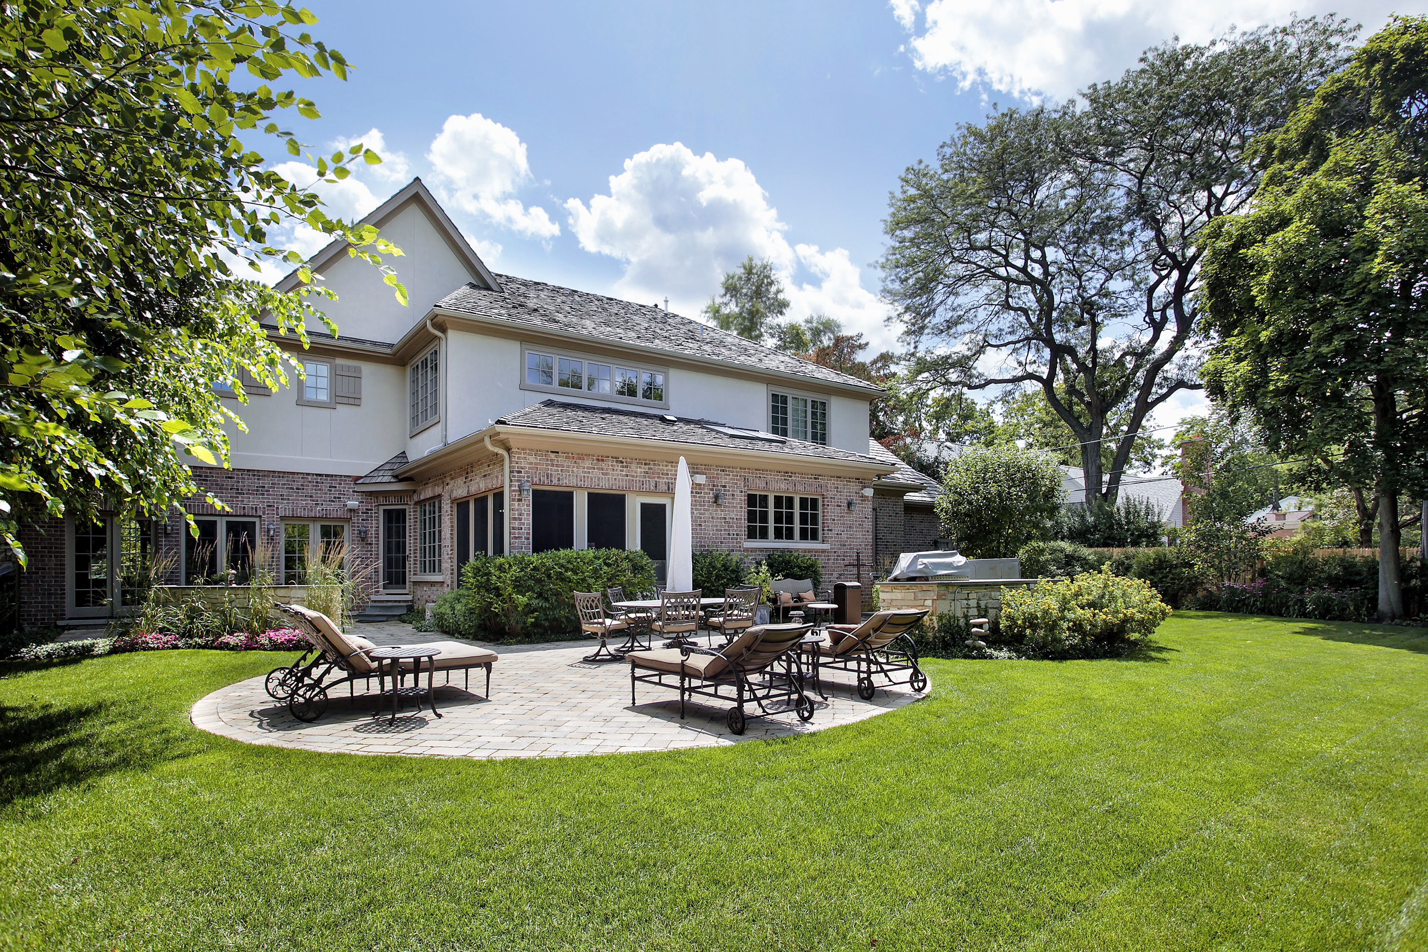
Stacy Barry seated on a garden bench among leafy plants, wearing a black top and pale pink skirt. Double-height living room with a lit fireplace, neutral seating, and tall windows overlooking trees. Smiling woman in a black top and peach skirt standing at a bright bathroom vanity. Bright entryway with a gold-framed mirror, upholstered bench, tall windows, and staircase. Stacy Barry smiling outside a modern home in a sage green blazer and jeans. Home’s brick rear exterior with a furnished stone patio, broad lawn, and mature trees. Smiling woman in a black top and peach skirt standing at a bright bathroom vanity. Image 4
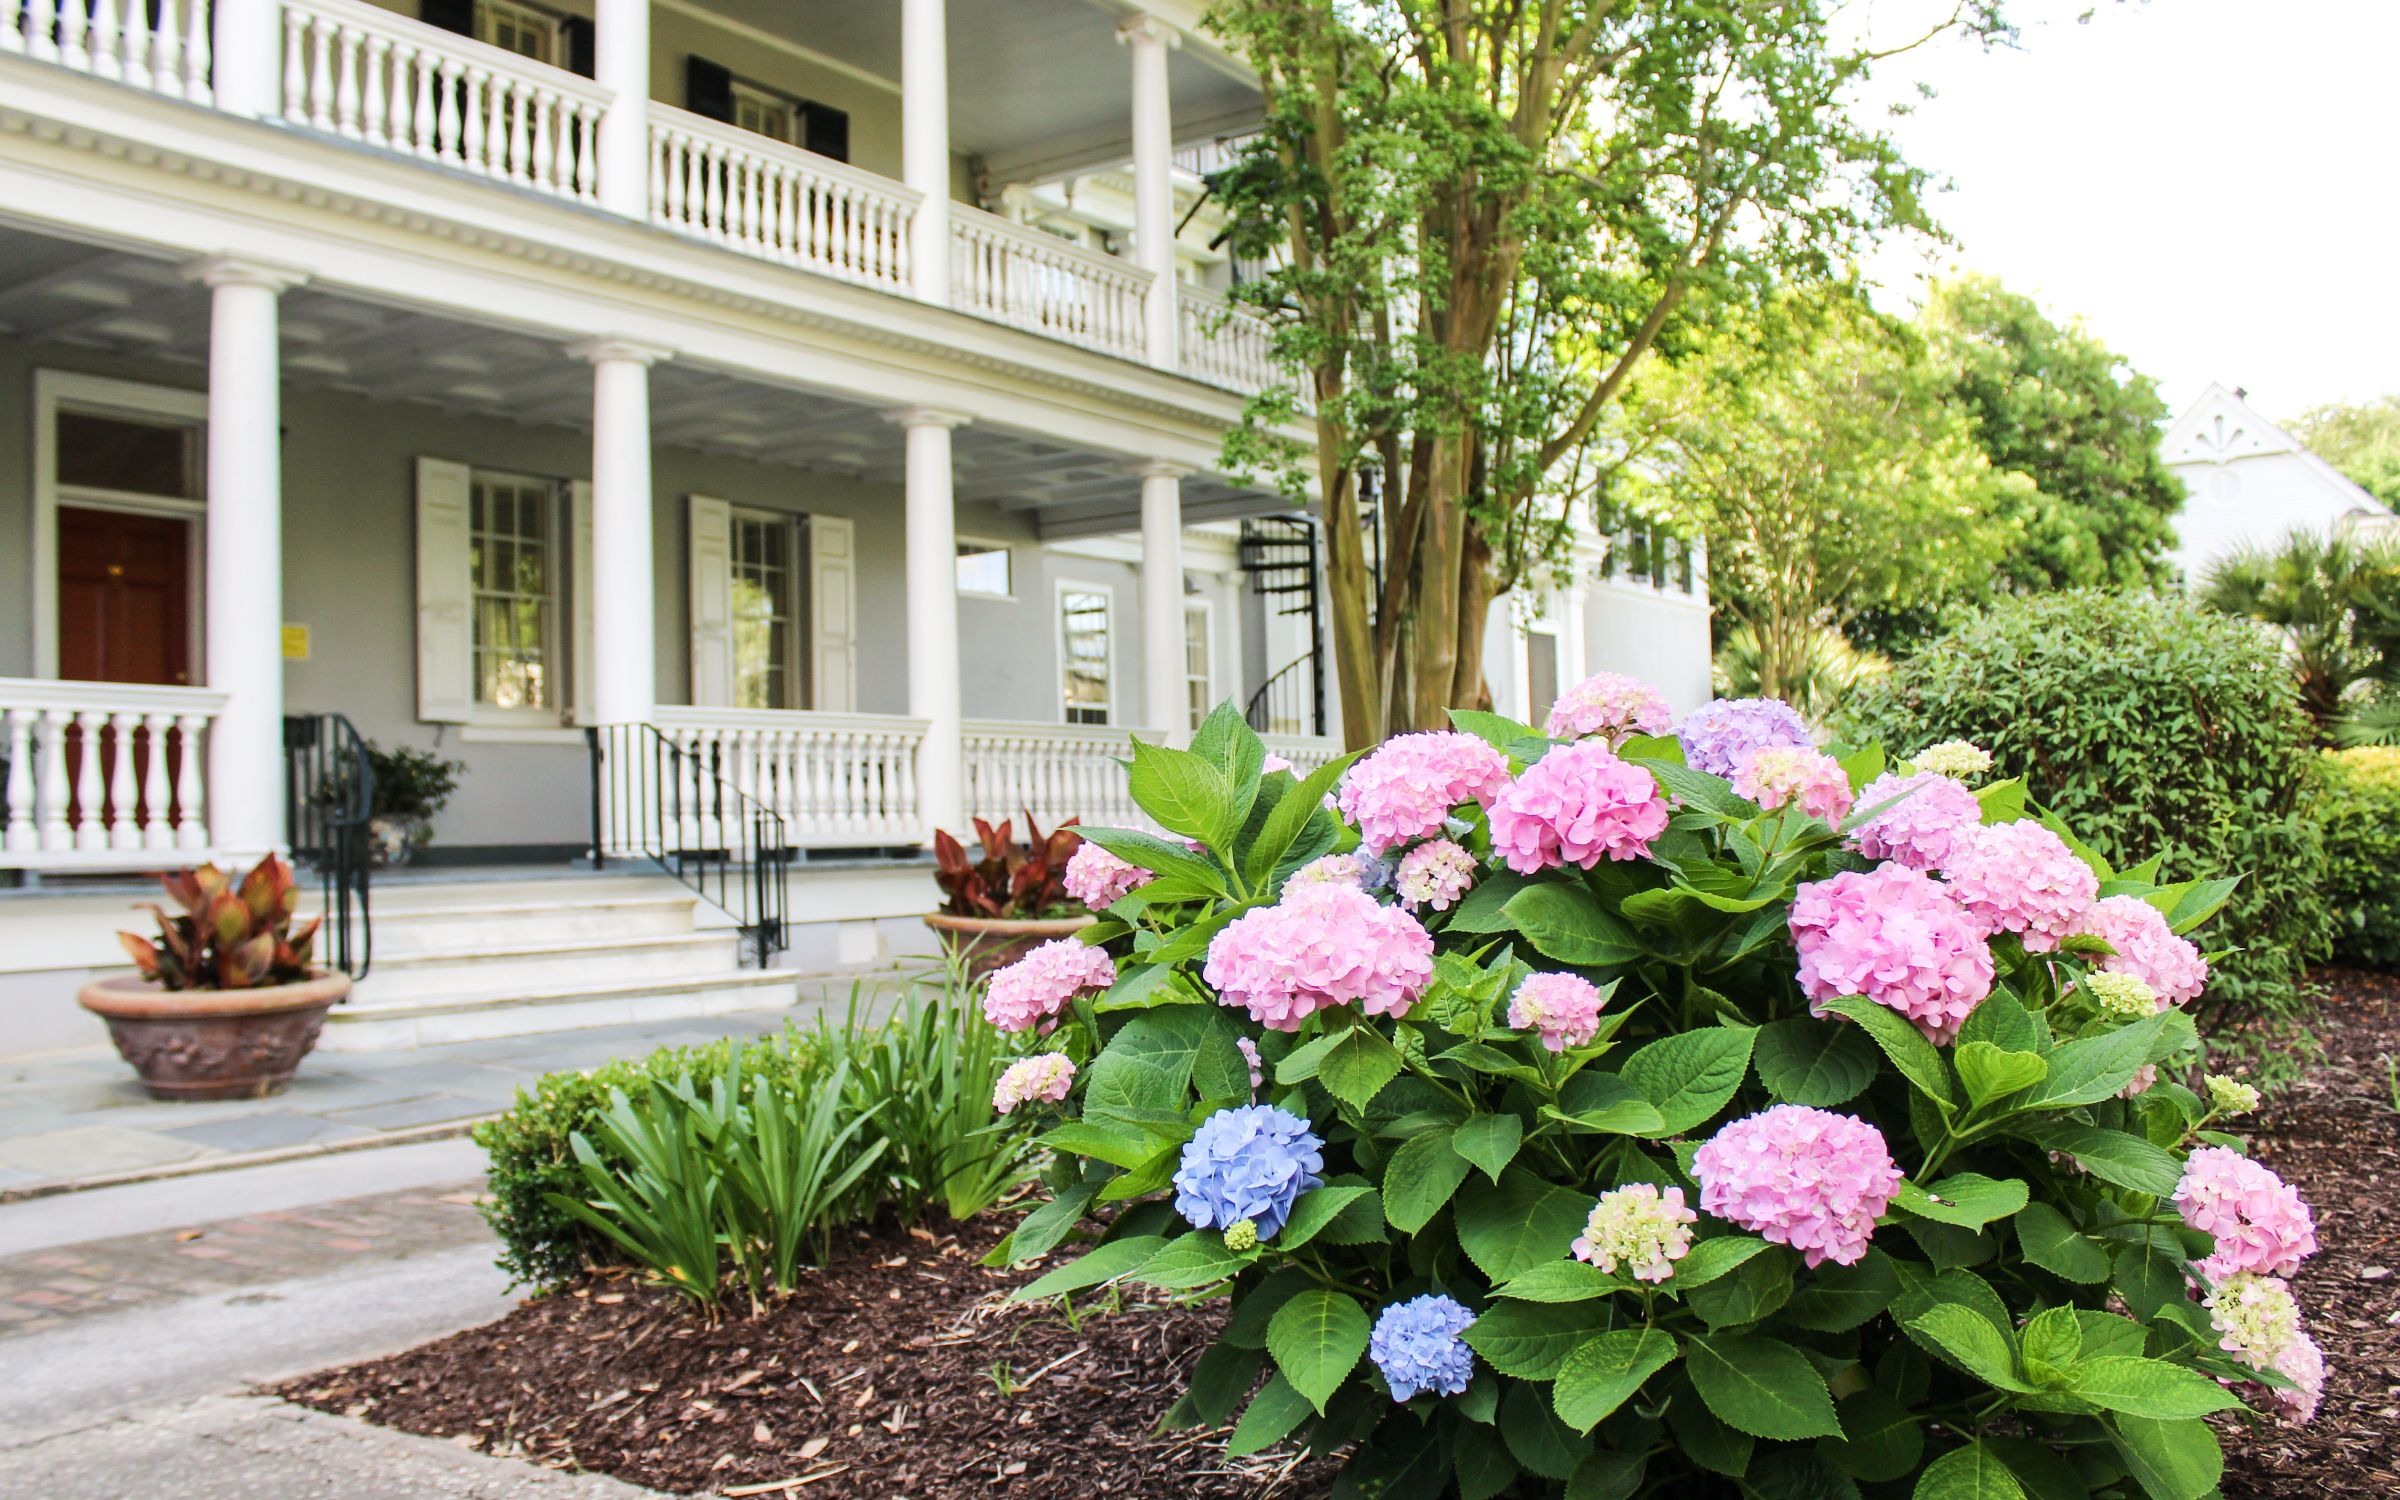
Smiling woman in a blue patterned dress and brown boots poses on a covered front porch. Gray house with white columned porches behind blooming pink and blue hydrangeas. Smiling woman reclining on a cream sofa, wearing a black top and blue jeans. Bright kitchen with a marble island, glass-front cabinets, wooden stools, and a large sunlit window. Stacy Barry seated beside a bathroom vanity in a black top and peach tulle skirt. Bright entryway with a glass-paneled wood front door, tall windows, and a flower-topped console table. Smiling woman in a sage-green blazer stands on a landscaped walkway outside a modern home.

Follow Me on Instagram