15237 Merritt Pass
15237 Merritt Pass
15237 Merritt Pass
15237 Merritt Pass
15237 Merritt Pass
15237 Merritt Pass
15237 Merritt Pass
15237 Merritt Pass
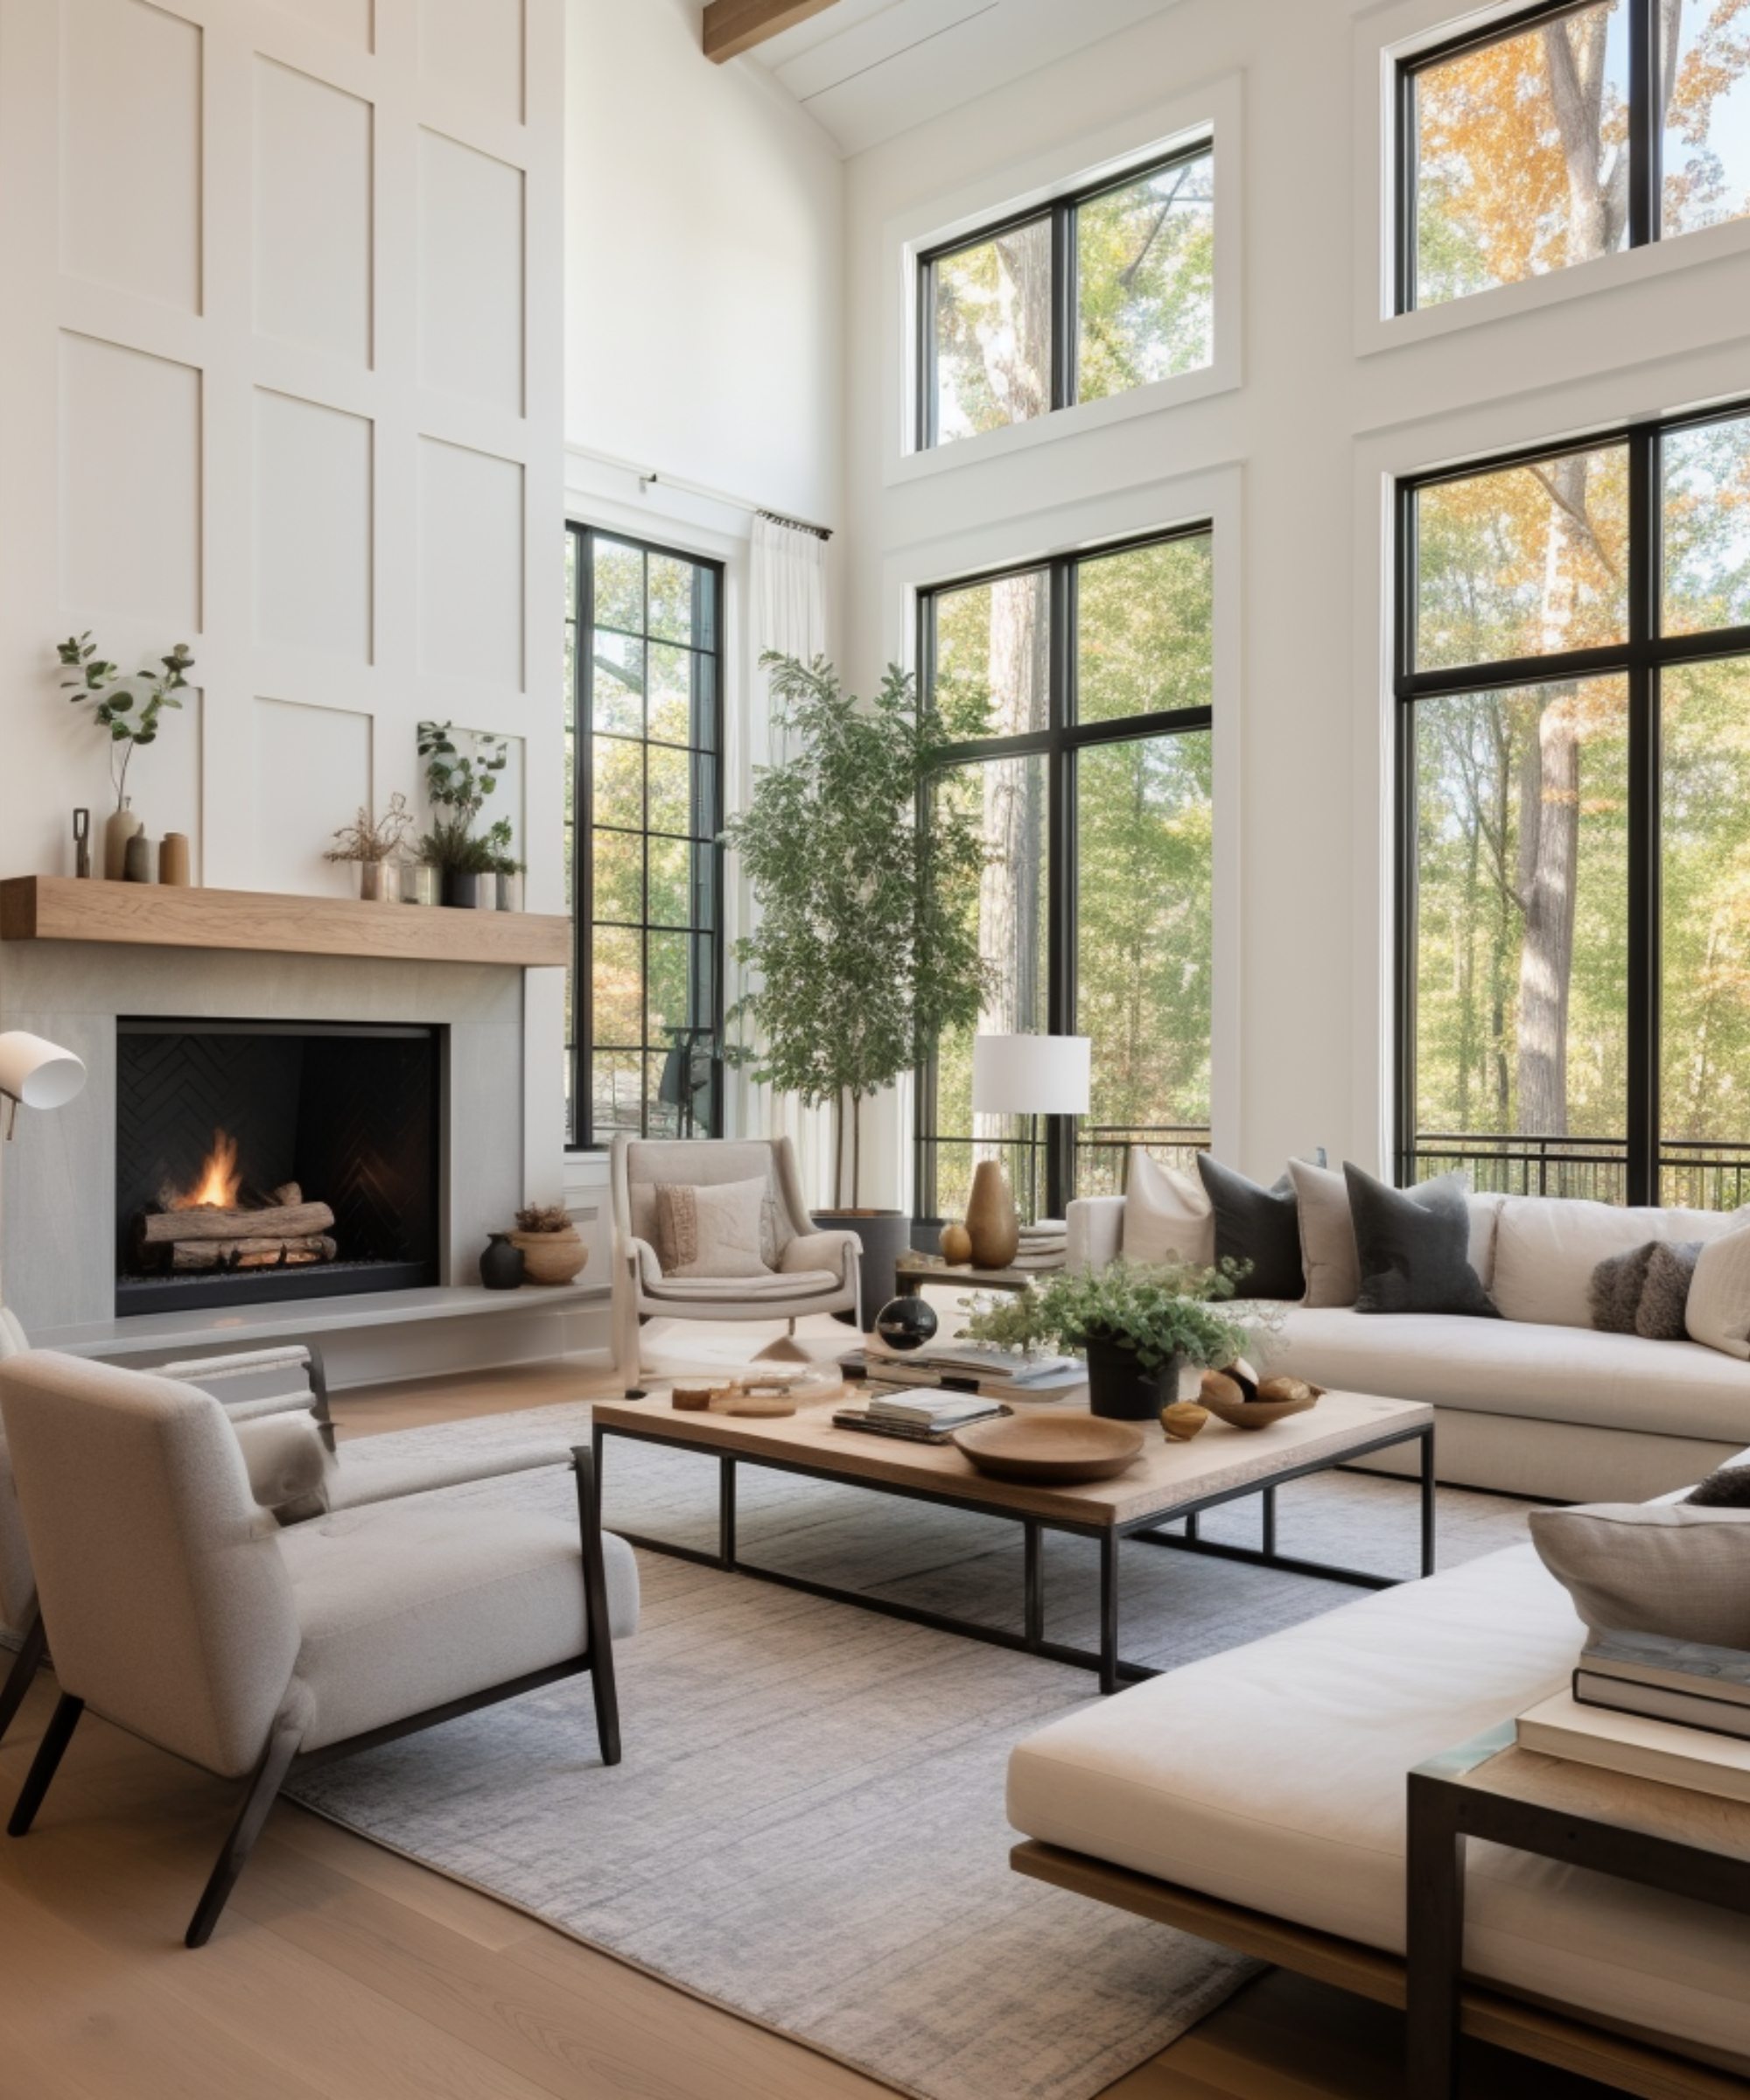
Furnished living room with vaulted ceiling, large windows, and an open view into the kitchen.
15237 Merritt Pass
15237 Merritt Pass
15237 Merritt Pass
15237 Merritt Pass
15237 Merritt Pass
15237 Merritt Pass
15237 Merritt Pass
15237 Merritt Pass
15237 Merritt Pass
15237 Merritt Pass
15237 Merritt Pass
15237 Merritt Pass
15237 Merritt Pass
15237 Merritt Pass
15237 Merritt Pass
15237 Merritt Pass
15237 Merritt Pass
15237 Merritt Pass
15237 Merritt Pass
15237 Merritt Pass
15237 Merritt Pass
15237 Merritt Pass
15237 Merritt Pass
15237 Merritt Pass
15237 Merritt Pass
15237 Merritt Pass
15237 Merritt Pass
15237 Merritt Pass
15237 Merritt Pass
15237 Merritt Pass
15237 Merritt Pass
15237 Merritt Pass
SEE ALL PHOTOS
15237 Merritt Pass
15237 Merritt Pass
15237 Merritt Pass
15237 Merritt Pass
15237 Merritt Pass
15237 Merritt Pass
15237 Merritt Pass
15237 Merritt Pass
Furnished living room with vaulted ceiling, large windows, and an open view into the kitchen.
15237 Merritt Pass
15237 Merritt Pass
15237 Merritt Pass
15237 Merritt Pass
15237 Merritt Pass
15237 Merritt Pass
15237 Merritt Pass
15237 Merritt Pass
15237 Merritt Pass
15237 Merritt Pass
15237 Merritt Pass
15237 Merritt Pass
15237 Merritt Pass
15237 Merritt Pass
15237 Merritt Pass
15237 Merritt Pass
15237 Merritt Pass
15237 Merritt Pass
15237 Merritt Pass
15237 Merritt Pass
15237 Merritt Pass
15237 Merritt Pass
15237 Merritt Pass
15237 Merritt Pass
15237 Merritt Pass
15237 Merritt Pass
15237 Merritt Pass
15237 Merritt Pass
15237 Merritt Pass
15237 Merritt Pass
15237 Merritt Pass
15237 Merritt Pass
Courtesy of CENTURY 21 Scheetz, Kimsley Farrar Listing Contact: [email protected] 
Sold

15237 Merritt Pass

15237 Merritt Pass, Noblesville, IN 46062

$727,000
Welcome to this stunning 5bed/4.5bath home nestled in the coveted West Haven neighborhood. Test your culinary skills in the gourmet kitchen, the heart of the home, combining style & functionality. The finished basement is an entertainers dream w/ built-in bar, theatre room, & gaming area. There is plenty of space to flex in this grand home w/a floorplan that offers all the comforts & luxury in design, including upstairs bonus room/loft. Embrace the serene beauty of a pond view from your back deck & patio. Meticulously cared for, this residence radiates pride of ownership. And this golf cart-friendly community encourages fun engagement w/a clubhouse & pool + n'hood events throughout the year, adding to the lifestyle of leisure & recreation!

5
beds

5
baths

6,109 Sq.Ft. LIVING AREA

0.31 Acres lot

Stacy Barry

Stacy Barry

Features & Amenities

Interior

  • total bedrooms5
  • Total bathrooms5
  • full bathrooms4
  • half bathroom1
  • Laundry room Main Level
  • Fireplace Gas Log, Great Room
  • APPLIANCES Gas Cooktop, Dishwasher, Disposal, Gas Water Heater, MicroHood, Microwave, Double Oven, Refrigerator
  • other interior Features Breakfast Bar, Vaulted Ceiling(s), Center Island, Paddle Fan, Hardwood Floors, Eat-in Kitchen, Pantry, Walk-in Closet(s), Wet Bar

Area & Lot

  • Status Sold
  • Date Sold October 20, 2023
  • Living Area6,109 Sq.Ft.
  • Lot Area0.31 Acres
  • MLS® ID21938541
  • TypeResidential
  • YEAR BUILT2010
  • Architecture StylesTraditonalAmerican
  • View DescriptionPond, Trees/Woods
  • Elementary SchoolNoble Crossing Elementary School
  • Middle SchoolNoblesville West Middle School
  • High SchoolNoblesville High School
  • School DistrictNoblesville Schools

Exterior

  • STORIES2
  • Garage Space2.0
  • water SourceMunicipal/City
  • utilitiesCable Available, Gas
  • PoolCommunity
  • lot featuresSidewalks, Storm Sewer, Suburb, Mature Trees, Trees-Small (Under 20 Ft)
  • parkingAttached, Concrete, Side Load Garage
  • HEAT TYPEForced Air, Gas
  • AIR CONDITIONINGCentral Electric
  • SubstructureConcrete Perimeter
  • HOA AmenitiesClubhouse, Management, Park, Playground, Pond Year Round, Pool, Snow Removal
  • other exterior FeaturesOutdoor Fire Pit

Financial

  • Sales Price$727,000
  • HOA $225/3 mos

Stacy Barry

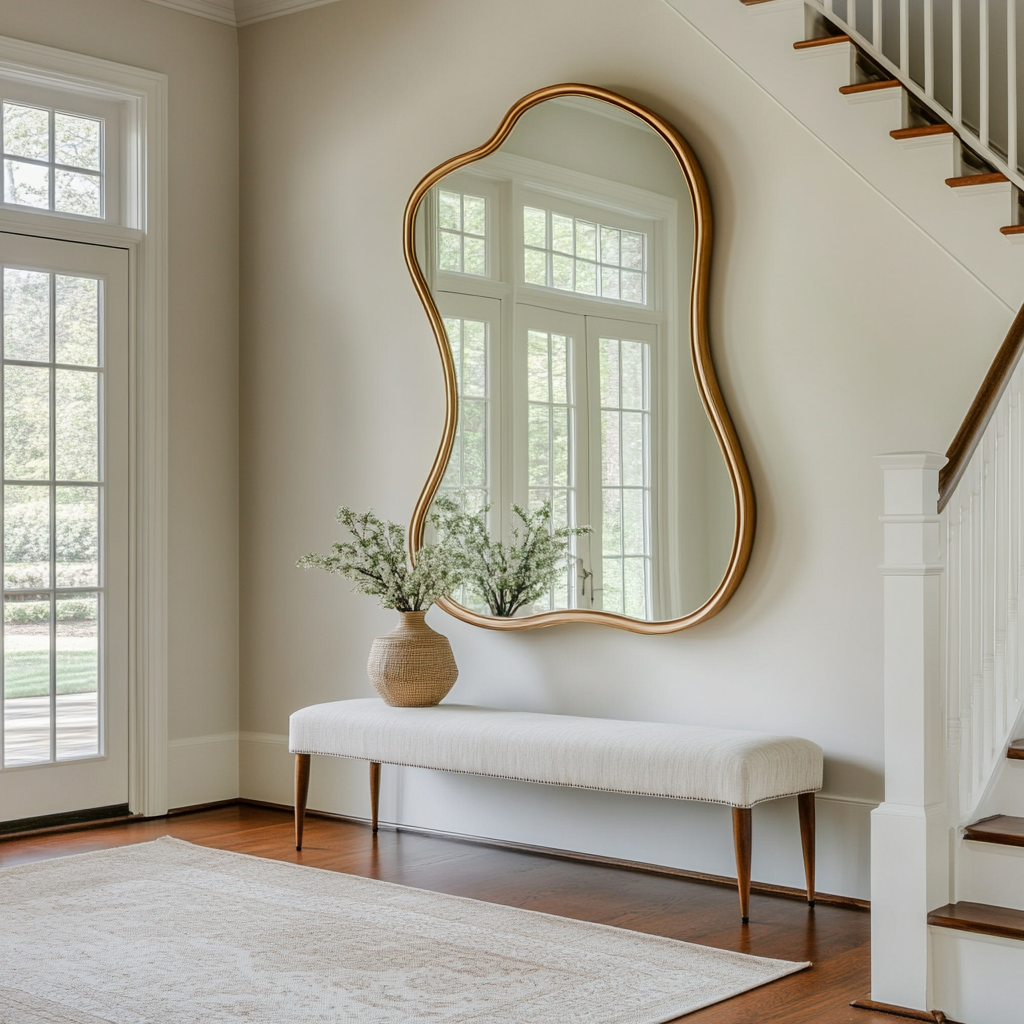
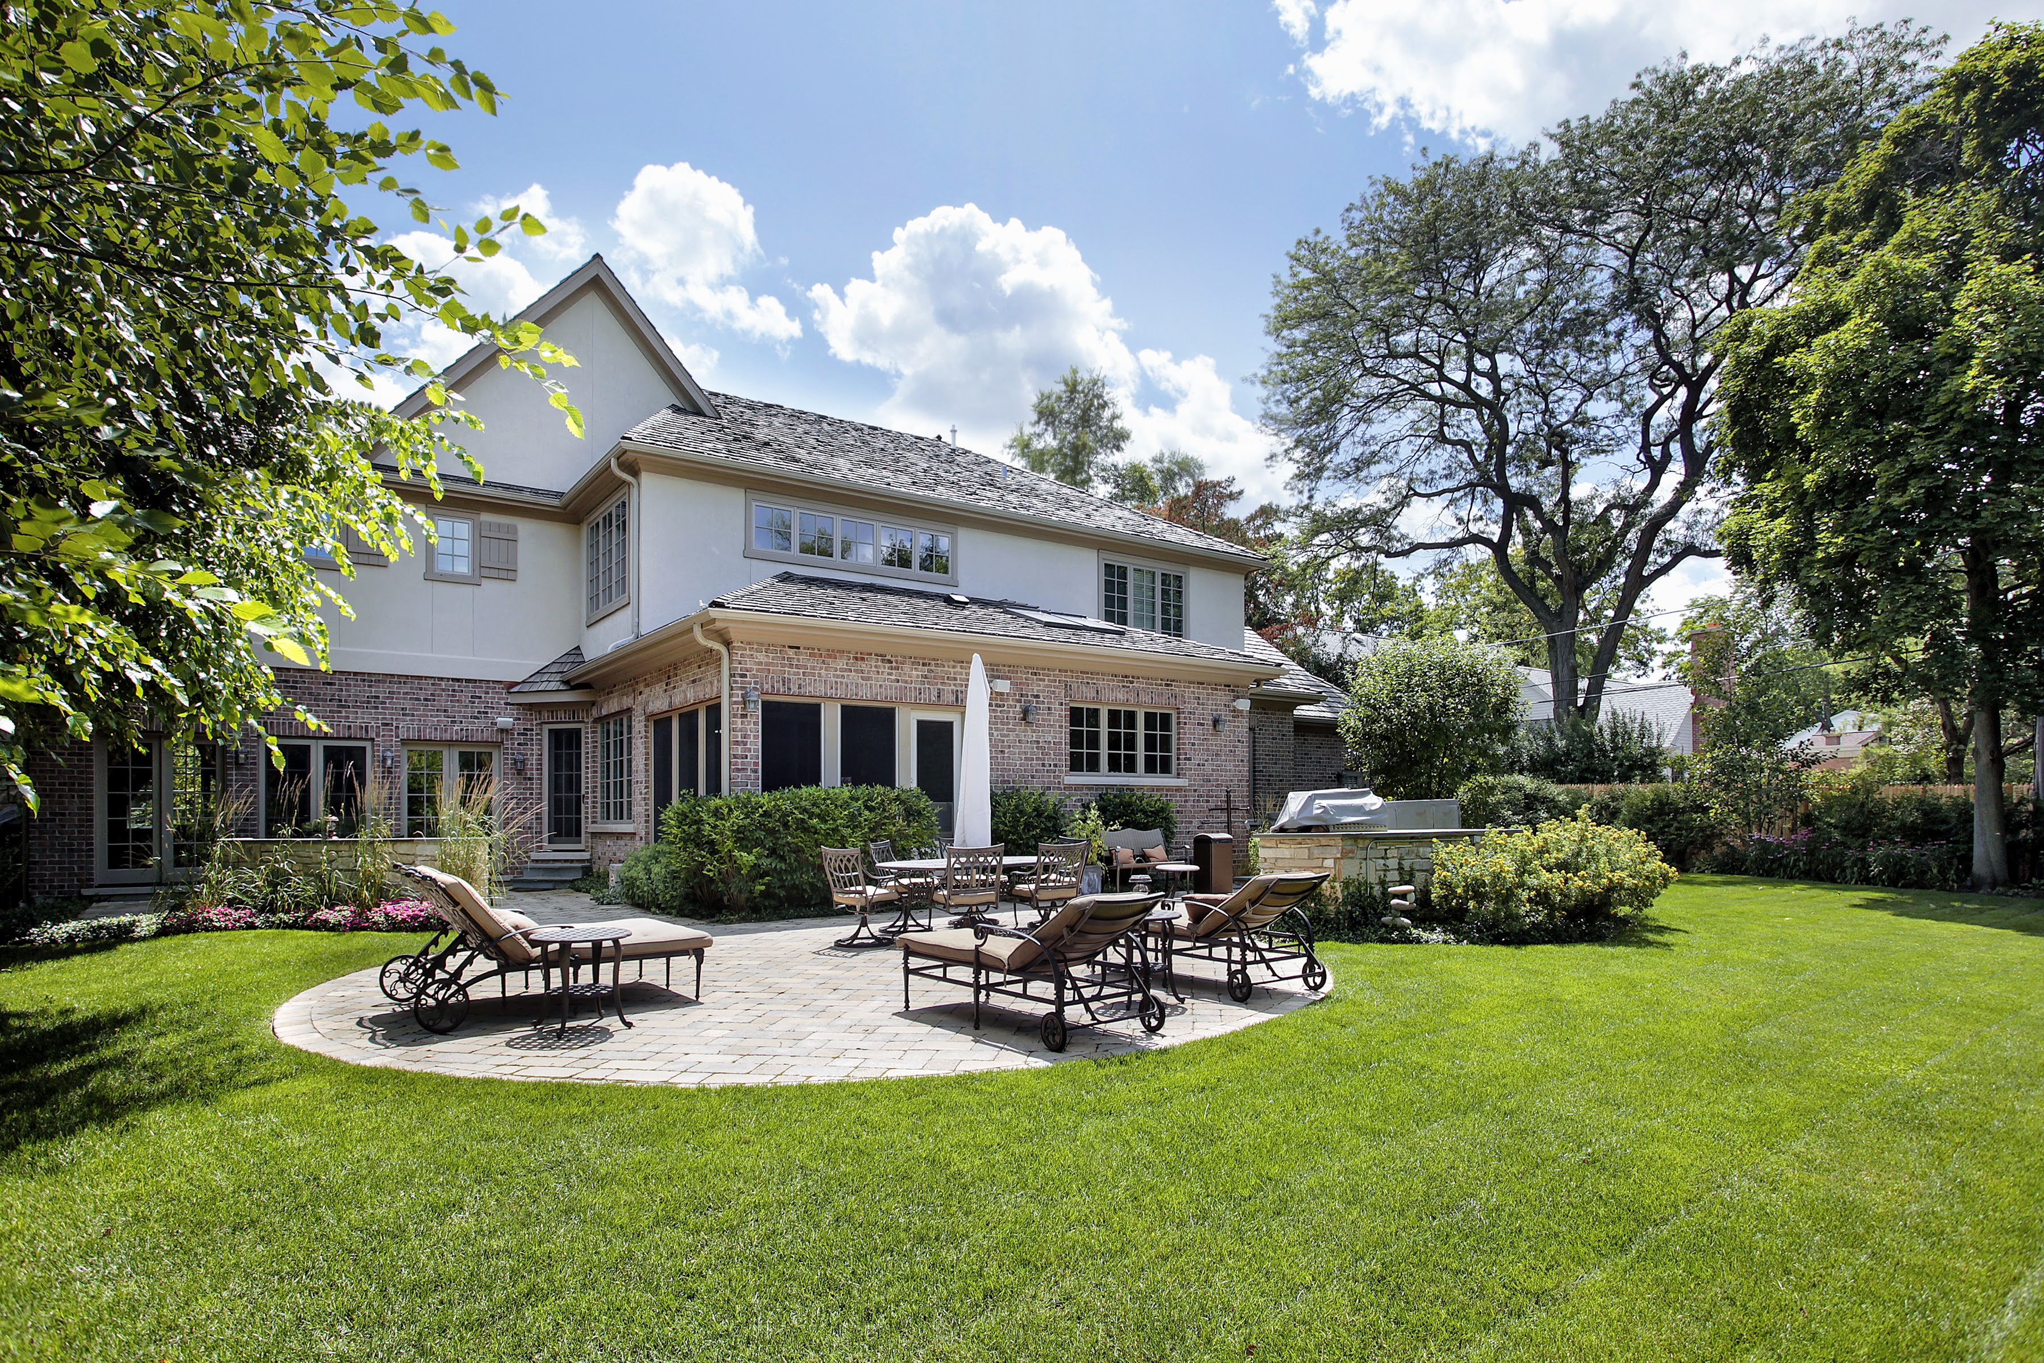
Stacy Barry seated on a garden bench among leafy plants, wearing a black top and pale pink skirt. Double-height living room with a lit fireplace, neutral seating, and tall windows overlooking trees. Smiling woman in a black top and peach skirt standing at a bright bathroom vanity. Bright entryway with a gold-framed mirror, upholstered bench, tall windows, and staircase. Stacy Barry smiling outside a modern home in a sage green blazer and jeans. Home’s brick rear exterior with a furnished stone patio, broad lawn, and mature trees. Smiling woman in a black top and peach skirt standing at a bright bathroom vanity. Image 4
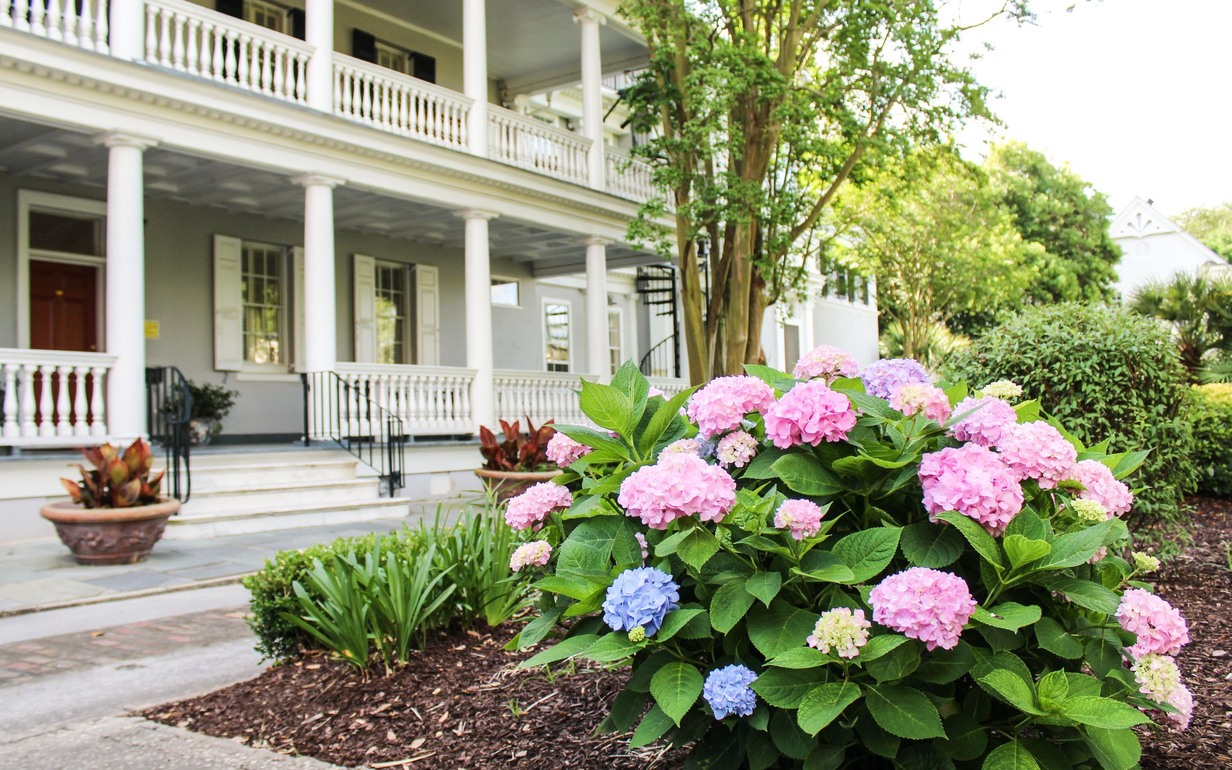
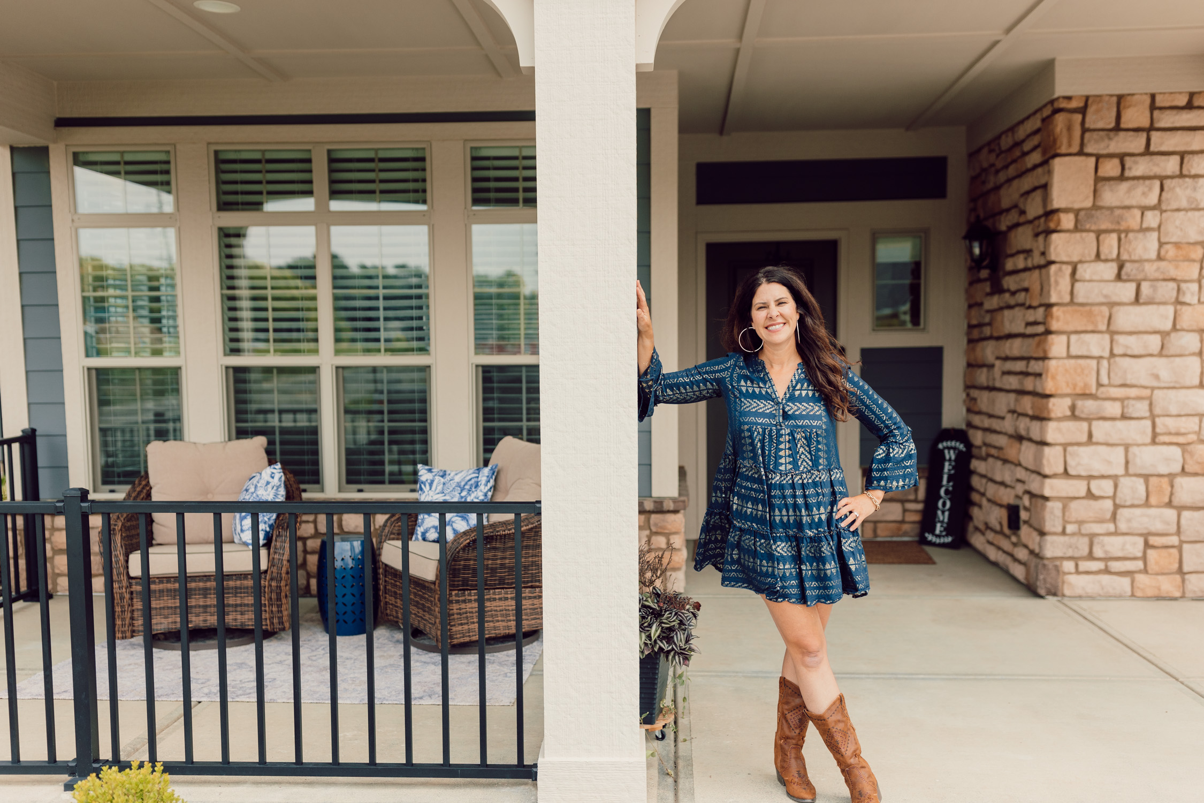
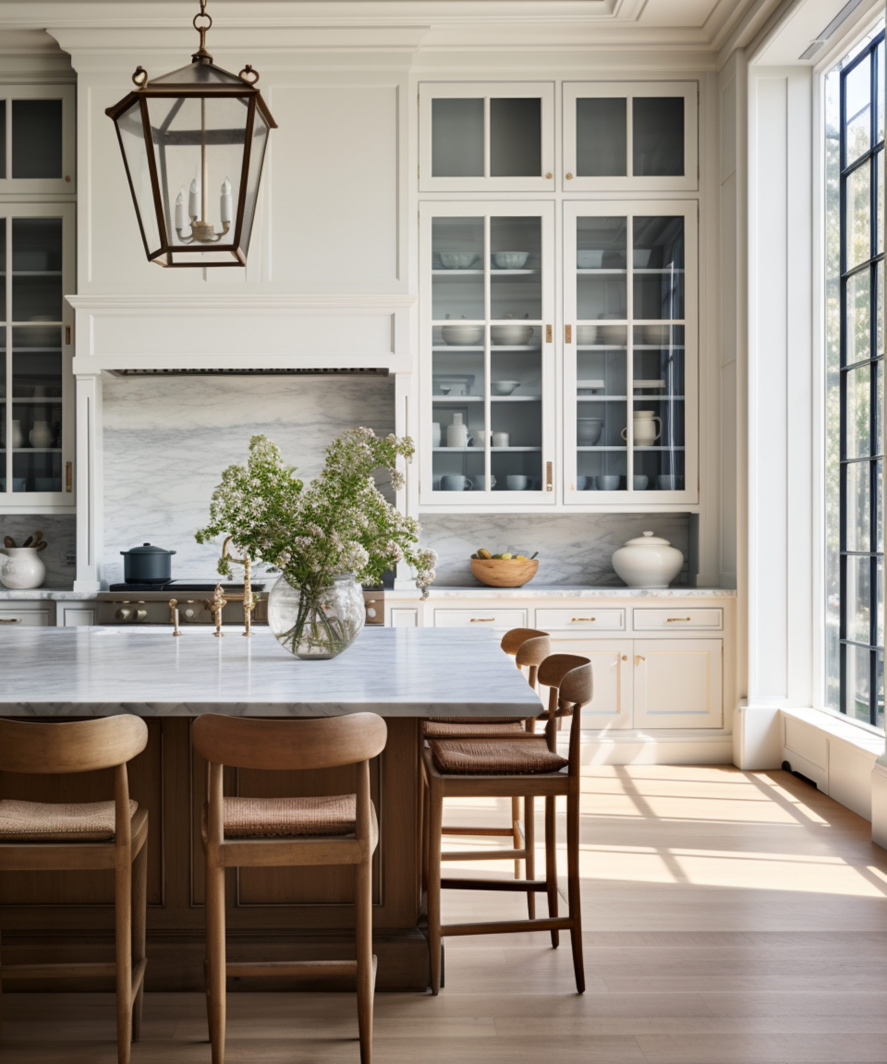
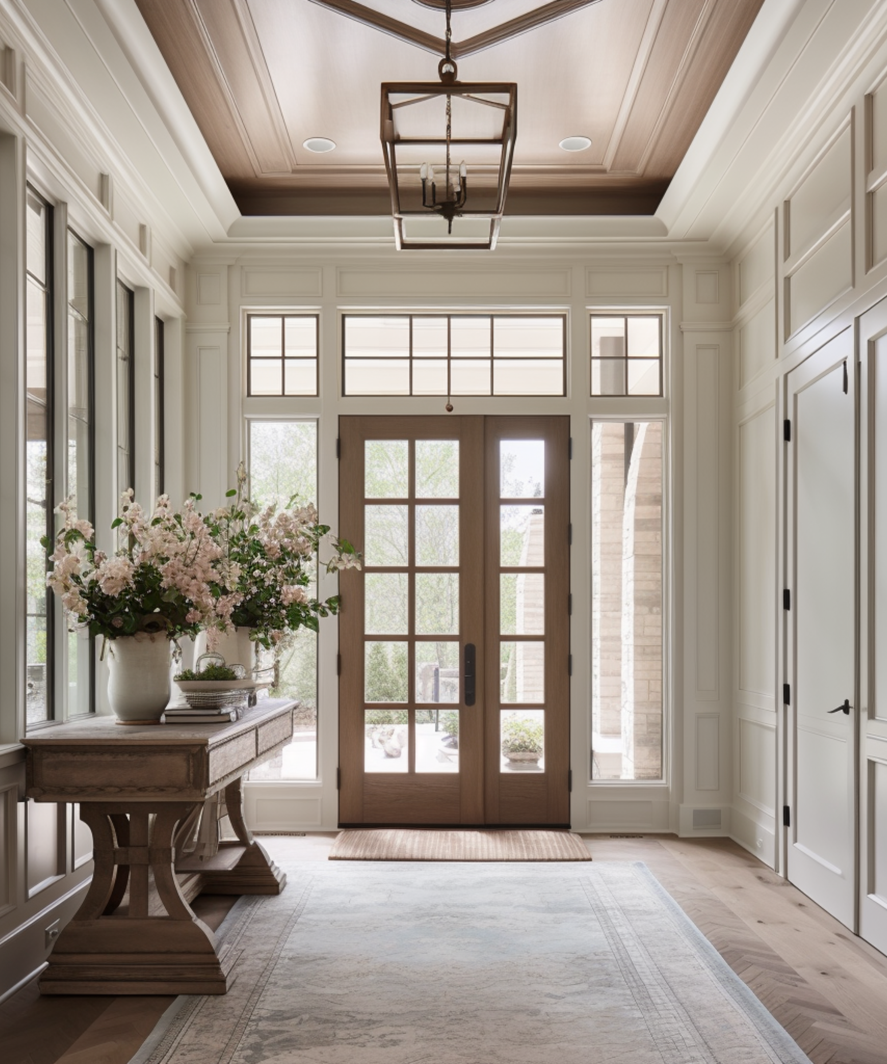
Smiling woman in a blue patterned dress and brown boots poses on a covered front porch. Gray house with white columned porches behind blooming pink and blue hydrangeas. Smiling woman reclining on a cream sofa, wearing a black top and blue jeans. Bright kitchen with a marble island, glass-front cabinets, wooden stools, and a large sunlit window. Stacy Barry seated beside a bathroom vanity in a black top and peach tulle skirt. Bright entryway with a glass-paneled wood front door, tall windows, and a flower-topped console table. Smiling woman in a sage-green blazer stands on a landscaped walkway outside a modern home.

Follow Me on Instagram