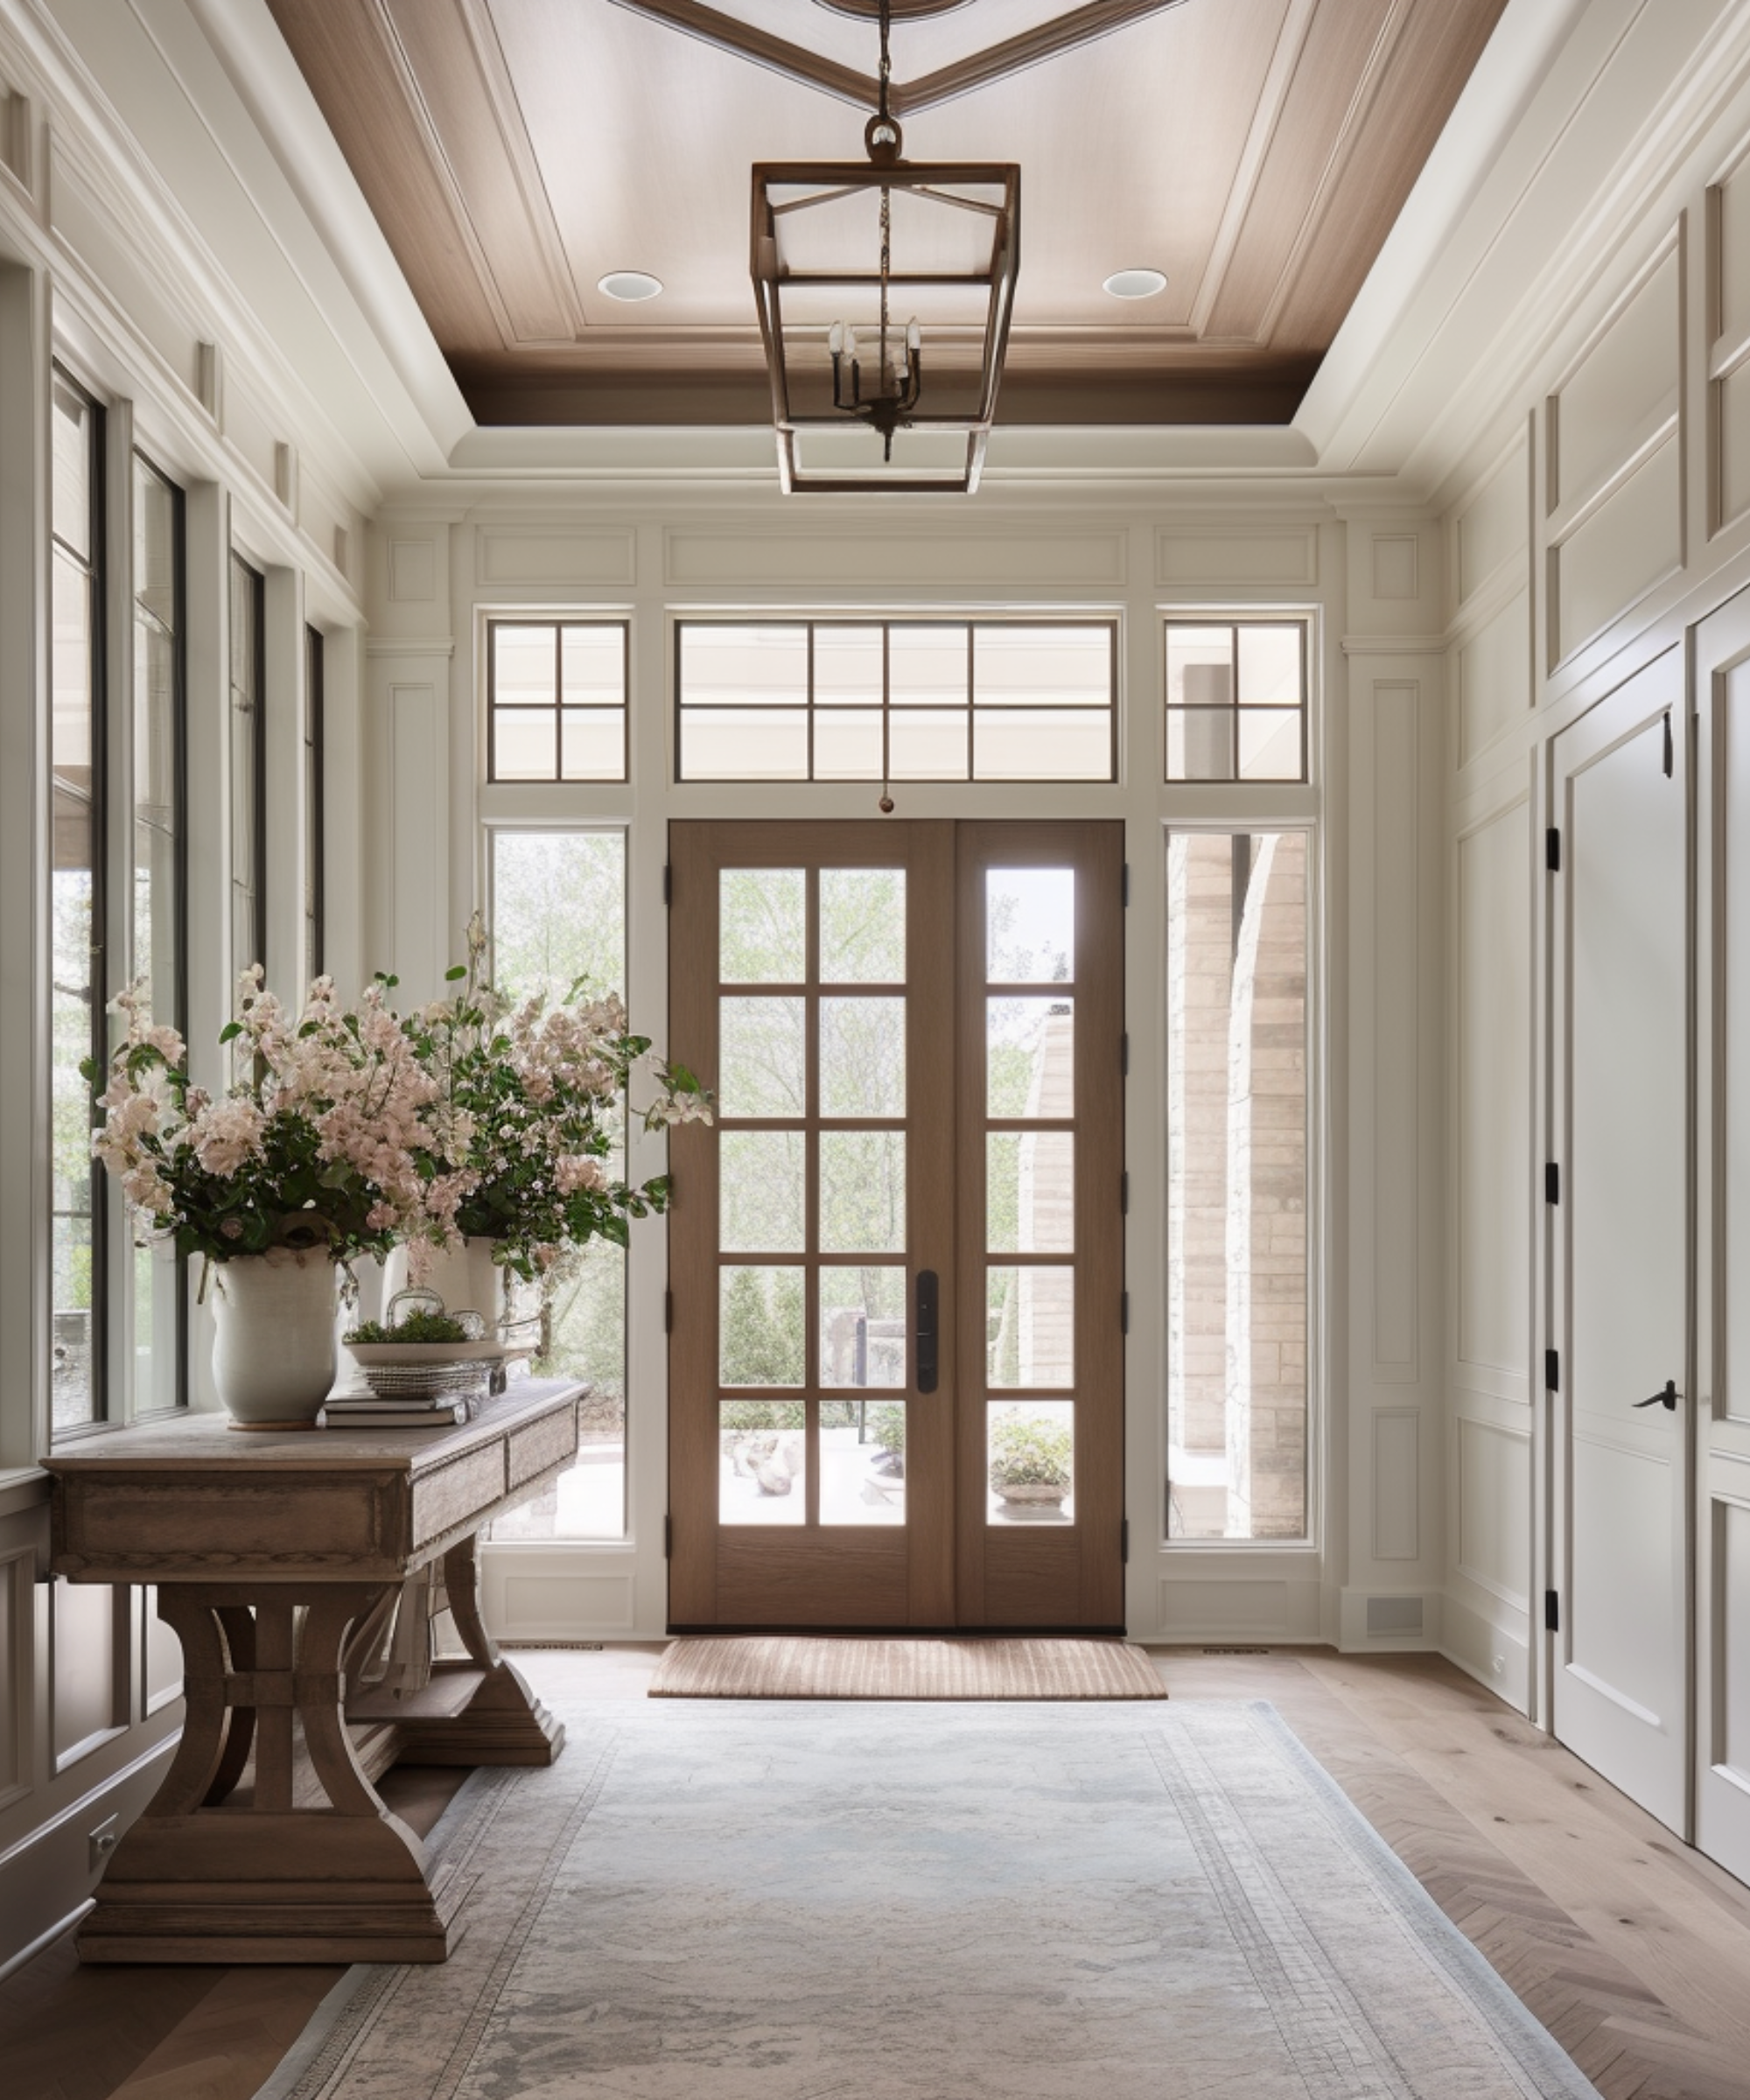
15084 Dry Creek Road
SEE ALL PHOTOS
15084 Dry Creek Road
Courtesy of CENTURY 21 Scheetz, Stacy Barry Listing Contact: [email protected] 
Sold

15084 Dry Creek Road

15084 Dry Creek Road, Noblesville, IN 46060

$320,000
Impeccably maintained 2 story home in popular Meadows of Shelbourne at Deer Path. A cozy front porch welcomes you to this updated 3 bedroom + loft, 2.5 bath home. Main level features a spacious living room w/luxury vinyl plank wood flooring. Updated kitchen w/island, granite tops, walk-in pantry, breakfast area & access to the fenced backyard w/deck perfect for outdoor dining & entertaining. Upstairs has new carpet (6/2023), generous multi-use loft, primary suite w/vaulted ceilings, 2 walk-in closets & luxuriously renovated bath w/full shower, double sinks. 2 additional bedrooms w/walk-in closets, & updated full hall bath. 2 car garage. Enjoy neighborhood pool & amenities! Fabulous location close to shopping, entertainment & highways.

3
beds

3
baths

2,160 Sq.Ft. LIVING AREA

5,663 Sq.Ft. lot

Stacy Barry

Stacy Barry

Features & Amenities

Interior

  • total bedrooms3
  • Total bathrooms3
  • full bathrooms2
  • half bathroom1
  • Laundry room Main Level
  • APPLIANCES Dishwasher, Electric Water Heater, Disposal, Microwave, Electric Oven, Water Softener Owned
  • other interior Features Attic Access, Vaulted Ceiling(s), Center Island, Paddle Fan, Eat-in Kitchen, Pantry, Walk-in Closet(s)

Area & Lot

  • Status Sold
  • Date Sold August 7, 2024
  • Living Area2,160 Sq.Ft.
  • Lot Area5,663 Sq.Ft.
  • MLS® ID21986089
  • TypeResidential
  • YEAR BUILT2006
  • Architecture StylesTraditonalAmerican
  • Elementary SchoolSand Creek Elementary
  • High SchoolHamilton Southeastern HS
  • School DistrictHamilton Southeastern Schools

Exterior

  • STORIES2
  • Garage Space2.0
  • water SourceMunicipal/City
  • lot featuresSidewalks, Trees-Small (Under 20 Ft)
  • parkingAttached, Concrete, Garage Door Opener
  • HEAT TYPEElectric, Forced Air
  • AIR CONDITIONINGCentral Electric
  • SubstructureSlab
  • HOA AmenitiesMaintenance, Park, Playground, Pool, Snow Removal

Financial

  • Sales Price$320,000
  • HOA $300/yr
View Virtual Tour

Stacy Barry

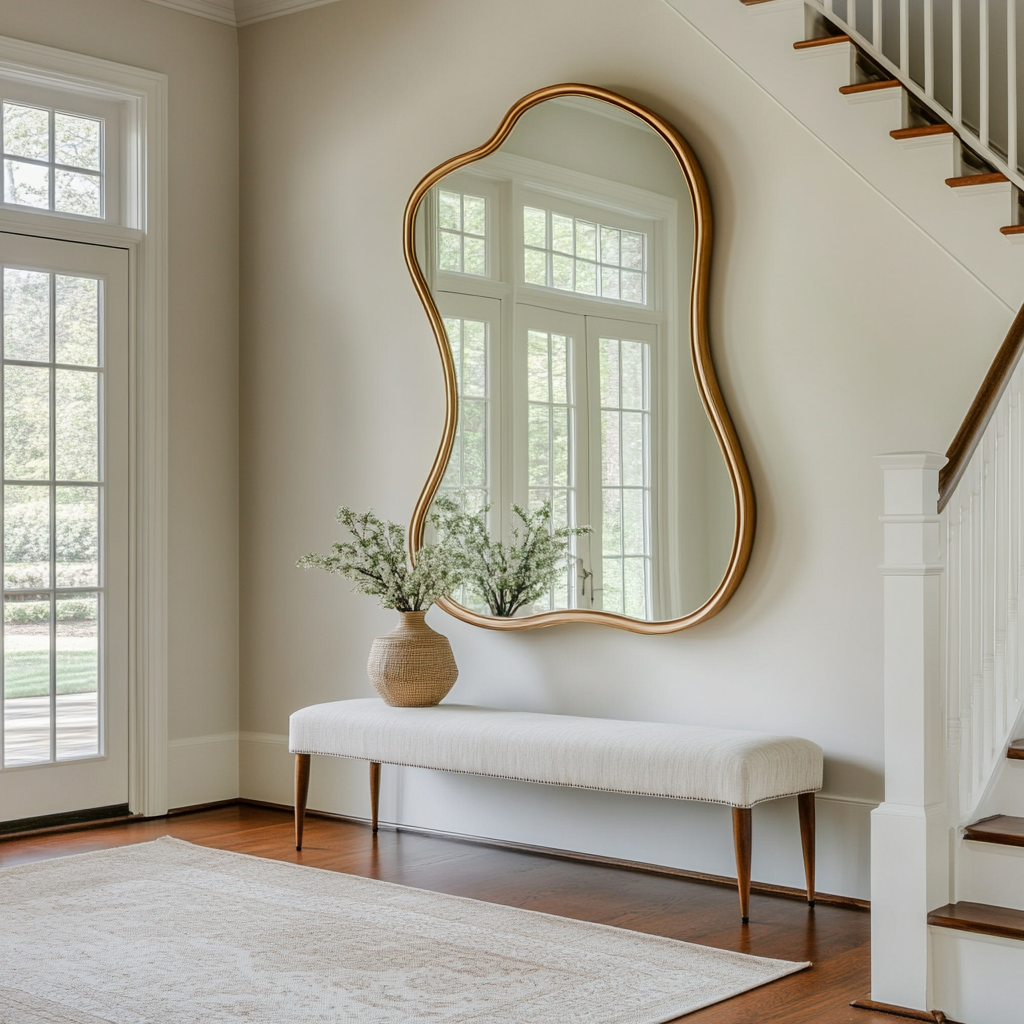
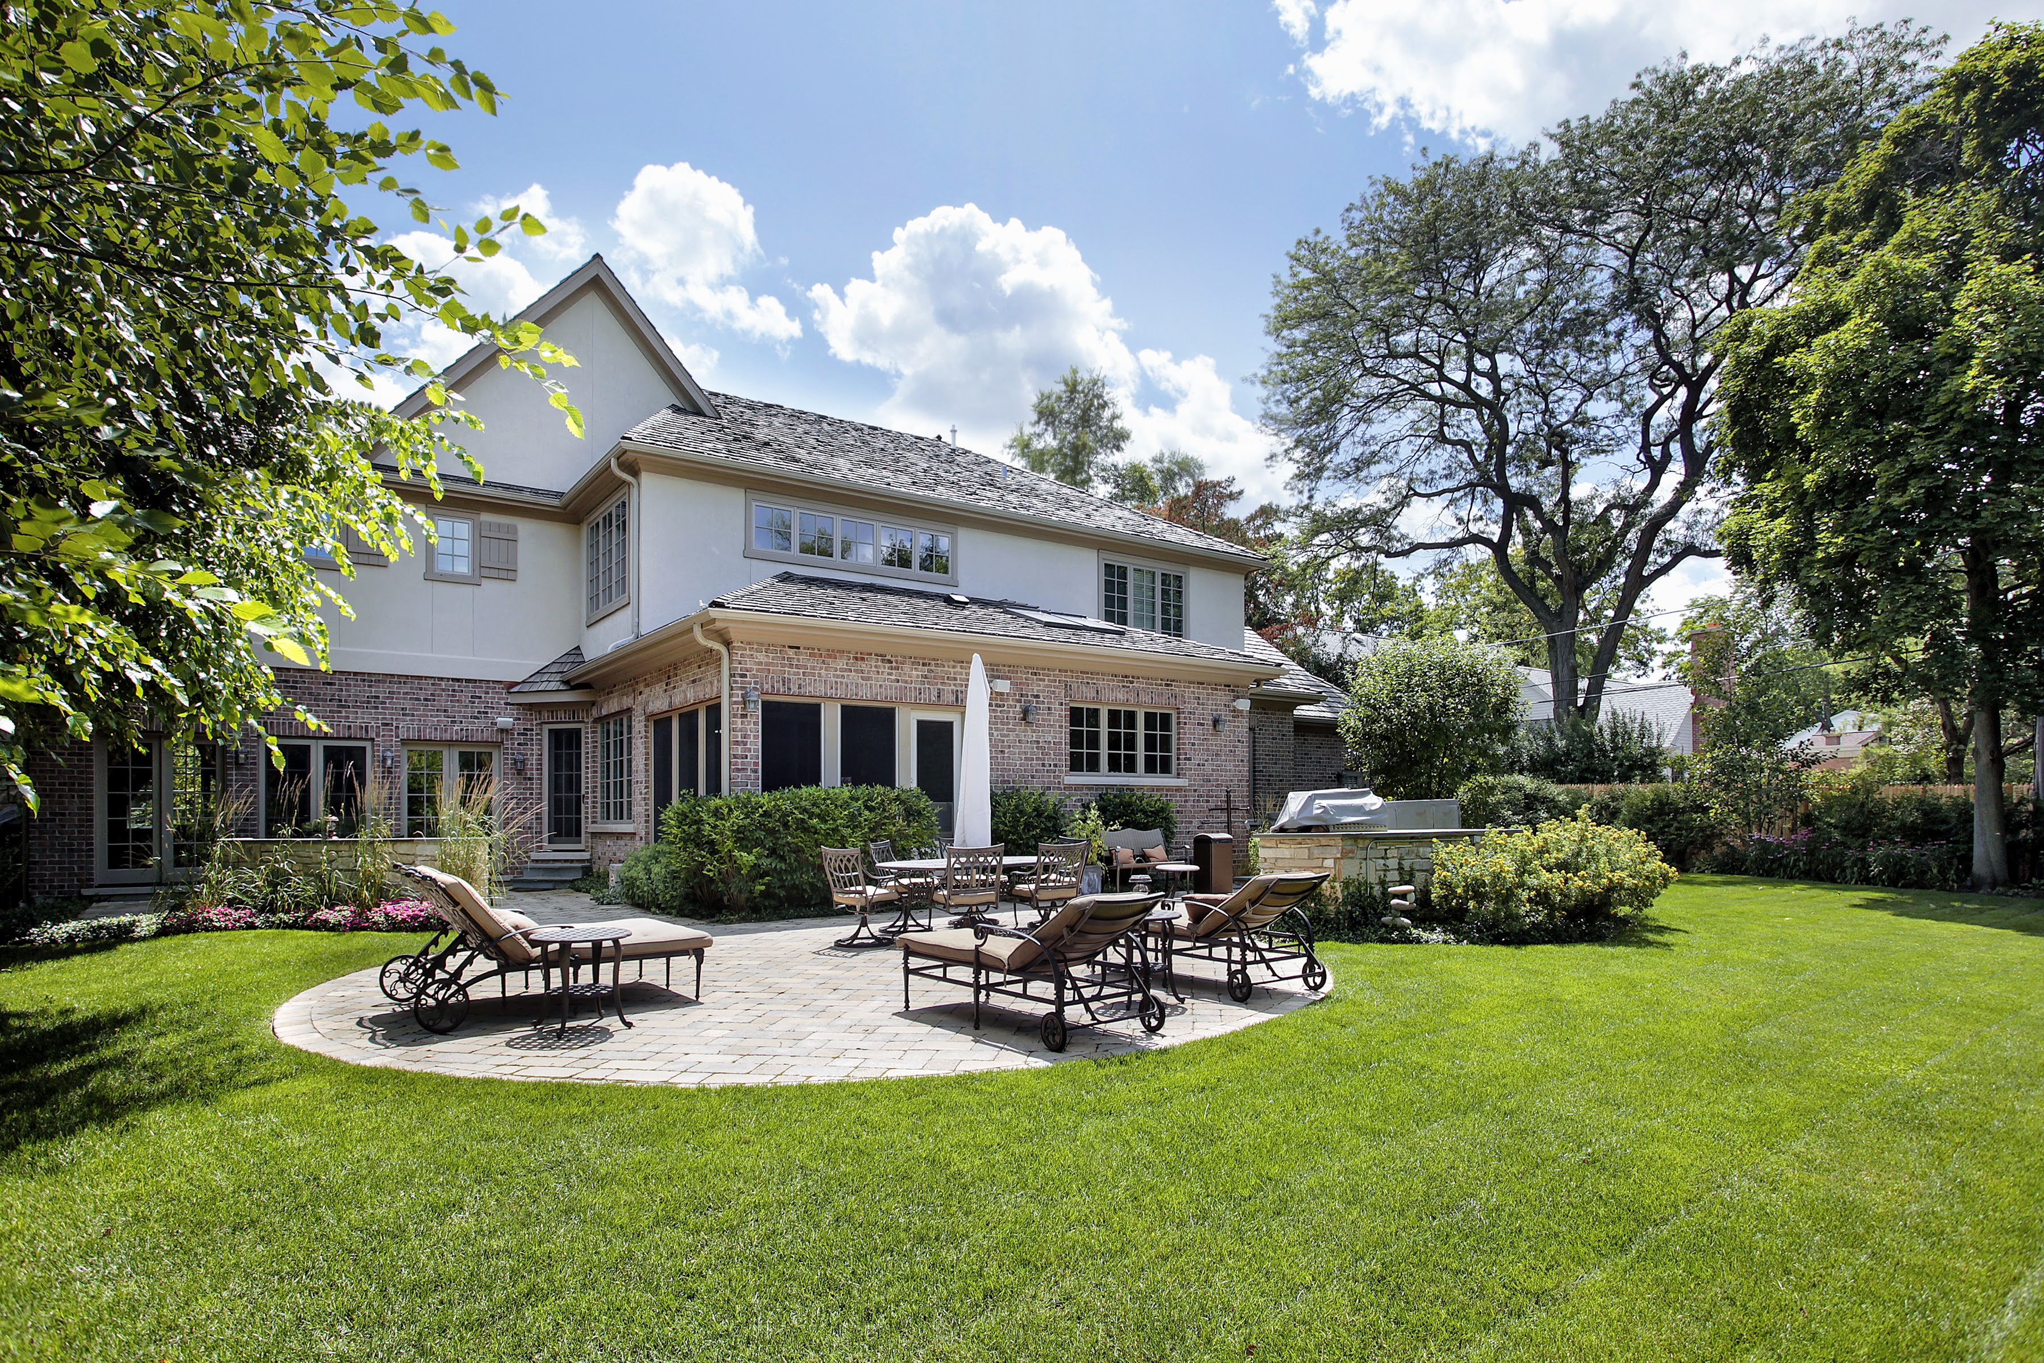
Stacy Barry seated on a garden bench among leafy plants, wearing a black top and pale pink skirt. Double-height living room with a lit fireplace, neutral seating, and tall windows overlooking trees. Smiling woman in a black top and peach skirt standing at a bright bathroom vanity. Bright entryway with a gold-framed mirror, upholstered bench, tall windows, and staircase. Stacy Barry smiling outside a modern home in a sage green blazer and jeans. Home’s brick rear exterior with a furnished stone patio, broad lawn, and mature trees. Smiling woman in a black top and peach skirt standing at a bright bathroom vanity. Image 4
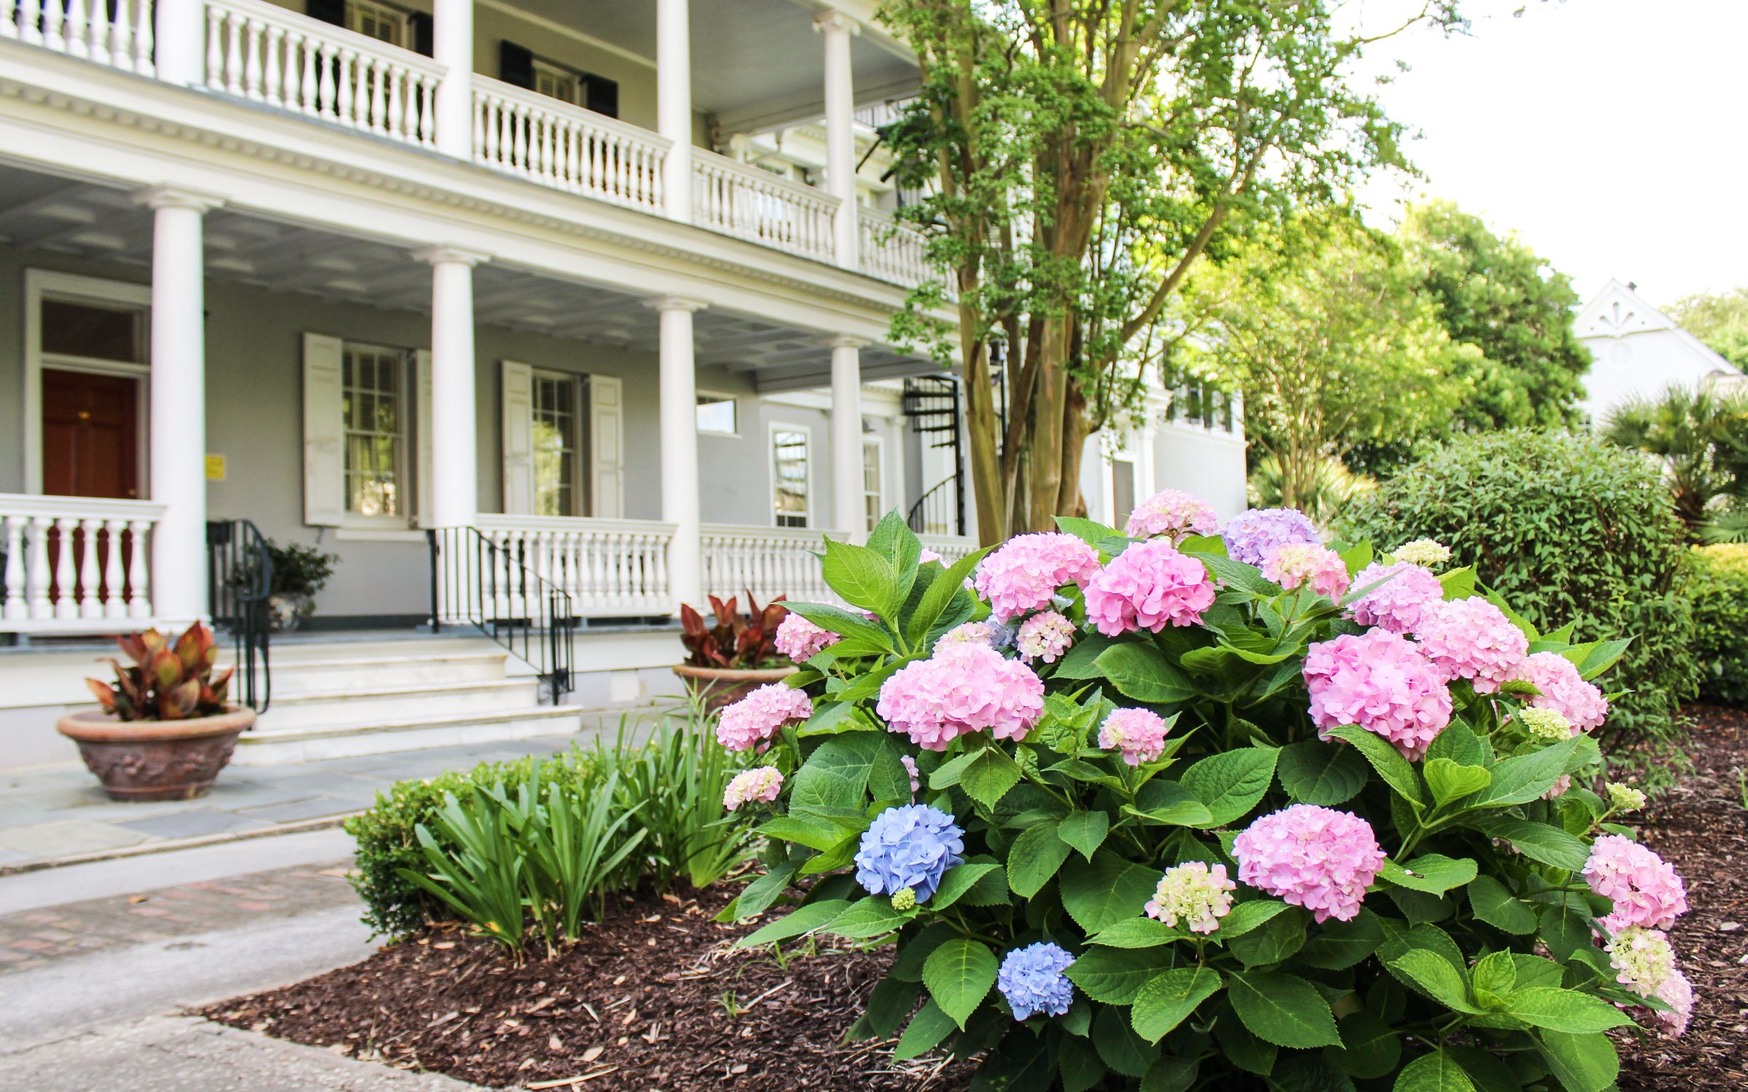
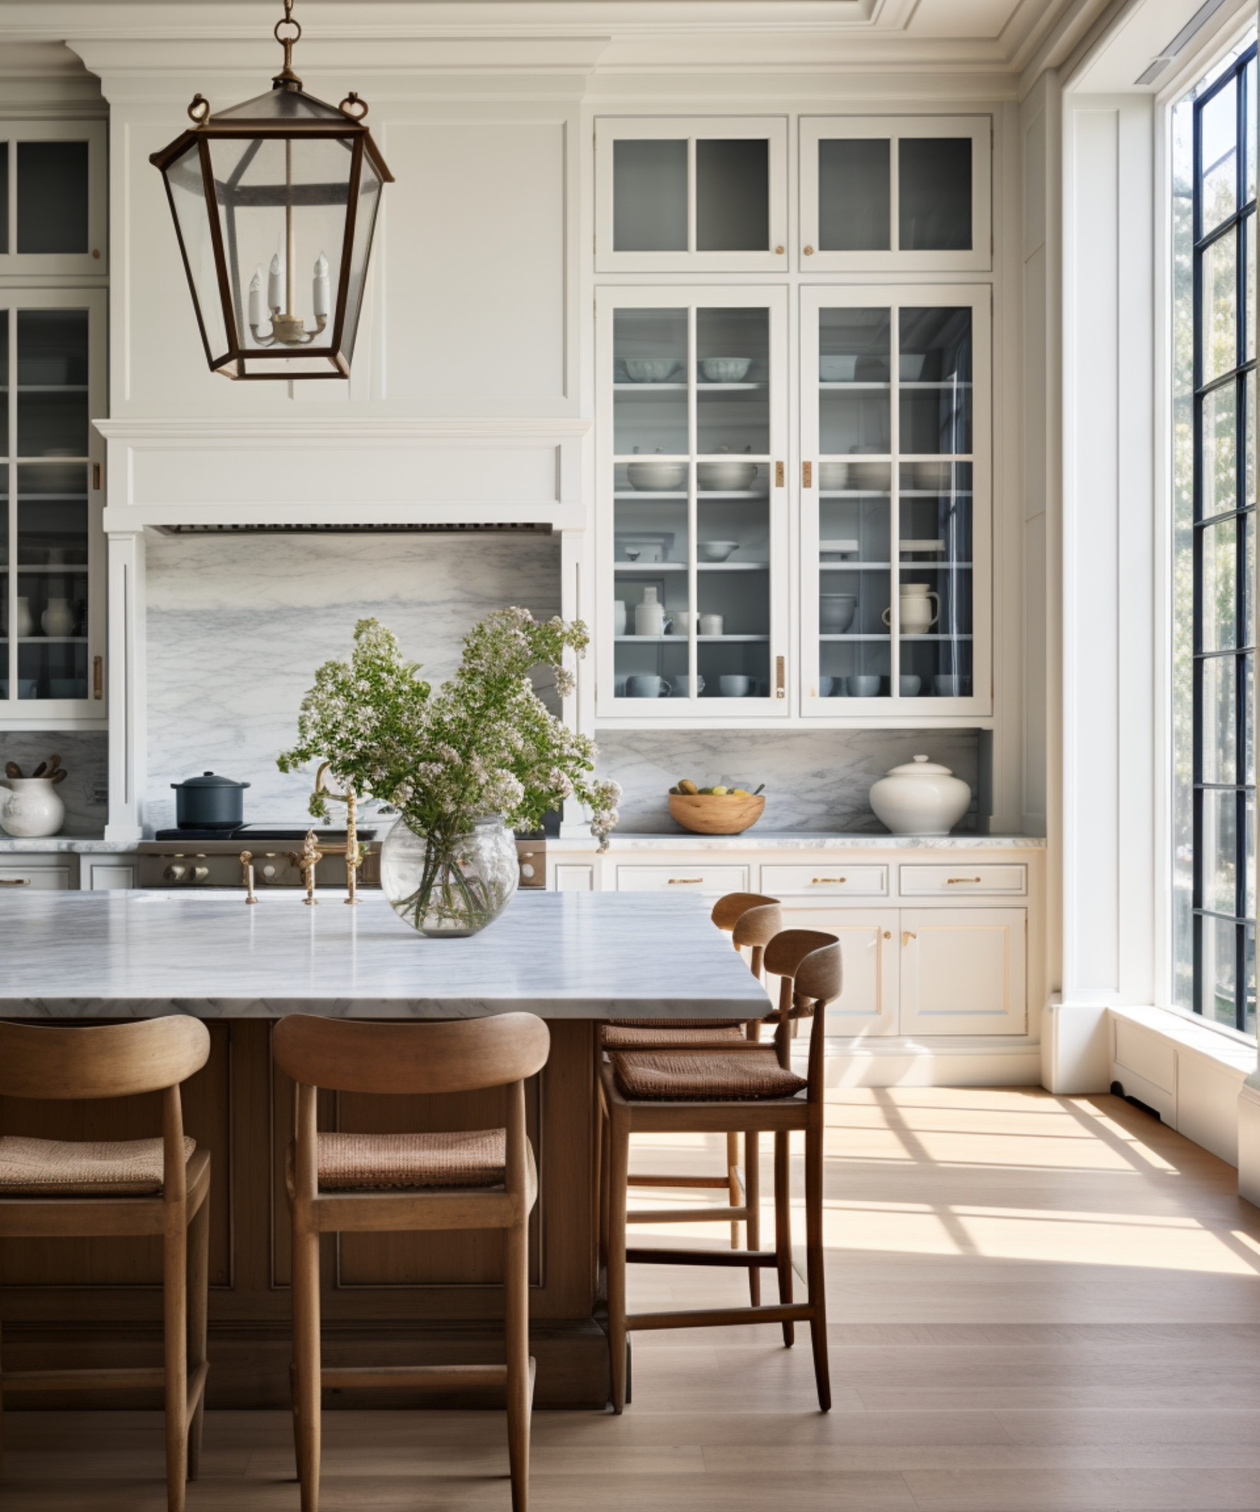
Smiling woman in a blue patterned dress and brown boots poses on a covered front porch. Gray house with white columned porches behind blooming pink and blue hydrangeas. Smiling woman reclining on a cream sofa, wearing a black top and blue jeans. Bright kitchen with a marble island, glass-front cabinets, wooden stools, and a large sunlit window. Stacy Barry seated beside a bathroom vanity in a black top and peach tulle skirt. Bright entryway with a glass-paneled wood front door, tall windows, and a flower-topped console table. Smiling woman in a sage-green blazer stands on a landscaped walkway outside a modern home.

Follow Me on Instagram