14262 Matt Street
14262 Matt Street
14262 Matt Street
14262 Matt Street
14262 Matt Street
14262 Matt Street
14262 Matt Street
14262 Matt Street
14262 Matt Street
14262 Matt Street
14262 Matt Street
14262 Matt Street
14262 Matt Street
14262 Matt Street
14262 Matt Street
14262 Matt Street
14262 Matt Street
14262 Matt Street
14262 Matt Street
14262 Matt Street
14262 Matt Street
14262 Matt Street
14262 Matt Street
14262 Matt Street
14262 Matt Street
14262 Matt Street
14262 Matt Street
14262 Matt Street
14262 Matt Street
14262 Matt Street
14262 Matt Street
14262 Matt Street
14262 Matt Street
14262 Matt Street
14262 Matt Street
14262 Matt Street
14262 Matt Street
14262 Matt Street
14262 Matt Street
14262 Matt Street
SEE ALL PHOTOS
14262 Matt Street
14262 Matt Street
14262 Matt Street
14262 Matt Street
14262 Matt Street
14262 Matt Street
14262 Matt Street
14262 Matt Street
14262 Matt Street
14262 Matt Street
14262 Matt Street
14262 Matt Street
14262 Matt Street
14262 Matt Street
14262 Matt Street
14262 Matt Street
14262 Matt Street
14262 Matt Street
14262 Matt Street
14262 Matt Street
14262 Matt Street
14262 Matt Street
14262 Matt Street
14262 Matt Street
14262 Matt Street
14262 Matt Street
14262 Matt Street
14262 Matt Street
14262 Matt Street
14262 Matt Street
14262 Matt Street
14262 Matt Street
14262 Matt Street
14262 Matt Street
14262 Matt Street
14262 Matt Street
14262 Matt Street
14262 Matt Street
14262 Matt Street
14262 Matt Street
Courtesy of CENTURY 21 Scheetz, Stacy Barry Listing Contact:  
For Sale

14262 Matt Street

14262 Matt Street, Carmel, IN 46033

$900,000
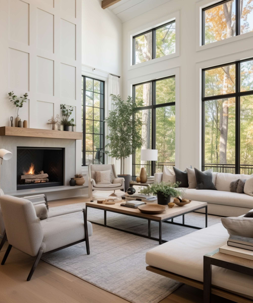
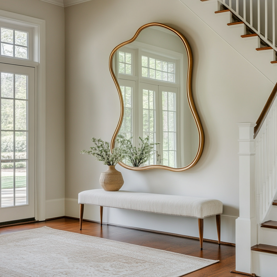
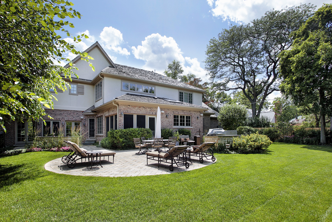
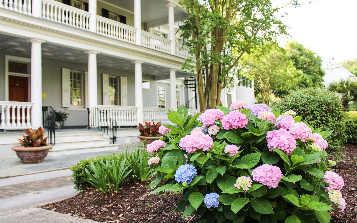
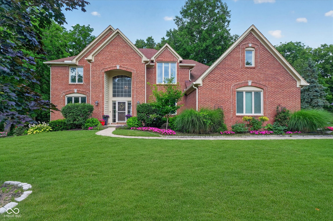
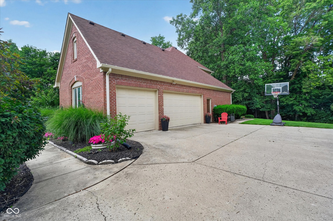
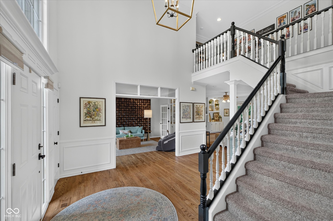
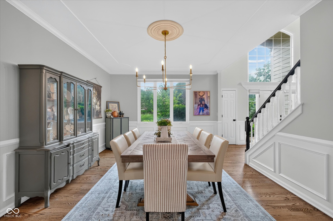
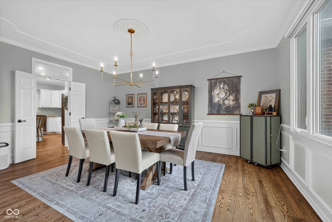
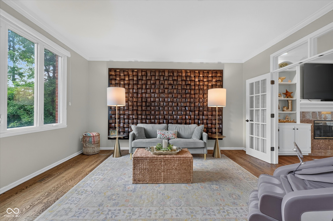
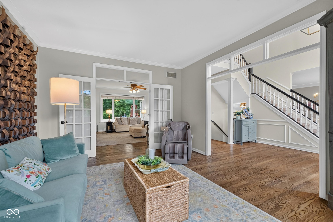
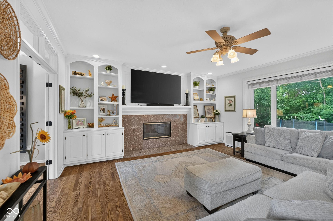
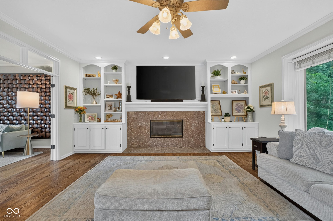
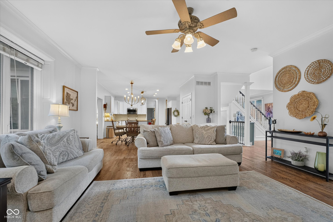
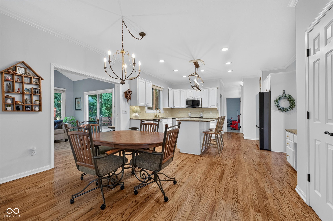
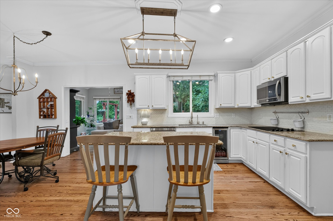
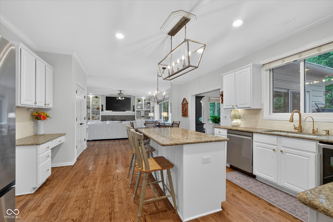
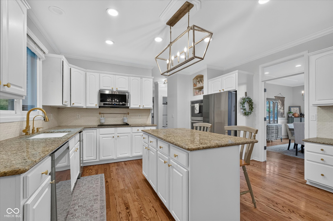
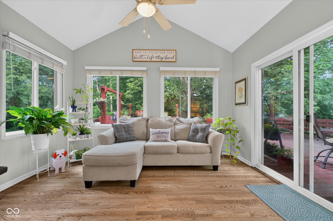
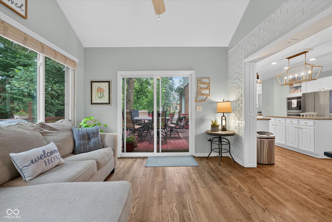
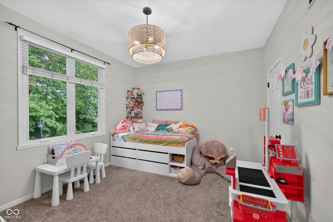
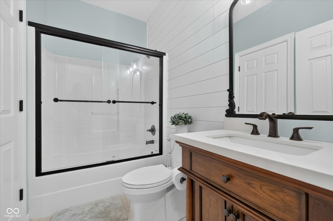
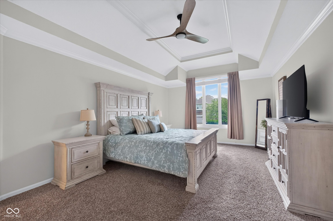
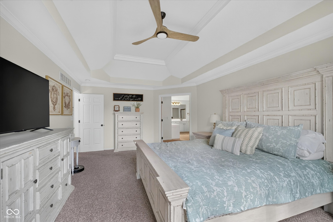
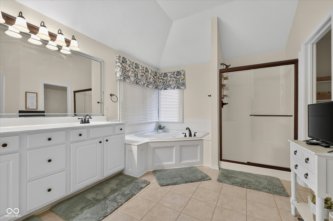
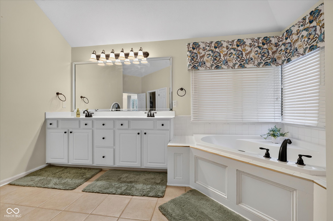
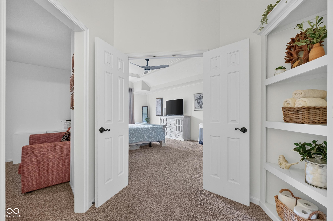
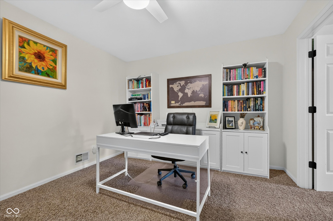
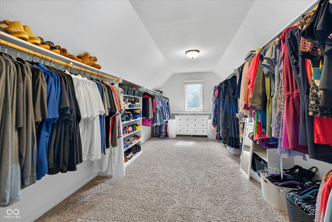
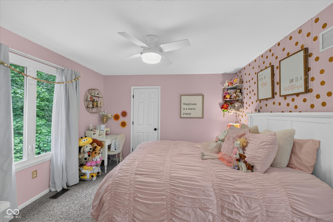
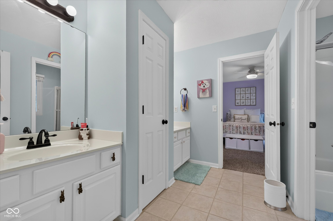
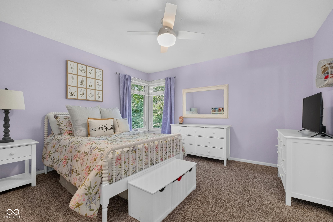
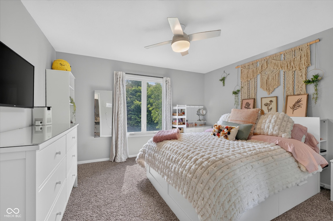
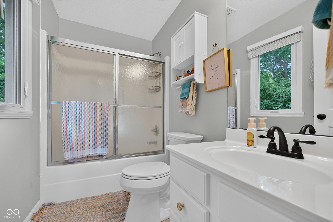
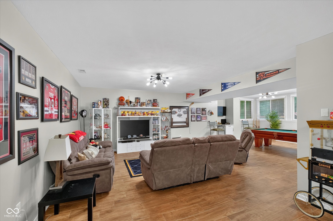
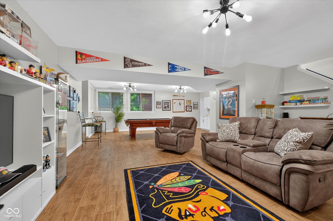
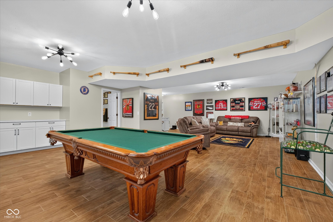
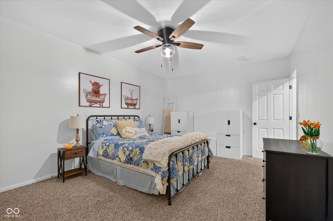
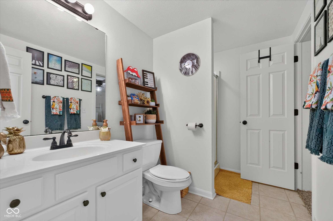
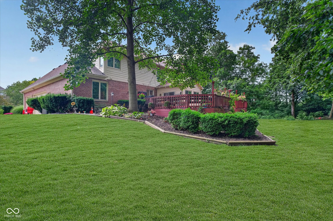
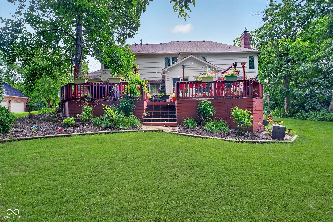
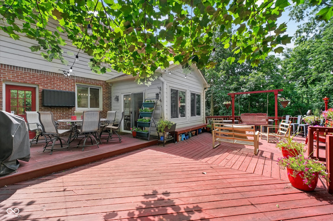
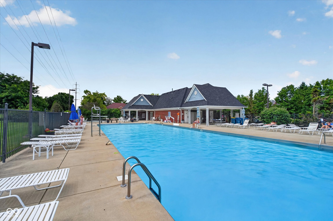
Welcome to this beautiful custom built 5 bedroom with a beautiful tree-lined lot popular Foster Estates. This home features hardwood floors on the main, custom built-ins, transom windows, detailed trim work, and abundant natural light. The kitchen is designed for both everyday living and entertaining, featuring stainless steel appliances, double ovens, a wine fridge, and a large center island with extra storage and seating. Just off the kitchen, the bright sunroom offers the perfect place to relax with access to the expansive wood deck overlooking the private backyard. The main level offers both formal living and dining rooms, along with a stunning great room filled with natural light, beautiful built-ins, and a cozy fireplace. A main-level bedroom with access to a full bath provides an ideal guest suite or private office. Upstairs, the spacious primary suite is a true retreat with a tray ceiling, dual sinks, garden tub, and an oversized walk-in closet. An additional bonus space connected to the suite (currently used as an office) is perfect for sitting room, workout area or nursery. Three additional spacious bedrooms complete the upper level, including one with a private bath and two connected by a Jack-and-Jill bath. The finished lower level offers incredible flexibility with a bonus room and full bath that could serve as a sixth bedroom, guest suite, or flex space. A large recreation room with built-ins and abundant storage provides endless possibilities for entertaining, hobbies, or play. Finished 3 car garage. Enjoy the neighborhood pool and clubhouse. The neighborhood access to the Hagan-Burke Trail connects directly to the Monon Trail leading to downtown Carmel.

5
beds

5
baths

4,444 Sq.Ft. LIVING AREA

0.41 Acres lot

Stacy Barry

Stacy Barry

Features & Amenities

Interior

  • total bedrooms5
  • Total bathrooms5
  • full bathrooms5
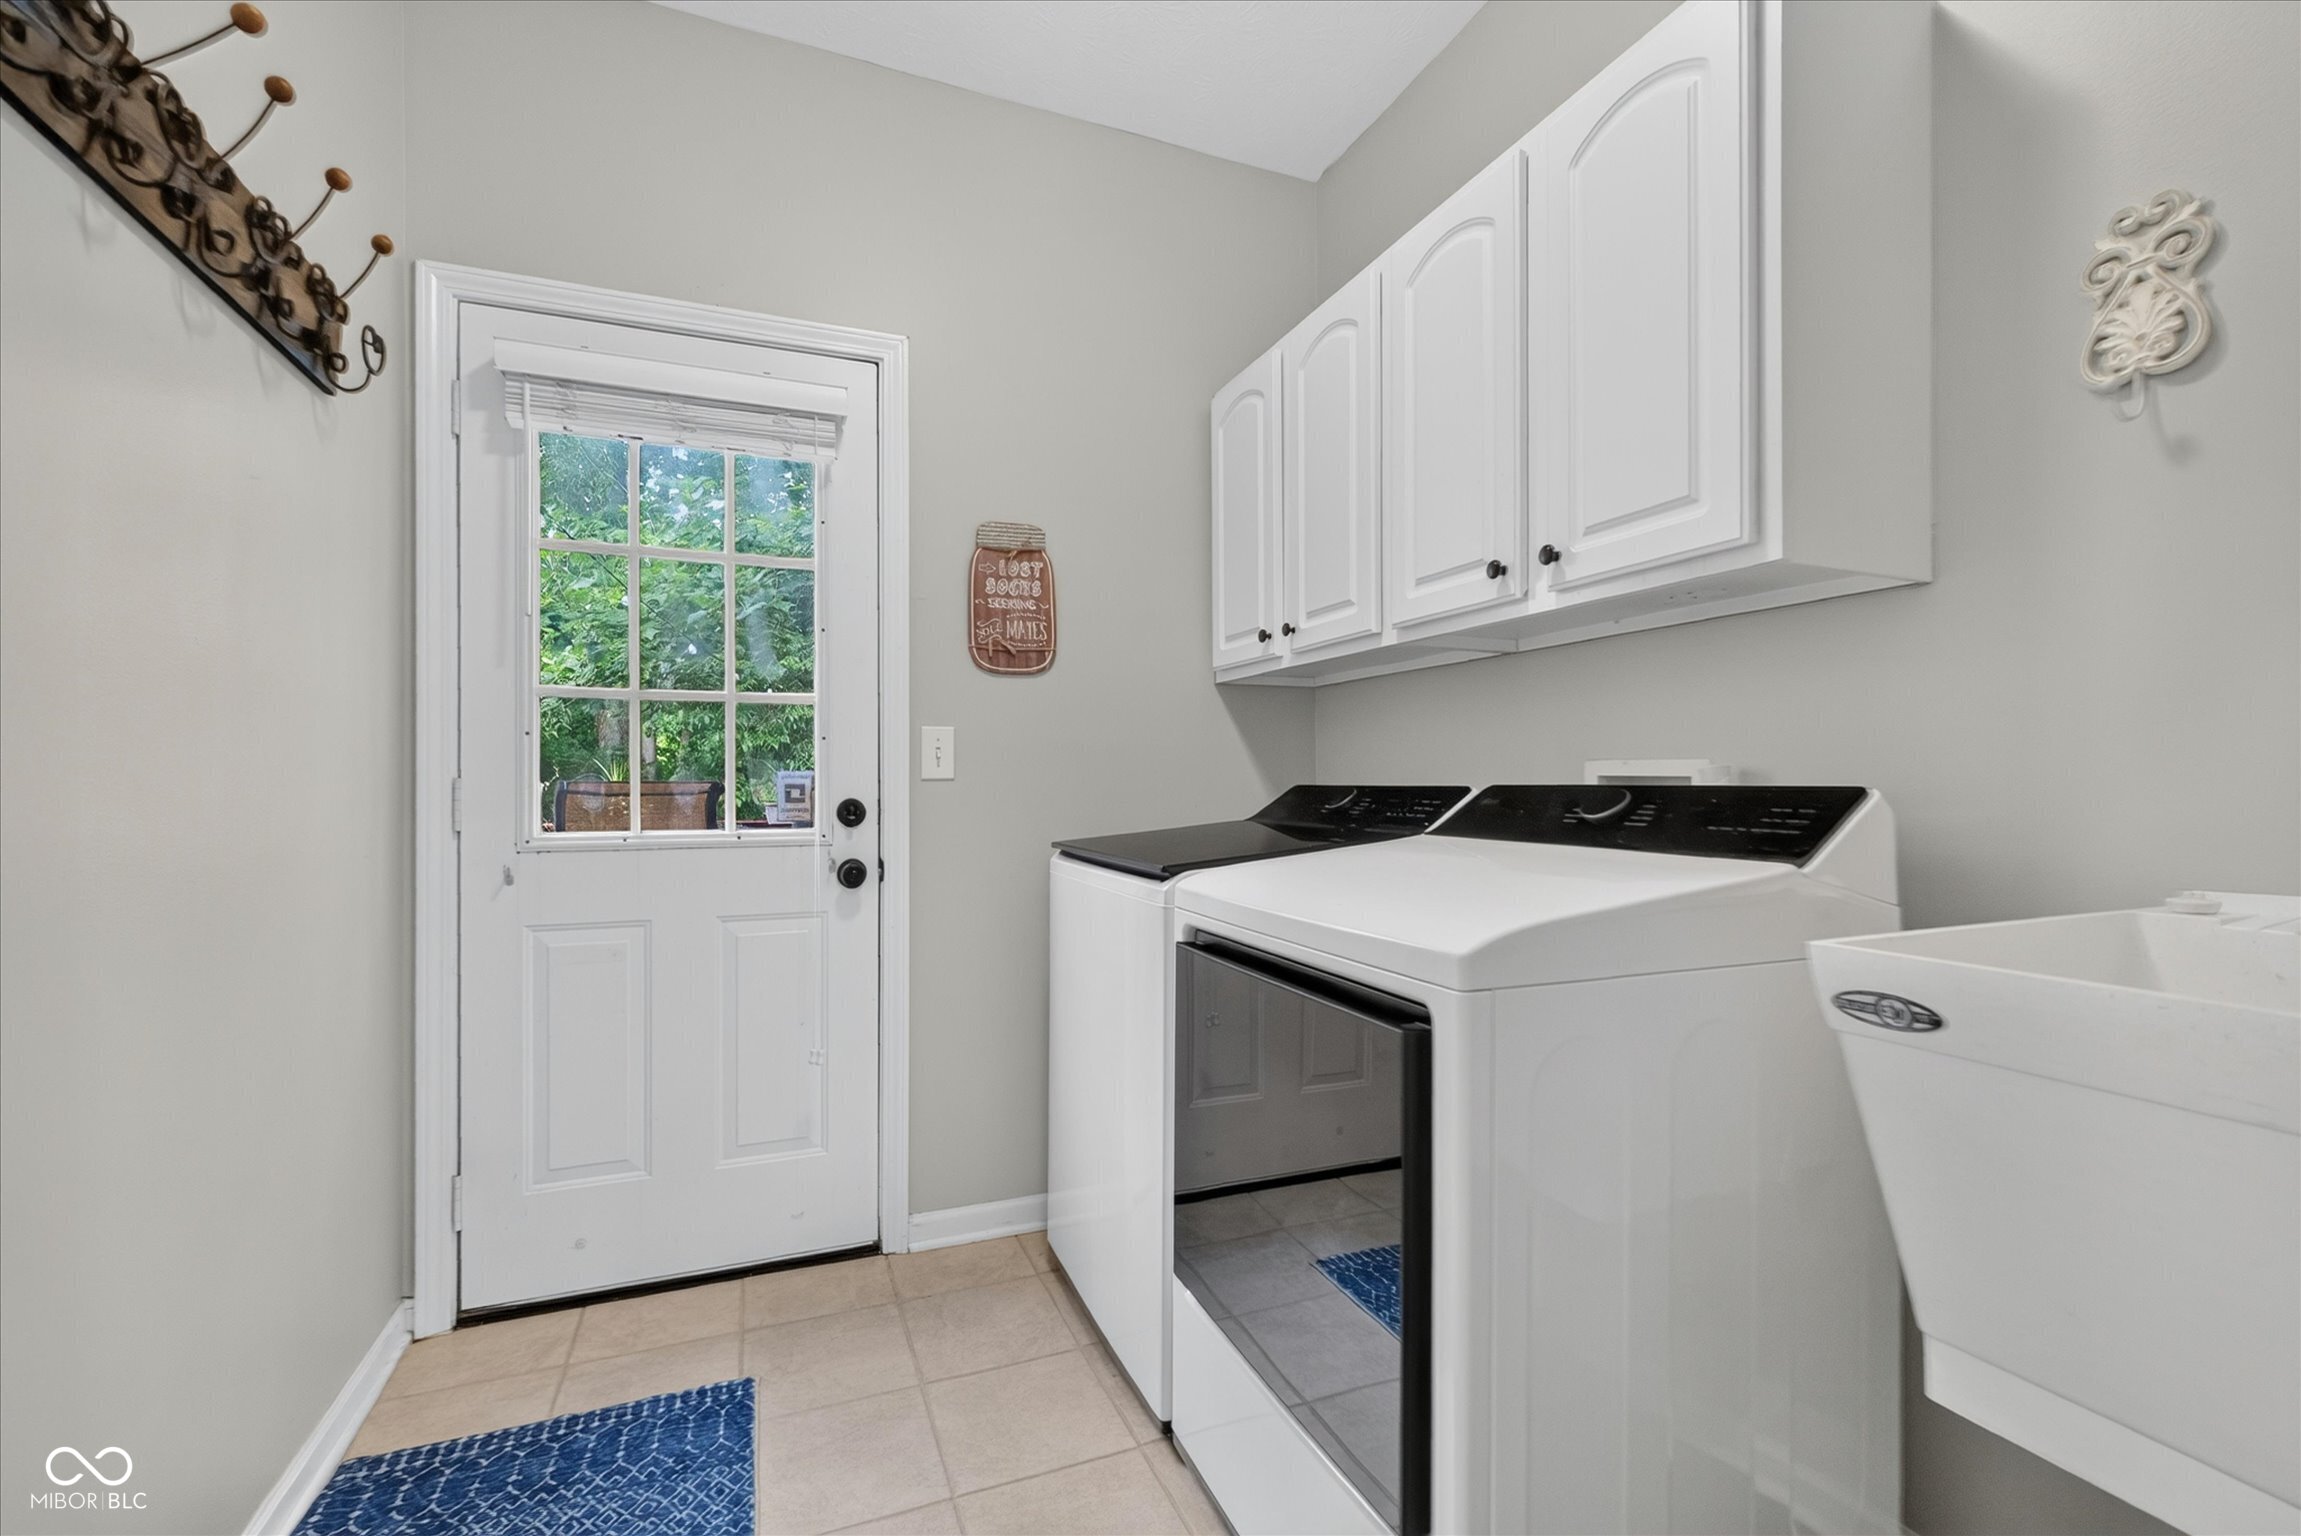
  • Laundry room Main Level
  • Fireplace Gas Log, Great Room
  • APPLIANCES Electric Cooktop, Dishwasher, Disposal, Gas Water Heater, Microwave, Convection Oven, Refrigerator, Trash Compactor, Water Softener Owned
  • other interior Features Attic Access, Built-in Features, Tray Ceiling(s), Kitchen Island, Entrance Foyer, Paddle Fan, Hardwood Floors, Eat-in Kitchen, Pantry, Walk-In Closet(s)

Area & Lot

  • Status For Sale
  • Living Area4,444 Sq.Ft.
  • Total Area4,776 Sq.Ft.
  • Lot Area0.41 Acres
  • MLS® ID22110479
  • TypeResidential
  • YEAR BUILT1999
  • NeighborhoodCarmel
  • Architecture StylesTraditional
  • Elementary SchoolCherry Tree Elementary School
  • Middle SchoolClay Middle School
  • High SchoolCarmel High School
  • School DistrictCarmel Clay Schools

Exterior

  • STORIES2
  • Garage Space3.0
  • water SourcePublic
  • lot featuresCul-De-Sac, Mature Trees
  • parkingAttached
  • HEAT TYPEForced Air, Electric, Natural Gas
  • AIR CONDITIONINGCentral Air
  • SubstructureConcrete Perimeter, Full
  • HOA AmenitiesClubhouse, Pool

Financial

  • Sales Price$900,000
  • HOA $485/yr
View Virtual Tour
image

Schedule a Showing

We would love to show you our beautiful property. Please select your preferred date and time below. An agent will be in touch shortly to confirm your appointment.

Schedule a Showing

We would love to show you our beautiful property. Please select your preferred date and time below. An agent will be in touch shortly to confirm your appointment.

Thank you for your interest in 14262 Matt Street, Carmel, IN 46033. We are reviewing your request and will be in touch shortly!

Mortgage Calculator

Estimate your monthly mortgage payment, including the principal and interest, property taxes, and HOA. Adjust the values to generate a more accurate rate.

All estimates are provided for informational purposes only. Actual amounts may vary.
$0,000 Your Payment 20 15 65
$0,000 Your Payment

Stacy Barry

Image 1 Image 2 Image 3 Image 4 Image 1 Image 2 Image 3 Image 4
Image 2 Image 3 Image 4 Image 1 Image 2 Image 3 Image 4

Follow Me on Instagram