14238 Cherry Tree Road
Aerial view of a home’s fenced backyard with a swimming pool, trampoline, and broad lawn.
SEE ALL PHOTOS
14238 Cherry Tree Road
Aerial view of a home’s fenced backyard with a swimming pool, trampoline, and broad lawn.
Courtesy of CENTURY 21 Scheetz, Patricia Moura Jackson Listing Contact: [email protected] 
Sold

14238 Cherry Tree Road

14238 Cherry Tree Road, Carmel, IN 46033

$730,000
This stunning custom ranch-style home is a true gem, boasting a vibrant and private backyard w/ inground pool. You'll be immediately impressed by the open and spacious layout, kitchen w/granite and gas fireplace creating a warm and inviting ambiance. The basement of this home is a true entertainment haven, featuring a newly built bar, beer Keg and second living space to entertain. Huge sunroom w/ ceiling fan open to an oversized deck leading you to the pool w/ auto cover and heater! You'll also find yourself just a short stroll away from a variety of shopping options, school, restaurants providing ultimate convenience. With its impressive backyard oasis and prime location, this one-of-a-kind property is sure to delight any homebuyer.

4
beds

3
baths

3,407 Sq.Ft. LIVING AREA

0.47 Acres lot

Stacy Barry

Stacy Barry

Features & Amenities

Interior

  • total bedrooms4
  • Total bathrooms3
  • full bathrooms2
  • half bathroom1
  • Laundry room Laundry Room, Main Level
  • Fireplace Gas Log
  • APPLIANCES Electric Cooktop, Dishwasher, Disposal, MicroHood, Refrigerator, Gas Water Heater, Water Softener Rented
  • other interior Features Vaulted Ceiling(s), Hardwood Floors, Breakfast Bar, Hi-Speed Internet Availbl, Center Island, Surround Sound Wiring, Wet Bar

Area & Lot

  • Status Sold
  • Date Sold September 15, 2023
  • Living Area3,407 Sq.Ft.
  • Lot Area0.47 Acres
  • MLS® ID21936473
  • TypeResidential
  • YEAR BUILT2000
  • NeighborhoodCarmel
  • Architecture StylesRanch
  • School DistrictCarmel Clay Schools

Exterior

  • STORIES1
  • Garage Space3.0
  • water SourceMunicipal/City
  • utilitiesCable Connected, Gas, Sewer Connected
  • PoolBelow Ground
  • lot featuresCul-De-Sac, Sidewalks, Rural - Subdivision
  • parkingAttached, Concrete, Garage Door Opener, Heated
  • HEAT TYPEForced Air, Gas
  • AIR CONDITIONINGCentral Electric
  • SubstructureConcrete Perimeter
  • other exterior FeaturesSprinkler System, Gas Grill

Financial

  • Sales Price$730,000

Stacy Barry

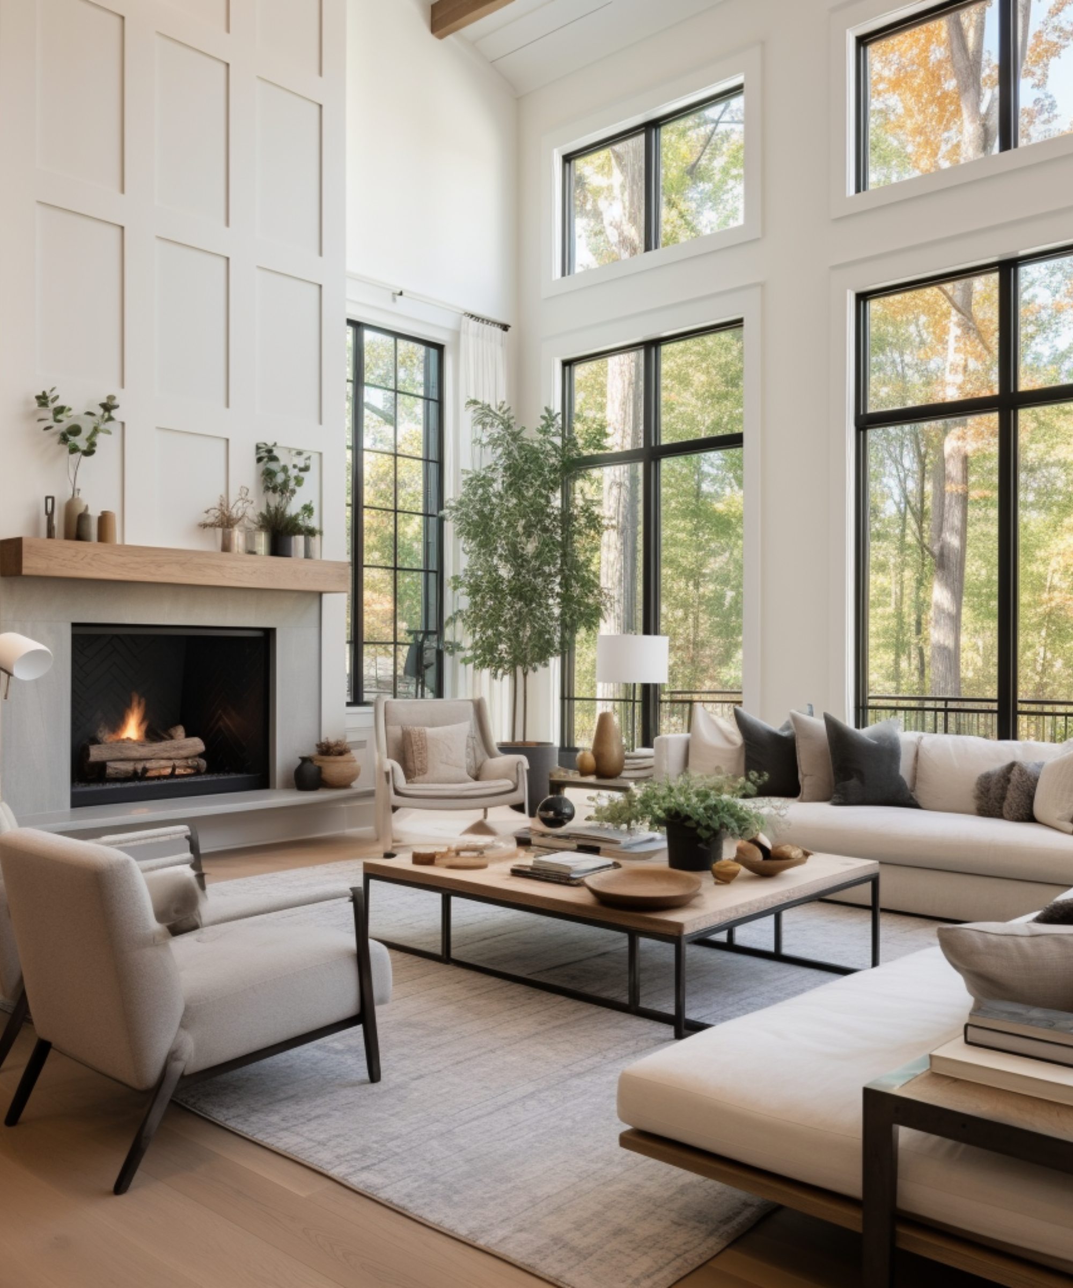
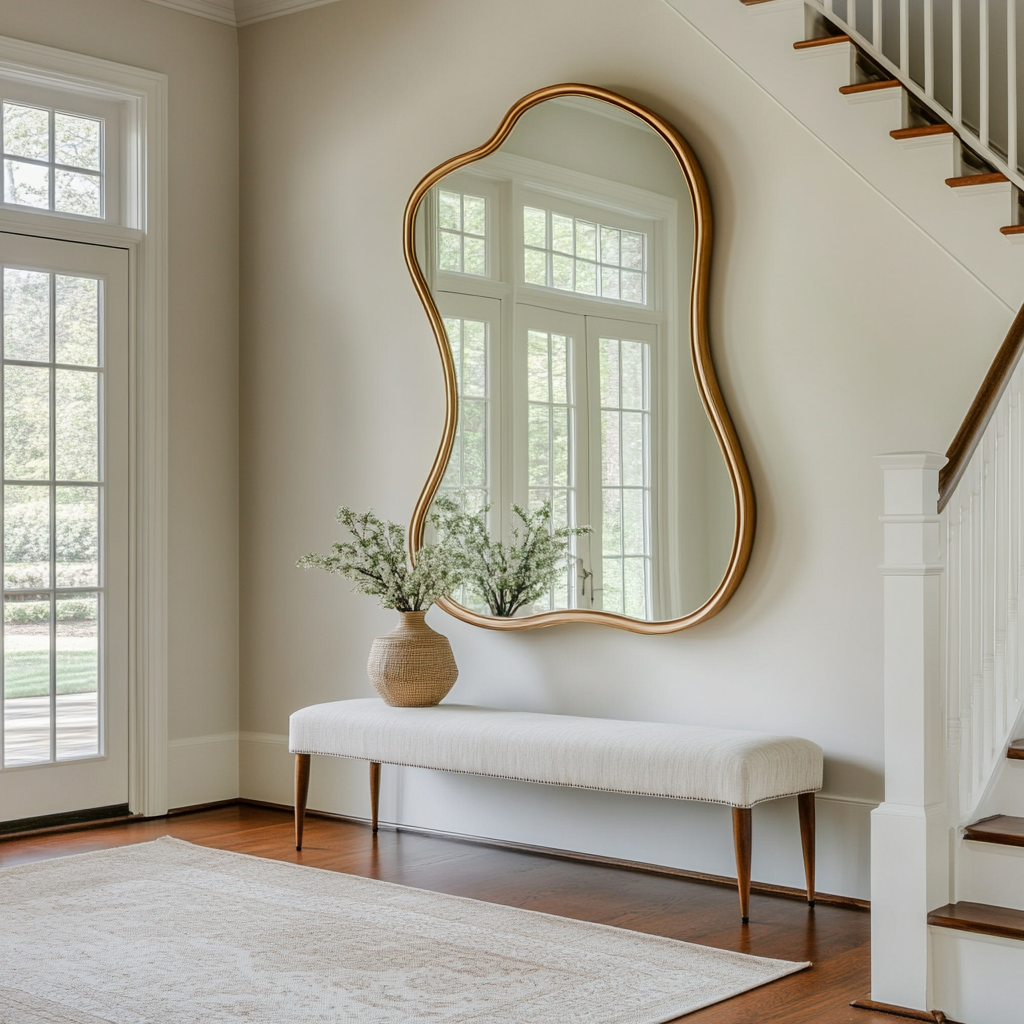
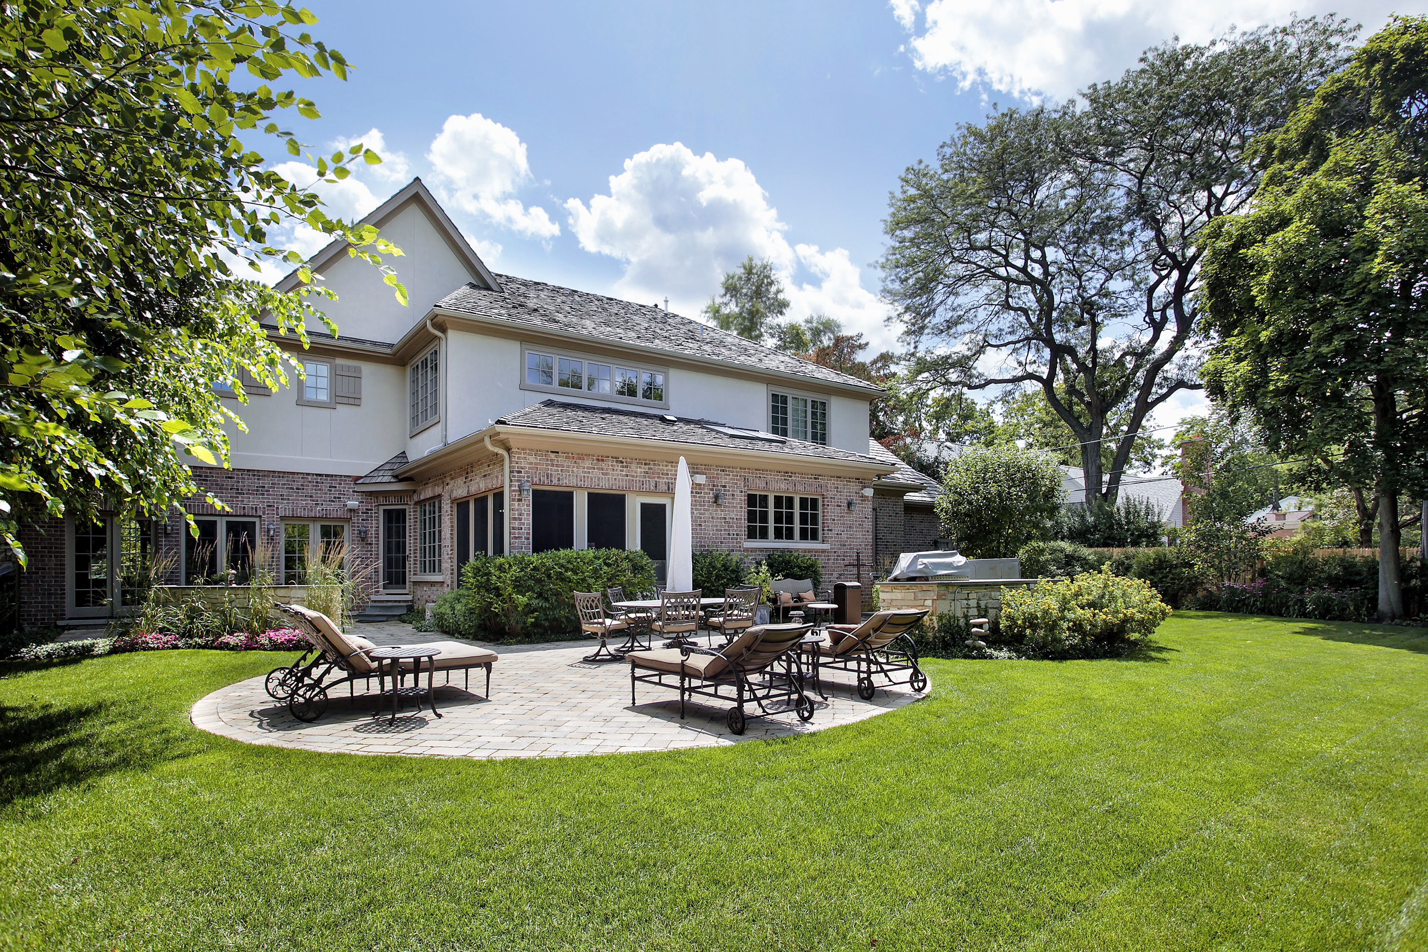
Stacy Barry seated on a garden bench among leafy plants, wearing a black top and pale pink skirt. Double-height living room with a lit fireplace, neutral seating, and tall windows overlooking trees. Smiling woman in a black top and peach skirt standing at a bright bathroom vanity. Bright entryway with a gold-framed mirror, upholstered bench, tall windows, and staircase. Stacy Barry smiling outside a modern home in a sage green blazer and jeans. Home’s brick rear exterior with a furnished stone patio, broad lawn, and mature trees. Smiling woman in a black top and peach skirt standing at a bright bathroom vanity. Image 4
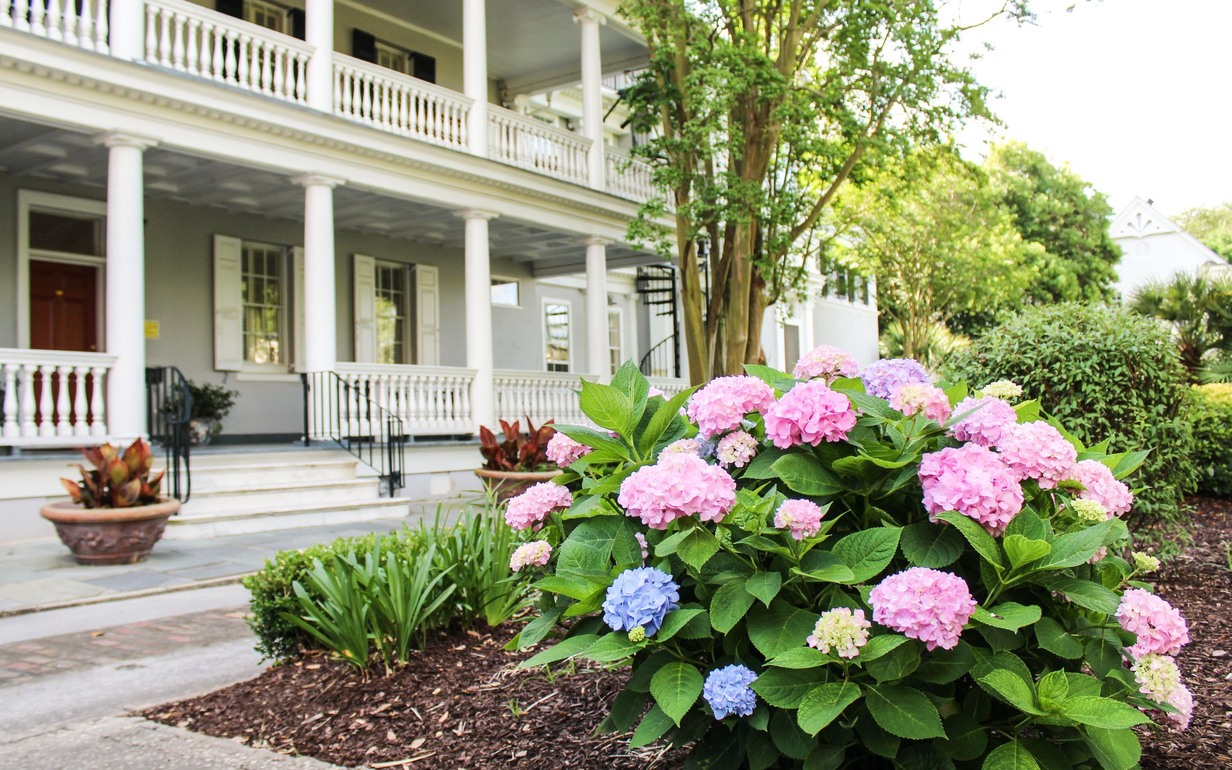
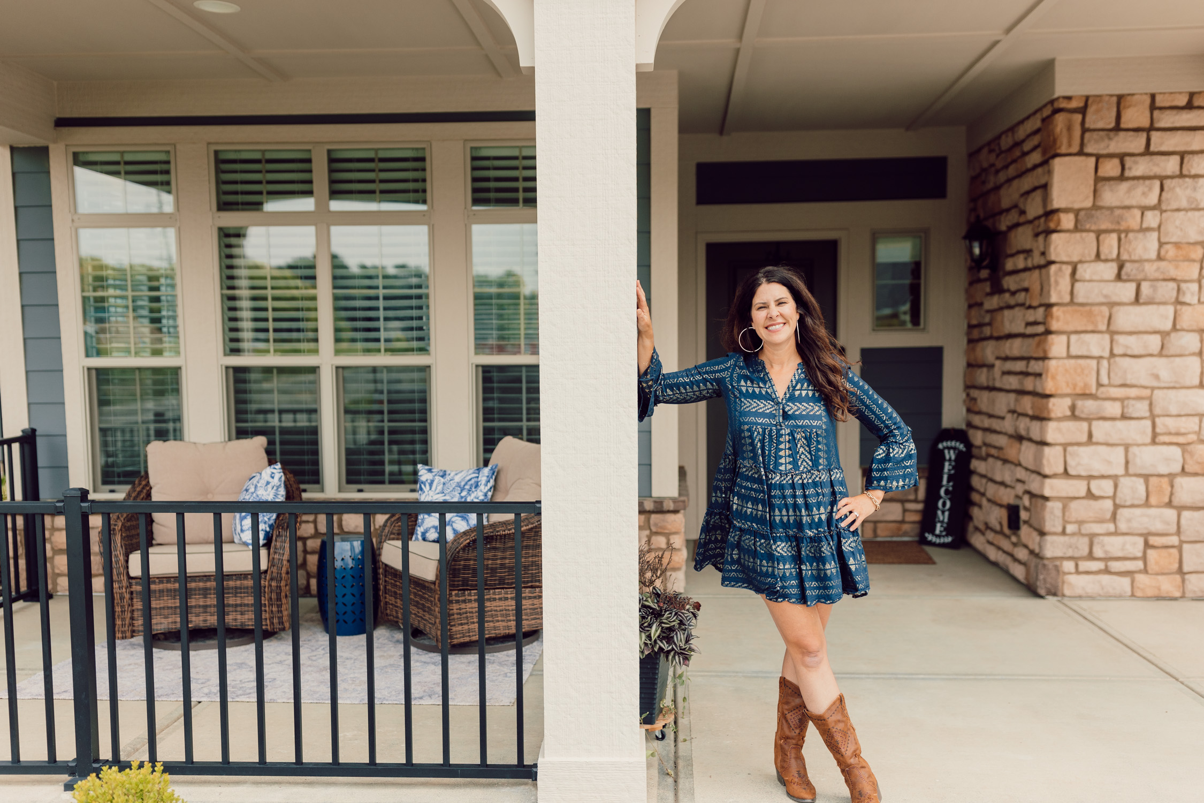
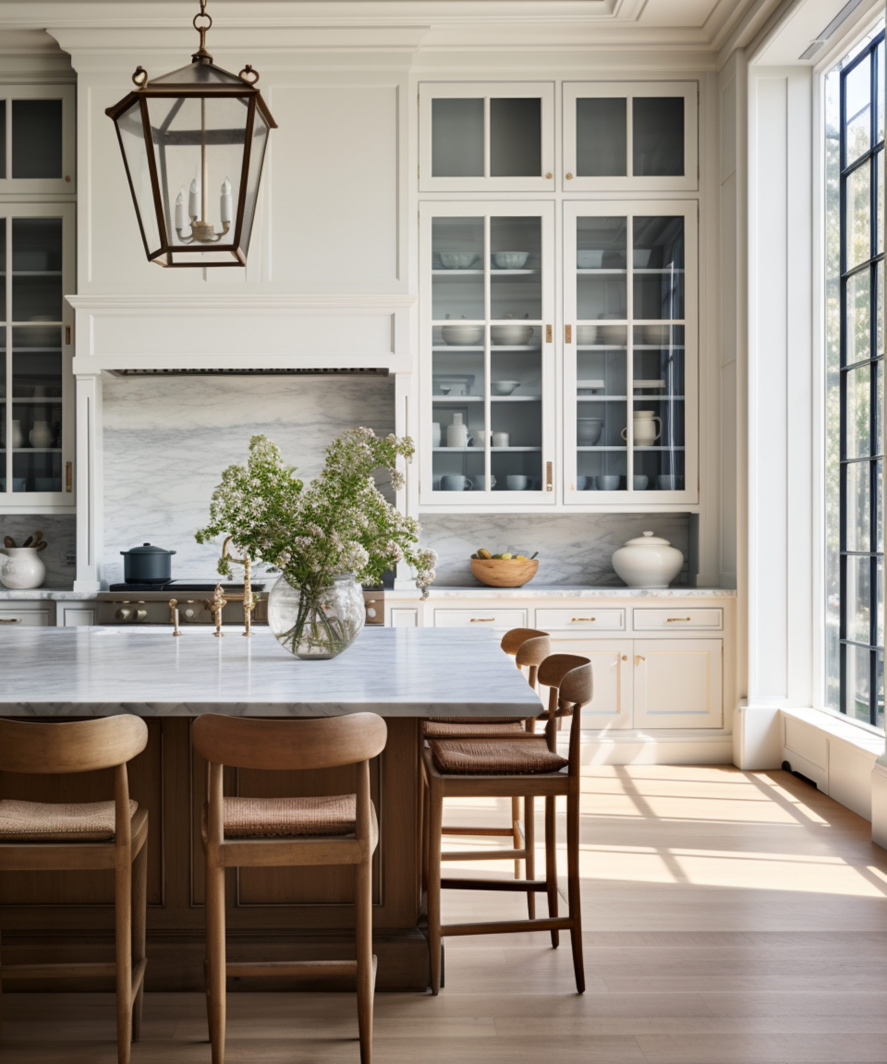
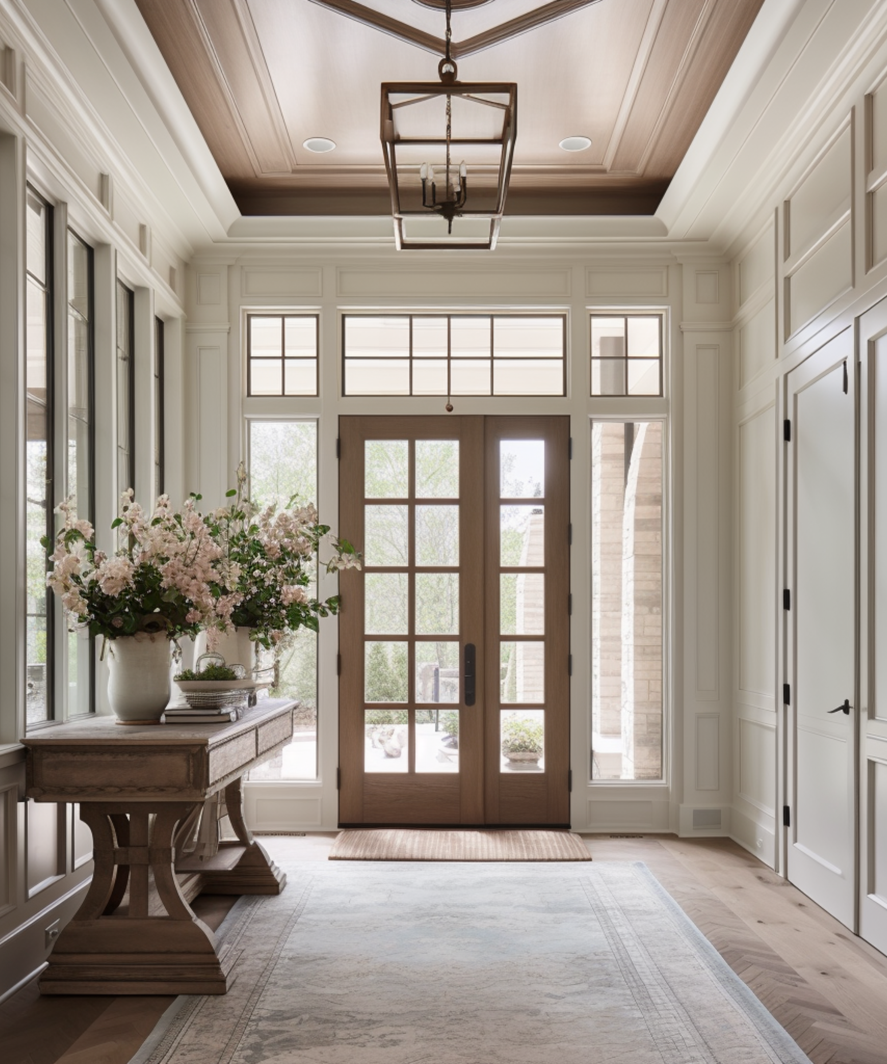
Smiling woman in a blue patterned dress and brown boots poses on a covered front porch. Gray house with white columned porches behind blooming pink and blue hydrangeas. Smiling woman reclining on a cream sofa, wearing a black top and blue jeans. Bright kitchen with a marble island, glass-front cabinets, wooden stools, and a large sunlit window. Stacy Barry seated beside a bathroom vanity in a black top and peach tulle skirt. Bright entryway with a glass-paneled wood front door, tall windows, and a flower-topped console table. Smiling woman in a sage-green blazer stands on a landscaped walkway outside a modern home.

Follow Me on Instagram