1405 Lake Haven Lane
SEE ALL PHOTOS
1405 Lake Haven Lane
Courtesy of CENTURY 21 Scheetz, Stacy Barry Listing Contact:  
For Sale

1405 Lake Haven Lane

1405 Lake Haven Lane, Westfield, IN 46074

$765,000
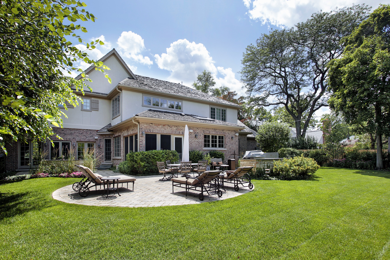
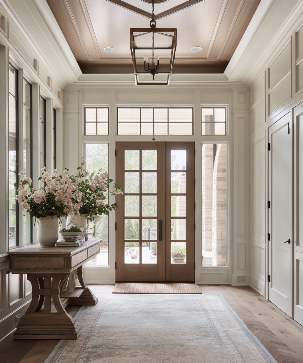
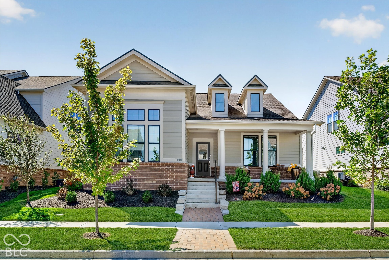
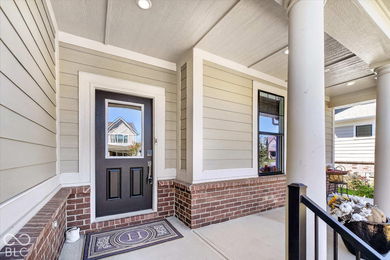
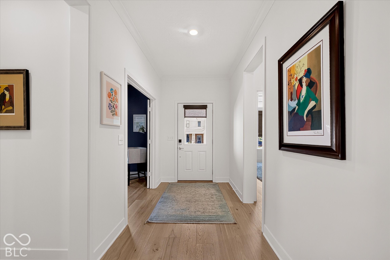
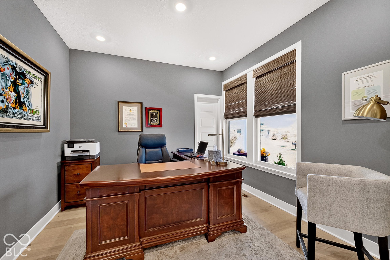
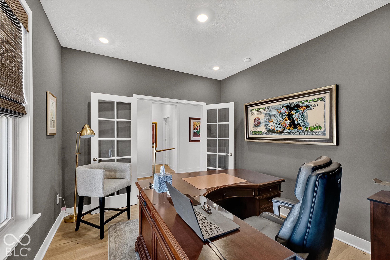
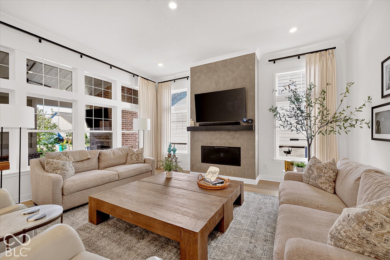
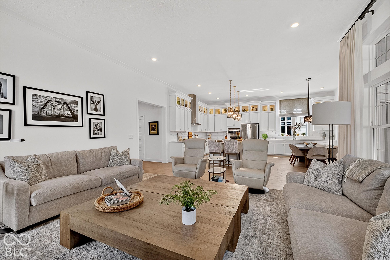
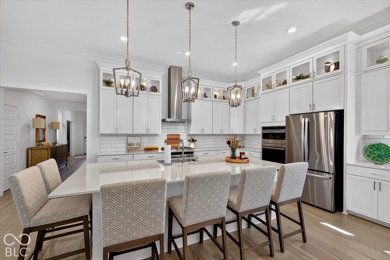
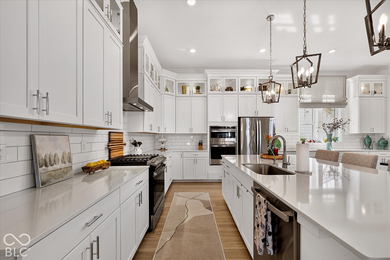
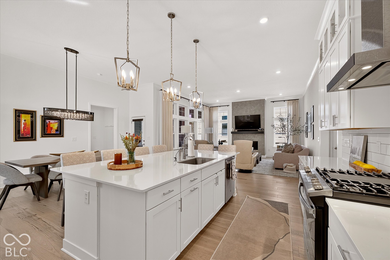
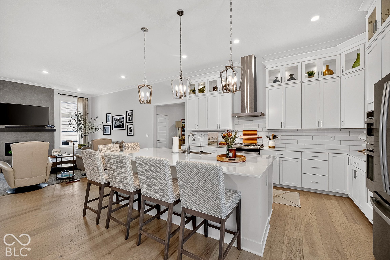
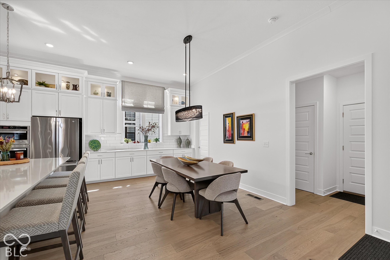
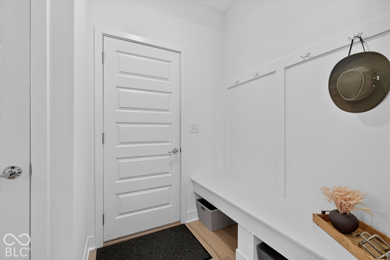
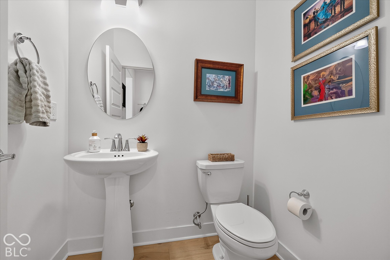
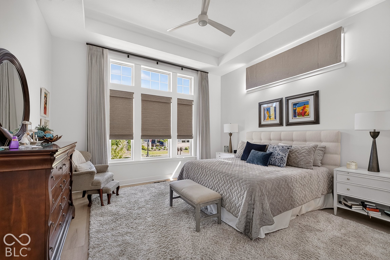
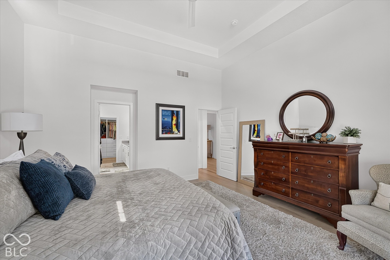
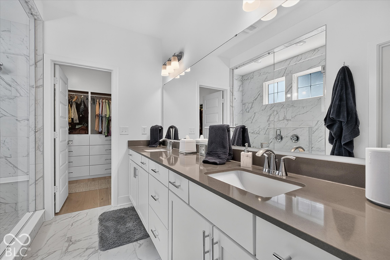
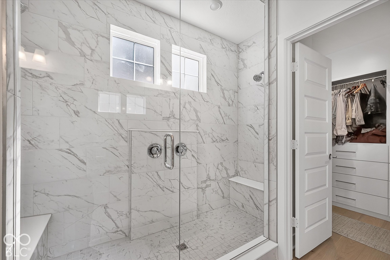
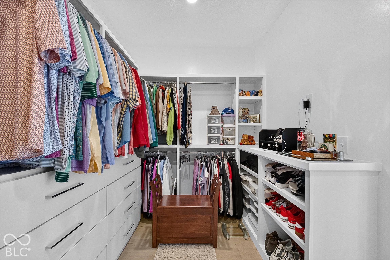
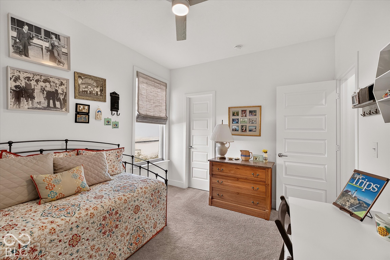
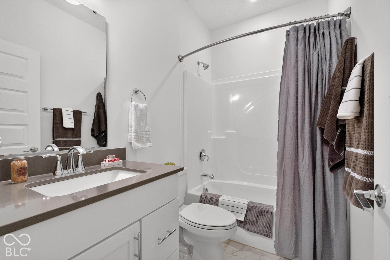
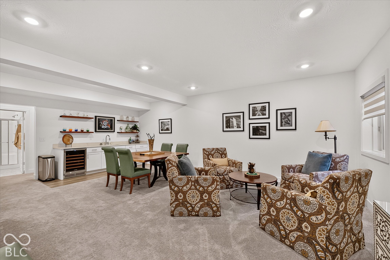
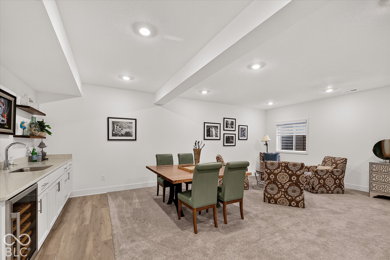
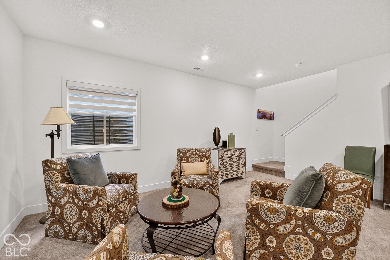
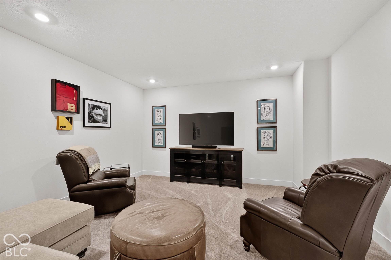
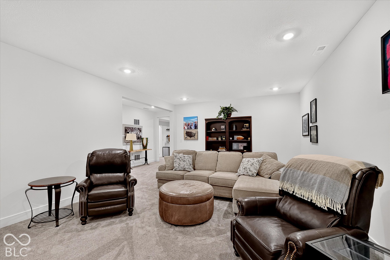
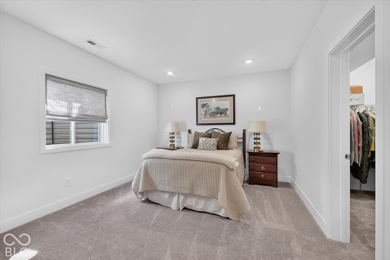
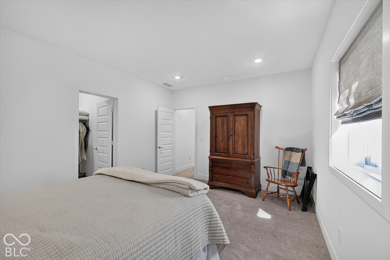
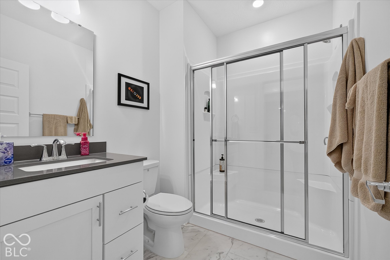
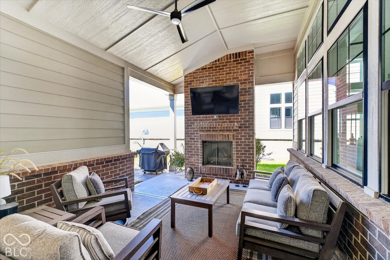
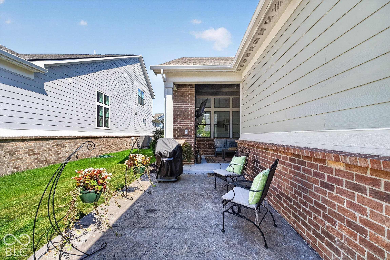
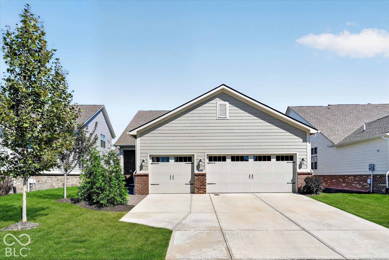
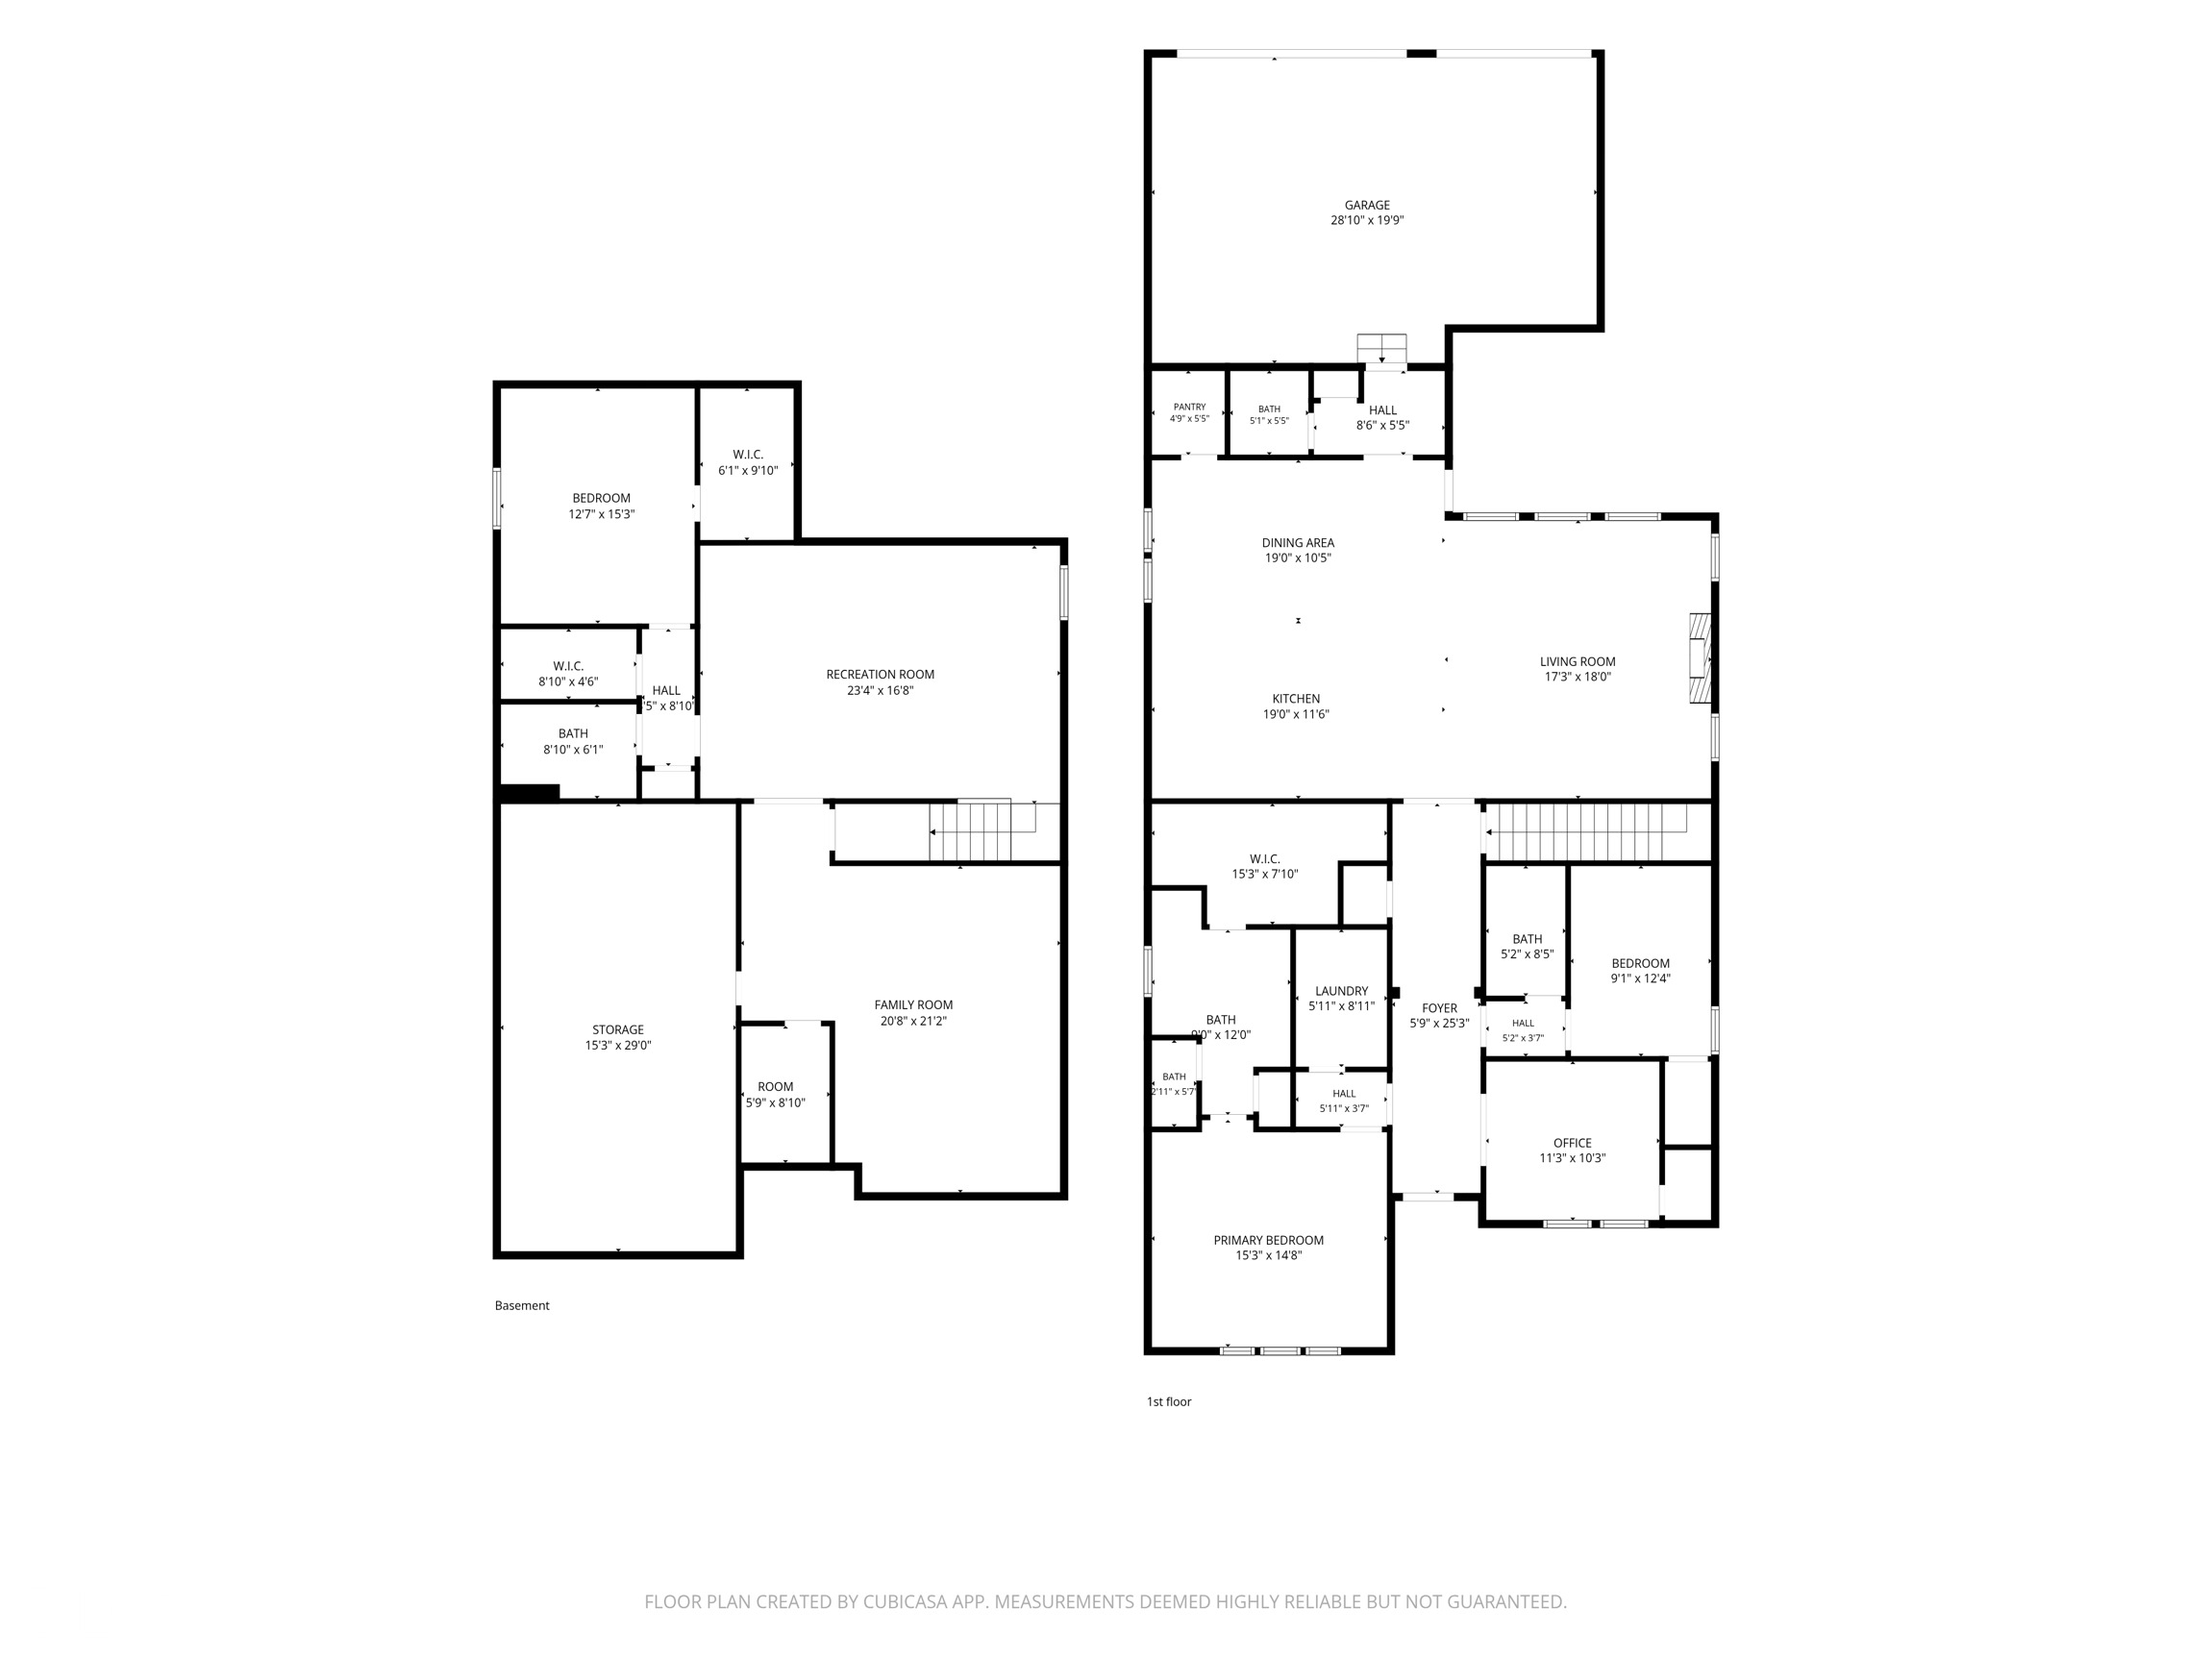
Resort-style living in Chatham Hills meets easy main-level living in this beautifully finished Chatham Village home. A standout covered outdoor living area with brick fireplace and mounted TV overlooks an extended patio and thoughtful landscaping-perfect for relaxing or entertaining. Inside, hardwood floors, abundant natural light, crown molding, and neutral finishes create a polished, move-in-ready feel. The open kitchen features a massive island, quartz countertops, stainless appliances, floor-to-ceiling cabinetry, and an impressive custom walk-in pantry, flowing into the dining area and spacious great room with gas fireplace. The main-level primary suite offers a spa-inspired bath with dual vanities and oversized frameless tile shower, plus a custom walk-in closet with built-in storage. Two additional main-level bedrooms and a full bath provide flexibility for guests or a home office. The finished basement adds a wet bar, entertaining space, large guest bedroom with egress window, full bath, and abundant storage. A rear-load 3-car garage offers room for vehicles, storage, and golf-cart parking. Enjoy indoor-outdoor living and the Chatham Hills lifestyle in a home designed for comfort, entertaining, and everyday ease.

4
beds

4
baths

3,675 Sq.Ft. LIVING AREA

6,970 Sq.Ft. lot

Stacy Barry

Stacy Barry

Features & Amenities

Interior

  • total bedrooms4
  • Total bathrooms4
  • full bathrooms3
  • half bathroom1
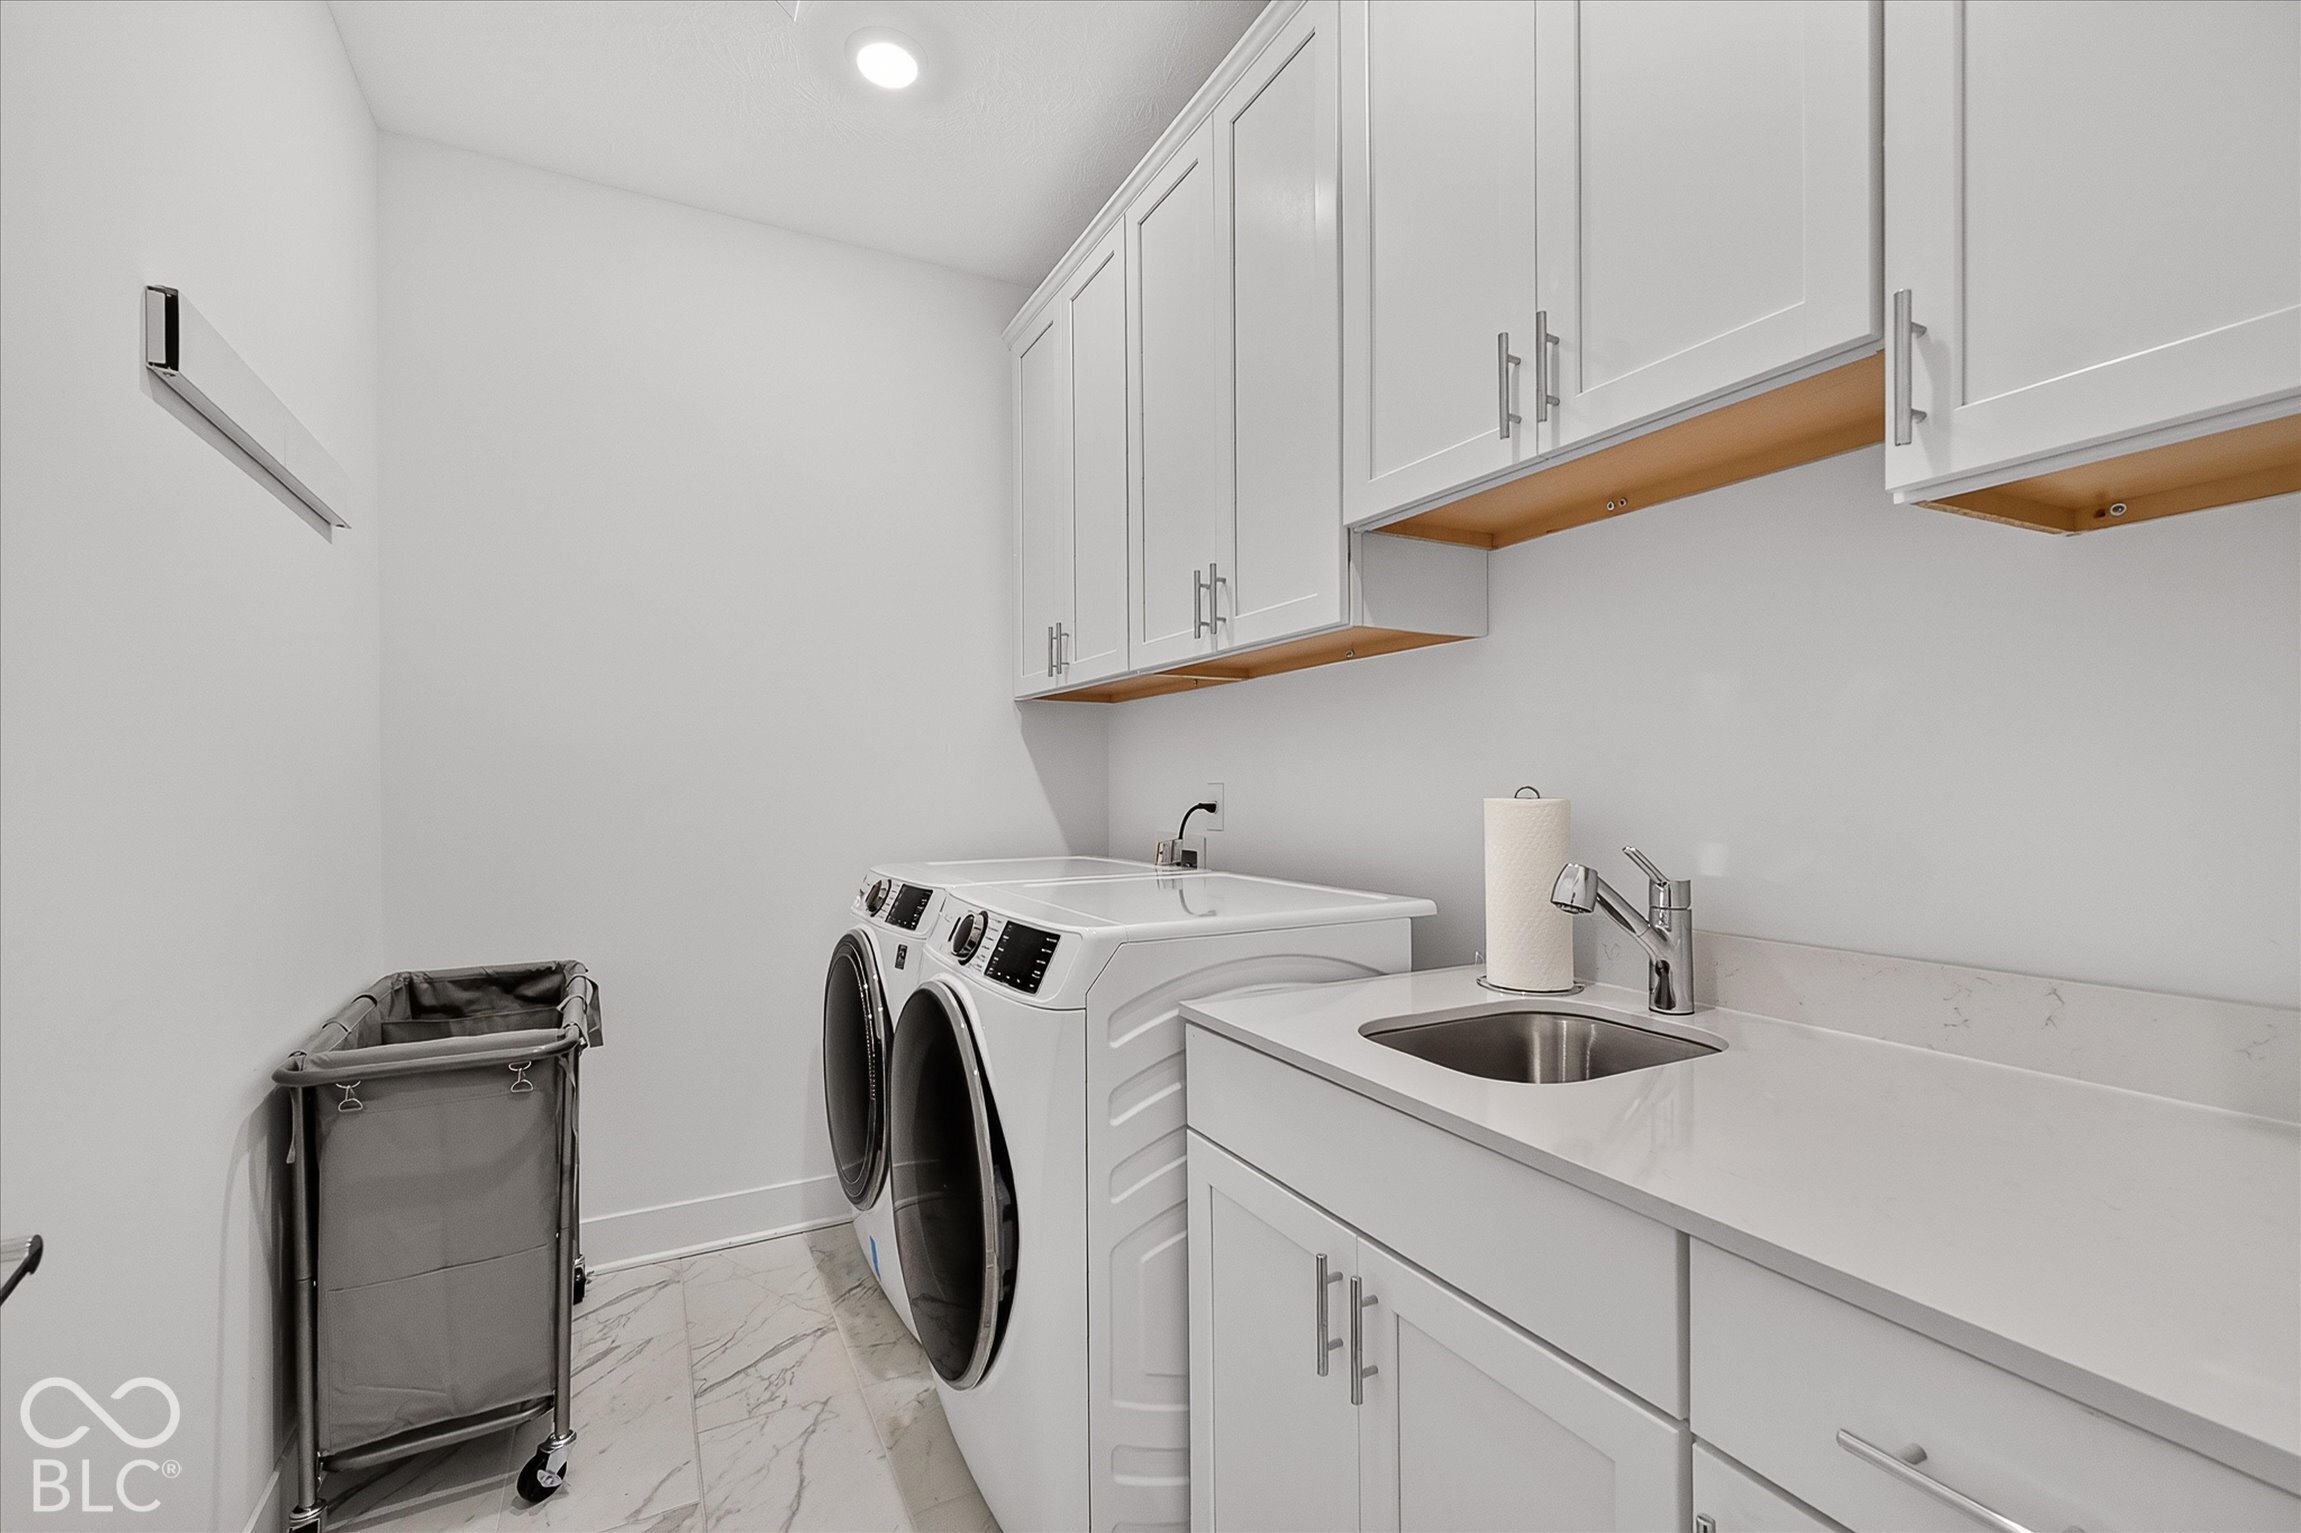
  • Laundry room Laundry Room, Main Level, Sink
  • Fireplace Gas Log, Great Room, Masonry, Outside
  • APPLIANCES Dishwasher, Microwave, Oven, Double Oven, Range Hood, Refrigerator, Bar Fridge, Water Heater, Water Softener Owned, Wine Cooler
  • other interior Features High Ceilings, Kitchen Island, Entrance Foyer, Paddle Fan, Eat-in Kitchen, Pantry, Walk-In Closet(s), Bath Sinks Double Main, Breakfast Bar, Tray Ceiling(s), Wet Bar

Area & Lot

  • Status For Sale
  • Living Area3,675 Sq.Ft.
  • Total Area4,200 Sq.Ft.
  • Lot Area6,970 Sq.Ft.
  • MLS® ID22128995
  • TypeResidential
  • YEAR BUILT2024
  • NeighborhoodWestfield
  • Architecture StylesTraditional
  • Middle SchoolWestfield Middle School
  • High SchoolWestfield High School
  • School DistrictWestfield-Washington Schools

Exterior

  • STORIES1
  • Garage Space3.0
  • water SourcePublic
  • lot featuresSidewalks
  • parkingAttached
  • HEAT TYPEForced Air
  • AIR CONDITIONINGCentral Air
  • SubstructureConcrete Perimeter, Slab
  • HOA AmenitiesClubhouse, Exercise Course, Fitness Center, Pickleball Court(s), Pool, Snow Removal, Trail(s), Maintenance
  • security FeaturesFire Alarm, Smoke Detector(s)
  • other exterior FeaturesSprinkler System

Financial

  • Sales Price$765,000
  • HOA $1,100/yr
View Virtual Tour
image

Schedule a Showing

We would love to show you our beautiful property. Please select your preferred date and time below. An agent will be in touch shortly to confirm your appointment.

Schedule a Showing

We would love to show you our beautiful property. Please select your preferred date and time below. An agent will be in touch shortly to confirm your appointment.

Thank you for your interest in 1405 Lake Haven Lane, Westfield, IN 46074. We are reviewing your request and will be in touch shortly!

Mortgage Calculator

Estimate your monthly mortgage payment, including the principal and interest, property taxes, and HOA. Adjust the values to generate a more accurate rate.


All estimates are provided for informational purposes only. Actual amounts may vary.
$0,000 Your Payment 20 15 65
$0,000 Your Payment

Stacy Barry

Image 1 Image 2 Image 3 Image 4 Image 1 Image 2 Image 3 Image 4
Image 2 Image 3 Image 4 Image 1 Image 2 Image 3 Image 4

Follow Me on Instagram