
13209 Aquamarine Drive
SEE ALL PHOTOS
13209 Aquamarine Drive
Courtesy of CENTURY 21 Scheetz, Stacy Barry Listing Contact:  
For Sale

13209 Aquamarine Drive

13209 Aquamarine Drive, Carmel, IN 46033

$565,000
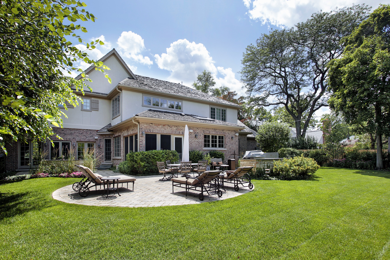
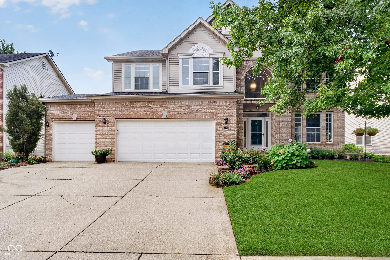
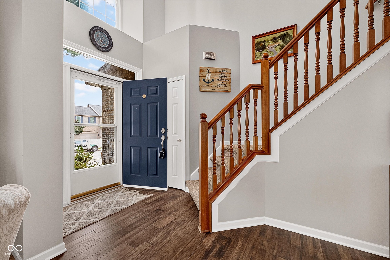
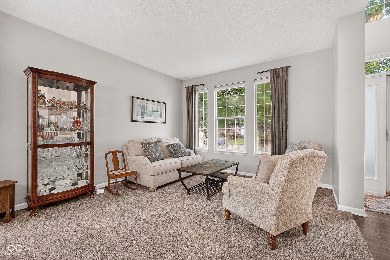
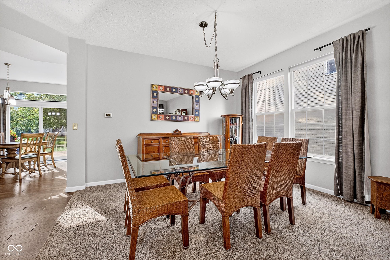
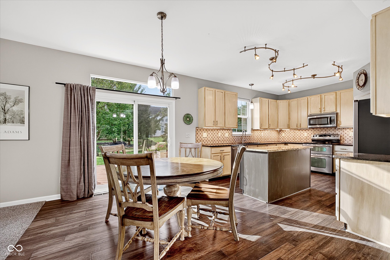
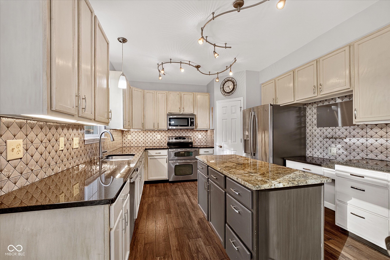
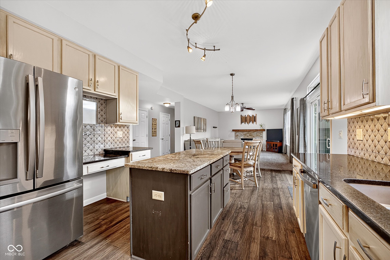
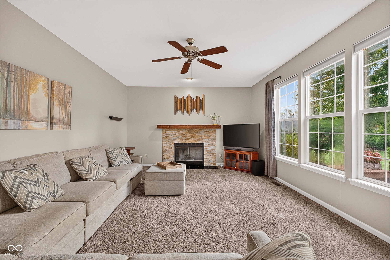
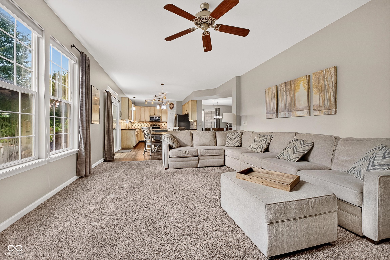
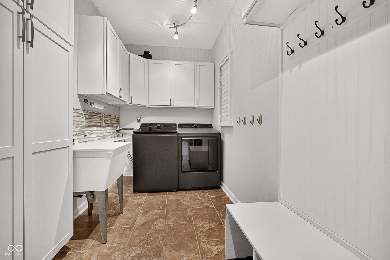
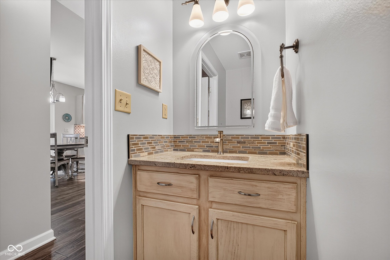
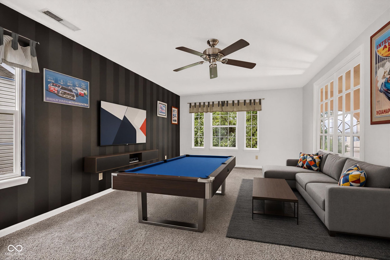
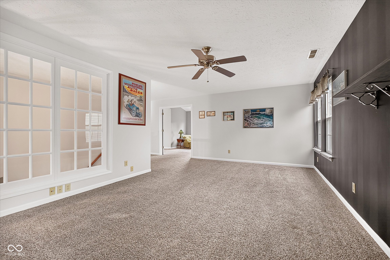
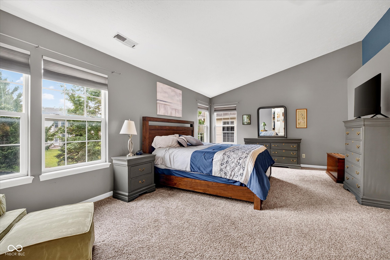
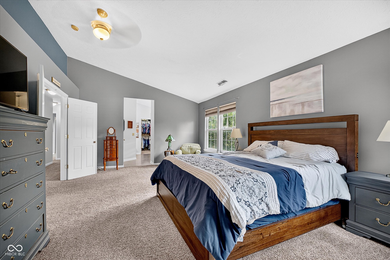
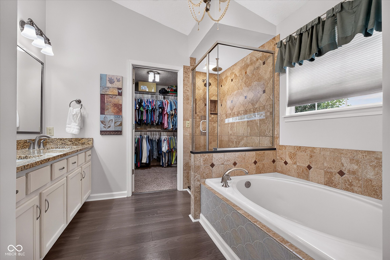
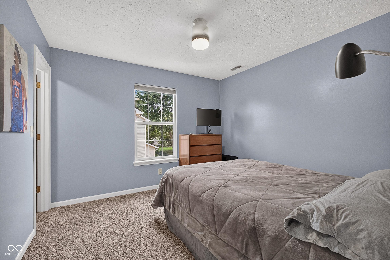
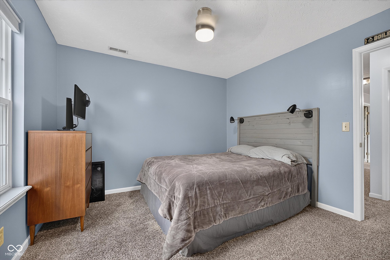
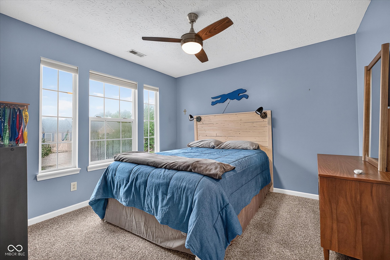
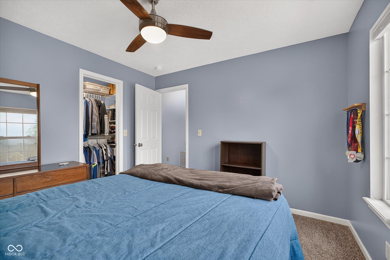
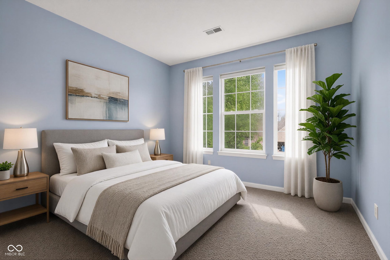
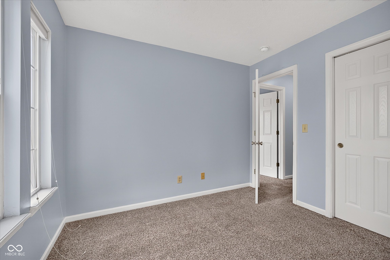
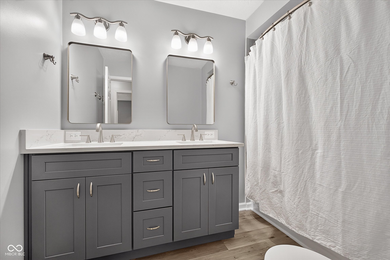
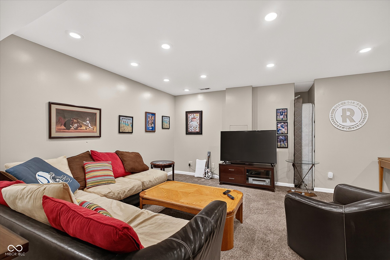
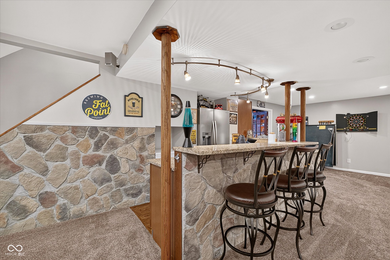
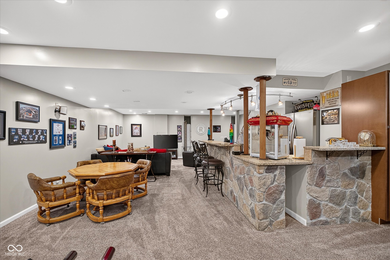
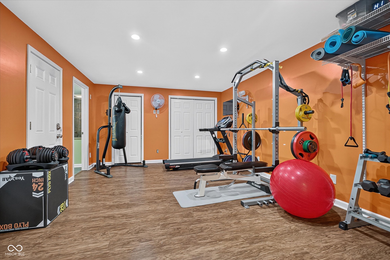
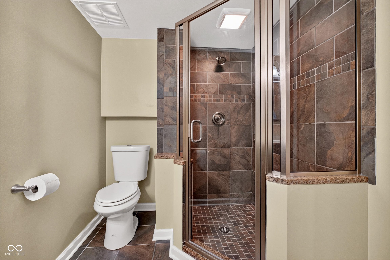
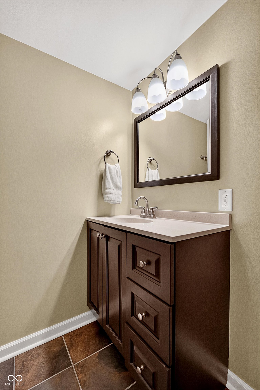
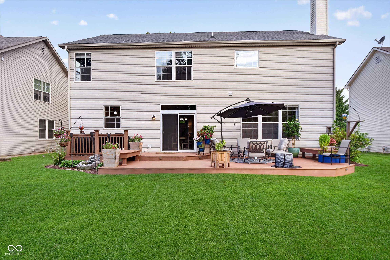
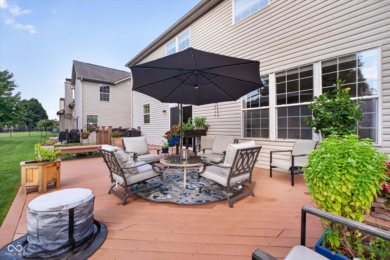
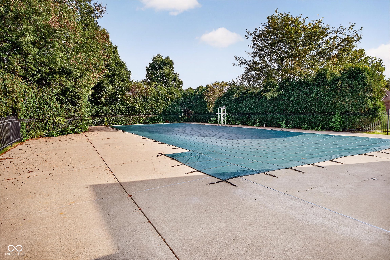
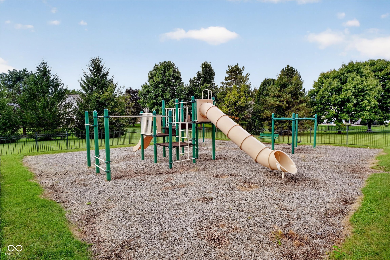
Space, openness, storage, and an outstanding location come together in this updated home designed for everyday living and effortless entertaining. Enjoy easy access walking paths, parks, schools and walkable to entertainment and restaurants. The neighborhood also features a community pool, playground and basketball court. Inside, the two-story foyer opens to a spacious, open floor plan with multiple areas for gathering. The kitchen features granite countertops and stainless steel appliances, while hardwood flooring and a refreshed fireplace surround add to the home's inviting feel. A convenient drop zone and separate laundry room with ample storage and utility sink provides organization and ample storage. Upstairs an oversized loft offers flexible space for a second living area, office or media room. Spacious primary suite features a vaulted ceiling, room for a sitting area, and a remodeled bath with dual granite-topped vanities, an oversized soaking tub, a floor-to-ceiling tiled shower with dual shower heads, and his and her walk-in closets. Three additional bedrooms and a remodeled full bath with dual sinks complete the upper level. The finished basement provides even more room to spread out, featuring a wet bar, full-size refrigerator, full bathroom, abundant recessed lighting, generous storage, and an exercise room. Outside, enjoy the large deck, open backyard, programmable in-ground irrigation system, and attractive curb appeal. Additional highlights include tankless water heater and a three-car garage. With its abundant living space, thoughtful updates, and convenient access to recreation and everyday amenities, this home offers an exceptional combination of comfort, function, and location.

4
beds

4
baths

4,130 Sq.Ft. LIVING AREA

8,712 Sq.Ft. lot

Stacy Barry

Stacy Barry

Features & Amenities

Interior

  • total bedrooms4
  • Total bathrooms4
  • full bathrooms3
  • half bathroom1
  • Laundry room Main Level, Sink
  • Fireplace Family Room, Masonry, Living Room
  • APPLIANCES Gas Water Heater, Microwave, Electric Oven, Refrigerator, Tankless Water Heater, Water Softener Owned, Bar Fridge, Washer, Dryer, Dishwasher
  • other interior Features Vaulted Ceiling(s), Walk-In Closet(s), Entrance Foyer, Kitchen Island, Bath Sinks Double Main

Area & Lot

  • Status For Sale
  • Living Area4,130 Sq.Ft.
  • Total Area4,130 Sq.Ft.
  • Lot Area8,712 Sq.Ft.
  • MLS® ID22127008
  • TypeResidential
  • YEAR BUILT2000
  • NeighborhoodCarmel
  • Architecture StylesTraditional
  • Elementary SchoolPrairie Trace Elementary School
  • Middle SchoolClay Middle School
  • High SchoolCarmel High School
  • School DistrictCarmel Clay Schools

Exterior

  • STORIES2
  • Garage Space23.0
  • water SourcePublic
  • utilitiesCable Available
  • lot featuresSidewalks
  • parkingAttached, Concrete, Garage Door Opener
  • HEAT TYPEForced Air, Natural Gas
  • AIR CONDITIONINGCentral Air
  • SubstructureConcrete Perimeter
  • HOA AmenitiesBasketball Court, Maintenance, Park, Playground, Pool, Snow Removal
  • security FeaturesSmoke Detector(s)

Financial

  • Sales Price$565,000
  • HOA $440
View Virtual Tour
image

Schedule a Showing

We would love to show you our beautiful property. Please select your preferred date and time below. An agent will be in touch shortly to confirm your appointment.

Schedule a Showing

We would love to show you our beautiful property. Please select your preferred date and time below. An agent will be in touch shortly to confirm your appointment.

Thank you for your interest in 13209 Aquamarine Drive, Carmel, IN 46033. We are reviewing your request and will be in touch shortly!

Mortgage Calculator

Estimate your monthly mortgage payment, including the principal and interest, property taxes, and HOA. Adjust the values to generate a more accurate rate.


All estimates are provided for informational purposes only. Actual amounts may vary.
$0,000 Your Payment 20 15 65
$0,000 Your Payment

Stacy Barry

Image 1 Image 2 Image 3 Image 4 Image 1 Image 2 Image 3 Image 4
Image 2 Image 3 Image 4 Image 1 Image 2 Image 3 Image 4

Follow Me on Instagram