Blue-sided home with a steep gabled roof, brown double garage door, and landscaped yard.
12595 Hidden Spring Cove
SEE ALL PHOTOS
Blue-sided home with a steep gabled roof, brown double garage door, and landscaped yard.
12595 Hidden Spring Cove
Courtesy of CENTURY 21 Scheetz, Stacy Barry Listing Contact: [email protected] 
Sold

12595 Hidden Spring Cove

12595 Hidden Spring Cove, Fishers, IN 46037

$615,000
Open & airy main level w/gas fireplace & wooded view. Gourmet kitchen w/newer upscale appliances & expansive center island is an entertainer's dream. Versatile floor plan features 4 Bedms + 4 full baths w/main level primary suite w/spa-like bath, dream custom closet, walk-in shower w/dual shower heads & body jets. Upstairs is a private 700+ SF retreat w/4th bedrm, full bath & large flex space. Beautifully designed lower level w/custom entertainment center & wet bar w/beverage center & dishwasher, epoxy floor, well equipped exercise room & full bath. The finishes & features of this property are well thought out w/custom cabinetry by Hoosier Closets - lower level wet bar & entertainment center, primary closet & laundry room + new carpet in March 2024! All this situated on a private tree-lined corner lot with no homes behind you. Neighborhood amenities include a clubhouse, pool, basketball courts, walking trails and more!

4
beds

4
baths

4,988 Sq.Ft. LIVING AREA

9,583 Sq.Ft. lot

Stacy Barry

Stacy Barry

Features & Amenities

Interior

  • total bedrooms4
  • Total bathrooms4
  • full bathrooms4
  • Laundry room Main Level
  • Fireplace Gas Log, Great Room
  • APPLIANCES Gas Cooktop, Dishwasher, Dryer, Gas Water Heater, Microwave, Oven, Convection Oven, Refrigerator, Washer, Water Heater, Water Softener Rented, Wine Cooler
  • other interior Features Attic Pull Down Stairs, Bath Sinks Double Main, Breakfast Bar, Raised Ceiling(s), Tray Ceiling(s), Center Island, Entrance Foyer, Paddle Fan, Eat-in Kitchen, Pantry, Walk-in Closet(s), Wet Bar

Area & Lot

  • Status Sold
  • Date Sold May 6, 2024
  • Living Area4,988 Sq.Ft.
  • Lot Area9,583 Sq.Ft.
  • MLS® ID21970247
  • TypeResidential
  • YEAR BUILT2017
  • NeighborhoodFishers
  • Architecture StylesTraditonalAmerican
  • Elementary SchoolThorpe Creek Elementary
  • Middle SchoolHamilton SE Int and Jr High Sch
  • High SchoolHamilton Southeastern HS
  • School DistrictHamilton Southeastern Schools

Exterior

  • STORIES2
  • Garage Space2.0
  • water SourceMunicipal/City
  • lot featuresCorner Lot, Sidewalks, Mature Trees
  • parkingAttached
  • HEAT TYPEForced Air, Gas
  • AIR CONDITIONINGCentral Electric
  • SubstructureConcrete Perimeter
  • HOA AmenitiesBasketball Court, Clubhouse, Pool, Trail(s)

Financial

  • Sales Price$615,000
  • HOA $1,120/yr
View Virtual Tour

Stacy Barry

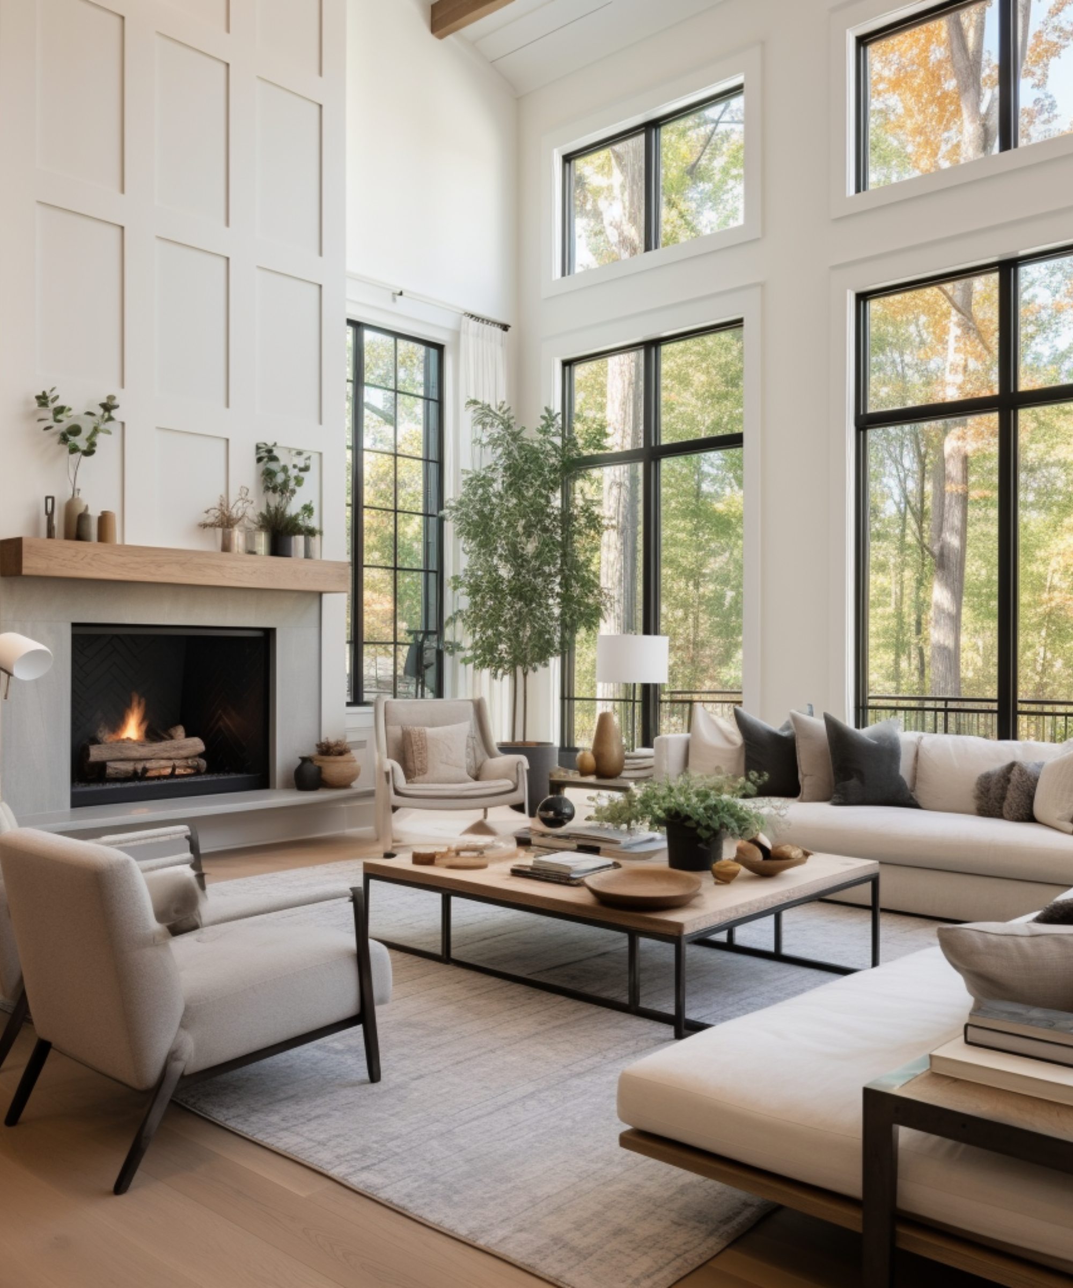
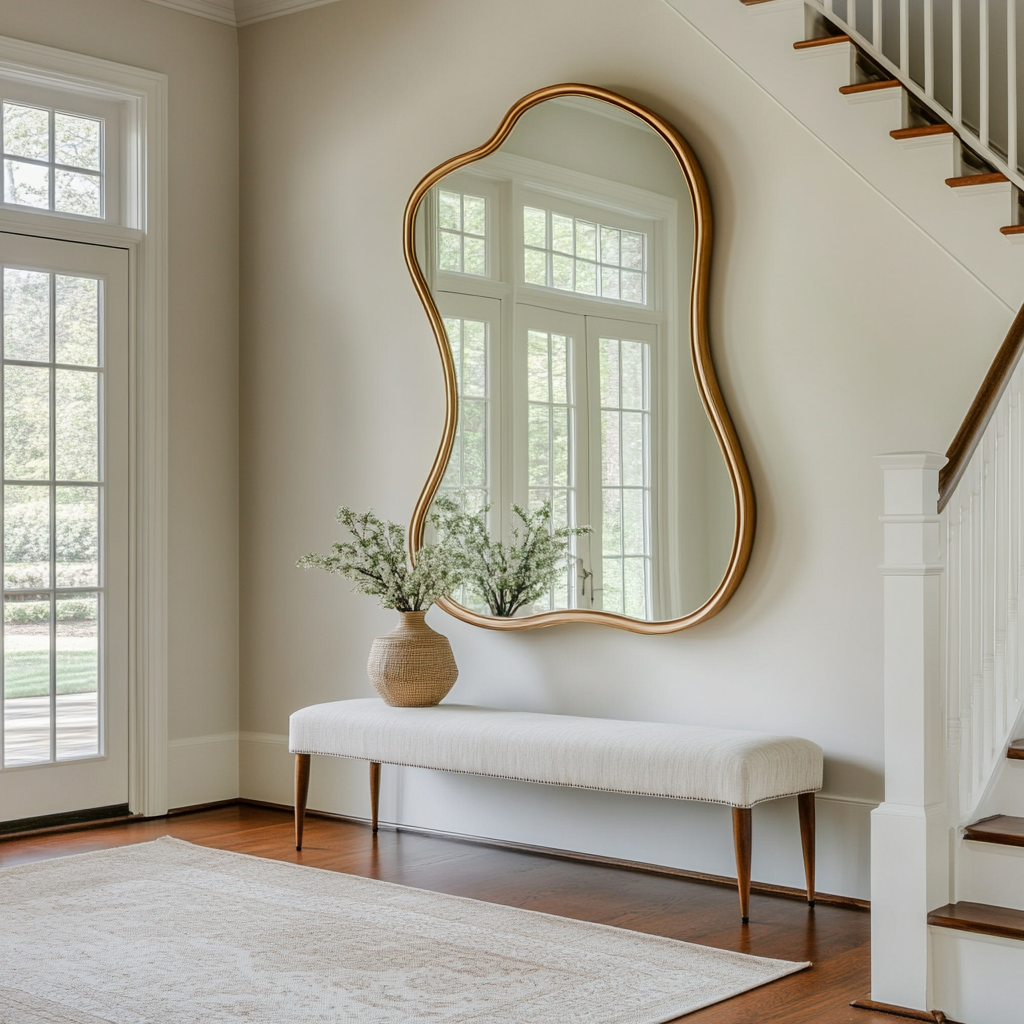
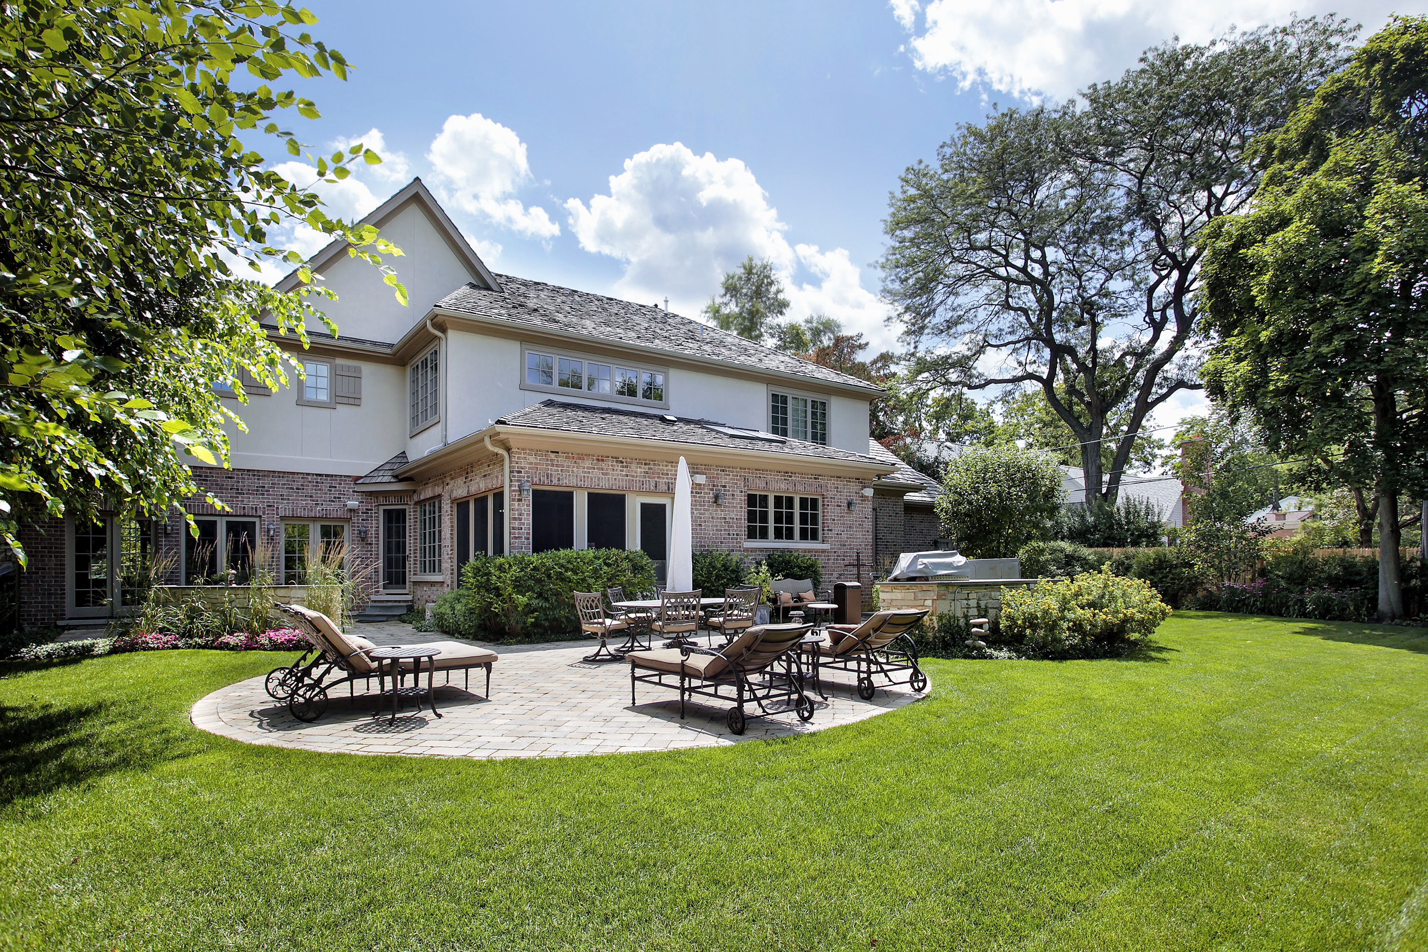
Stacy Barry seated on a garden bench among leafy plants, wearing a black top and pale pink skirt. Double-height living room with a lit fireplace, neutral seating, and tall windows overlooking trees. Smiling woman in a black top and peach skirt standing at a bright bathroom vanity. Bright entryway with a gold-framed mirror, upholstered bench, tall windows, and staircase. Stacy Barry smiling outside a modern home in a sage green blazer and jeans. Home’s brick rear exterior with a furnished stone patio, broad lawn, and mature trees. Smiling woman in a black top and peach skirt standing at a bright bathroom vanity. Image 4
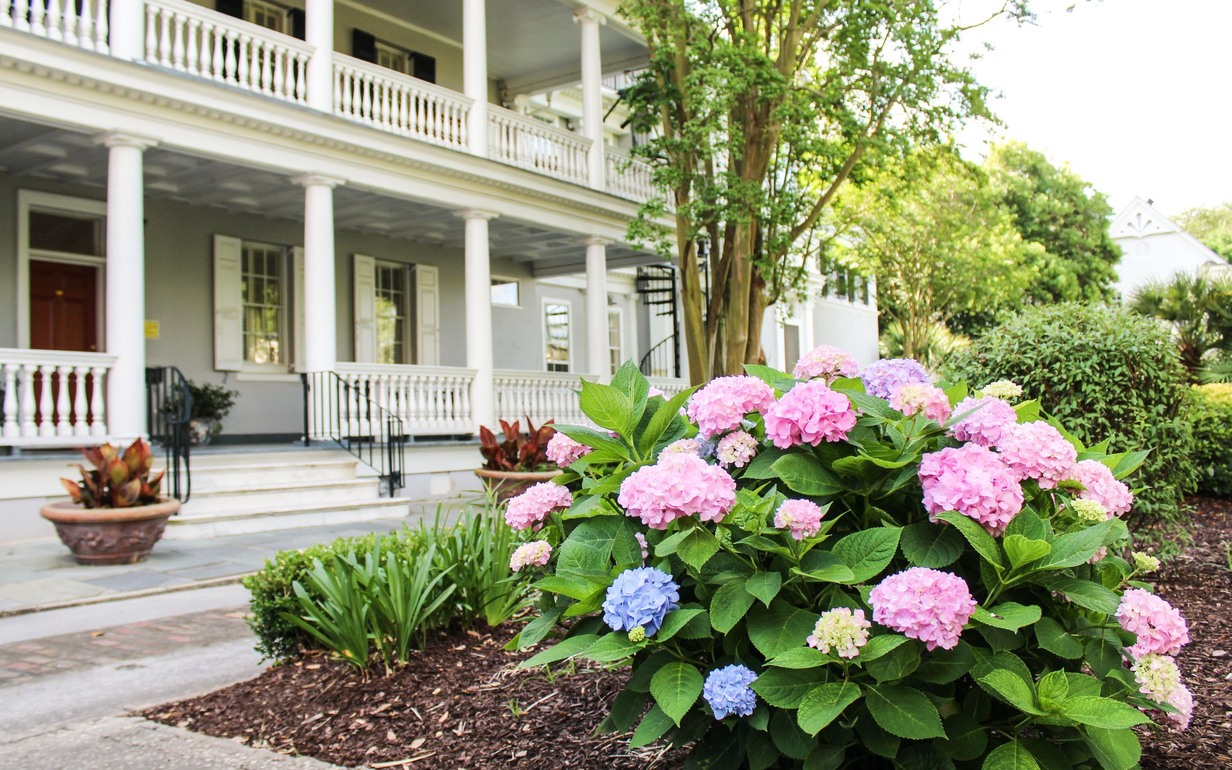
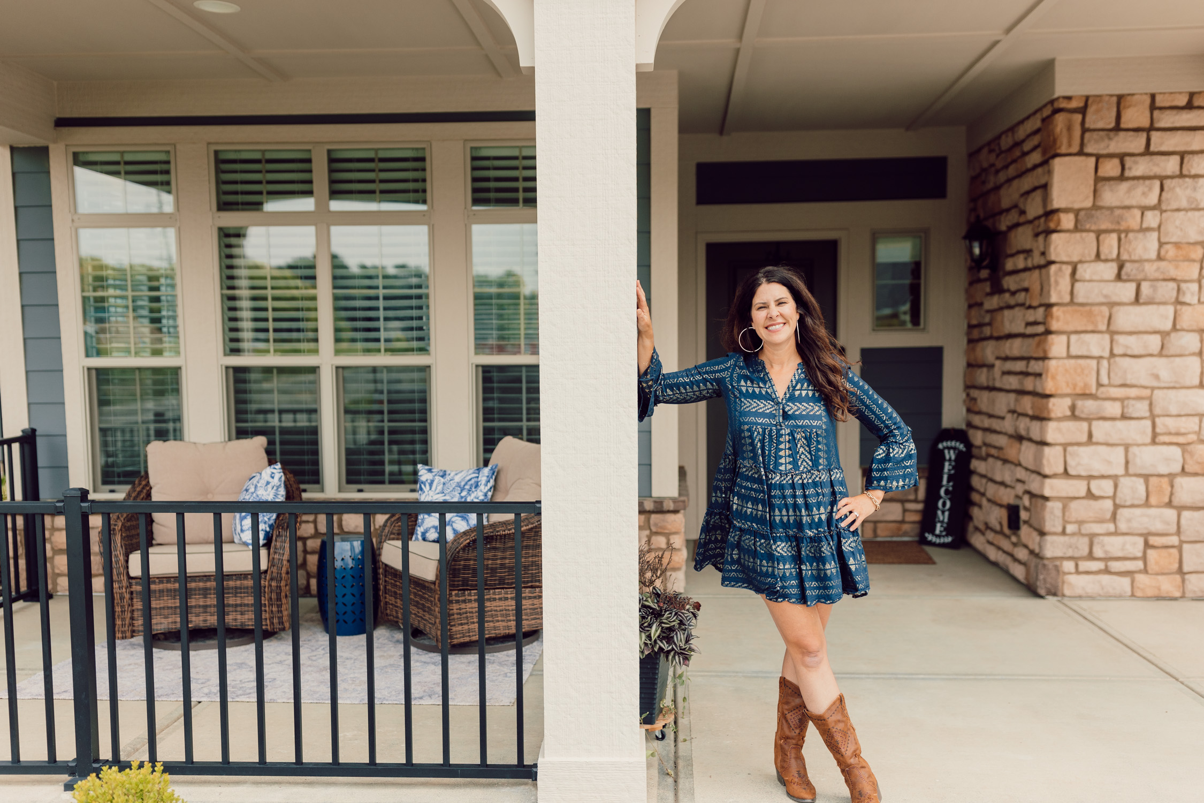
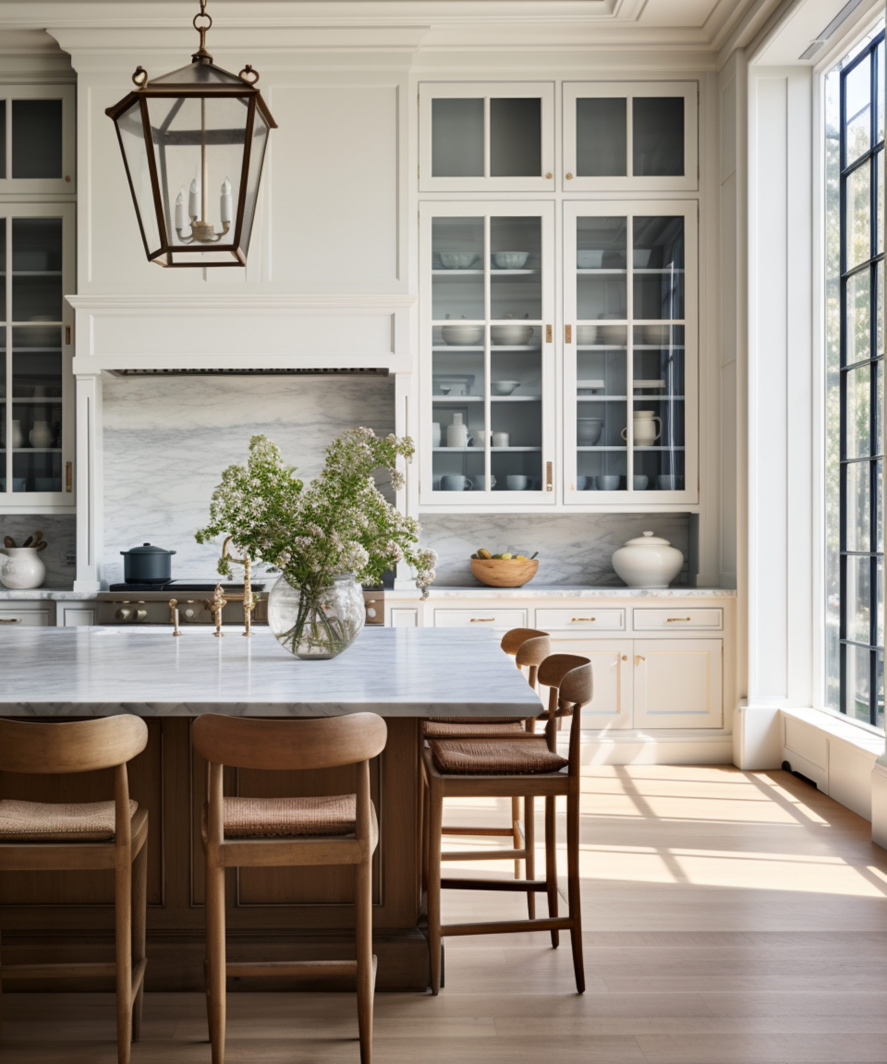
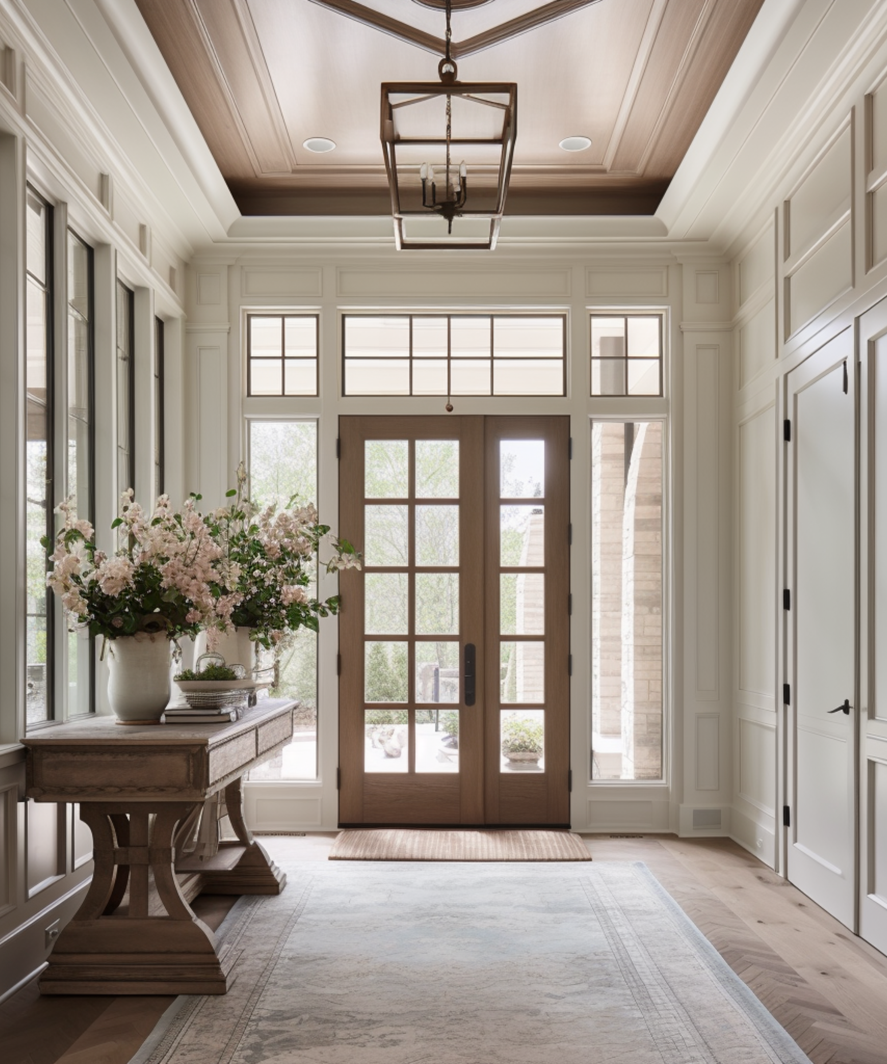
Smiling woman in a blue patterned dress and brown boots poses on a covered front porch. Gray house with white columned porches behind blooming pink and blue hydrangeas. Smiling woman reclining on a cream sofa, wearing a black top and blue jeans. Bright kitchen with a marble island, glass-front cabinets, wooden stools, and a large sunlit window. Stacy Barry seated beside a bathroom vanity in a black top and peach tulle skirt. Bright entryway with a glass-paneled wood front door, tall windows, and a flower-topped console table. Smiling woman in a sage-green blazer stands on a landscaped walkway outside a modern home.

Follow Me on Instagram