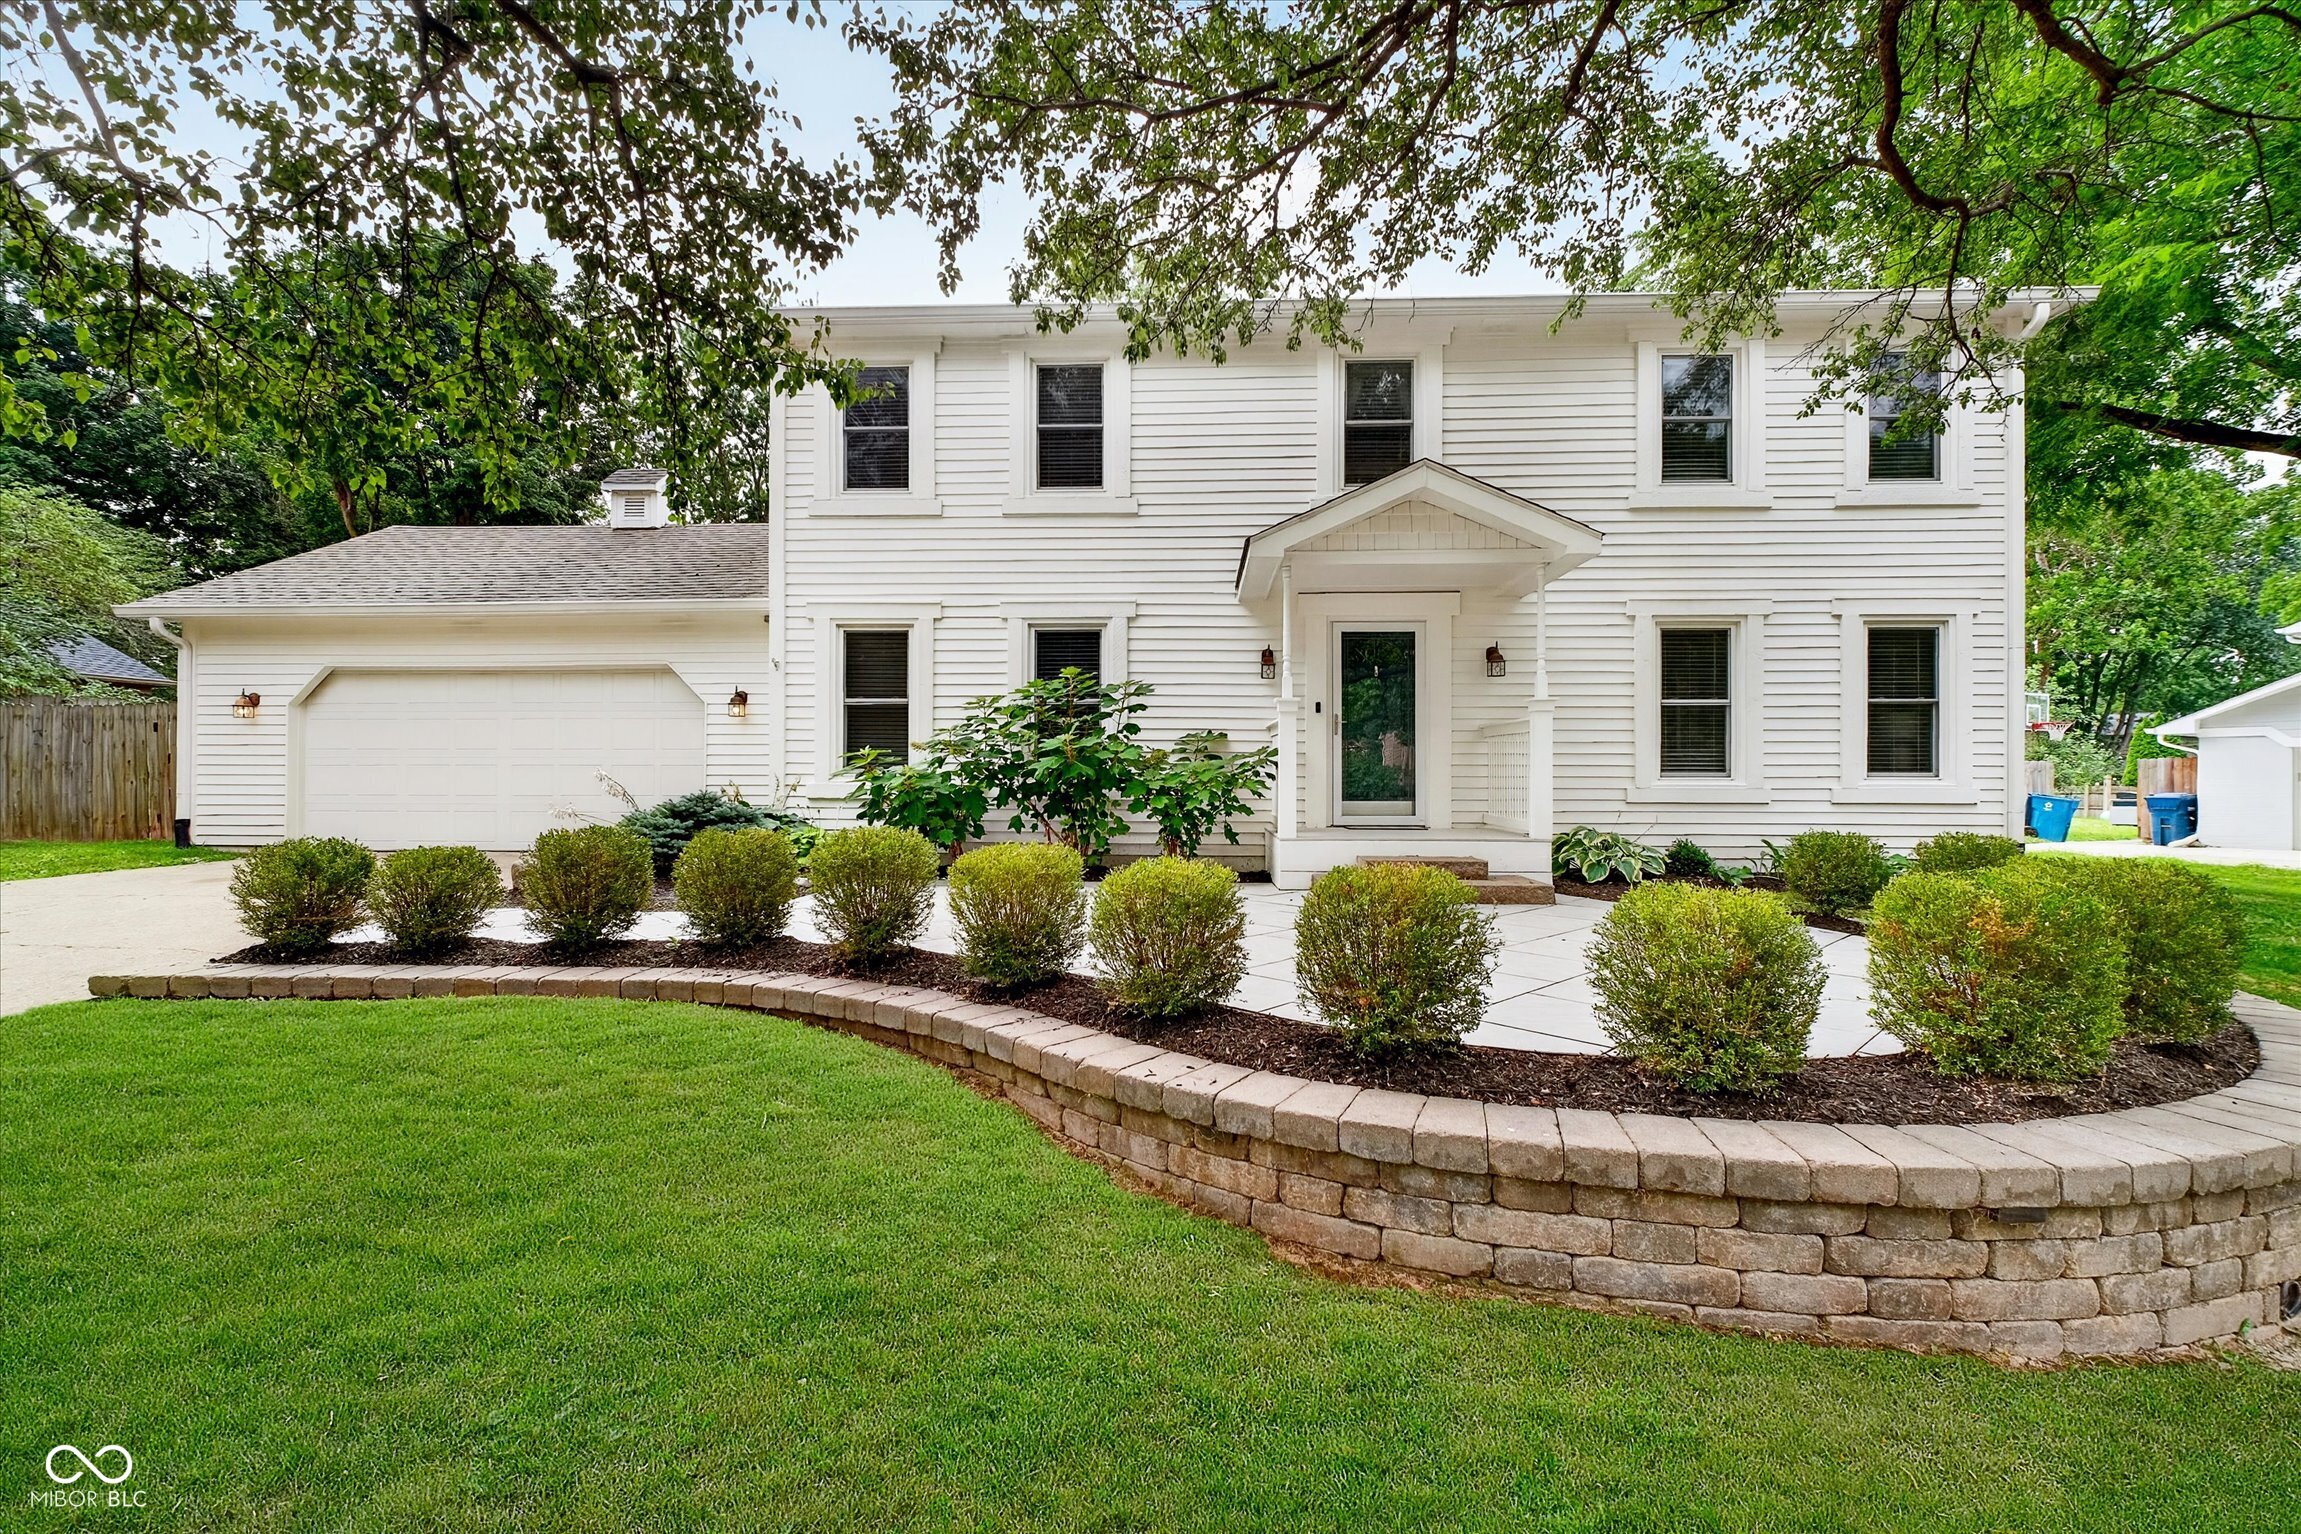
12315 Brookshire Parkway
SEE ALL PHOTOS
12315 Brookshire Parkway
Courtesy of CENTURY 21 Scheetz, Stacy Barry Listing Contact:  
Sold

12315 Brookshire Parkway

12315 Brookshire Parkway, Carmel, IN 46033

$595,000
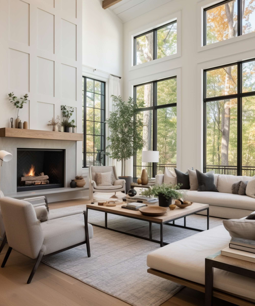
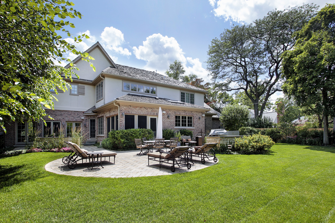
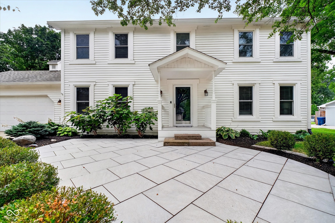
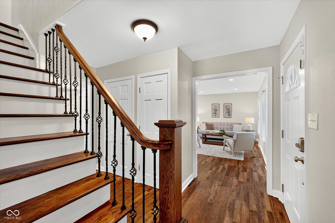
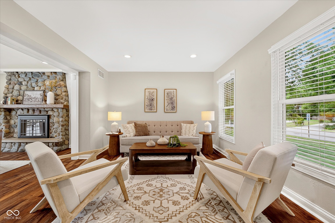
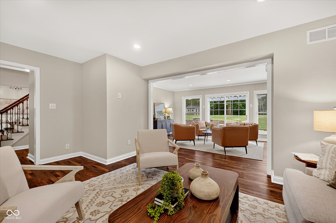
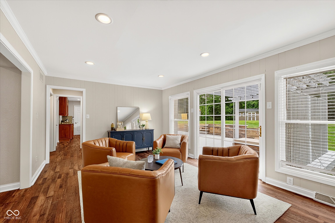
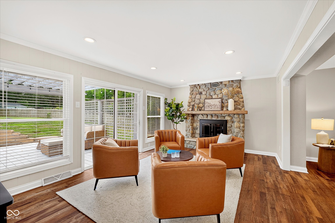
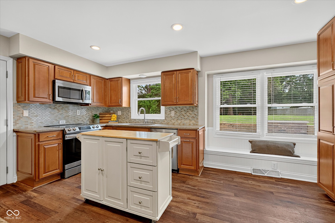
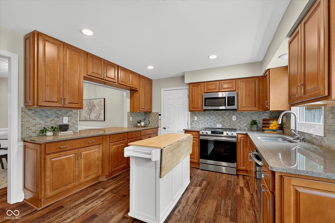
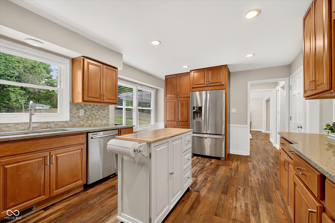
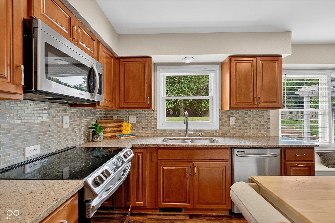
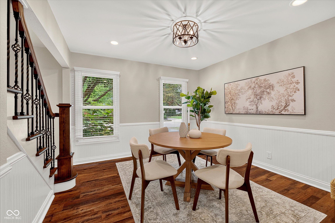
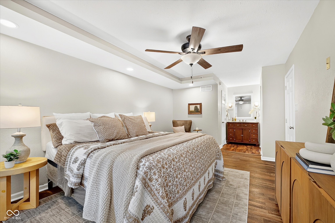
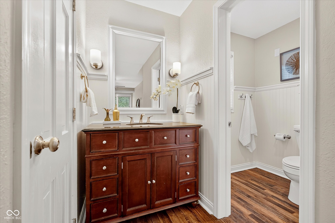
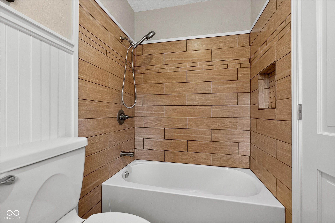
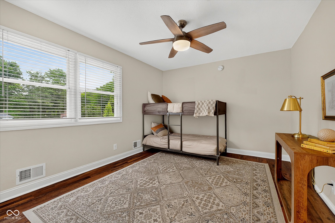
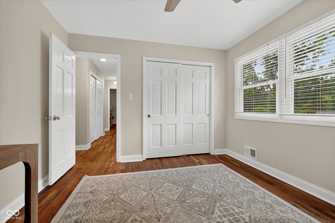
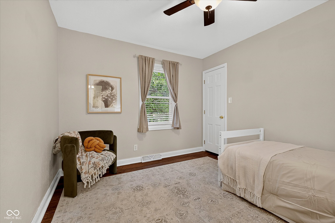
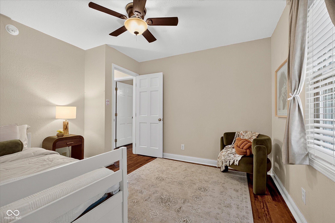
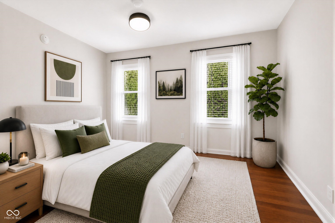
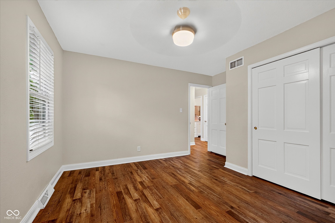
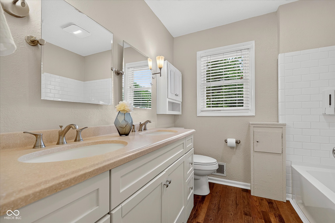
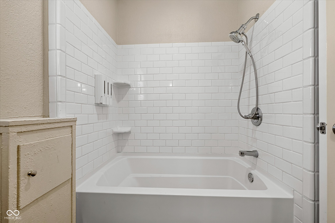
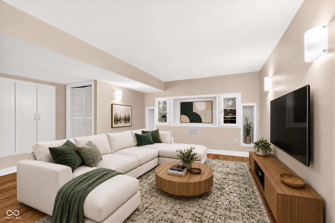
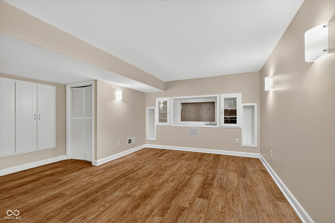
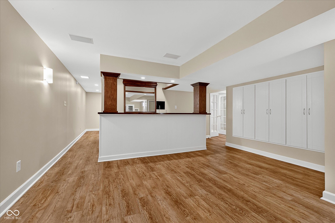
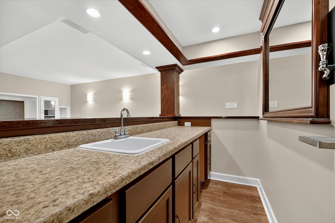
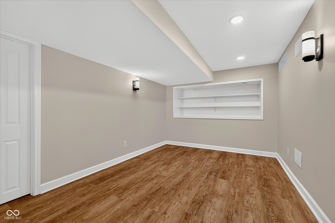
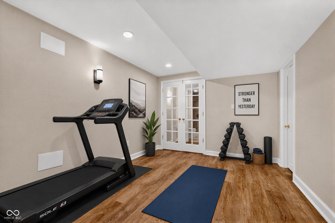
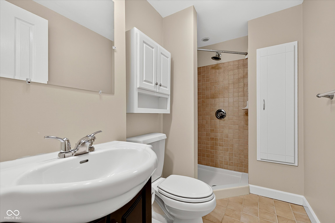
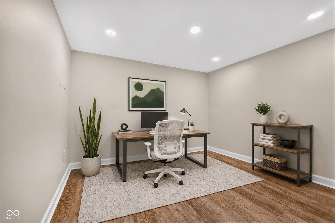
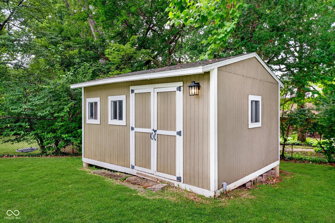
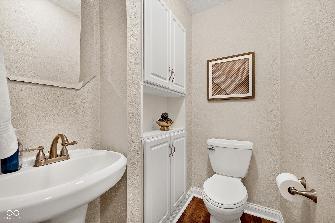
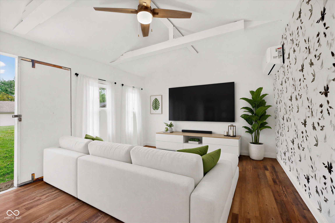
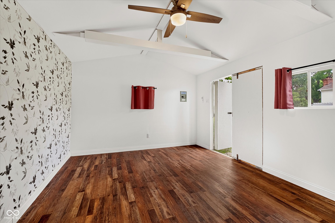
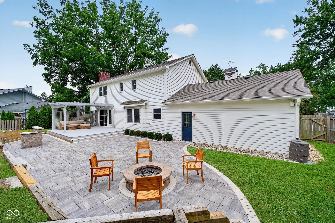
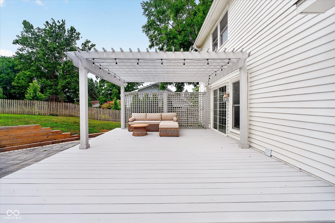
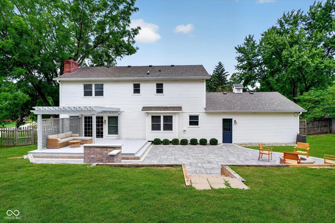
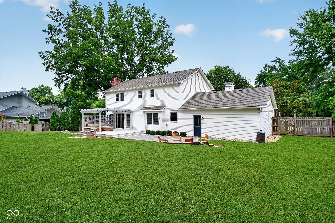
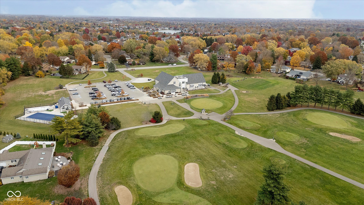
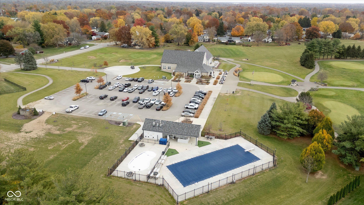
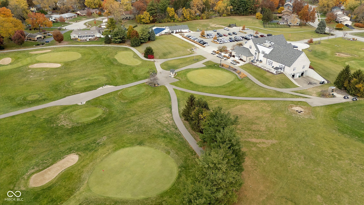
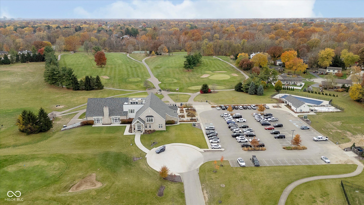
Beautifully updated 4-bedroom home with a finished basement and detached studio on nearly a half-acre lot with mature trees in Carmel's sought-after Brookshire neighborhood! Walk to top-rated schools, parks, and neighborhood amenities. Fresh paint, luxury vinyl plank flooring, updated lighting, granite countertops, and timeless finishes make this home truly move-in ready. The inviting family room showcases a stunning floor-to-ceiling stone fireplace and abundant windows that fill the home with natural light. A standout feature is the finished detached studio with electricity, mini-split HVAC, luxury vinyl plank flooring, and designer finishes-ideal as a home office, fitness studio, art or hobby room, playhouse, or private retreat. The finished basement offers even more flexible living space with a spacious rec room, full bath, and two additional flex rooms perfect for guests, work, or play. Outside, enjoy the expansive patio overlooking the private, tree-lined backyard. Major updates include the roof, furnace, and A/C (2019) and water heater (2021). This move-in-ready home offers the perfect combination of modern updates, flexible living spaces, timeless character, and an unbeatable Carmel location.

4
beds

4
baths

3,000 Sq.Ft. LIVING AREA

0.44 Acres lot

Stacy Barry

Stacy Barry

Features & Amenities

Interior

  • total bedrooms4
  • Total bathrooms4
  • full bathrooms3
  • half bathroom1
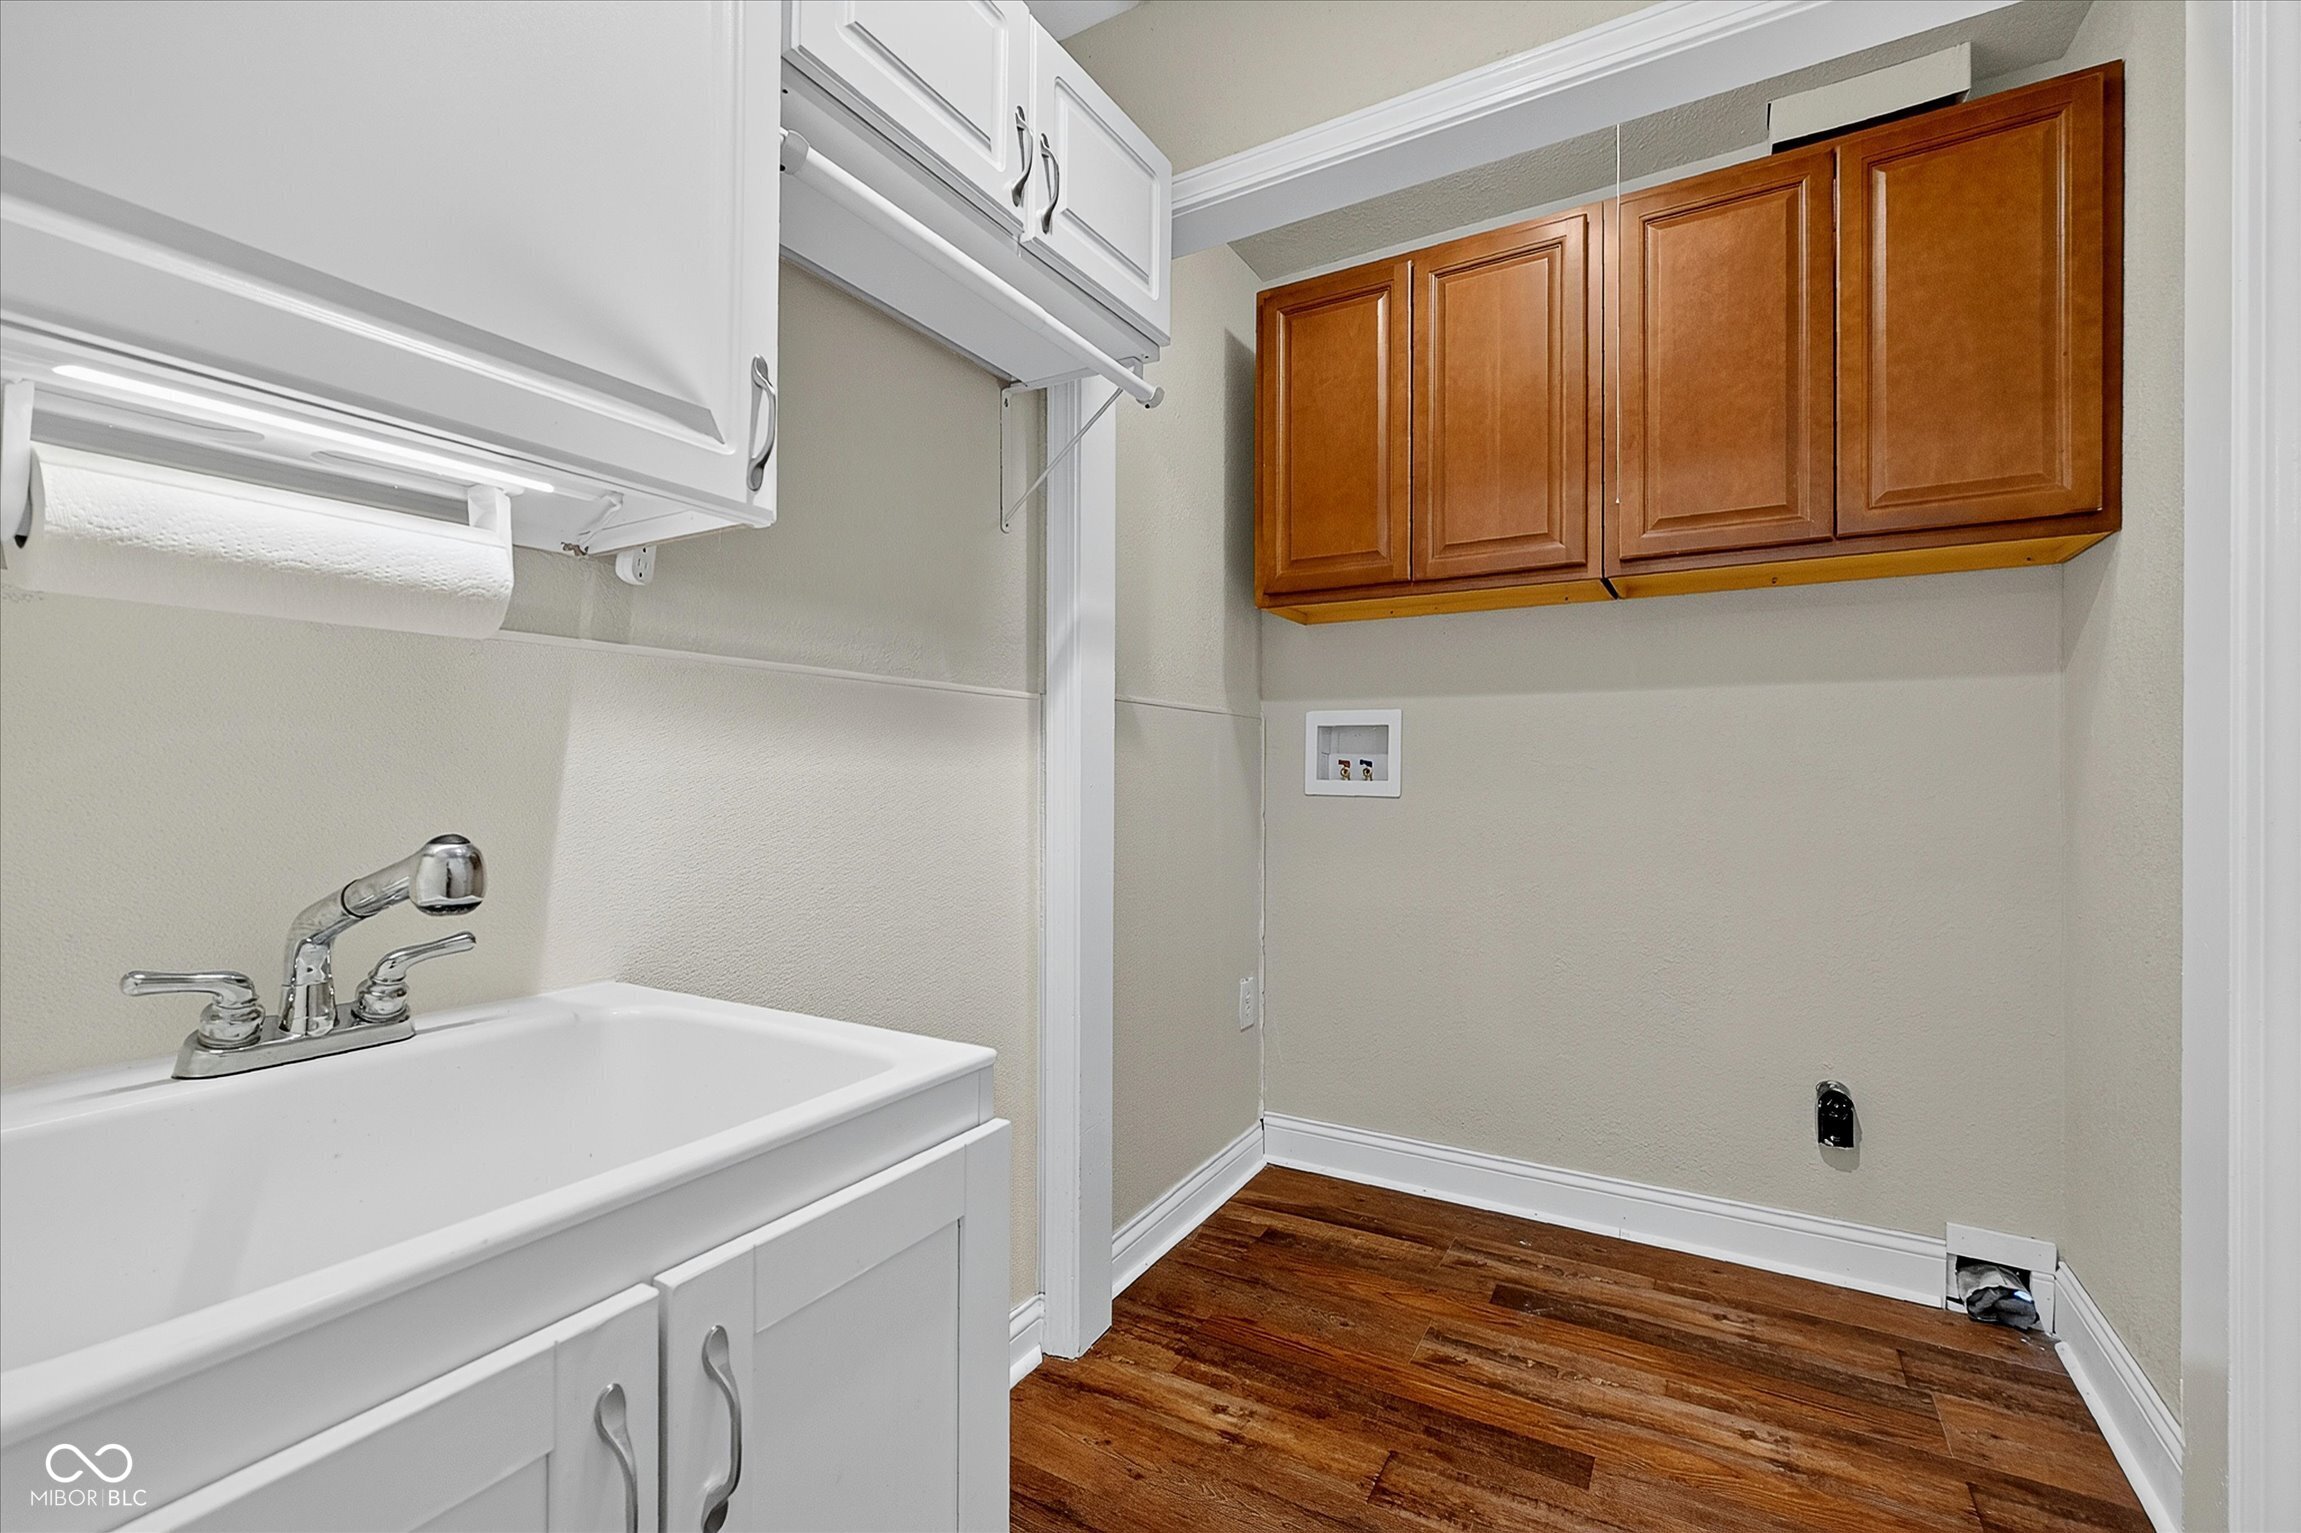
  • Laundry room Laundry Room, Sink
  • Fireplace Great Room
  • APPLIANCES Dishwasher, Disposal, Gas Water Heater, Micro Hood, Microwave, Electric Oven, Refrigerator, Tankless Water Heater, Water Softener Owned
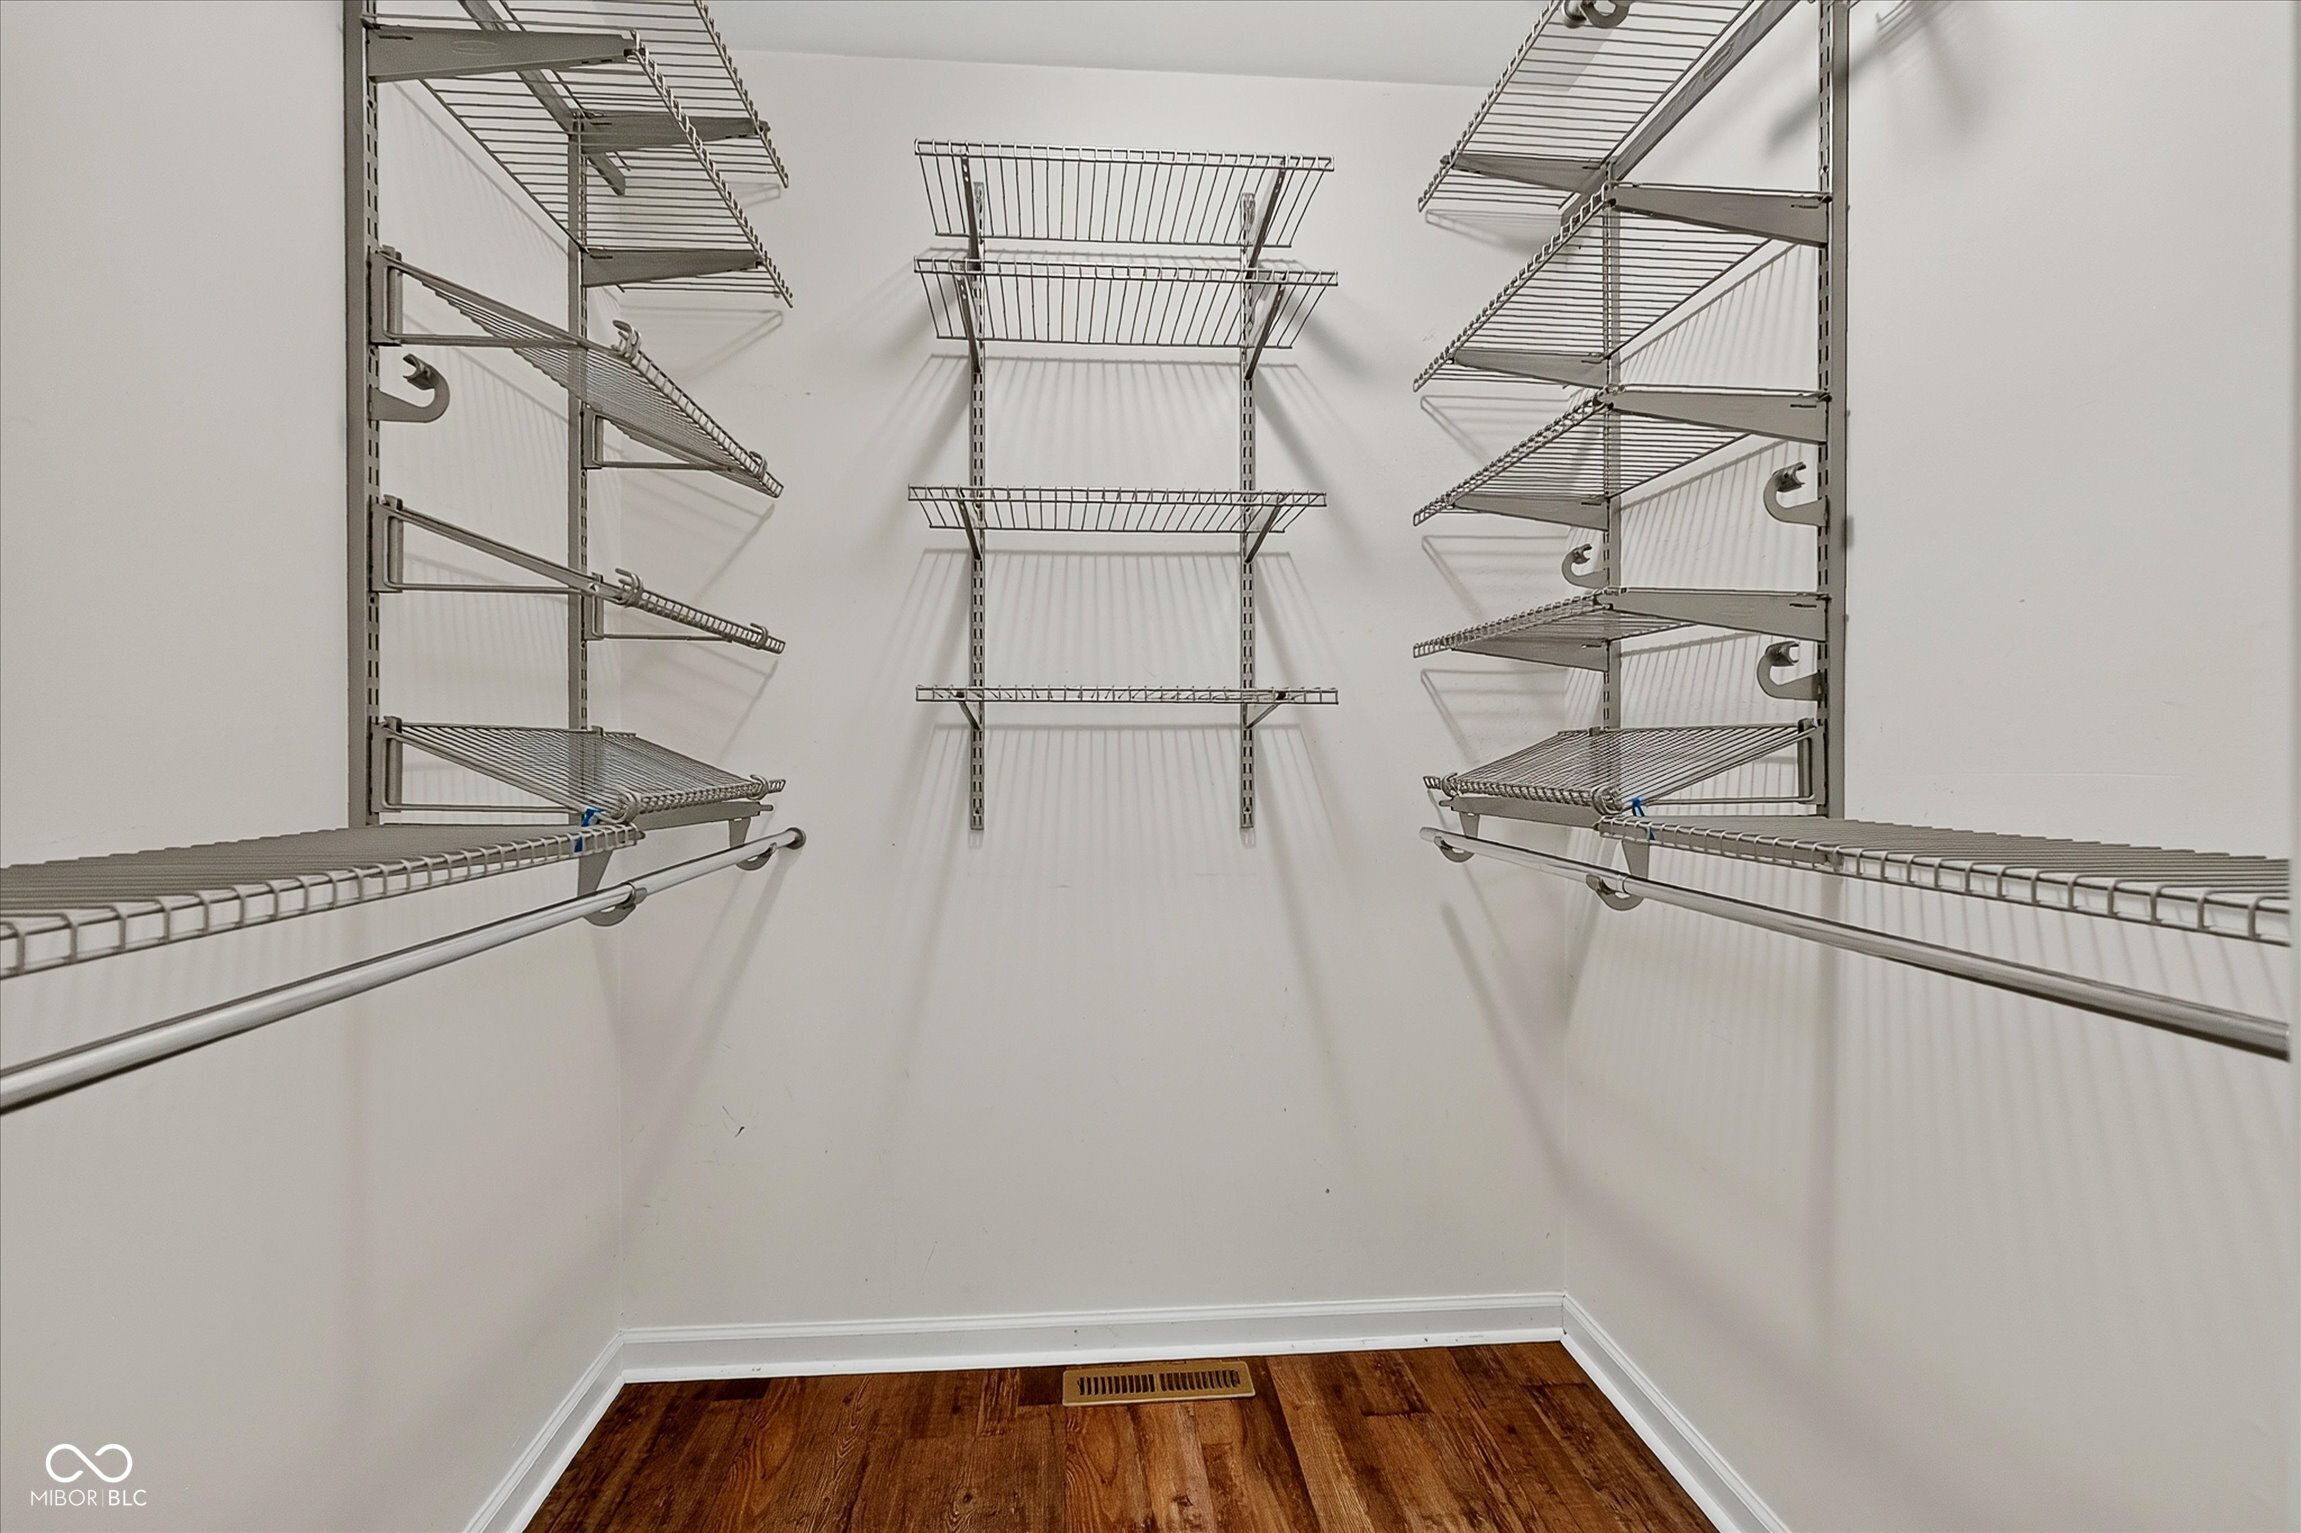
  • other interior Features Breakfast Bar, Entrance Foyer, Paddle Fan, Walk-In Closet(s), Wet Bar

Area & Lot

  • Status Sold
  • Date Sold August 12, 2026
  • Living Area3,000 Sq.Ft.
  • Total Area3,000 Sq.Ft.
  • Lot Area0.44 Acres
  • MLS® ID22114835
  • TypeResidential
  • YEAR BUILT1971
  • NeighborhoodCarmel
  • Architecture StylesColonial, Traditional
  • Middle SchoolClay Middle School
  • High SchoolCarmel High School
  • School DistrictCarmel Clay Schools

Exterior

  • STORIES2
  • Garage Space2.0
  • water SourcePublic
  • lot featuresSidewalks, Suburb, Mature Trees
  • parkingAttached, Concrete, Garage Door Opener
  • HEAT TYPEForced Air
  • AIR CONDITIONINGCentral Air
  • SubstructureConcrete Perimeter

Financial

  • Sales Price$595,000
  • HOA $100/yr
View Virtual Tour

Stacy Barry

Image 1 Image 2 Image 3 Image 4 Image 1 Image 2 Image 3 Image 4
Image 2 Image 3 Image 4 Image 1 Image 2 Image 3 Image 4

Follow Me on Instagram