11916 Redpoll Trail
11916 Redpoll Trail
11916 Redpoll Trail
11916 Redpoll Trail
11916 Redpoll Trail
11916 Redpoll Trail
11916 Redpoll Trail
11916 Redpoll Trail
11916 Redpoll Trail
11916 Redpoll Trail
11916 Redpoll Trail
11916 Redpoll Trail
11916 Redpoll Trail
11916 Redpoll Trail
11916 Redpoll Trail
11916 Redpoll Trail
11916 Redpoll Trail
11916 Redpoll Trail
11916 Redpoll Trail
11916 Redpoll Trail
11916 Redpoll Trail
11916 Redpoll Trail
11916 Redpoll Trail
11916 Redpoll Trail
11916 Redpoll Trail
11916 Redpoll Trail
11916 Redpoll Trail
11916 Redpoll Trail
11916 Redpoll Trail
11916 Redpoll Trail
11916 Redpoll Trail
11916 Redpoll Trail
11916 Redpoll Trail
11916 Redpoll Trail
11916 Redpoll Trail
11916 Redpoll Trail
11916 Redpoll Trail
11916 Redpoll Trail
11916 Redpoll Trail
11916 Redpoll Trail
11916 Redpoll Trail
SEE ALL PHOTOS
11916 Redpoll Trail
11916 Redpoll Trail
11916 Redpoll Trail
11916 Redpoll Trail
11916 Redpoll Trail
11916 Redpoll Trail
11916 Redpoll Trail
11916 Redpoll Trail
11916 Redpoll Trail
11916 Redpoll Trail
11916 Redpoll Trail
11916 Redpoll Trail
11916 Redpoll Trail
11916 Redpoll Trail
11916 Redpoll Trail
11916 Redpoll Trail
11916 Redpoll Trail
11916 Redpoll Trail
11916 Redpoll Trail
11916 Redpoll Trail
11916 Redpoll Trail
11916 Redpoll Trail
11916 Redpoll Trail
11916 Redpoll Trail
11916 Redpoll Trail
11916 Redpoll Trail
11916 Redpoll Trail
11916 Redpoll Trail
11916 Redpoll Trail
11916 Redpoll Trail
11916 Redpoll Trail
11916 Redpoll Trail
11916 Redpoll Trail
11916 Redpoll Trail
11916 Redpoll Trail
11916 Redpoll Trail
11916 Redpoll Trail
11916 Redpoll Trail
11916 Redpoll Trail
11916 Redpoll Trail
11916 Redpoll Trail
Courtesy of CENTURY 21 Scheetz, Patricia Moura Jackson Listing Contact:  
Leased

11916 Redpoll Trail

11916 Redpoll Trail, Noblesville, IN 46060

$2,600/month
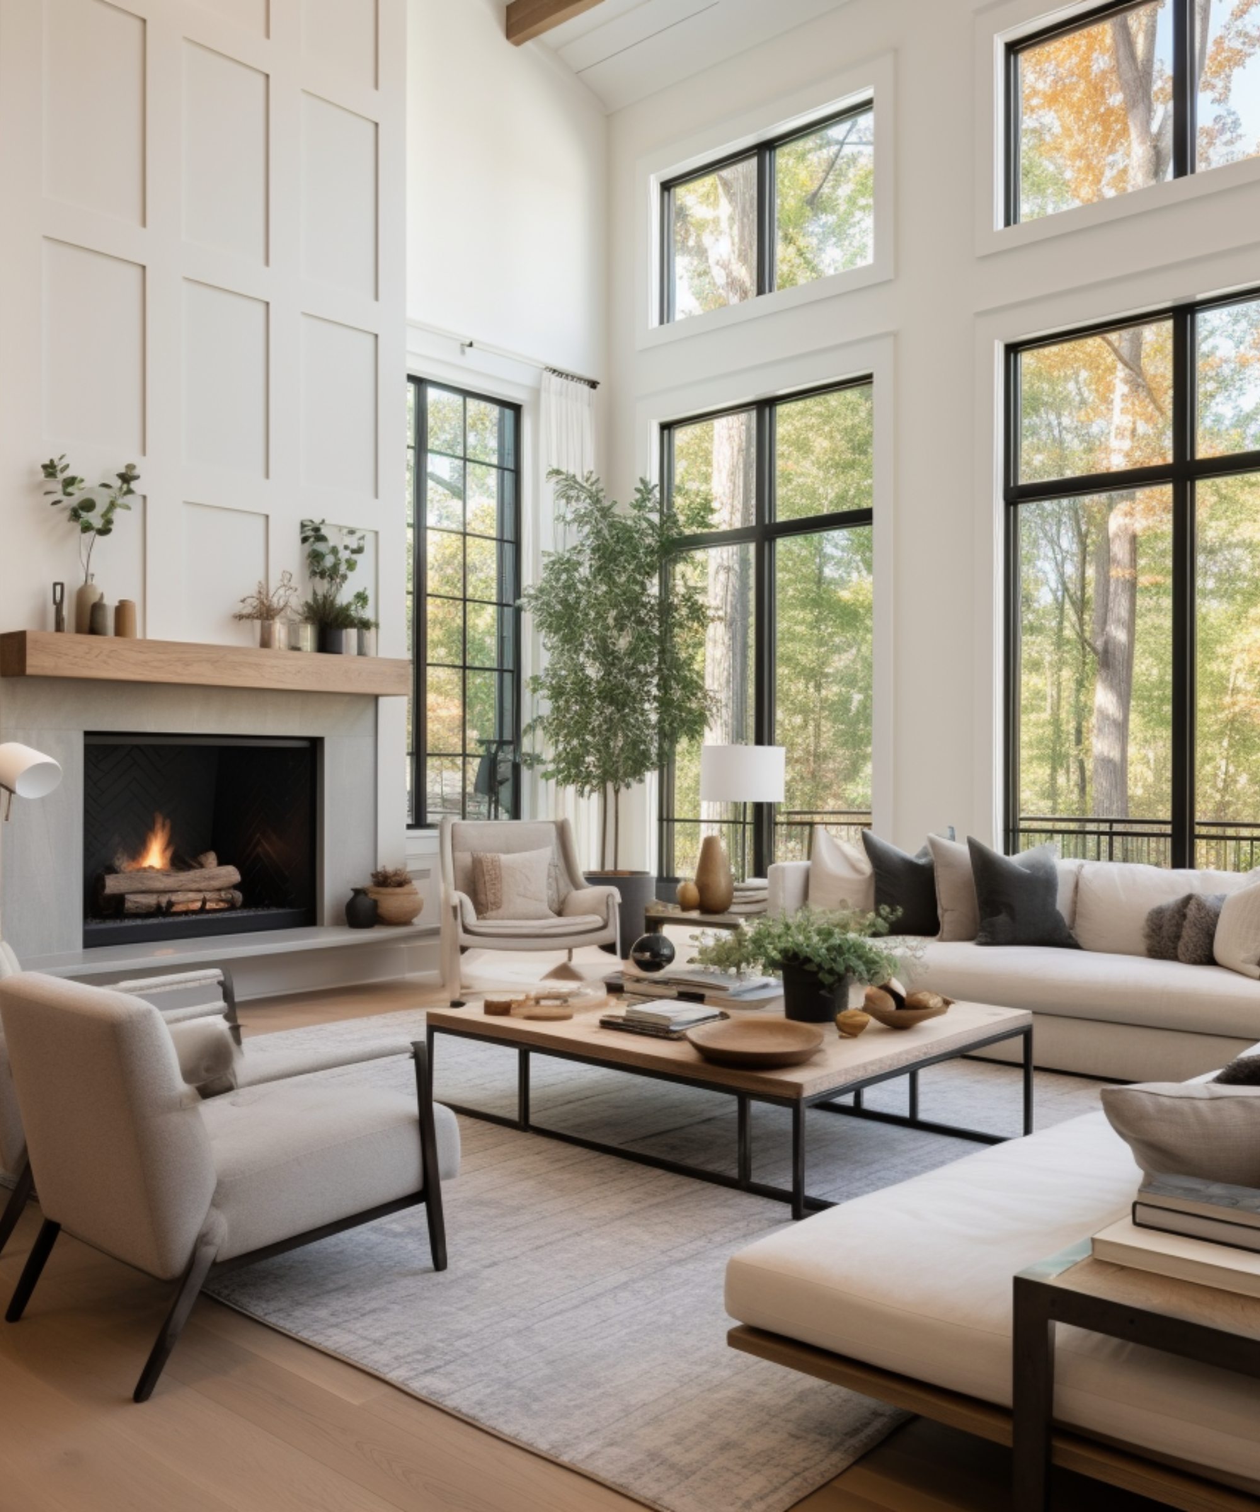
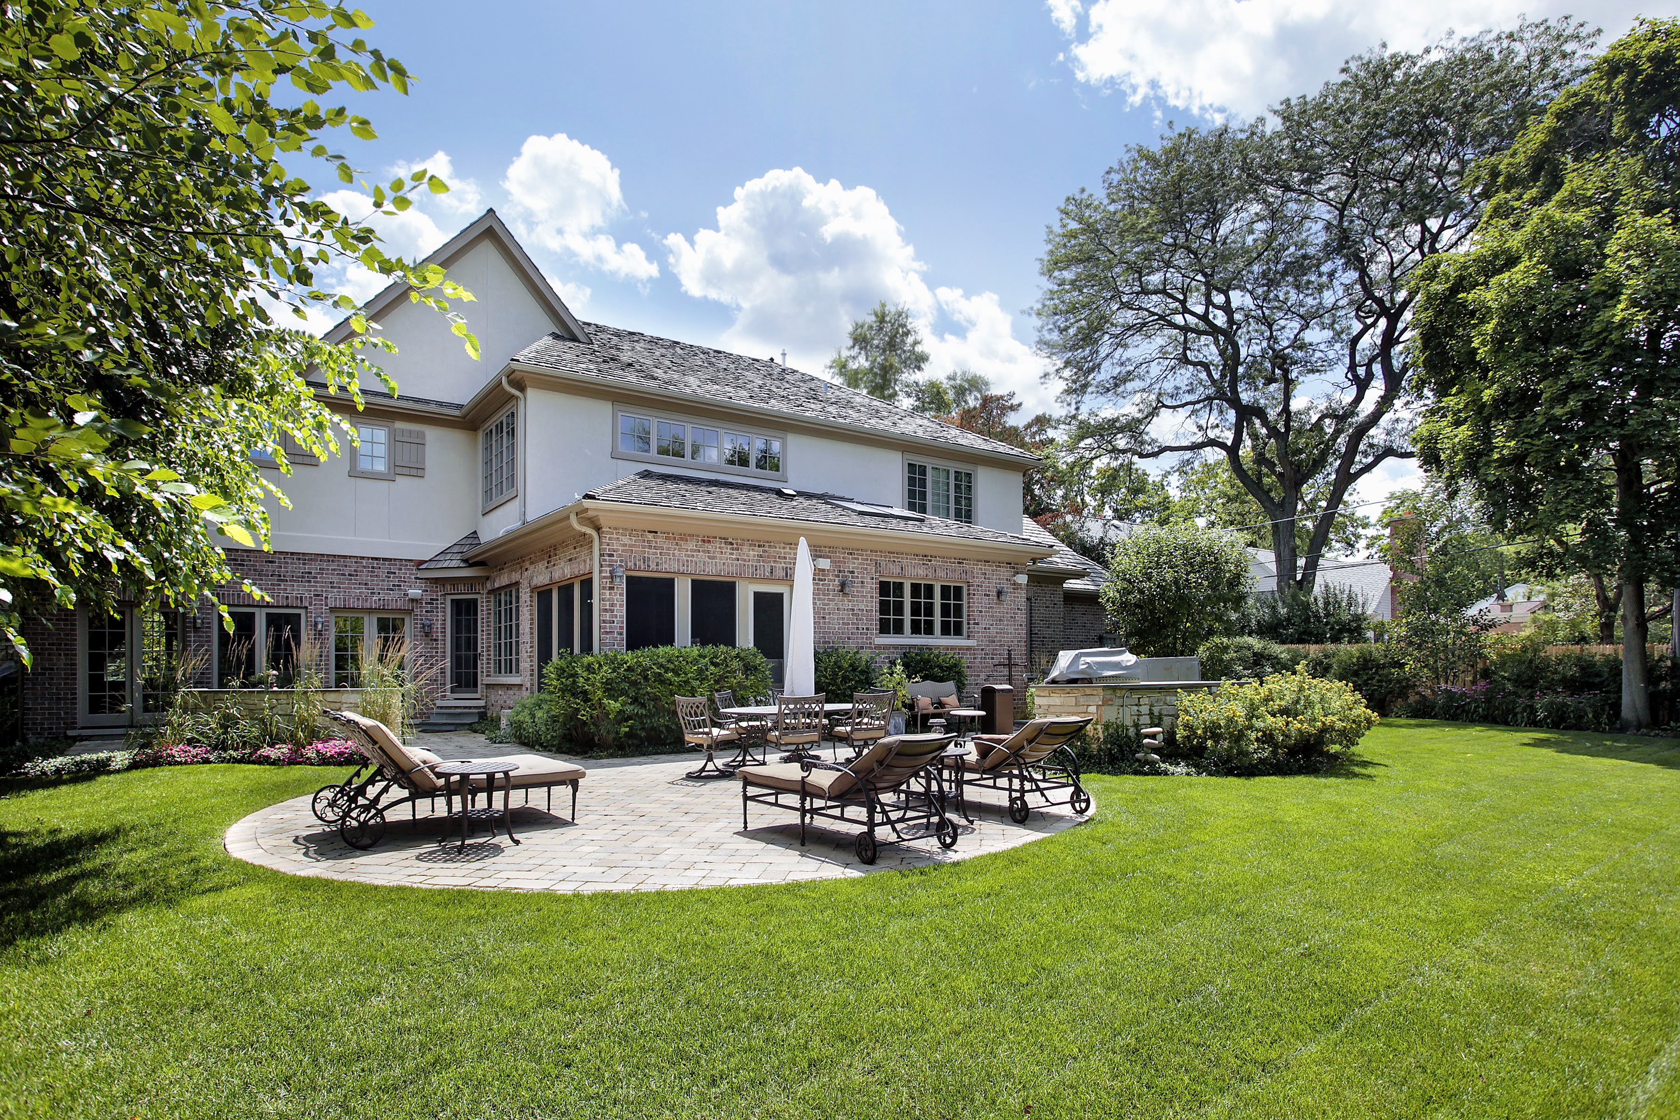
Built in 2019, this Beazer home is like new! Open layout & vinyl plank floors throughout the main level. Beautiful gourmet kitchen with large center island, double ovens, gas cooktop & quartz countertops. The kitchens central location & extra long side counter makes it great for hosting. Cozy up next to the gas fireplace & overlook the large backyard. 2nd level master suite features marble vanity & luxury tile shower w/ double shower heads. 3 additional bedrooms & loft space. 3 car garage & mudroom lockers for optimal storage. Great Noblesville location near golf courses, Ruoff music center & easy access to all shops & restaurants along 37. Highly sought after Hamilton Southeastern Schools.

4
beds

3
baths

2,712 Sq.Ft. LIVING AREA

0.26 Acres lot

Stacy Barry

Stacy Barry

Features & Amenities

Interior

  • total bedrooms4
  • Total bathrooms3
  • full bathrooms2
  • half bathroom1
  • Laundry room Upper Level
  • APPLIANCES Gas Cooktop, Dishwasher, ENERGY STAR Qualified Appliances, Disposal, Microwave, Refrigerator, Double Oven, Oven, Electric Water Heater
  • other interior Features Attic Access, Walk-In Closet(s), Wood Work Painted, Eat-in Kitchen, Entrance Foyer, Kitchen Island, Pantry, Smart Thermostat

Area & Lot

  • Status Leased
  • Date Leased November 1, 2024
  • Living Area2,712 Sq.Ft.
  • Total Area2,712 Sq.Ft.
  • Lot Area0.26 Acres
  • MLS® ID22004309
  • TypeResidential
  • YEAR BUILT2019
  • Architecture StylesTraditional
  • View DescriptionPond
  • School DistrictHamilton Southeastern Schools

Exterior

  • STORIES2
  • Garage Space3.0
  • water SourcePublic
  • utilitiesCable Available, Natural Gas Connected
  • lot featuresCurbs, Sidewalks, Street Lights, On Trail
  • parkingAttached
  • HEAT TYPEForced Air
  • AIR CONDITIONINGCentral Air
  • SubstructurePoured Concrete, Slab

Financial

  • Lease Price$2,600/mo
  • HOA $250

Stacy Barry

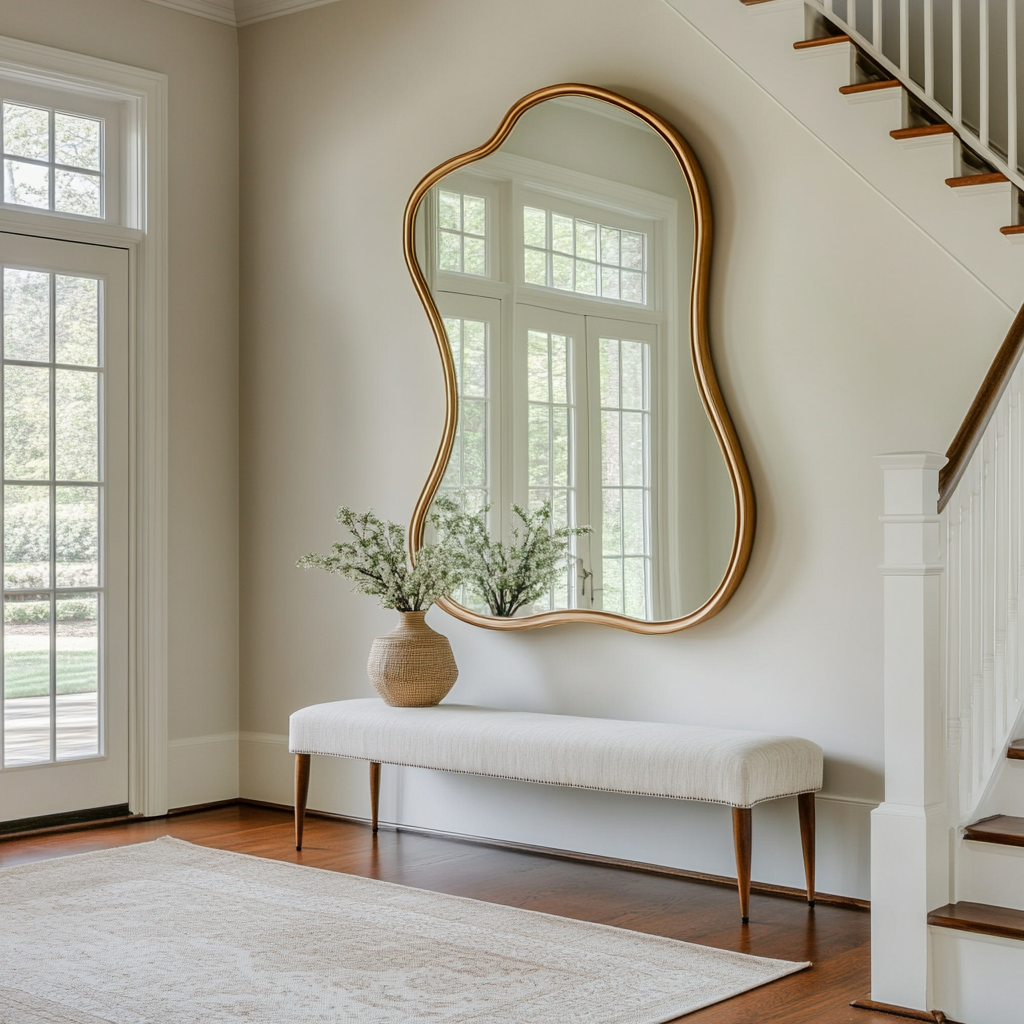
Stacy Barry seated on a garden bench among leafy plants, wearing a black top and pale pink skirt. Double-height living room with a lit fireplace, neutral seating, and tall windows overlooking trees. Smiling woman in a black top and peach skirt standing at a bright bathroom vanity. Bright entryway with a gold-framed mirror, upholstered bench, tall windows, and staircase. Stacy Barry smiling outside a modern home in a sage green blazer and jeans. Home’s brick rear exterior with a furnished stone patio, broad lawn, and mature trees. Smiling woman in a black top and peach skirt standing at a bright bathroom vanity. Image 4
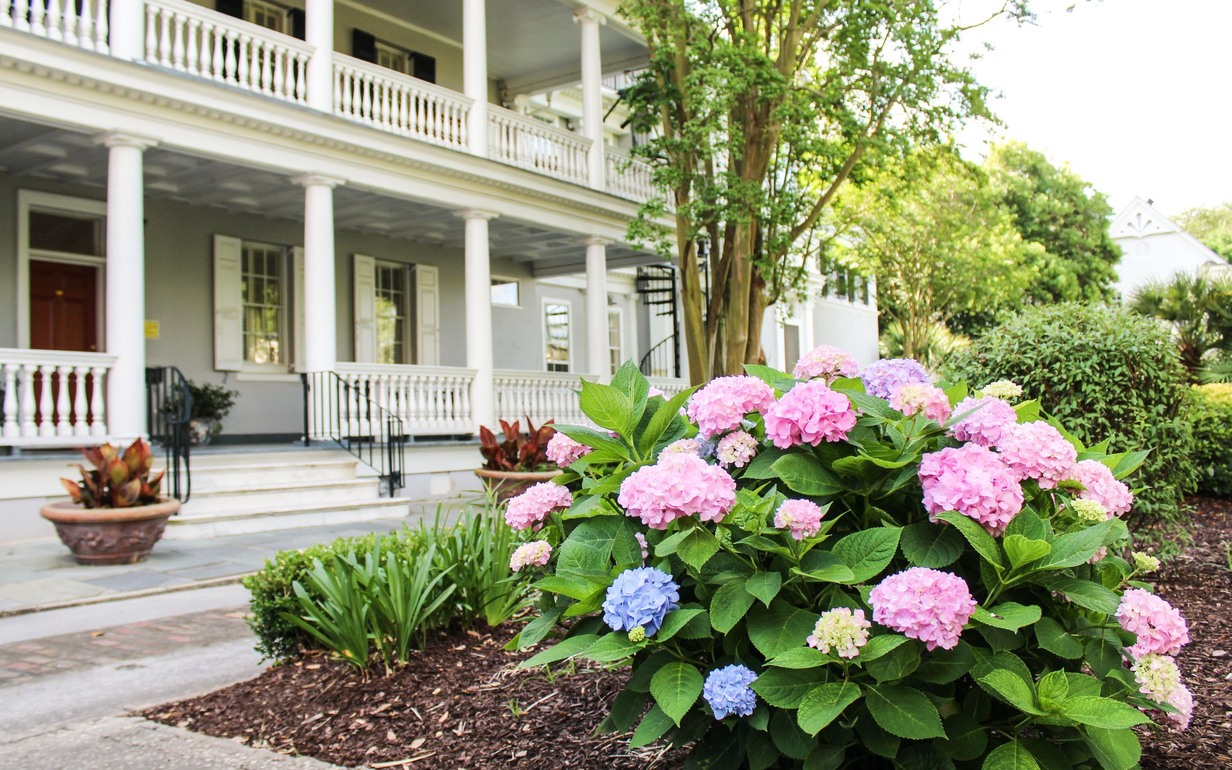
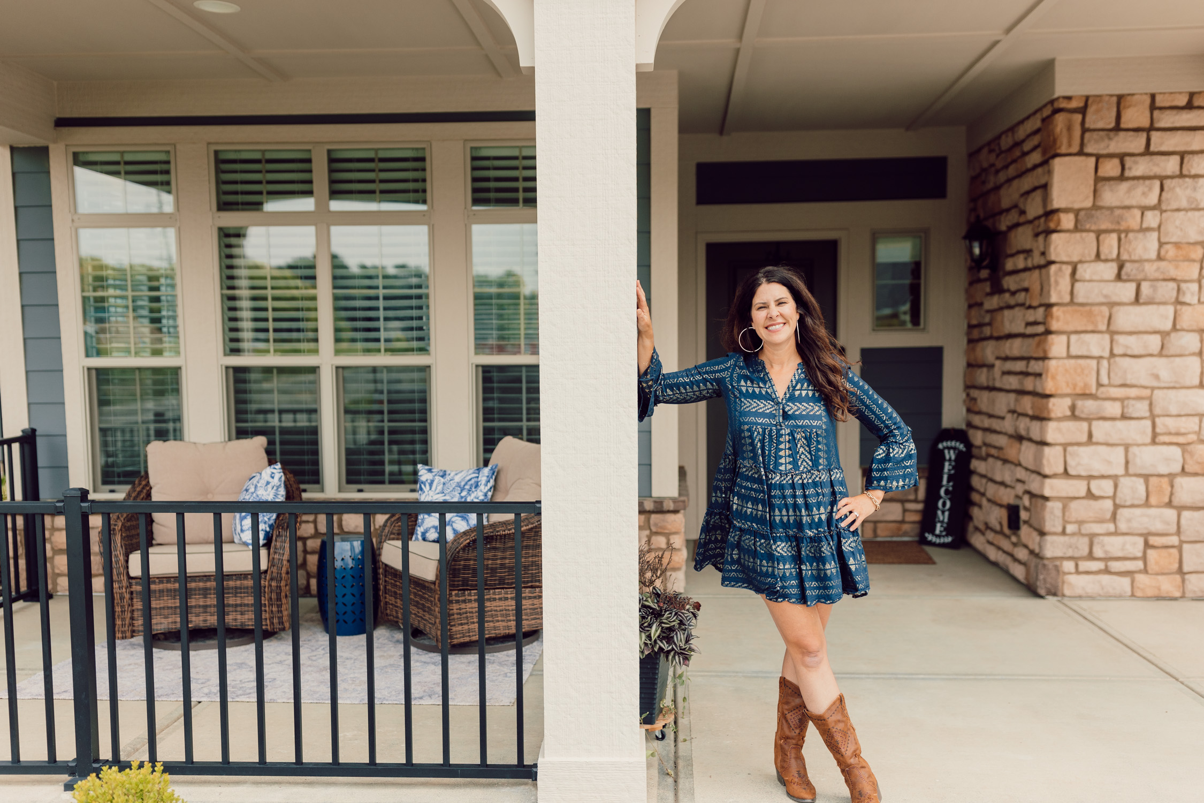
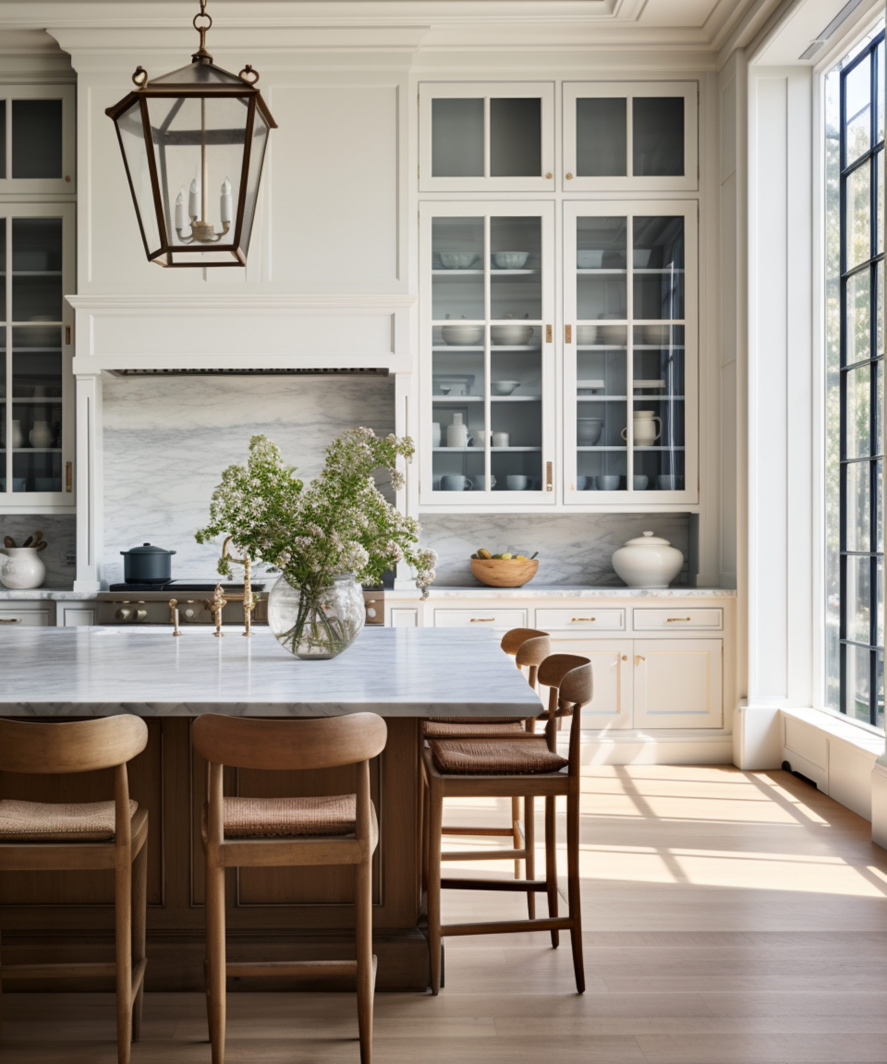
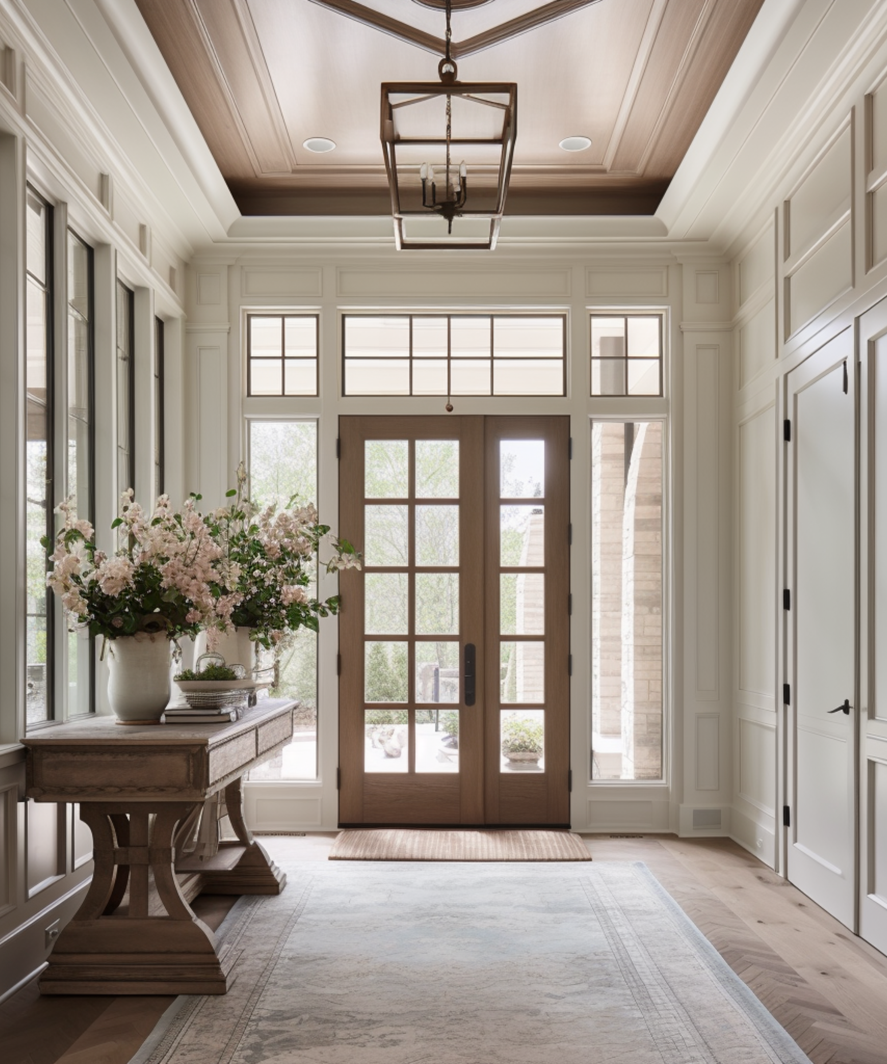
Smiling woman in a blue patterned dress and brown boots poses on a covered front porch. Gray house with white columned porches behind blooming pink and blue hydrangeas. Smiling woman reclining on a cream sofa, wearing a black top and blue jeans. Bright kitchen with a marble island, glass-front cabinets, wooden stools, and a large sunlit window. Stacy Barry seated beside a bathroom vanity in a black top and peach tulle skirt. Bright entryway with a glass-paneled wood front door, tall windows, and a flower-topped console table. Smiling woman in a sage-green blazer stands on a landscaped walkway outside a modern home.

Follow Me on Instagram