Red brick house with a two-car garage and broad curved driveway beneath mature trees.
119 Wesley Circle
119 Wesley Circle
119 Wesley Circle
119 Wesley Circle
119 Wesley Circle
119 Wesley Circle
119 Wesley Circle
119 Wesley Circle
119 Wesley Circle
119 Wesley Circle
119 Wesley Circle
119 Wesley Circle
119 Wesley Circle
119 Wesley Circle
119 Wesley Circle
119 Wesley Circle
119 Wesley Circle
119 Wesley Circle
119 Wesley Circle
119 Wesley Circle
119 Wesley Circle
119 Wesley Circle
119 Wesley Circle
119 Wesley Circle
119 Wesley Circle
119 Wesley Circle
119 Wesley Circle
119 Wesley Circle
119 Wesley Circle
119 Wesley Circle
119 Wesley Circle
119 Wesley Circle
119 Wesley Circle
119 Wesley Circle
119 Wesley Circle
119 Wesley Circle
119 Wesley Circle
119 Wesley Circle
119 Wesley Circle
119 Wesley Circle
119 Wesley Circle
119 Wesley Circle
119 Wesley Circle
119 Wesley Circle
119 Wesley Circle
119 Wesley Circle
119 Wesley Circle
119 Wesley Circle
119 Wesley Circle
119 Wesley Circle
119 Wesley Circle
119 Wesley Circle
119 Wesley Circle
119 Wesley Circle
119 Wesley Circle
119 Wesley Circle
119 Wesley Circle
119 Wesley Circle
SEE ALL PHOTOS
Red brick house with a two-car garage and broad curved driveway beneath mature trees.
119 Wesley Circle
119 Wesley Circle
119 Wesley Circle
119 Wesley Circle
119 Wesley Circle
119 Wesley Circle
119 Wesley Circle
119 Wesley Circle
119 Wesley Circle
119 Wesley Circle
119 Wesley Circle
119 Wesley Circle
119 Wesley Circle
119 Wesley Circle
119 Wesley Circle
119 Wesley Circle
119 Wesley Circle
119 Wesley Circle
119 Wesley Circle
119 Wesley Circle
119 Wesley Circle
119 Wesley Circle
119 Wesley Circle
119 Wesley Circle
119 Wesley Circle
119 Wesley Circle
119 Wesley Circle
119 Wesley Circle
119 Wesley Circle
119 Wesley Circle
119 Wesley Circle
119 Wesley Circle
119 Wesley Circle
119 Wesley Circle
119 Wesley Circle
119 Wesley Circle
119 Wesley Circle
119 Wesley Circle
119 Wesley Circle
119 Wesley Circle
119 Wesley Circle
119 Wesley Circle
119 Wesley Circle
119 Wesley Circle
119 Wesley Circle
119 Wesley Circle
119 Wesley Circle
119 Wesley Circle
119 Wesley Circle
119 Wesley Circle
119 Wesley Circle
119 Wesley Circle
119 Wesley Circle
119 Wesley Circle
119 Wesley Circle
119 Wesley Circle
119 Wesley Circle
119 Wesley Circle
Courtesy of CENTURY 21 Scheetz, Stacy Barry Listing Contact:  
Sold

119 Wesley Circle

119 Wesley Circle, Noblesville, IN 46062

$950,000
Beautiful waterfront brick home with gorgeous main body water views from multiple decks on desirable Morse Lake. Walkable to the North Harbour Beach Club. Soaring ceilings and water views are one of a kind. The great room with fireplace greet guests to this unique home perfect for entertaining and enjoying the lake life! Spacious Kitchen with built-in appliances, fireplace and access to the 17x10 screened porch that leads to more outdoor living spaces. Large formal dining room. Primary bedroom is huge with a fireplace, private deck, loft area with spiral stairs, 3 sinks, 4 large closets plus a walk-in closet. Office could be a workout area with built-ins bookshelves. The lower level boasts a huge family room with wet bar, in-law quarters (4th BR) with private bath, access to deck, and small kitchen area. The Sunroom has a small inground pool. Large attic space in the 3 car garage, cedar shake roof, and a whole home generator are added bonuses. Located on a cul-de-sac and the end of a long deep cove. You will love the water views and boat dock with trex decking. Don't miss this opportunity.

4
beds

5
baths

5,119 Sq.Ft. LIVING AREA

0.53 Acres lot

Stacy Barry

Stacy Barry

Features & Amenities

Interior

  • total bedrooms4
  • Total bathrooms5
  • full bathrooms3
  • half bathrooms2
  • Laundry room Laundry Room, Main Level
  • Fireplace Basement, Family Room, Gas Starter, Great Room, Kitchen, Primary Bedroom
  • APPLIANCES Dishwasher, Dryer, Gas Water Heater, Humidifier, Microwave, Gas Oven, Refrigerator, Bar Fridge, Washer, Water Softener Owned
  • other interior Features Attic Stairway, Built-in Features, High Ceilings, Entrance Foyer, Hardwood Floors, In-Law Arrangement, Eat-in Kitchen, Pantry, Walk-In Closet(s), Wet Bar

Area & Lot

  • Status Sold
  • Date Sold November 4, 2025
  • Living Area5,119 Sq.Ft.
  • Total Area5,119 Sq.Ft.
  • Lot Area0.53 Acres
  • MLS® ID22019788
  • TypeResidential
  • YEAR BUILT1980
  • Architecture StylesChateau
  • Water FrontageBoat Slip, Dock, Lake Privileges, Lake Front, On Reservoir, Water Access, Water View, Waterfront
  • Middle SchoolNoblesville West Middle School
  • High SchoolNoblesville High School
  • School DistrictNoblesville Schools

Exterior

  • STORIES1
  • Garage Space3.0
  • water SourcePublic
  • PoolIn Ground, Indoor, Pool/Spa Combo
  • lot featuresCul-De-Sac, Mature Trees
  • parkingAttached
  • HEAT TYPEForced Air
  • AIR CONDITIONINGCentral Air
  • SubstructureConcrete Perimeter
  • other exterior FeaturesSprinkler System

Financial

  • Sales Price$950,000
View Virtual Tour

Stacy Barry

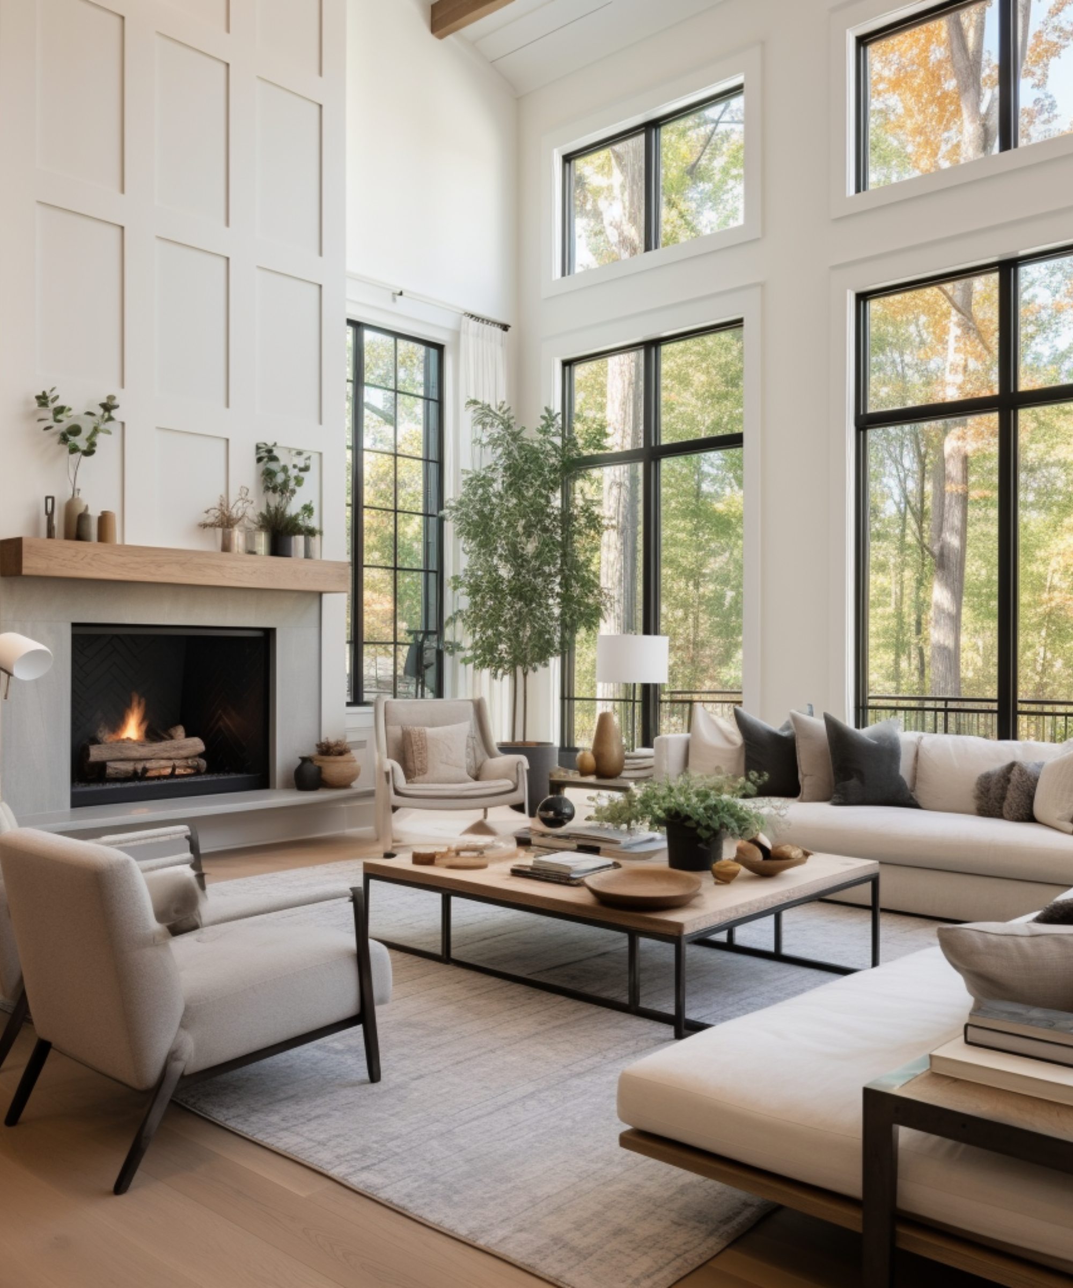
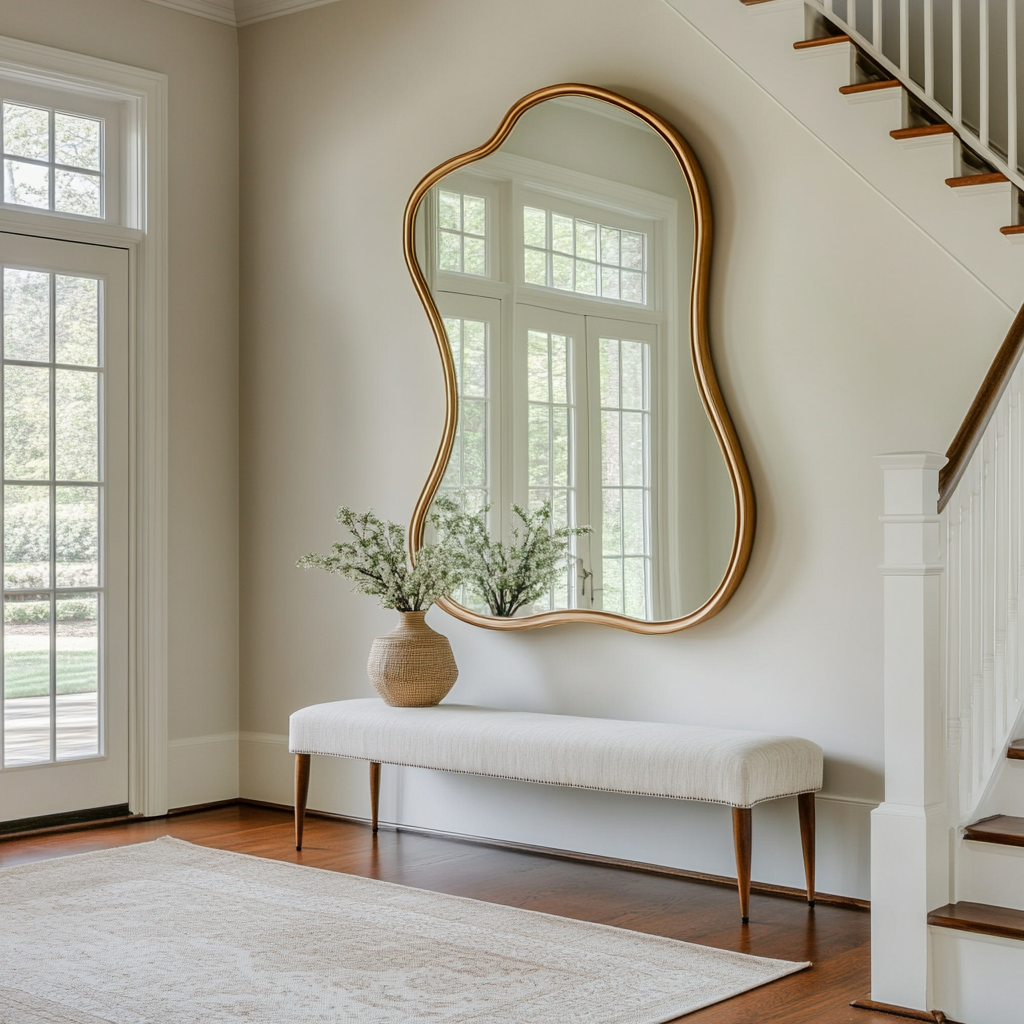
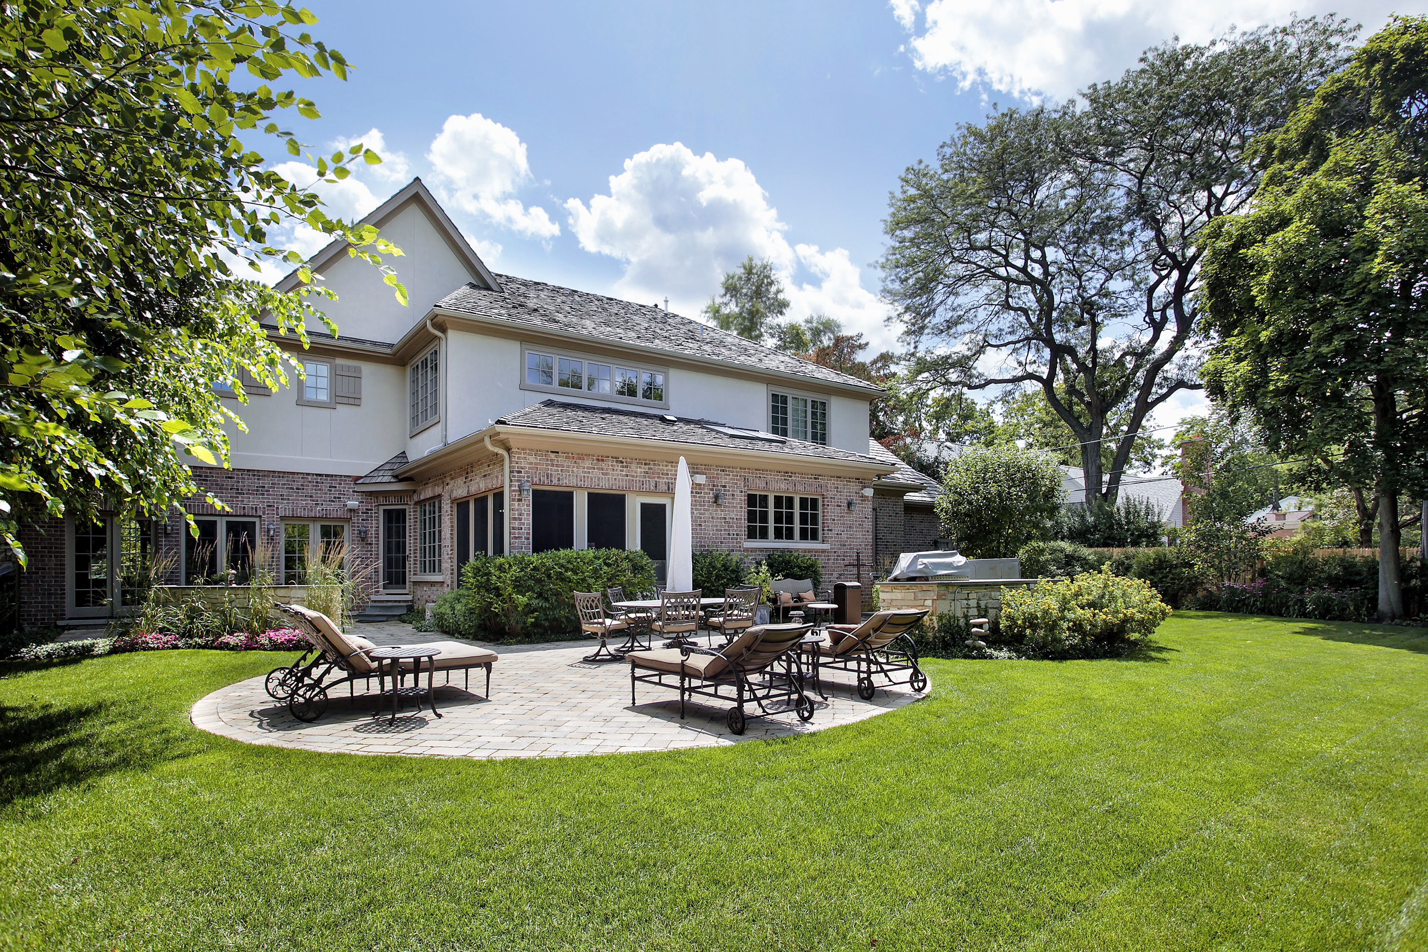
Stacy Barry seated on a garden bench among leafy plants, wearing a black top and pale pink skirt. Double-height living room with a lit fireplace, neutral seating, and tall windows overlooking trees. Smiling woman in a black top and peach skirt standing at a bright bathroom vanity. Bright entryway with a gold-framed mirror, upholstered bench, tall windows, and staircase. Stacy Barry smiling outside a modern home in a sage green blazer and jeans. Home’s brick rear exterior with a furnished stone patio, broad lawn, and mature trees. Smiling woman in a black top and peach skirt standing at a bright bathroom vanity. Image 4
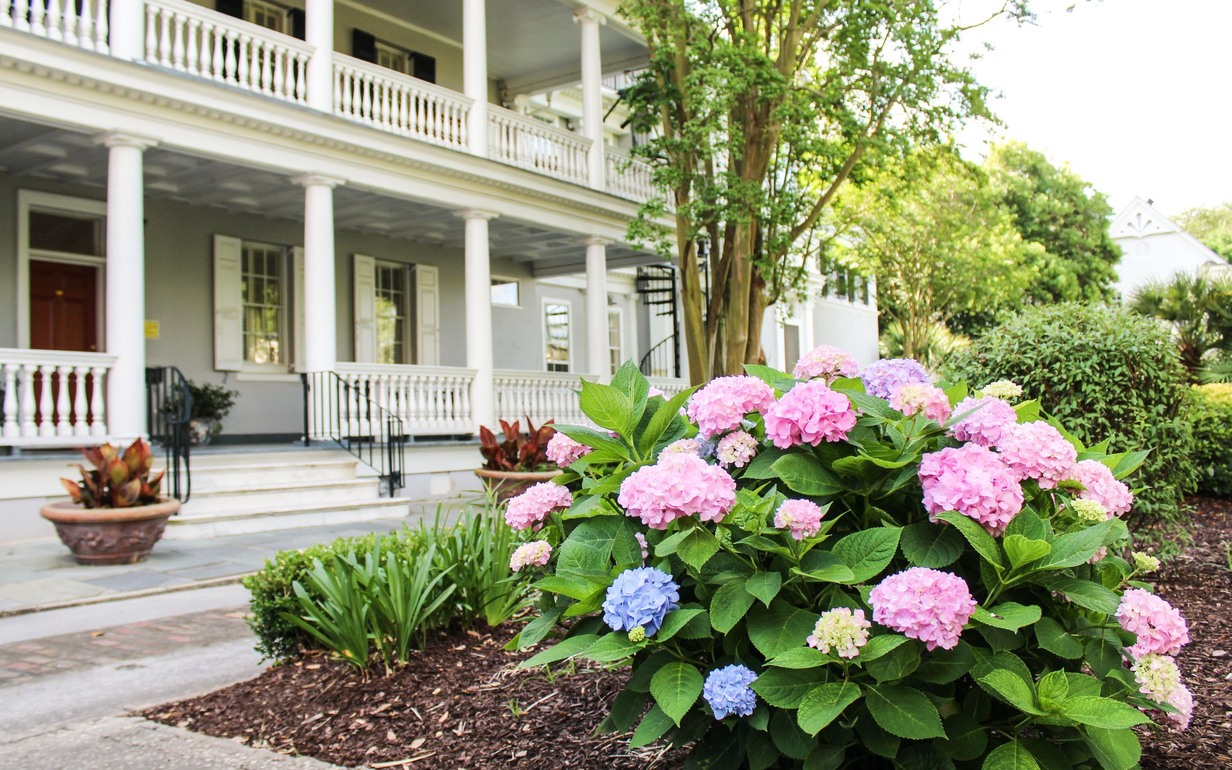
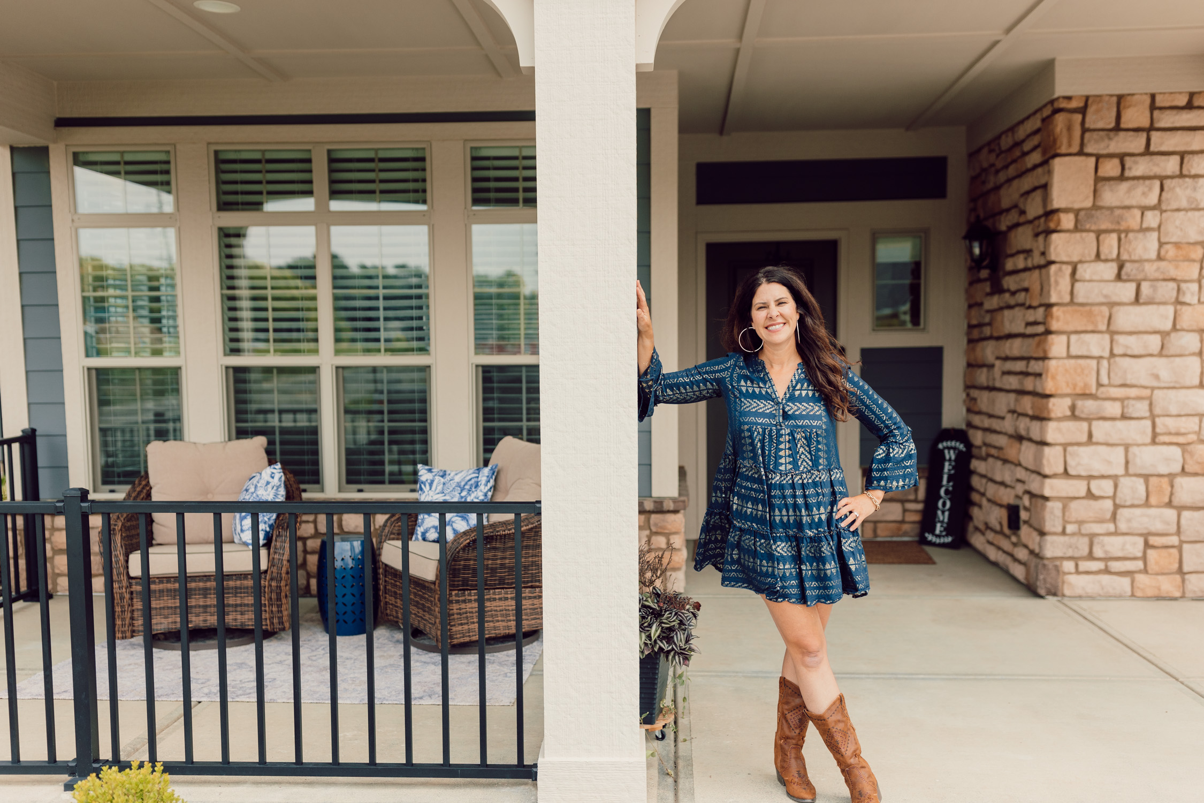
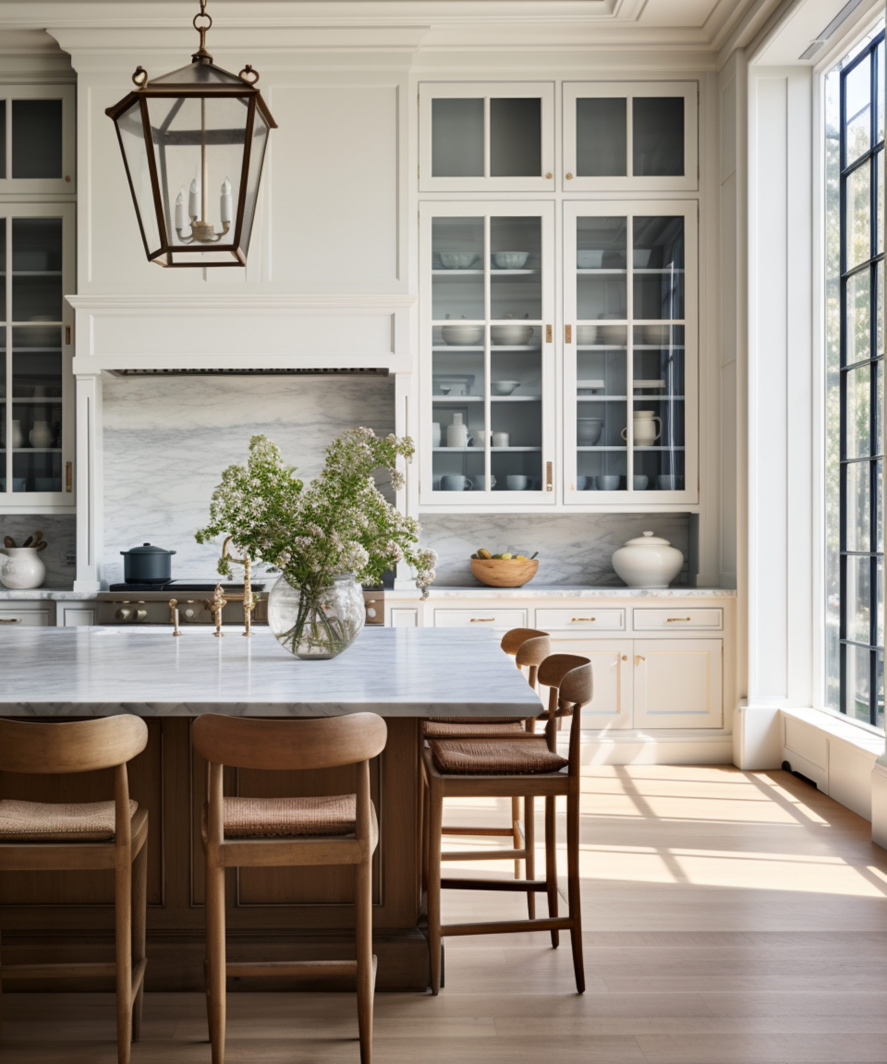
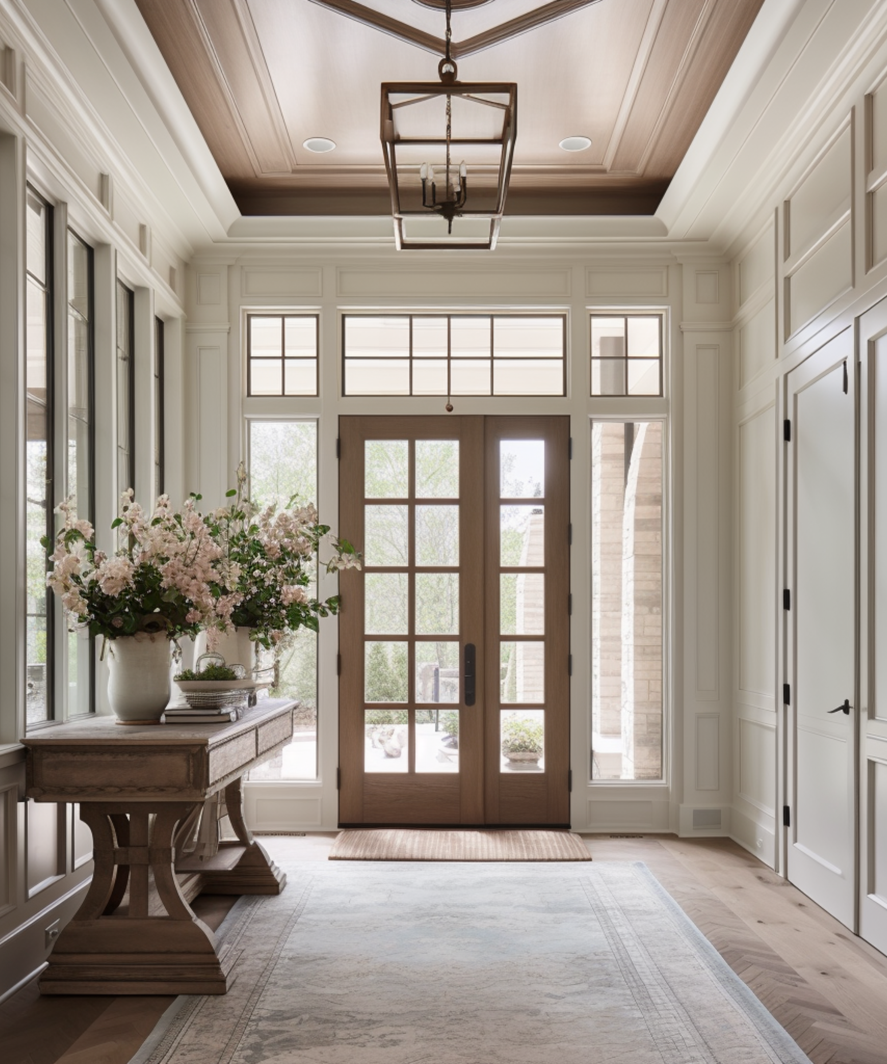
Smiling woman in a blue patterned dress and brown boots poses on a covered front porch. Gray house with white columned porches behind blooming pink and blue hydrangeas. Smiling woman reclining on a cream sofa, wearing a black top and blue jeans. Bright kitchen with a marble island, glass-front cabinets, wooden stools, and a large sunlit window. Stacy Barry seated beside a bathroom vanity in a black top and peach tulle skirt. Bright entryway with a glass-paneled wood front door, tall windows, and a flower-topped console table. Smiling woman in a sage-green blazer stands on a landscaped walkway outside a modern home.

Follow Me on Instagram