Two-story brick house with arched windows, a dark roof, and leafless trees in front.
1153 Clay Spring Drive
SEE ALL PHOTOS
Two-story brick house with arched windows, a dark roof, and leafless trees in front.
1153 Clay Spring Drive
Courtesy of CENTURY 21 Scheetz, Sarah Callahan Listing Contact: [email protected] 
Sold

1153 Clay Spring Drive

1153 Clay Spring Drive, Carmel, IN 46032

$725,000
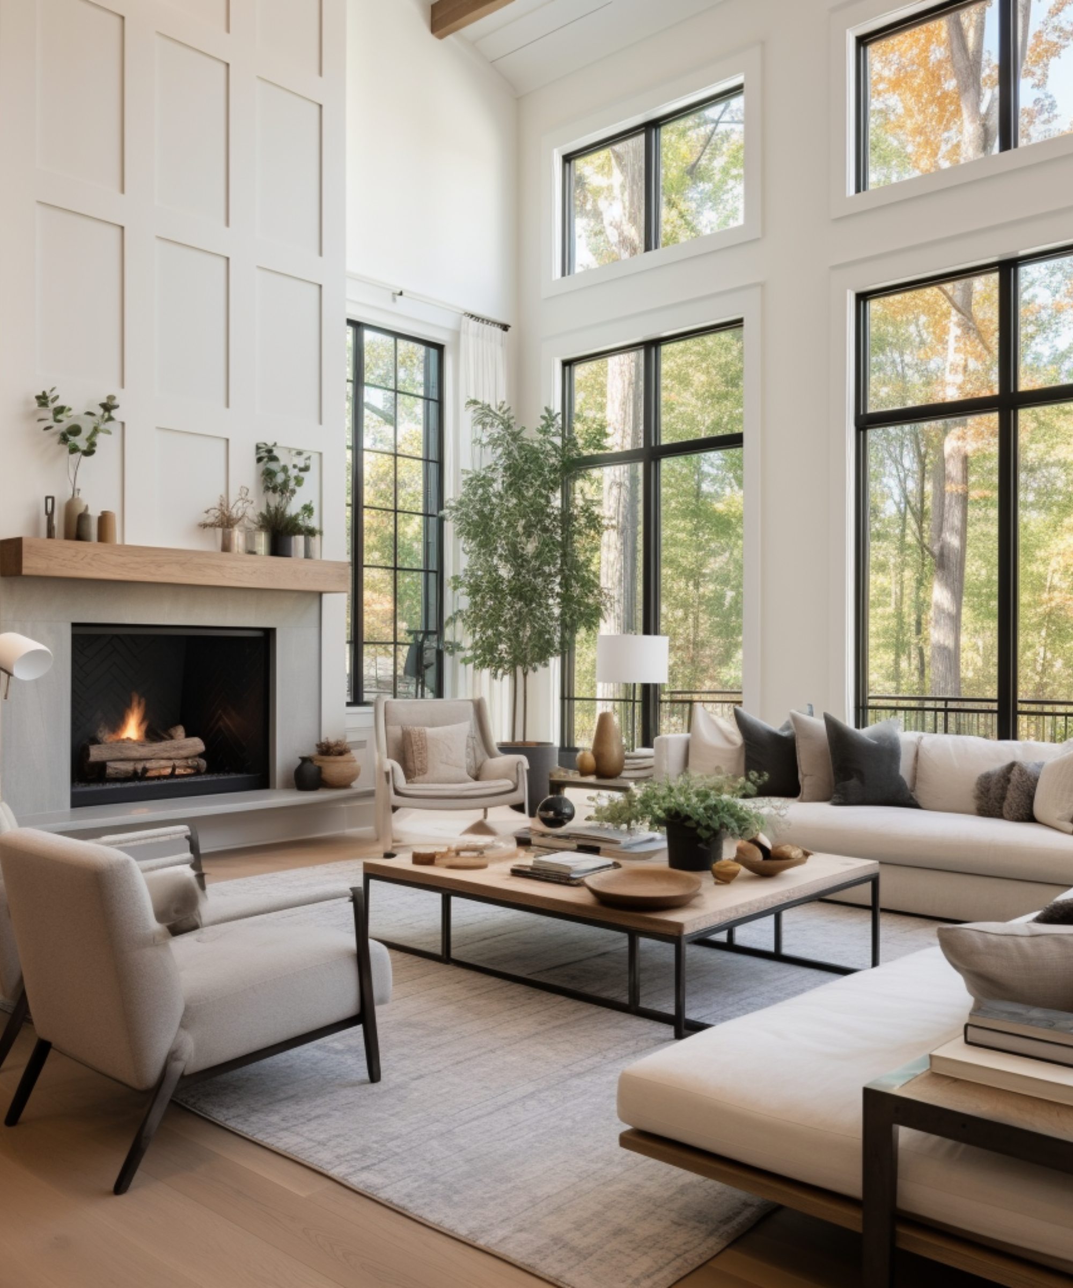
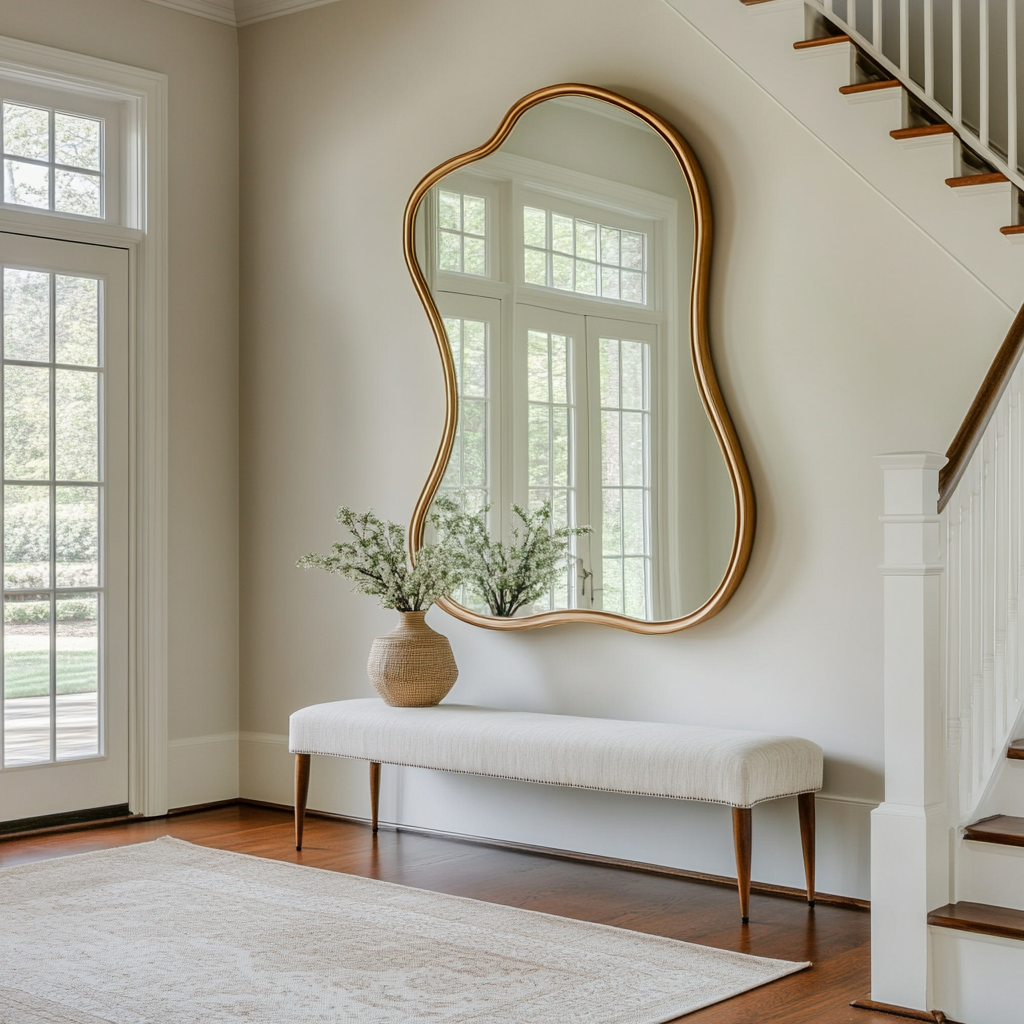
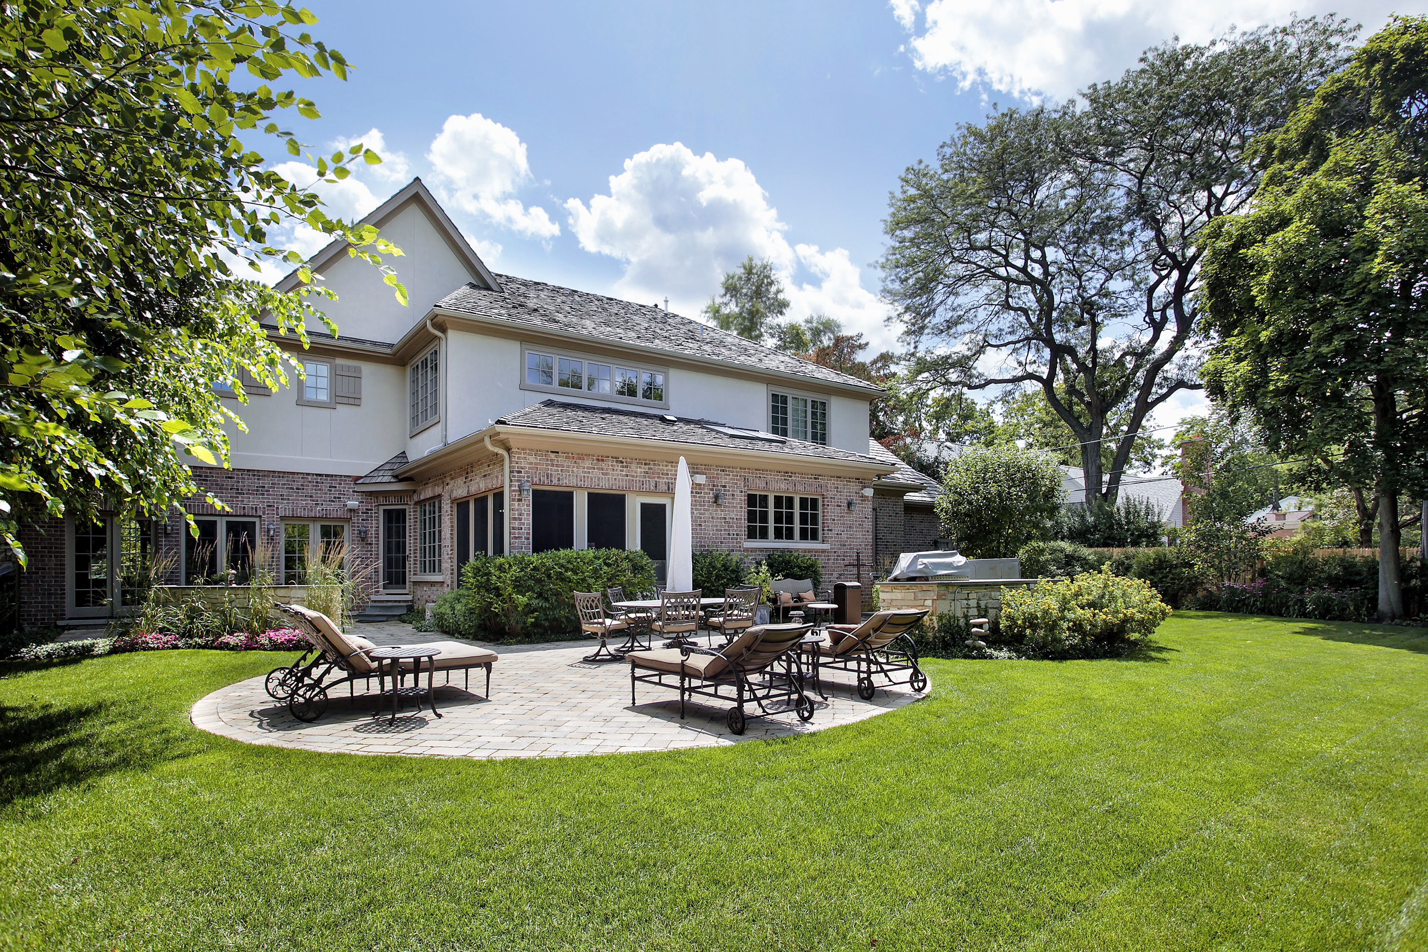
Amazing opportunity in Carmel, this home has great bones and is ready for your personal touches. Two story foyer welcomes you to this stately 4 Bed, 4.5 bath custom brick home in sought after Clay Springs. Major updates including roof, siding, gutters, exterior paint (2022), A/C (2020) Furnace (2021). Bright and spacious kitchen with large island overlooks the light filled family room with fireplace and sun room creating a wonderful open feel, and the formal living and dining room allows for plenty more space to entertain. Relax and unwind in the large primary suite with vaulted ceilings, spa-like bath and generous walk-in closet. 3 additional bedrooms, including an ensuite and jack and jill, with spacious closets and walk-in attic for extra storage. Expansive lower level has a full bath, dry bar, and bonus room perfect for guest suite or exercise room. All paint and carpet is brand new. Hard to find private backyard, fully fenced, with brick fireplace. With neighborhood pool, walking paths to take you to Coxhall or West Clay, and Clay Center Elementary across the street, this location is a must-see!

4
beds

5
baths

4,362 Sq.Ft. LIVING AREA

0.4 Acres lot

Stacy Barry

Stacy Barry

Features & Amenities

Interior

  • total bedrooms4
  • Total bathrooms5
  • full bathrooms4
  • half bathroom1
  • Laundry room Main Level
  • Fireplace Family Room, Gas Log, Gas Starter
  • APPLIANCES Gas Cooktop, Dishwasher, Disposal, Gas Water Heater, Microwave, Oven, Refrigerator, Water Softener Rented, Wine Cooler
  • other interior Features Attic Access, Built In Book Shelves, Cathedral Ceiling(s), Vaulted Ceiling(s), Hardwood Floors, Walk-in Closet(s), Breakfast Bar, Entrance Foyer, Network Ready, Center Island, Surround Sound Wiring

Area & Lot

  • Status Sold
  • Date Sold April 10, 2024
  • Living Area4,362 Sq.Ft.
  • Lot Area0.4 Acres
  • MLS® ID21955664
  • TypeResidential
  • YEAR BUILT1998
  • NeighborhoodCarmel
  • Architecture StylesTraditonalAmerican
  • Middle SchoolCreekside Middle School
  • School DistrictCarmel Clay Schools

Exterior

  • STORIES2
  • Garage Space3.0
  • water SourceMunicipal/City
  • utilitiesCable Available, Gas Nearby, Water Connected
  • lot featuresSidewalks, Trees-Small (Under 20 Ft)
  • parkingAttached
  • HEAT TYPEForced Air, Gas
  • AIR CONDITIONINGCentral Electric
  • SubstructureConcrete Perimeter
  • HOA AmenitiesPool
  • other exterior FeaturesOutdoor Fire Pit

Financial

  • Sales Price$725,000
  • HOA $1,175/yr
View Virtual Tour

Stacy Barry

Stacy Barry seated on a garden bench among leafy plants, wearing a black top and pale pink skirt. Double-height living room with a lit fireplace, neutral seating, and tall windows overlooking trees. Smiling woman in a black top and peach skirt standing at a bright bathroom vanity. Bright entryway with a gold-framed mirror, upholstered bench, tall windows, and staircase. Stacy Barry smiling outside a modern home in a sage green blazer and jeans. Home’s brick rear exterior with a furnished stone patio, broad lawn, and mature trees. Smiling woman in a black top and peach skirt standing at a bright bathroom vanity. Image 4
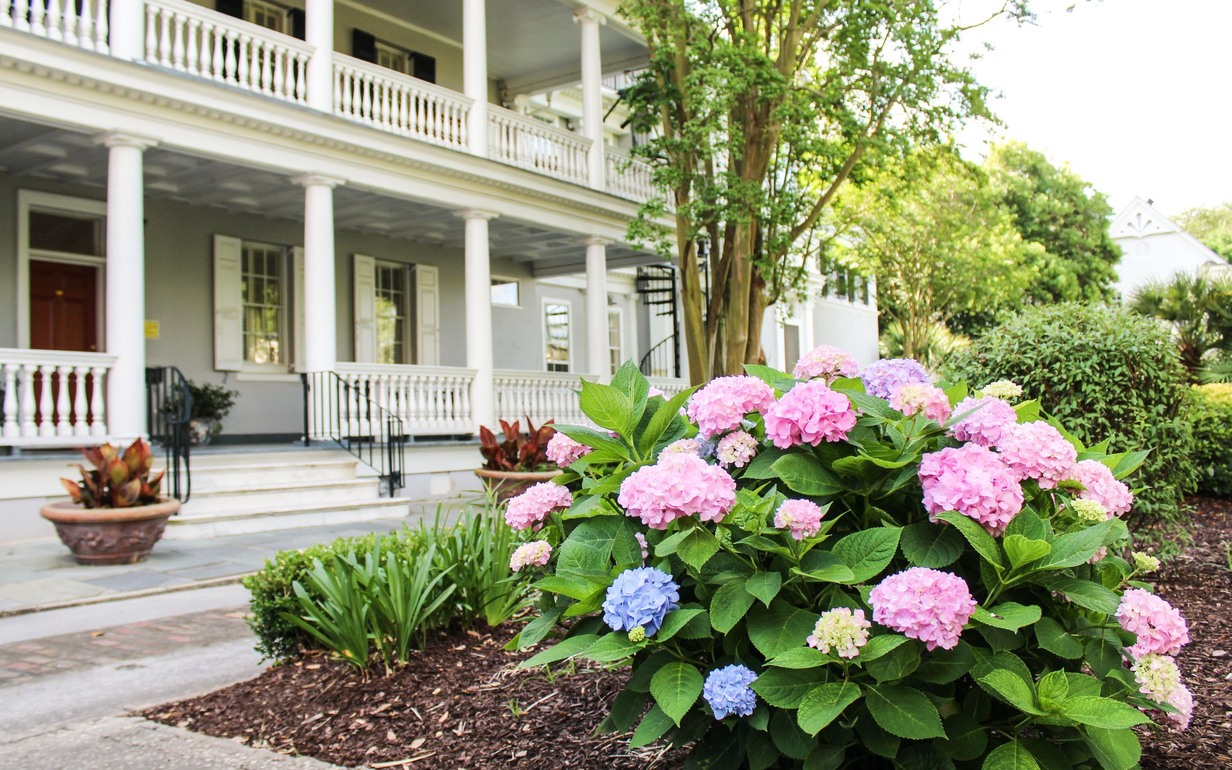
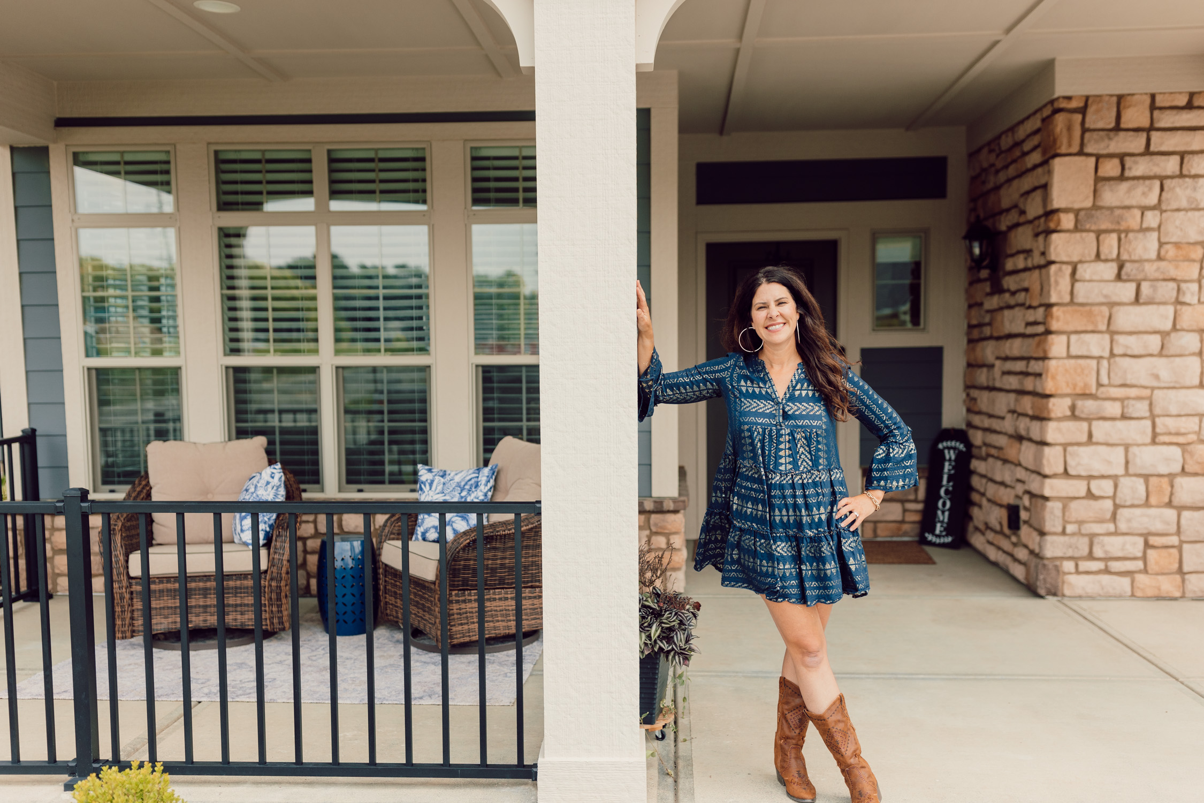
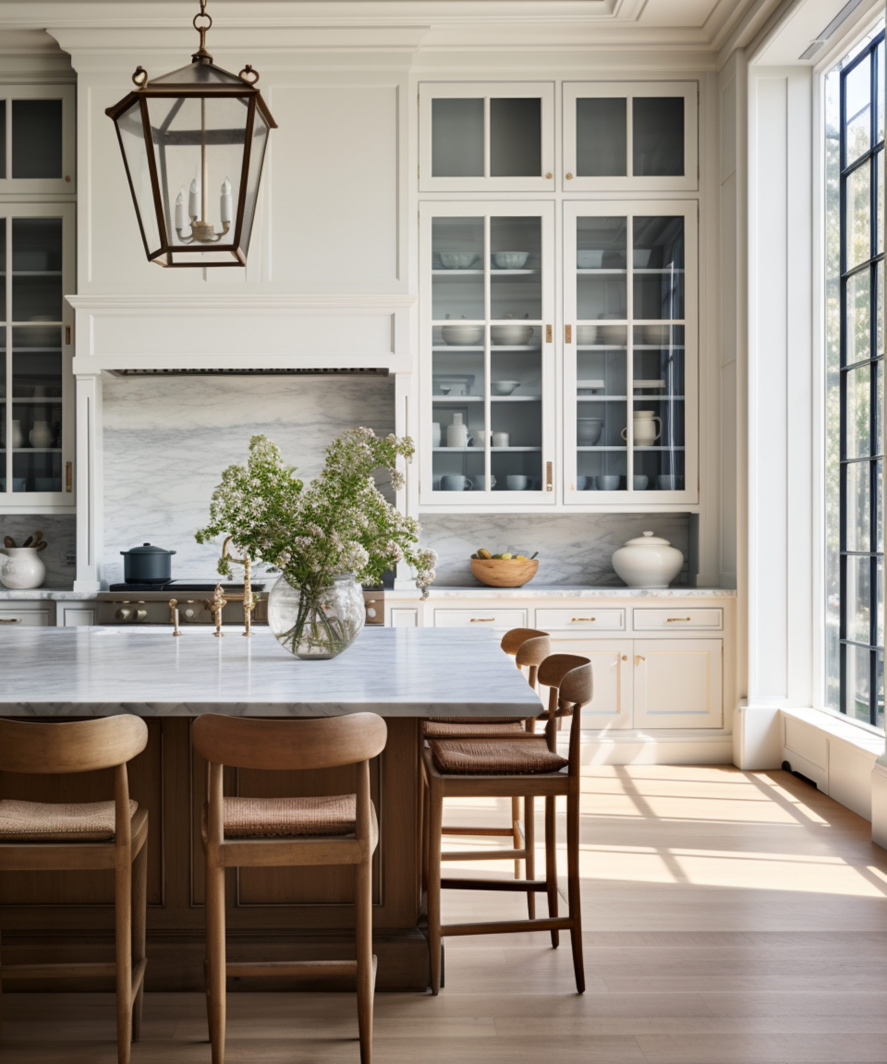
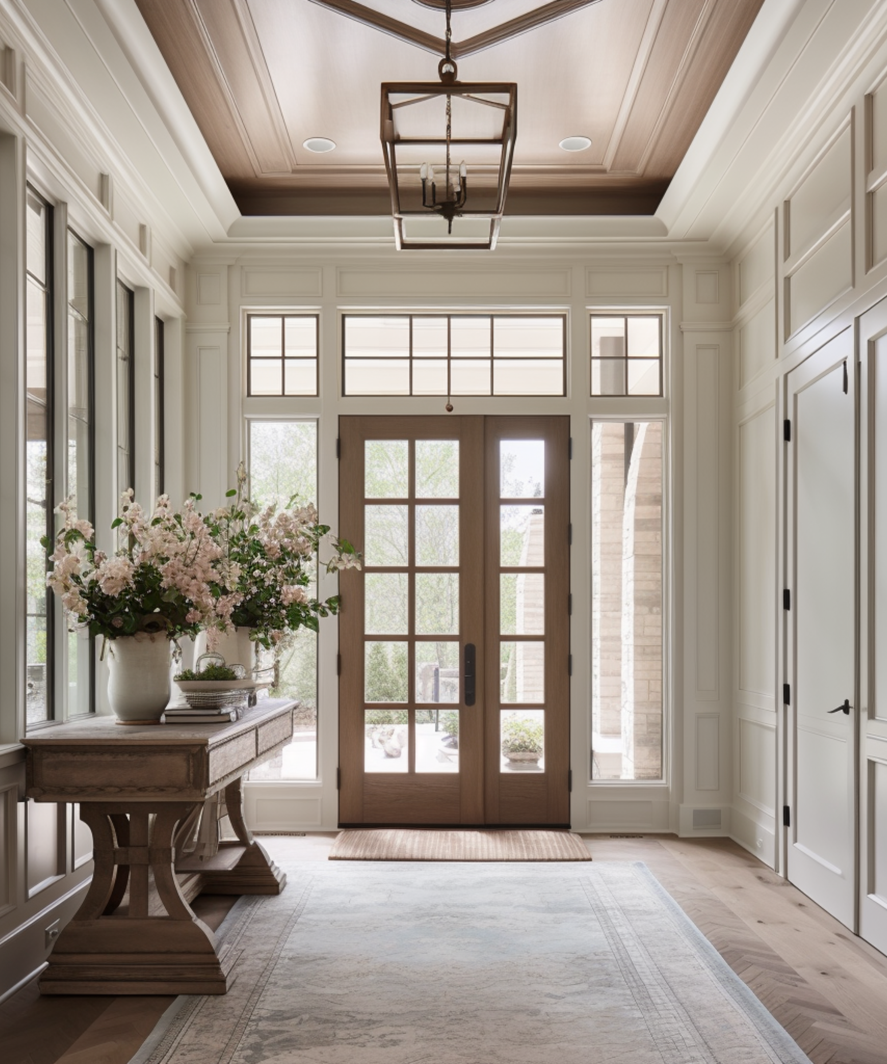
Smiling woman in a blue patterned dress and brown boots poses on a covered front porch. Gray house with white columned porches behind blooming pink and blue hydrangeas. Smiling woman reclining on a cream sofa, wearing a black top and blue jeans. Bright kitchen with a marble island, glass-front cabinets, wooden stools, and a large sunlit window. Stacy Barry seated beside a bathroom vanity in a black top and peach tulle skirt. Bright entryway with a glass-paneled wood front door, tall windows, and a flower-topped console table. Smiling woman in a sage-green blazer stands on a landscaped walkway outside a modern home.

Follow Me on Instagram