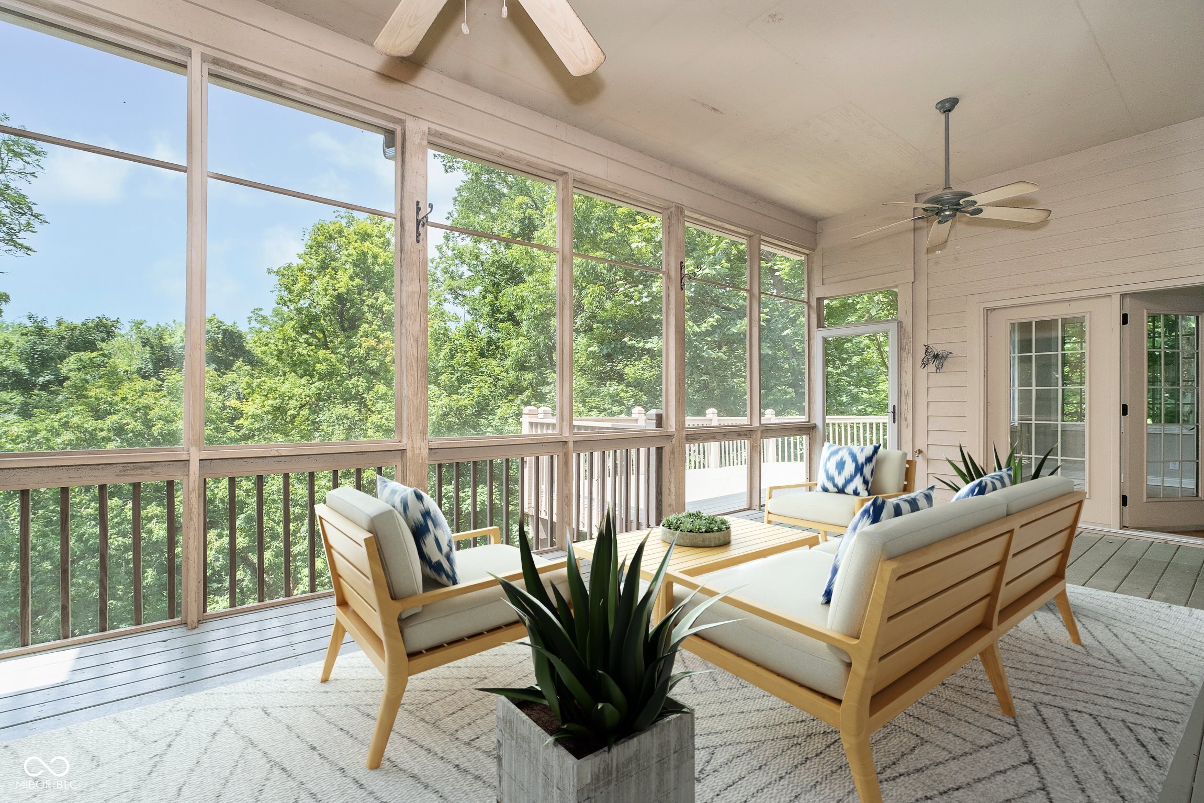
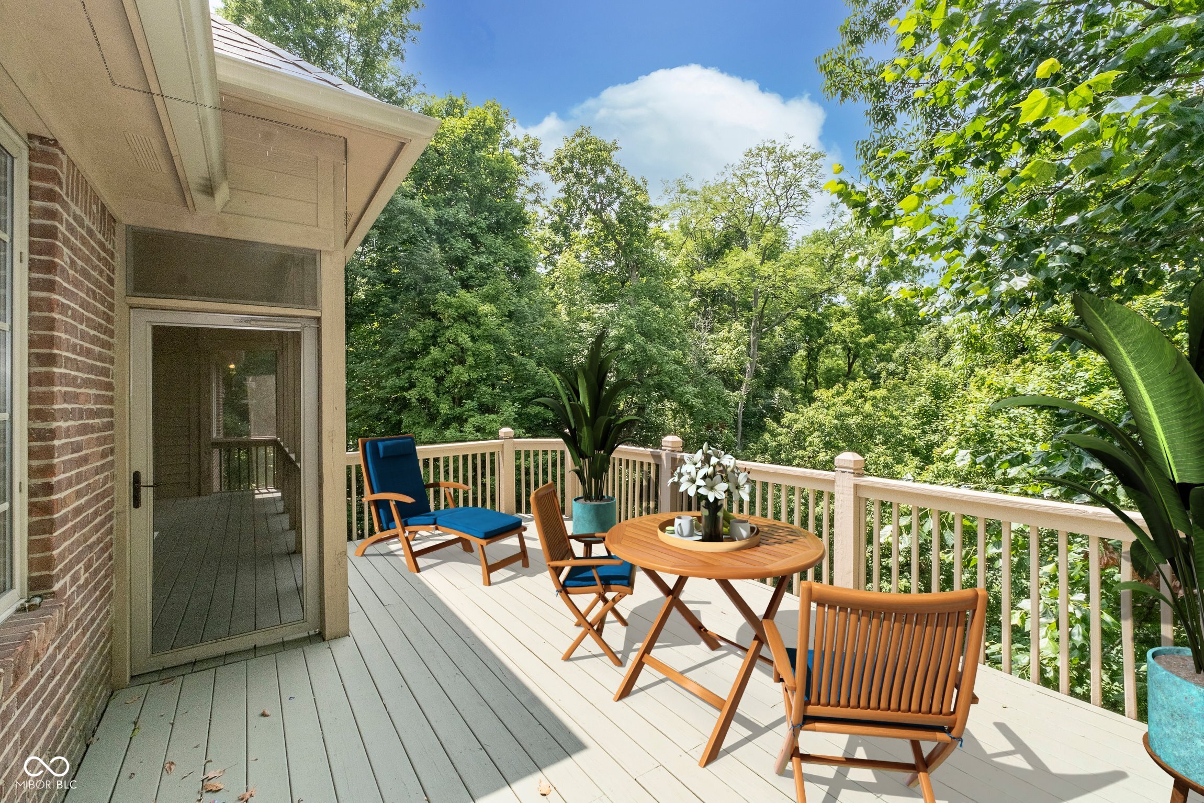
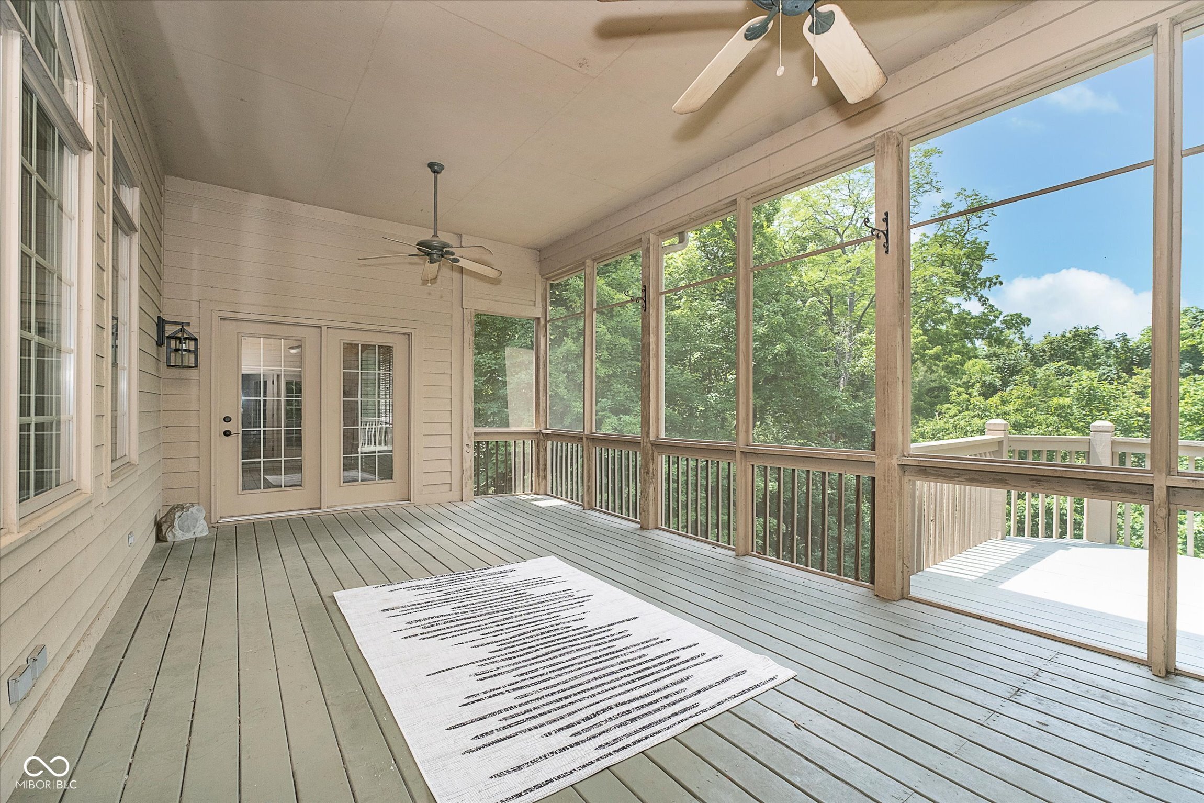
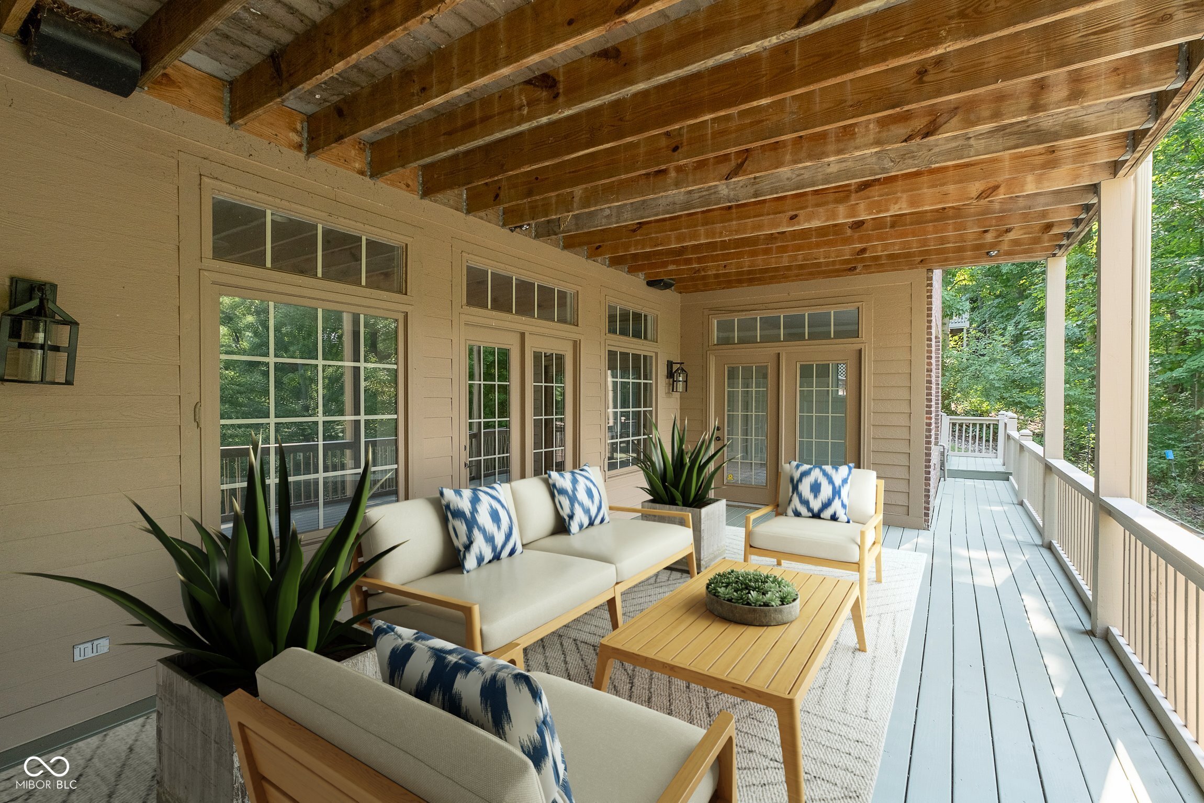
Screened porch with light wood lounge furniture and large windows overlooking leafy trees.
11158 Ravenna Way
11158 Ravenna Way
11158 Ravenna Way
11158 Ravenna Way
11158 Ravenna Way
11158 Ravenna Way
11158 Ravenna Way
11158 Ravenna Way
11158 Ravenna Way
11158 Ravenna Way
11158 Ravenna Way
11158 Ravenna Way
11158 Ravenna Way
11158 Ravenna Way
11158 Ravenna Way
11158 Ravenna Way
11158 Ravenna Way
11158 Ravenna Way
11158 Ravenna Way
11158 Ravenna Way
11158 Ravenna Way
11158 Ravenna Way
11158 Ravenna Way
11158 Ravenna Way
11158 Ravenna Way
11158 Ravenna Way
11158 Ravenna Way
11158 Ravenna Way
11158 Ravenna Way
11158 Ravenna Way
11158 Ravenna Way
11158 Ravenna Way
11158 Ravenna Way
11158 Ravenna Way
11158 Ravenna Way
11158 Ravenna Way
11158 Ravenna Way
11158 Ravenna Way
11158 Ravenna Way
11158 Ravenna Way
11158 Ravenna Way
11158 Ravenna Way
11158 Ravenna Way
SEE ALL PHOTOS
Screened porch with light wood lounge furniture and large windows overlooking leafy trees.
11158 Ravenna Way
11158 Ravenna Way
11158 Ravenna Way
11158 Ravenna Way
11158 Ravenna Way
11158 Ravenna Way
11158 Ravenna Way
11158 Ravenna Way
11158 Ravenna Way
11158 Ravenna Way
11158 Ravenna Way
11158 Ravenna Way
11158 Ravenna Way
11158 Ravenna Way
11158 Ravenna Way
11158 Ravenna Way
11158 Ravenna Way
11158 Ravenna Way
11158 Ravenna Way
11158 Ravenna Way
11158 Ravenna Way
11158 Ravenna Way
11158 Ravenna Way
11158 Ravenna Way
11158 Ravenna Way
11158 Ravenna Way
11158 Ravenna Way
11158 Ravenna Way
11158 Ravenna Way
11158 Ravenna Way
11158 Ravenna Way
11158 Ravenna Way
11158 Ravenna Way
11158 Ravenna Way
11158 Ravenna Way
11158 Ravenna Way
11158 Ravenna Way
11158 Ravenna Way
11158 Ravenna Way
11158 Ravenna Way
11158 Ravenna Way
11158 Ravenna Way
11158 Ravenna Way
Courtesy of CENTURY 21 Scheetz, Stacy Barry Listing Contact: [email protected] 
Sold

11158 Ravenna Way

11158 Ravenna Way, Indianapolis, IN 46236

$740,000
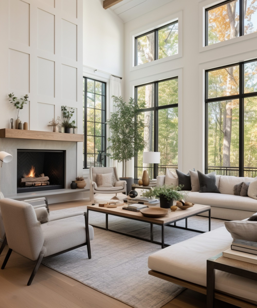
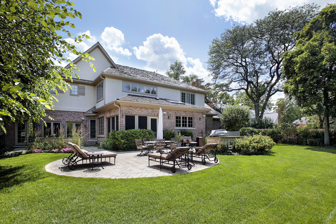
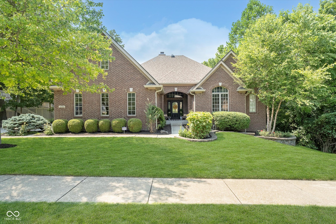
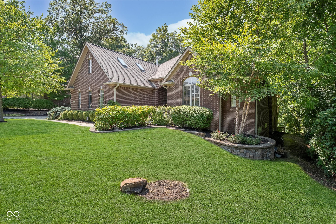
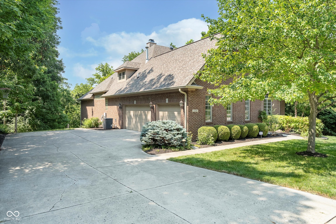
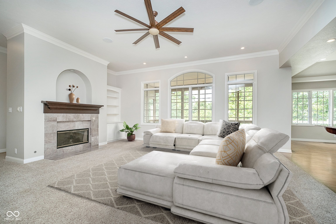
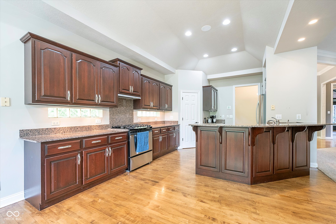
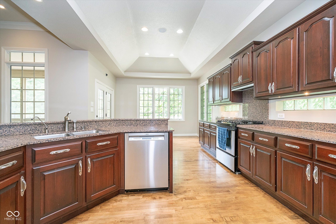
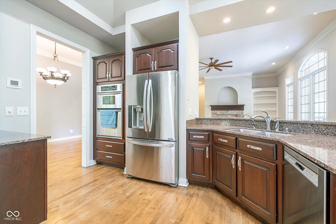
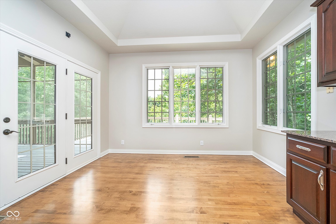
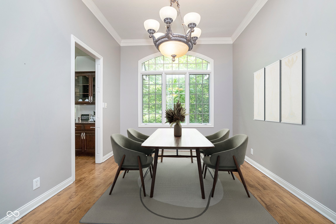
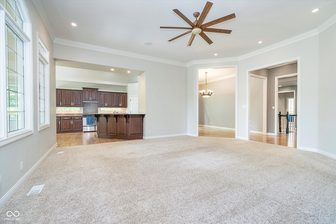
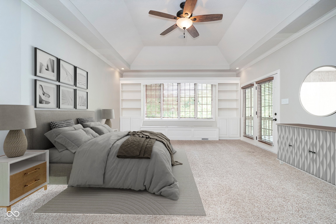
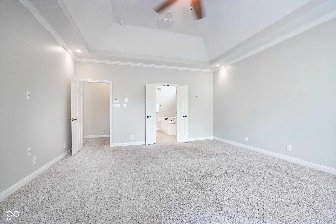
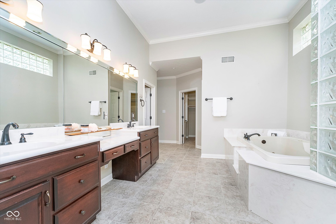
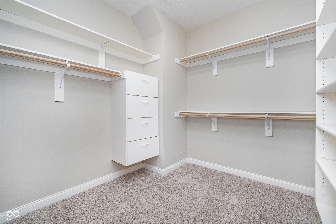
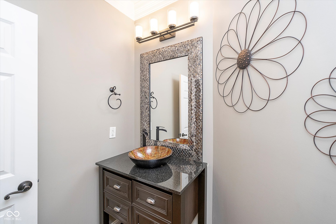
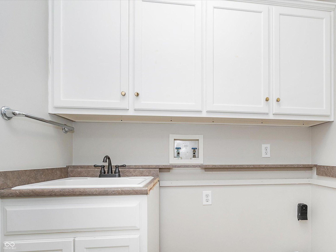
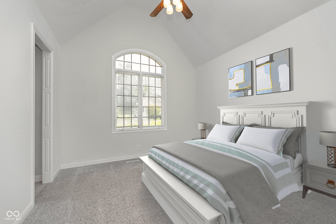
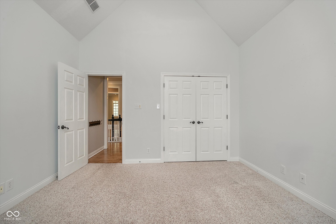
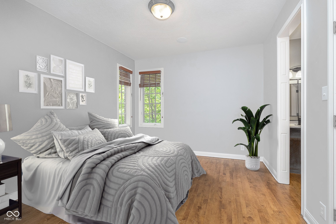
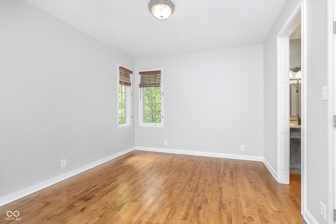
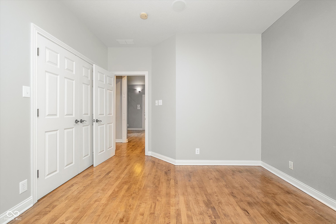
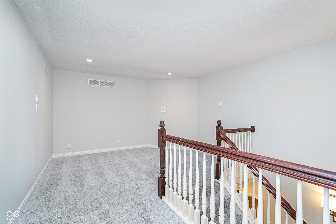
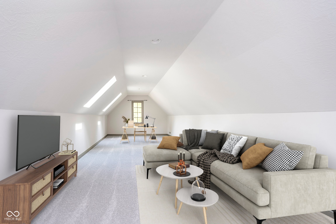
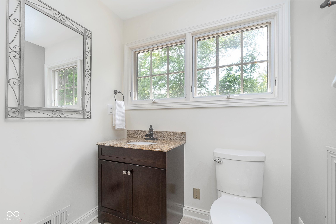
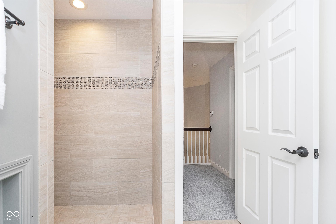
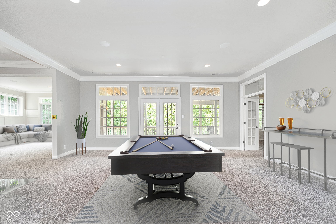
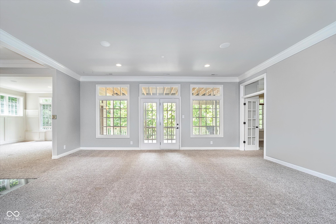
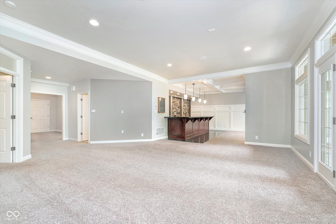
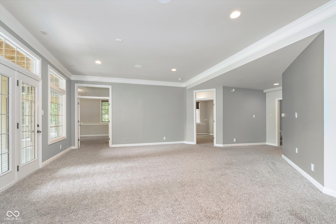
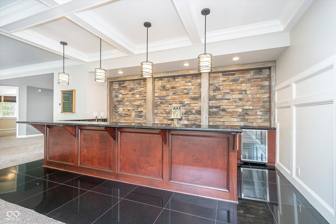
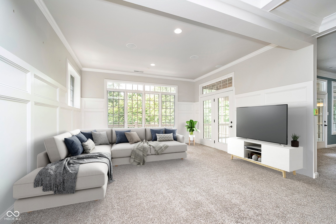
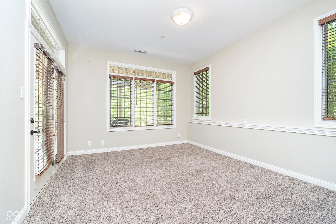
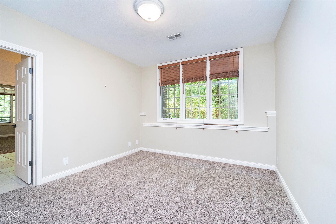
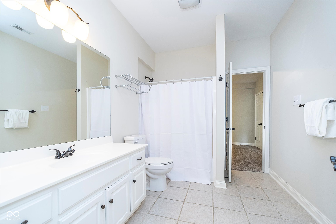
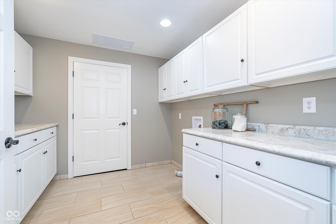
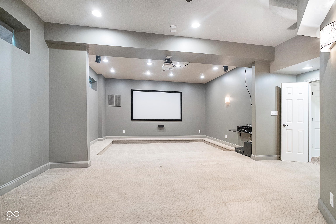
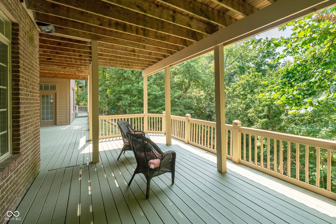
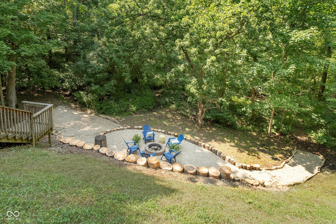
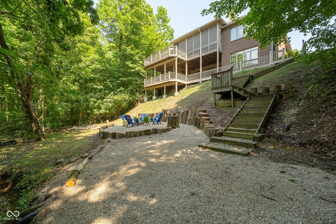
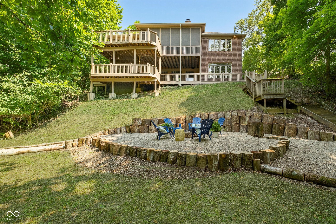
Nestled in a prime location just minutes from Geist Reservoir, Fort Harrison State Park, and two private golf clubs, this stunning 6-bedroom, 4 full and 2 half-bath home offers the perfect mix of luxury, comfort, and convenience. Set on a private wooded lot with mature trees, a peaceful creek, and no rear neighbors, the outdoor spaces impress with a screened-in porch, multi-level decks, and a cozy firepit. Inside, high ceilings, elegant trim, and built-in speakers enhance the home's design. The main level includes a primary suite with deck access, two walk-in closets, a spa-like bath, and one of two laundry rooms. Two additional bedrooms with a Jack-and-Jill bath, a bright Great Room with fireplace, and a chef's kitchen with abundant counter space, gas range, and breakfast bar complete the main level. The upper level features a loft and private bedroom with an en-suite bath-perfect for guests or a retreat. The walk-out lower level adds over 2,500 sq. ft. with two bedrooms with a J&J bath, a half bath, second laundry room, theater room, family room, and rec/playroom with a wet bar. With updates like HVAC, roof, and exterior paint, Dog Guard invisible fencing, ample storage, plus a 3-car garage, this home is both beautiful and practical. Don't miss out on this true sanctuary for modern living and entertaining!

6
beds

6
baths

6,334 Sq.Ft. LIVING AREA

0.39 Acres lot

Stacy Barry

Stacy Barry

Features & Amenities

Interior

  • total bedrooms6
  • Total bathrooms6
  • full bathrooms4
  • half bathrooms2
  • Laundry room Main Level, In Basement
  • Fireplace Gas Log, Great Room
  • APPLIANCES Dishwasher, Disposal, Gas Water Heater, Microwave, Oven, Convection Oven, Gas Oven, Refrigerator, Bar Fridge, Tankless Water Heater, Water Purifier, Water Softener Owned
  • other interior Features Bath Sinks Double Main, Breakfast Bar, Built In Book Shelves, Raised Ceiling(s), Tray Ceiling(s), Vaulted Ceiling(s), Entrance Foyer, Paddle Fan, Hardwood Floors, Eat-in Kitchen, Pantry, Programmable Thermostat, Skylight(s), Surround Sound Wiring, Walk-in Closet(s), Wet Bar

Area & Lot

  • Status Sold
  • Date Sold January 28, 2025
  • Living Area6,334 Sq.Ft.
  • Total Area6,334 Sq.Ft.
  • Lot Area0.39 Acres
  • MLS® ID21986584
  • TypeResidential
  • YEAR BUILT2001
  • Architecture StylesTraditonal American
  • Elementary SchoolOaklandon Elementary School
  • Middle SchoolFall Creek Valley Middle School
  • High SchoolLawrence North High School
  • School DistrictMSD Lawrence Township

Exterior

  • STORIES2
  • Garage Space3.0
  • water SourceMunicipal/City
  • utilitiesCable Available, Gas
  • lot featuresSidewalks, Street Lights, Mature Trees, Wooded
  • parkingAttached
  • HEAT TYPEDual, Forced Air, Gas
  • AIR CONDITIONINGCentral Electric
  • SubstructureConcrete Perimeter, Full
  • other exterior FeaturesOutdoor Fire Pit, Sprinkler System

Financial

  • Sales Price$740,000
  • HOA $55/yr

Stacy Barry

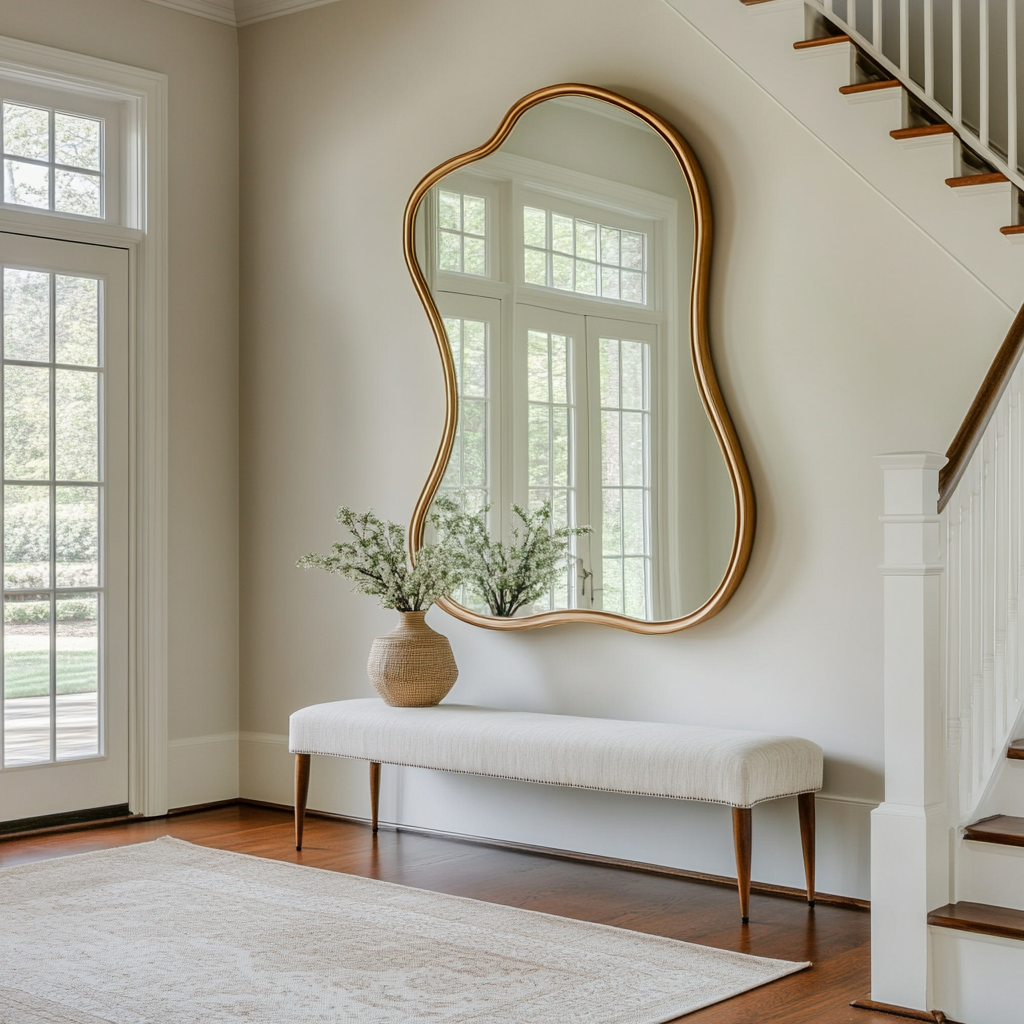
Stacy Barry seated on a garden bench among leafy plants, wearing a black top and pale pink skirt. Double-height living room with a lit fireplace, neutral seating, and tall windows overlooking trees. Smiling woman in a black top and peach skirt standing at a bright bathroom vanity. Bright entryway with a gold-framed mirror, upholstered bench, tall windows, and staircase. Stacy Barry smiling outside a modern home in a sage green blazer and jeans. Home’s brick rear exterior with a furnished stone patio, broad lawn, and mature trees. Smiling woman in a black top and peach skirt standing at a bright bathroom vanity. Image 4
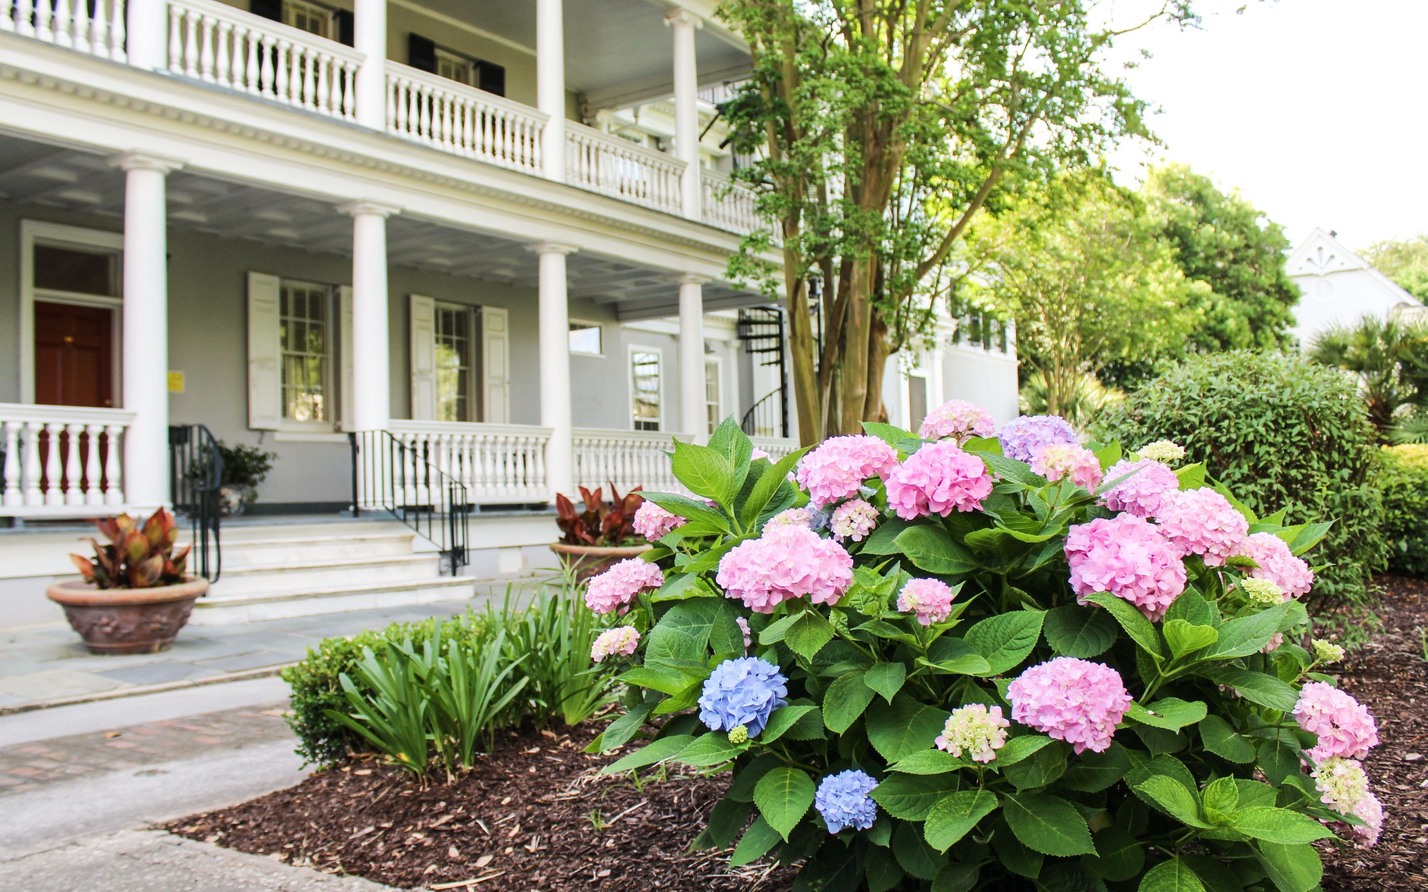
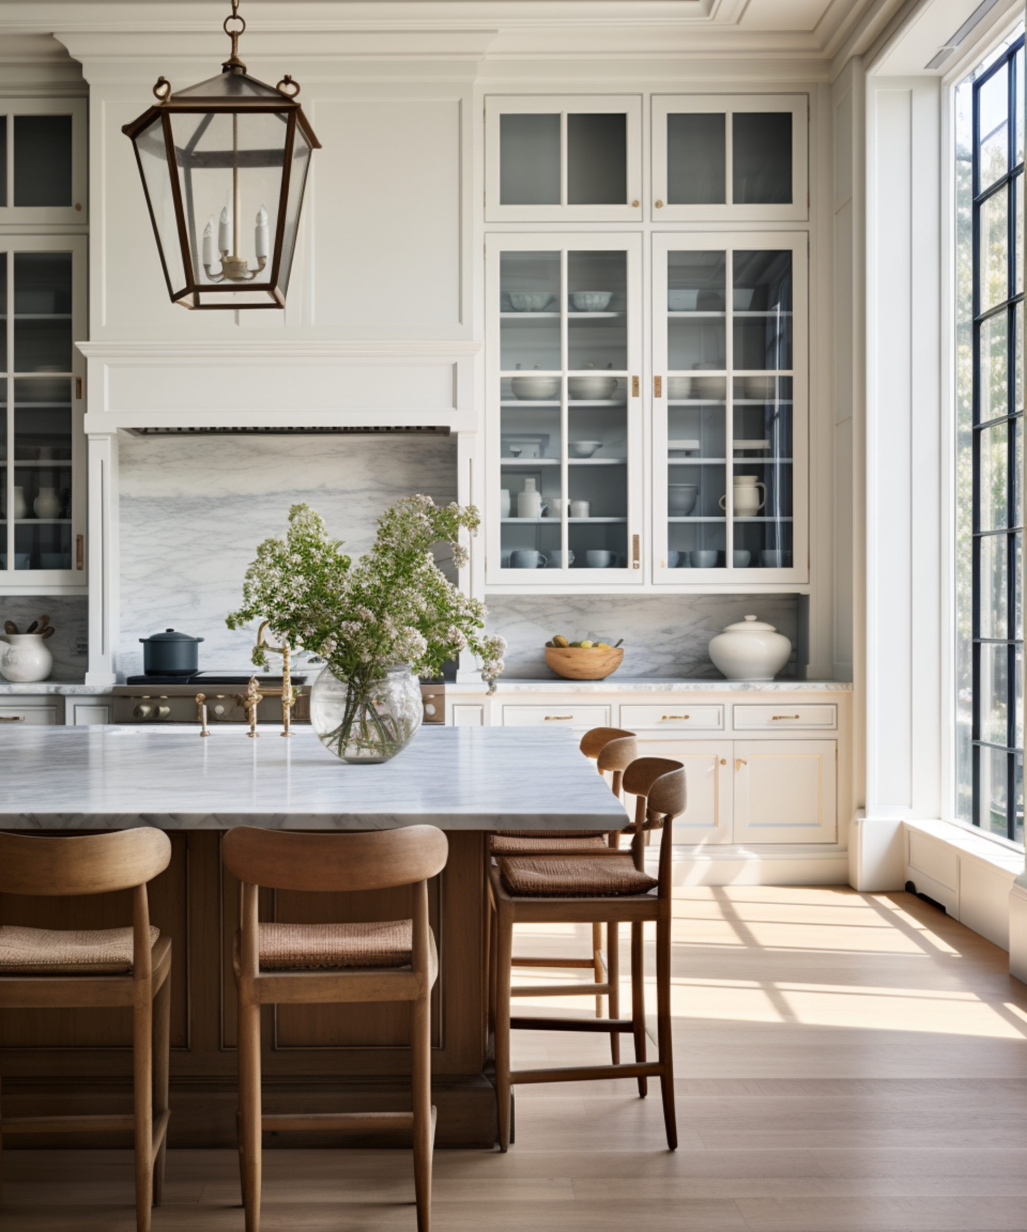
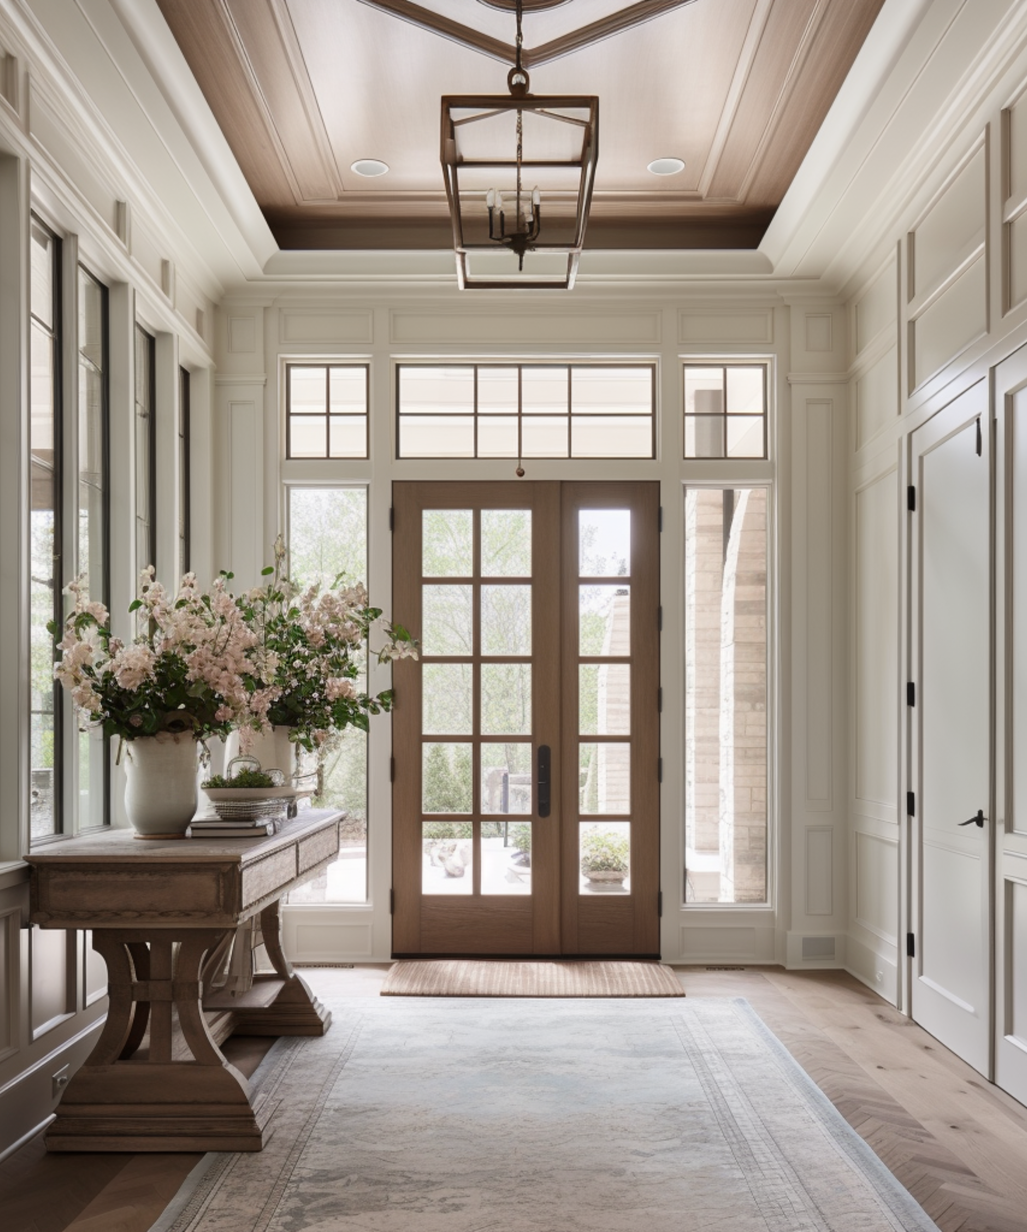
Smiling woman in a blue patterned dress and brown boots poses on a covered front porch. Gray house with white columned porches behind blooming pink and blue hydrangeas. Smiling woman reclining on a cream sofa, wearing a black top and blue jeans. Bright kitchen with a marble island, glass-front cabinets, wooden stools, and a large sunlit window. Stacy Barry seated beside a bathroom vanity in a black top and peach tulle skirt. Bright entryway with a glass-paneled wood front door, tall windows, and a flower-topped console table. Smiling woman in a sage-green blazer stands on a landscaped walkway outside a modern home.

Follow Me on Instagram