10980 Woodpark Drive
SEE ALL PHOTOS
10980 Woodpark Drive
Courtesy of CENTURY 21 Scheetz, Stacy Barry Listing Contact:  
Sold

10980 Woodpark Drive

10980 Woodpark Drive, Noblesville, IN 46060

$400,000
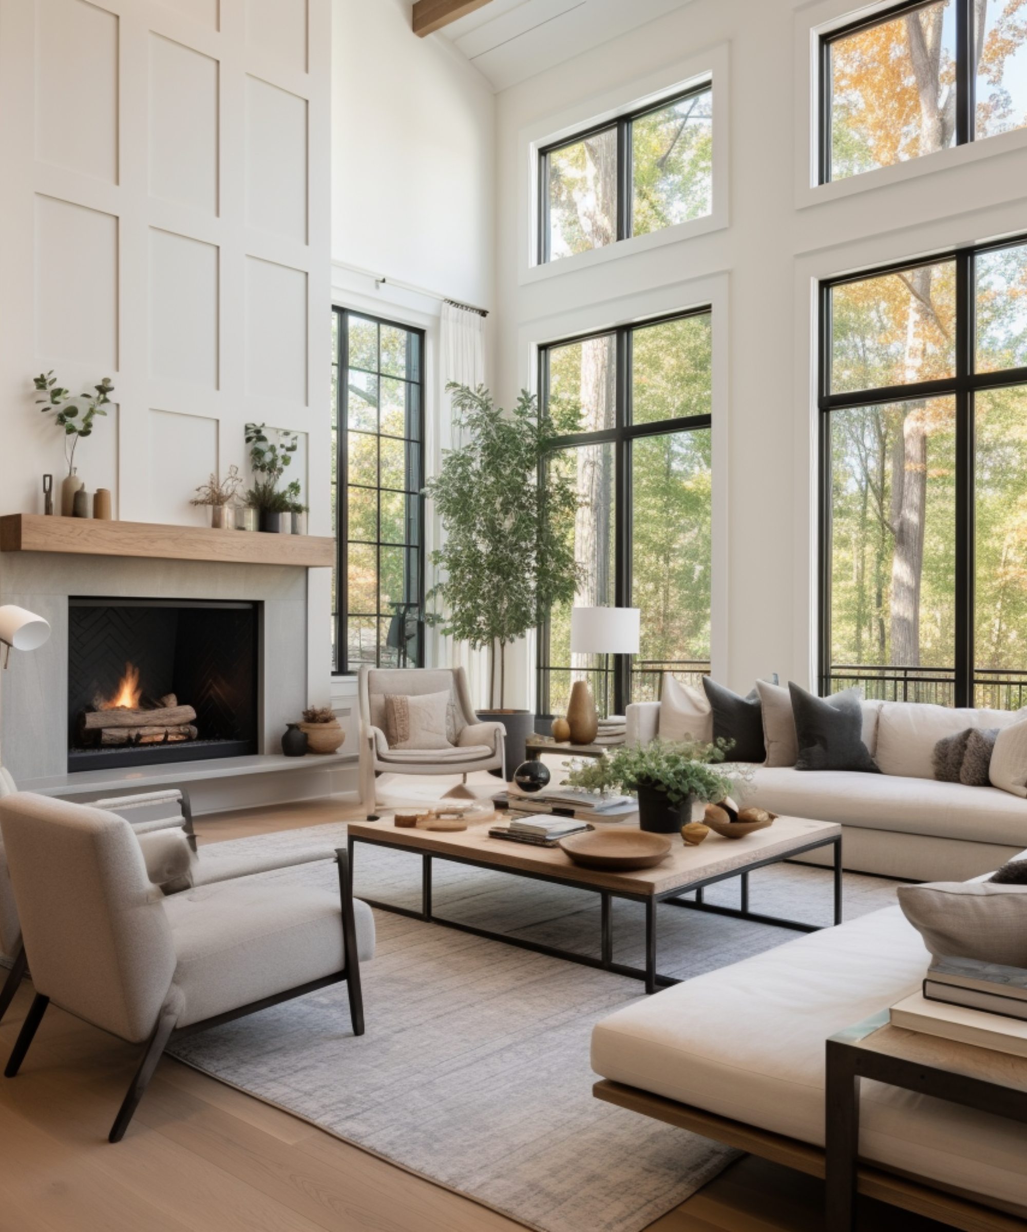
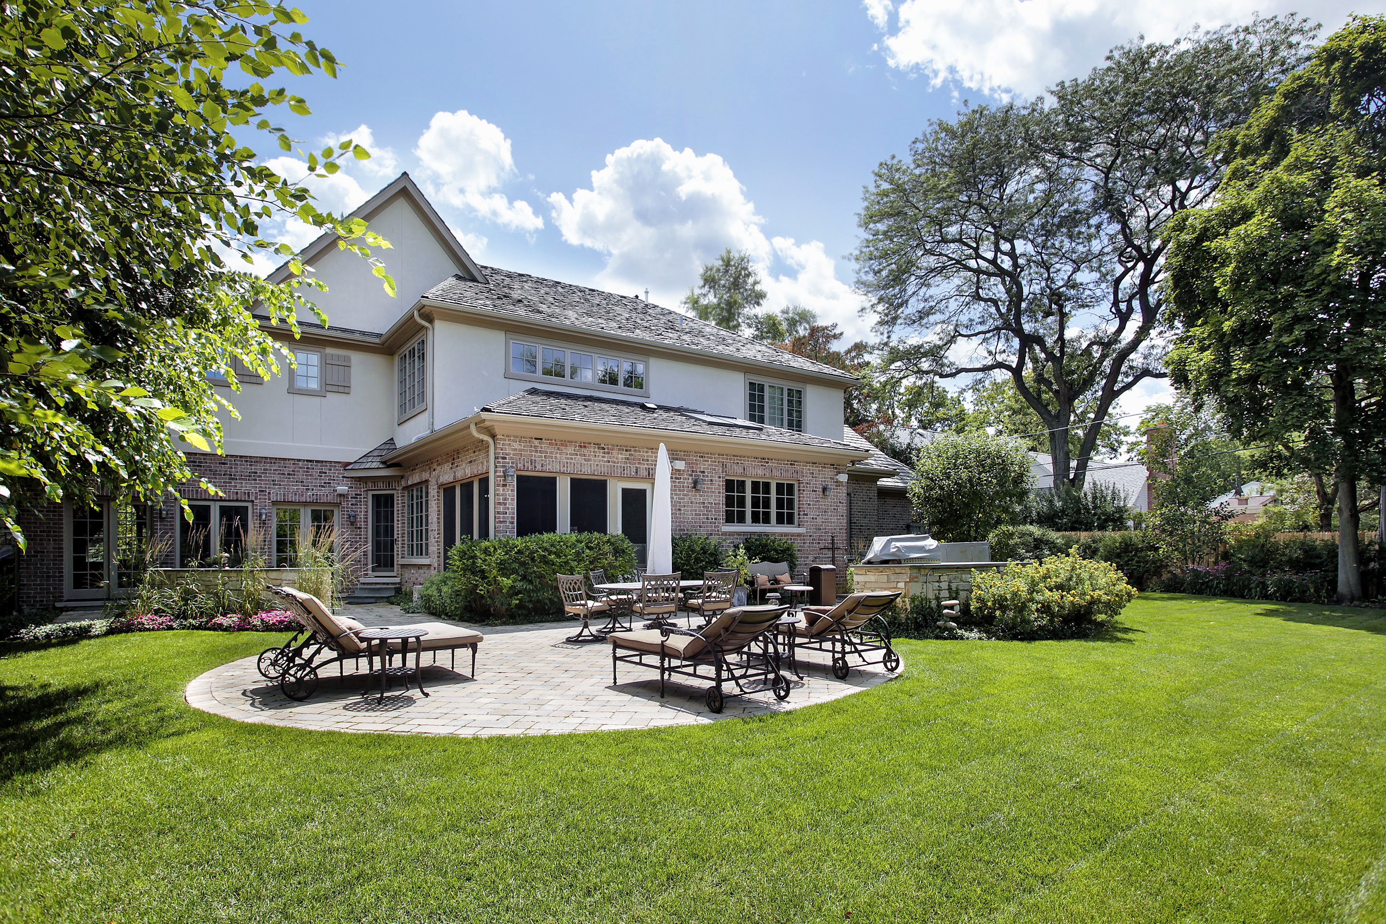
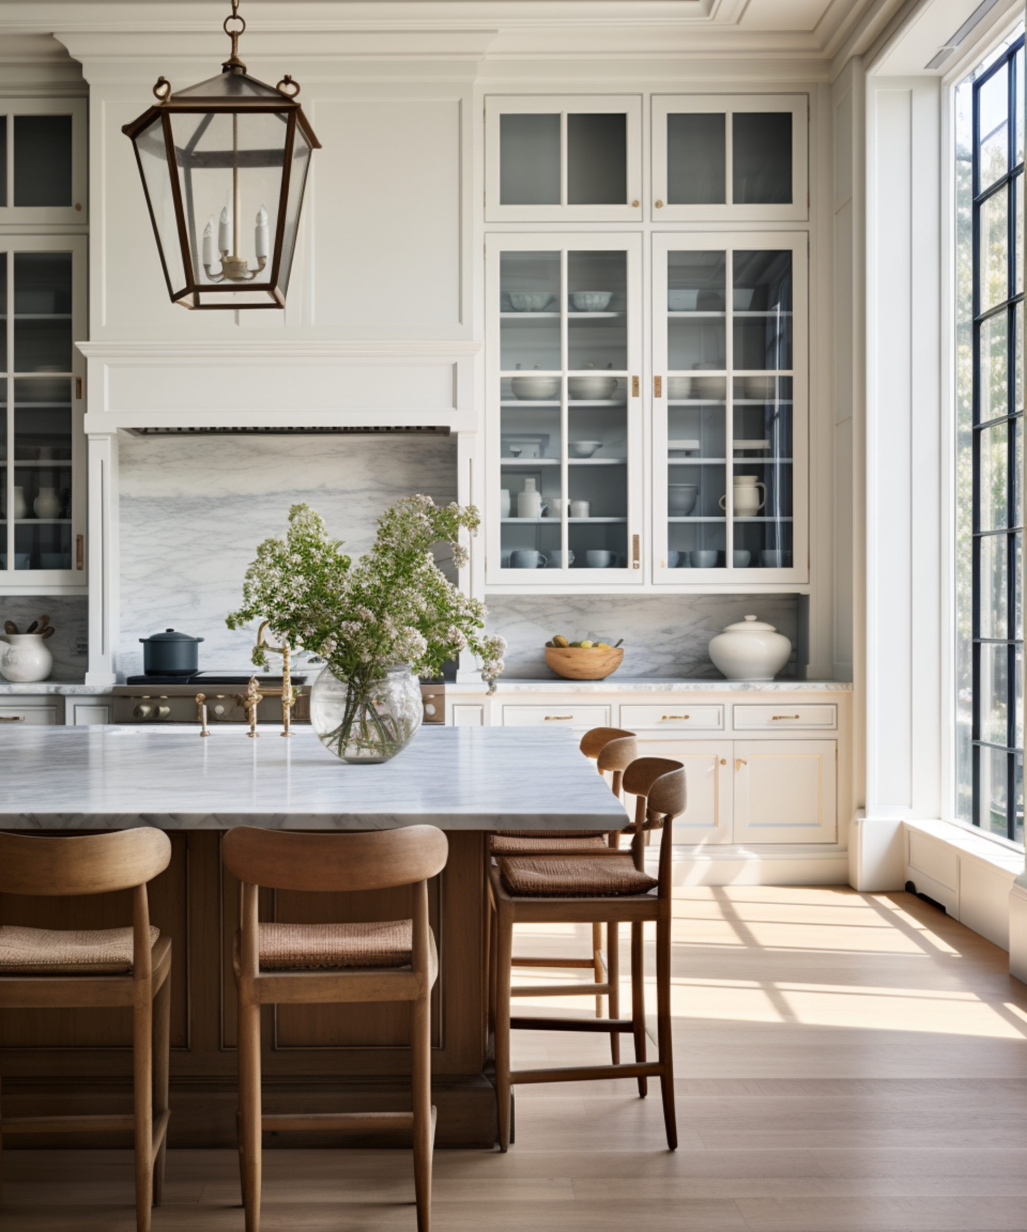
Welcome to this stunning 4-bedroom, 2.5 bath home in Chapel Woods! Step inside to find beautiful hardwood floors throughout the main level and charm including a custom barn door in the kitchen and custom trim work. The updated chef's kitchen is a true showstopper, featuring a huge butcher-block island with ample storage, double convection ovens, 5-burner gas cooktop, a custom range hood, planning desk, and RO system. Relax in the spacious great room with a custom mantel over the gas log fireplace, or work from home in the versatile main-level office space. Upstairs are 4 generously sized bedrooms including a primary suite with double sinks, garden tub, separate shower and a large walk-in closet. Upstairs hall bath has double sinks. Enjoy outdoor living on the expansive patio overlooking the backyard, complete with Invisible Fence in the front and back. Recent updates include: exterior siding and trim paint (2025), new interior paint in bedrooms, office & baths (2025). Neighborhood amenities include community pool, playground and walking trails. Conveniently located centrally to all the entertainment and shopping that Noblesville offers and minutes from major highways.

4
beds

3
baths

2,436 Sq.Ft. LIVING AREA

0.37 Acres lot

Stacy Barry

Stacy Barry

Features & Amenities

Interior

  • total bedrooms4
  • Total bathrooms3
  • full bathrooms2
  • half bathroom1
  • Laundry room Laundry Room, Main Level
  • Fireplace Family Room, Gas Log
  • APPLIANCES Gas Cooktop, Dishwasher, Disposal, Gas Water Heater, Microwave, Double Oven, Convection Oven, Refrigerator, Water Heater, Water Softener Owned
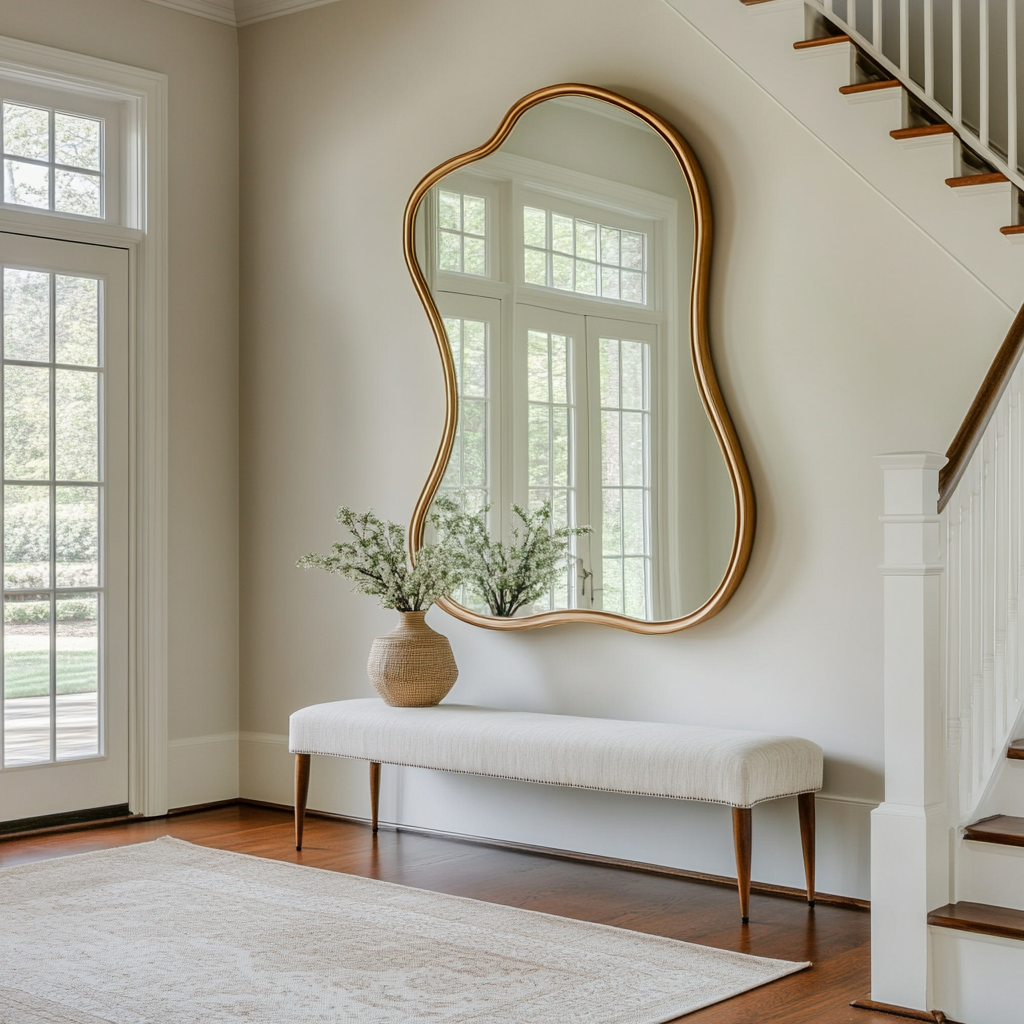
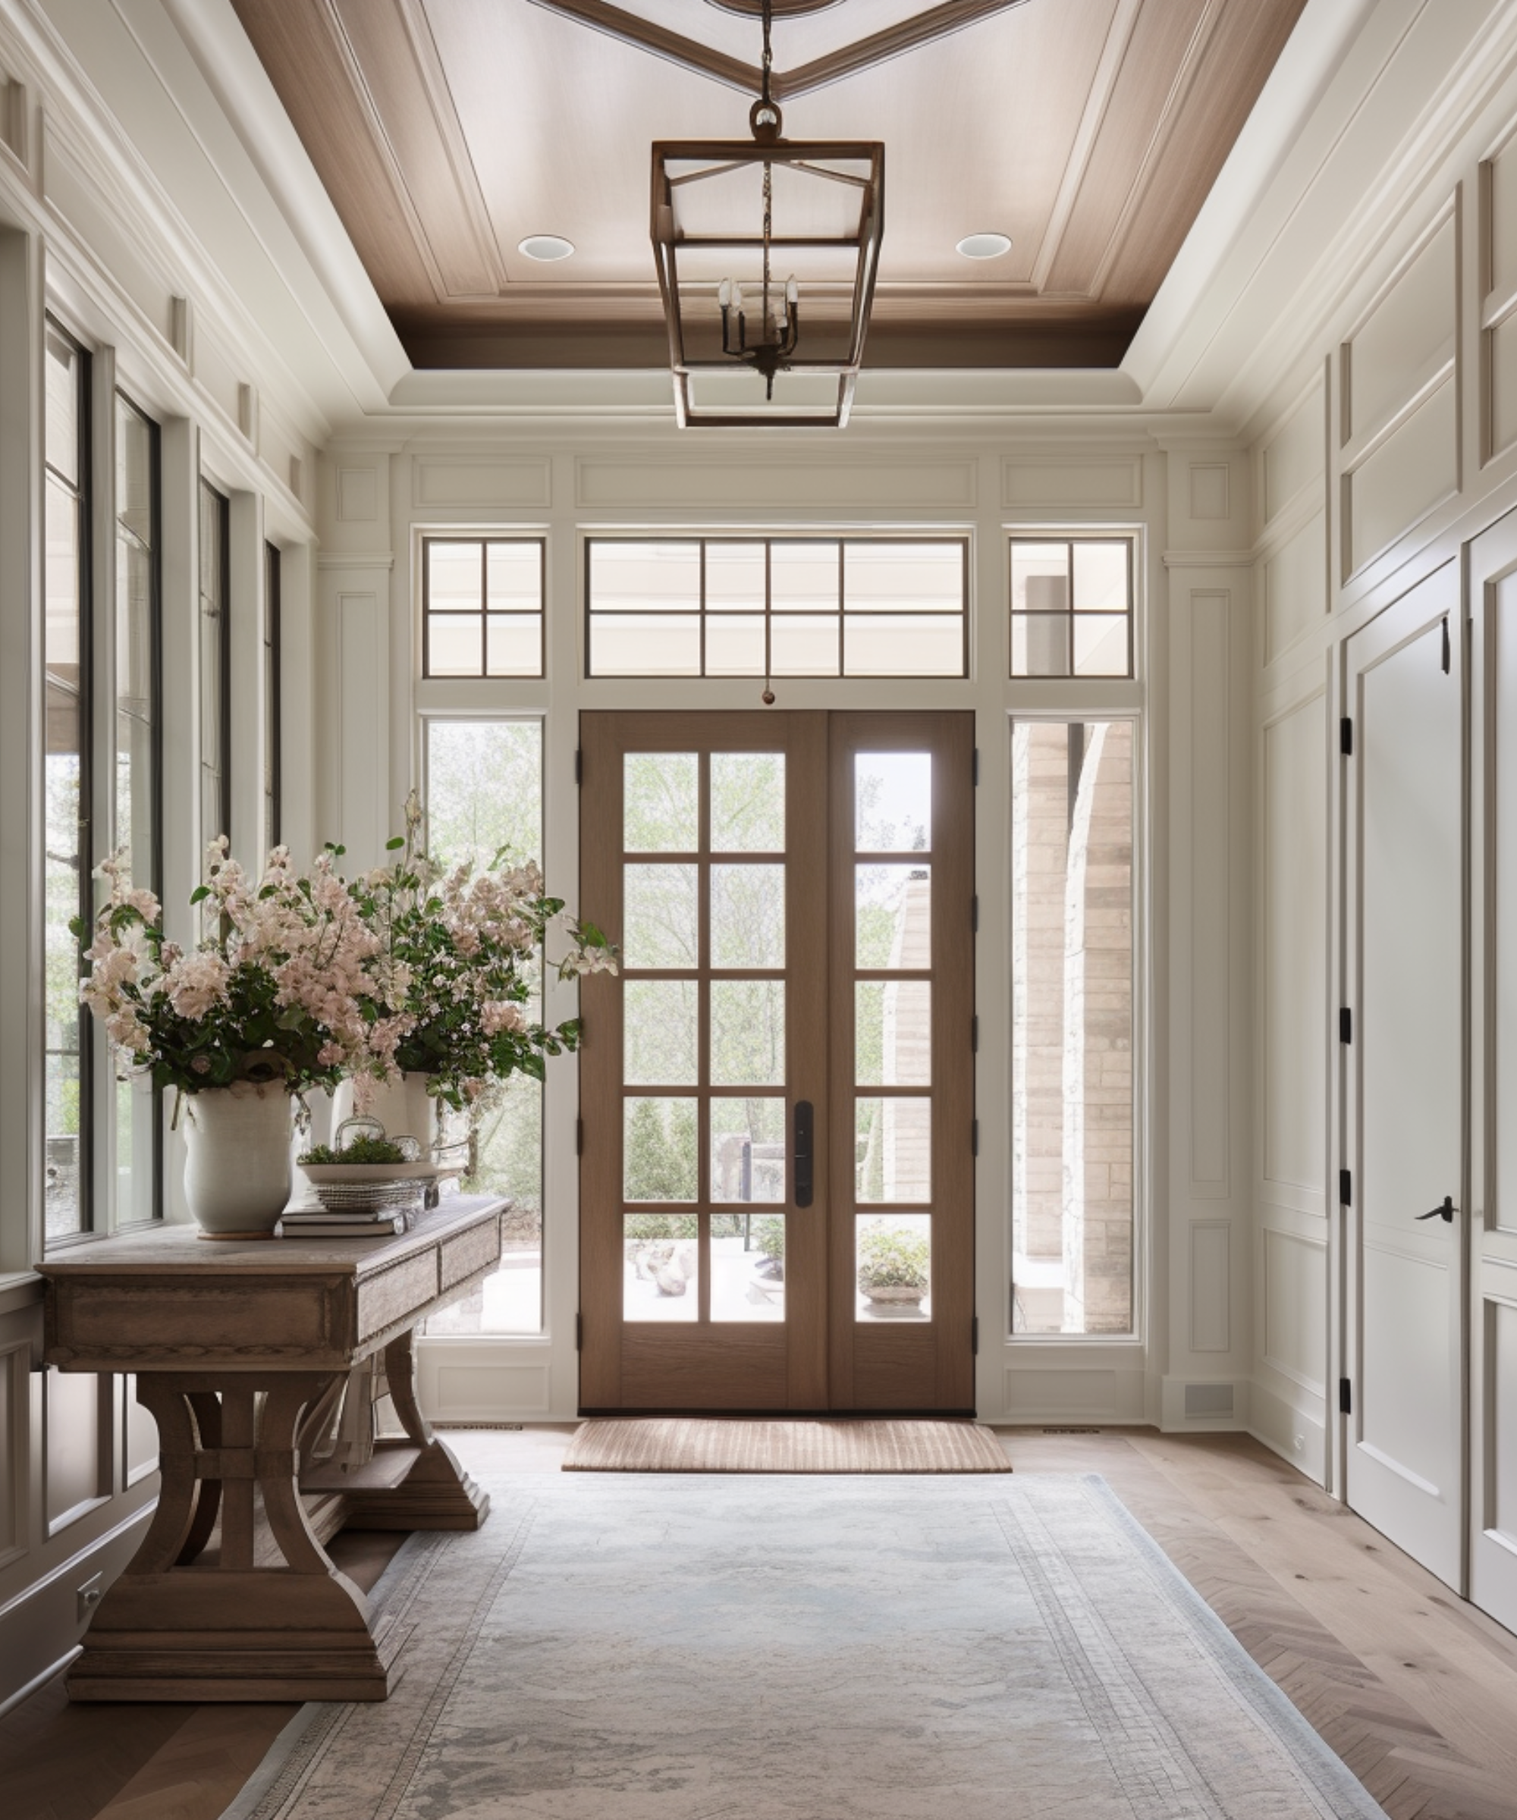
  • other interior Features Entrance Foyer, Paddle Fan, Eat-in Kitchen, Pantry, Smart Thermostat, Walk-In Closet(s), Wood Work Painted

Area & Lot

  • Status Sold
  • Date Sold December 18, 2025
  • Living Area2,436 Sq.Ft.
  • Total Area2,436 Sq.Ft.
  • Lot Area0.37 Acres
  • MLS® ID22071709
  • TypeResidential
  • YEAR BUILT2005
  • Architecture StylesTraditional
  • School DistrictNoblesville Schools

Exterior

  • STORIES2
  • Garage Space2.0
  • water SourcePublic
  • utilitiesElectricity Connected, Natural Gas Connected
  • lot featuresSidewalks
  • parkingAttached
  • HEAT TYPEForced Air, Natural Gas
  • AIR CONDITIONINGCentral Air
  • SubstructureSlab
  • HOA AmenitiesClubhouse, Insurance, Maintenance, Management, Park, Playground, Pool, Trail(s)
  • security FeaturesSecurity System Owned, Smoke Detector(s)
  • other exterior FeaturesFire Pit

Financial

  • Sales Price$400,000
  • HOA $580/yr
View Virtual Tour

Stacy Barry

Stacy Barry seated on a garden bench among leafy plants, wearing a black top and pale pink skirt. Double-height living room with a lit fireplace, neutral seating, and tall windows overlooking trees. Smiling woman in a black top and peach skirt standing at a bright bathroom vanity. Bright entryway with a gold-framed mirror, upholstered bench, tall windows, and staircase. Stacy Barry smiling outside a modern home in a sage green blazer and jeans. Home’s brick rear exterior with a furnished stone patio, broad lawn, and mature trees. Smiling woman in a black top and peach skirt standing at a bright bathroom vanity. Image 4
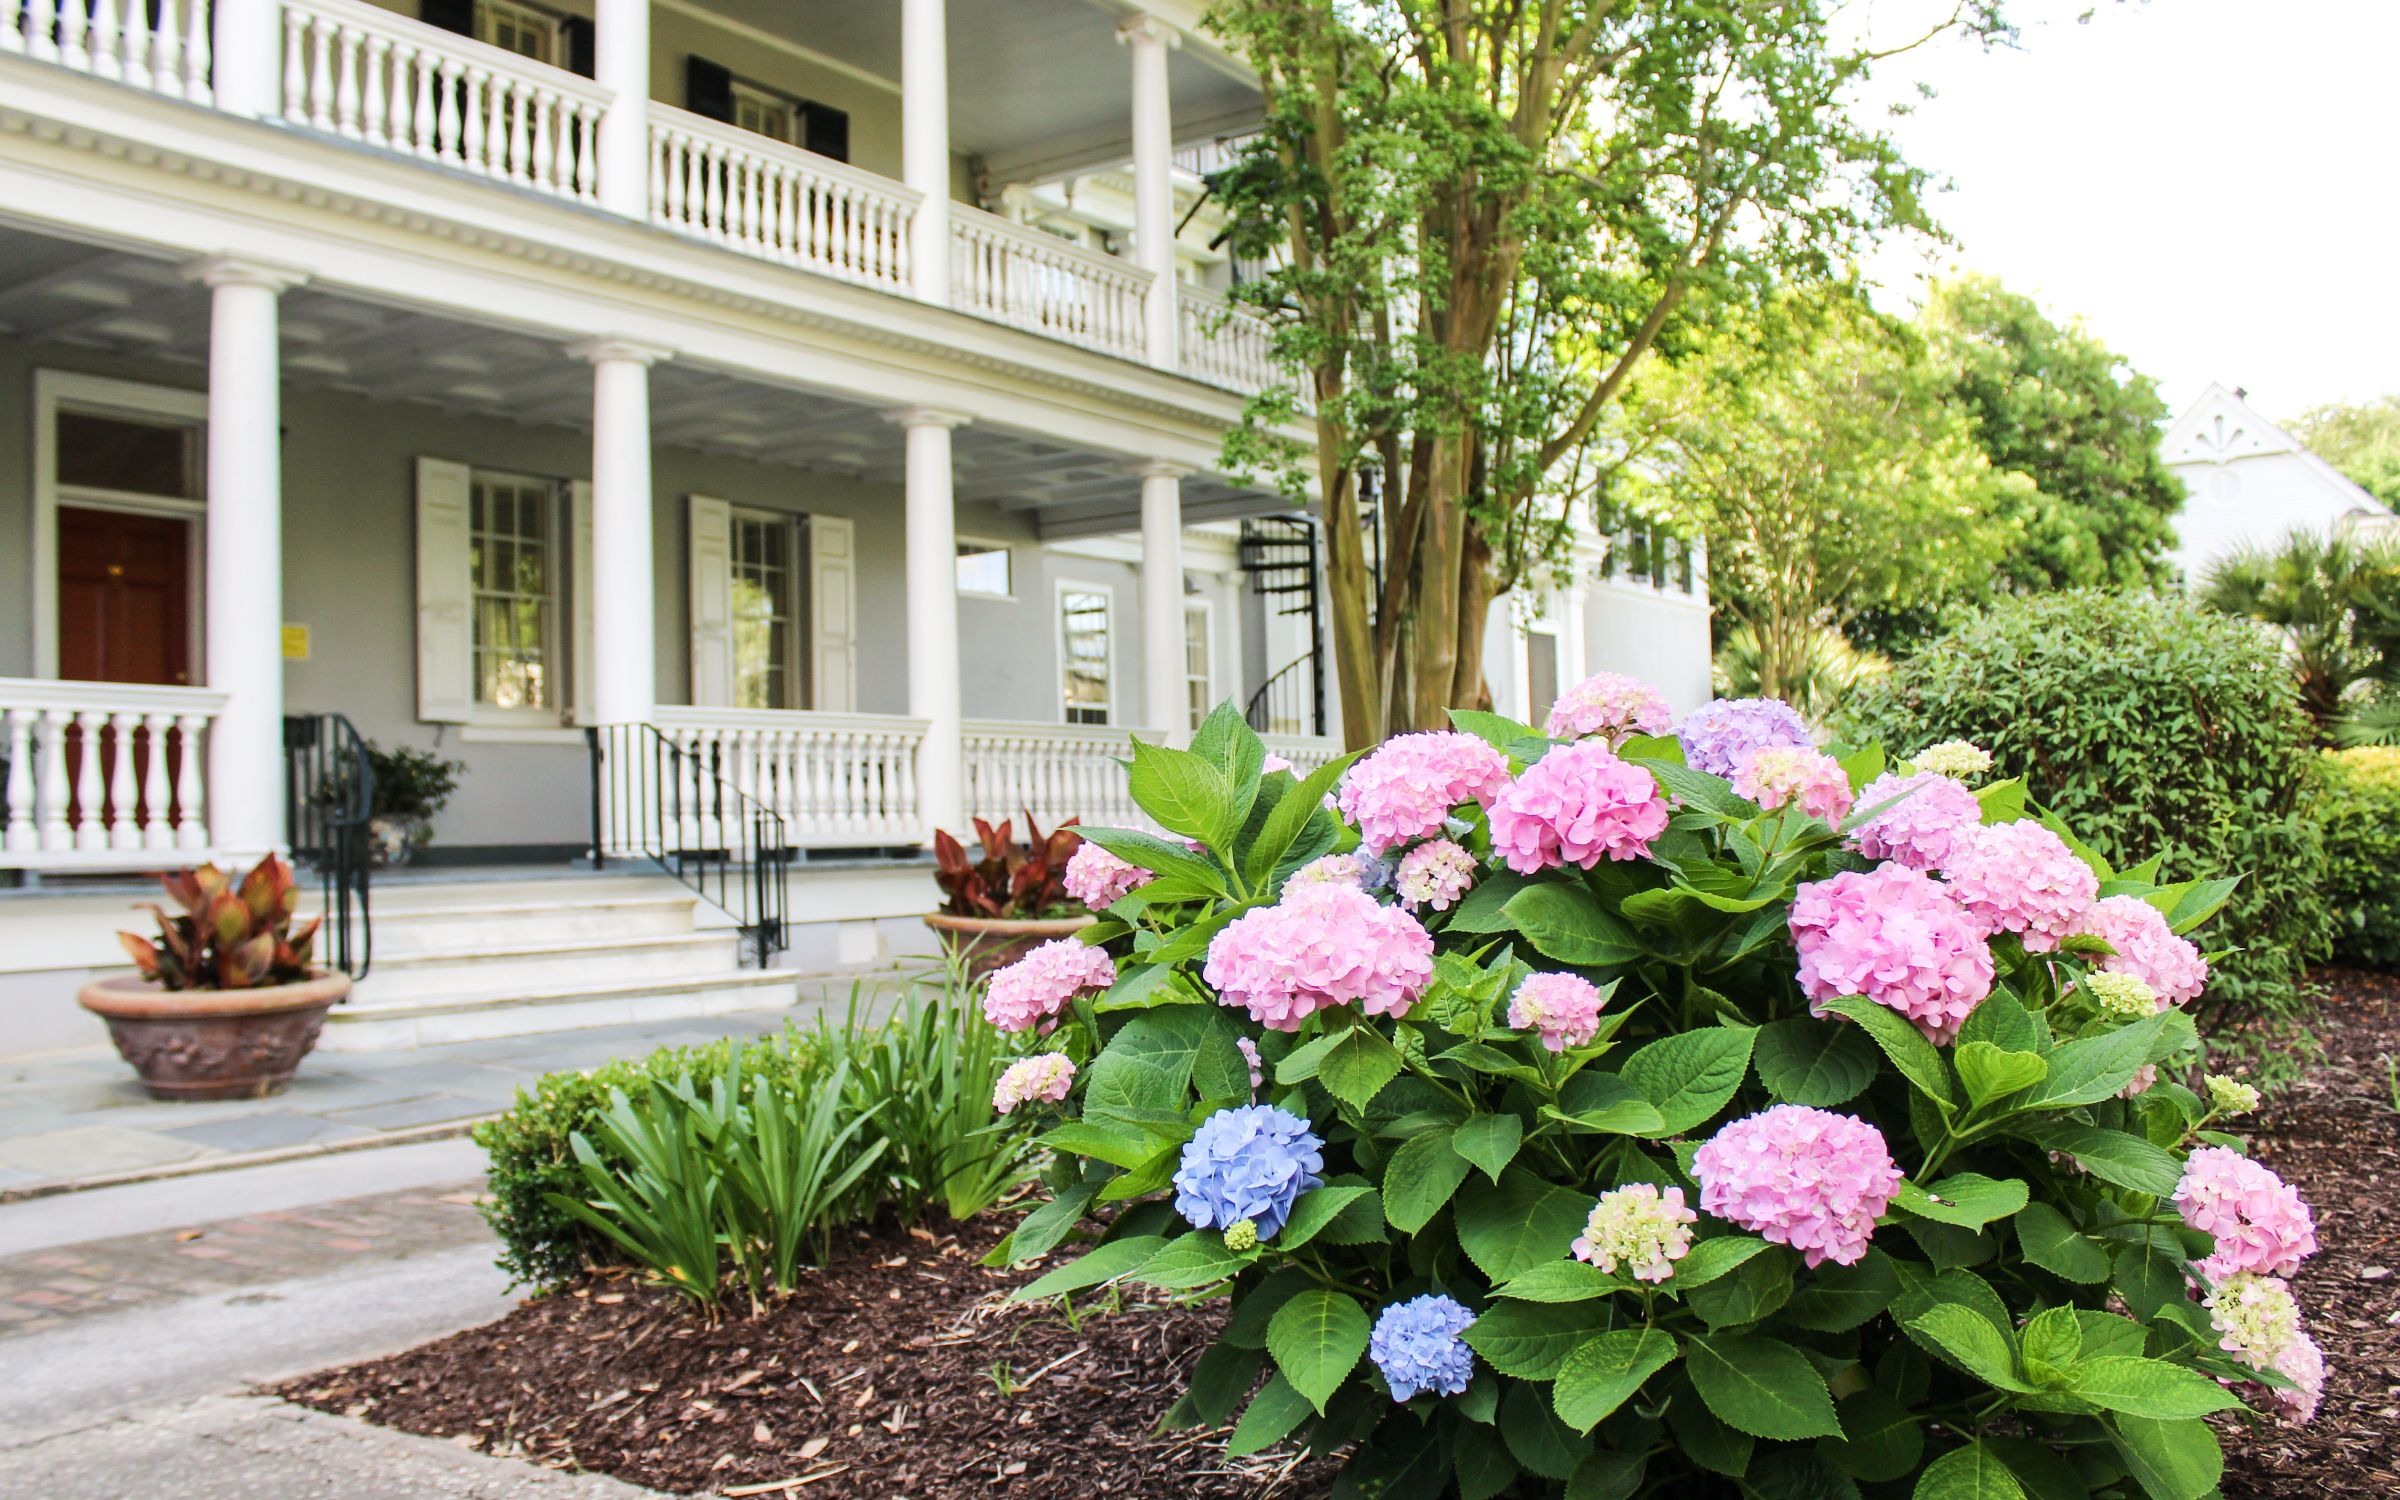
Smiling woman in a blue patterned dress and brown boots poses on a covered front porch. Gray house with white columned porches behind blooming pink and blue hydrangeas. Smiling woman reclining on a cream sofa, wearing a black top and blue jeans. Bright kitchen with a marble island, glass-front cabinets, wooden stools, and a large sunlit window. Stacy Barry seated beside a bathroom vanity in a black top and peach tulle skirt. Bright entryway with a glass-paneled wood front door, tall windows, and a flower-topped console table. Smiling woman in a sage-green blazer stands on a landscaped walkway outside a modern home.

Follow Me on Instagram