10486 Dusty Rose Drive
SEE ALL PHOTOS
10486 Dusty Rose Drive
Courtesy of CENTURY 21 Scheetz, Stacy Barry Listing Contact:  
For Sale

10486 Dusty Rose Drive

10486 Dusty Rose Drive, Zionsville, IN 46077

$775,000
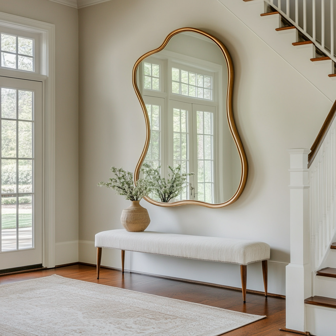
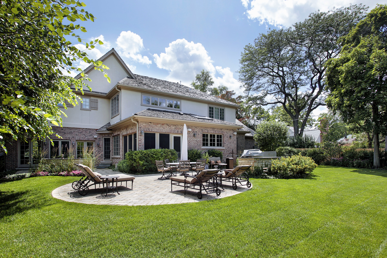
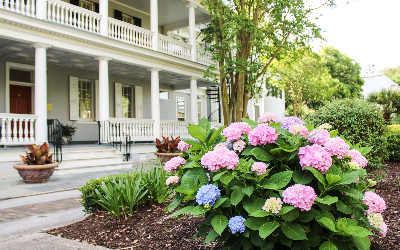
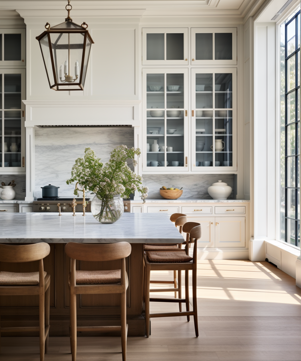
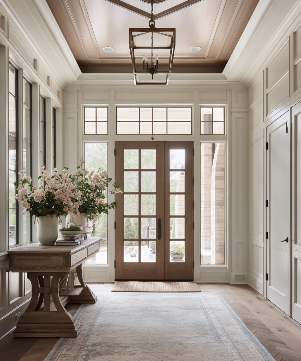
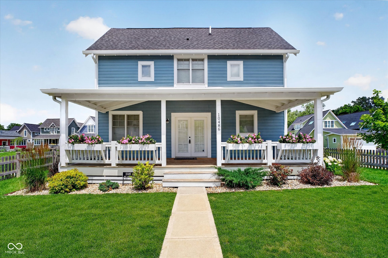
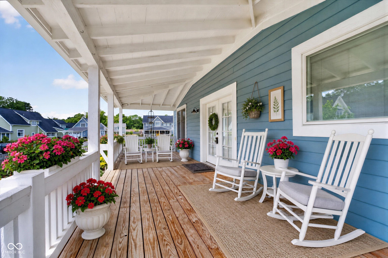
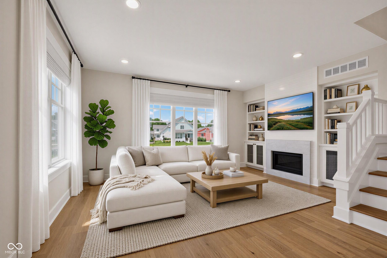
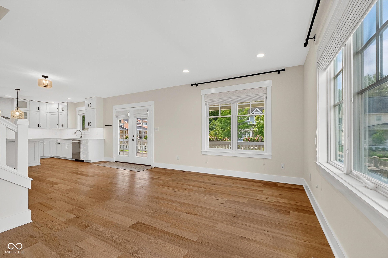
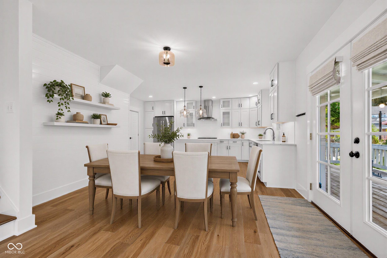
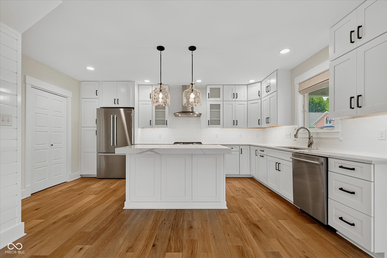
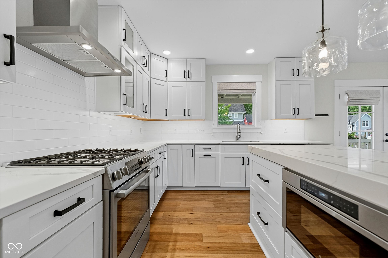
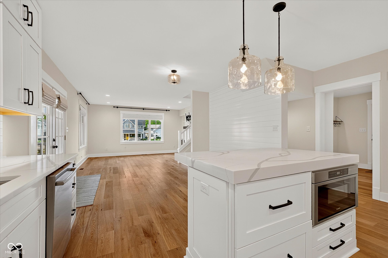
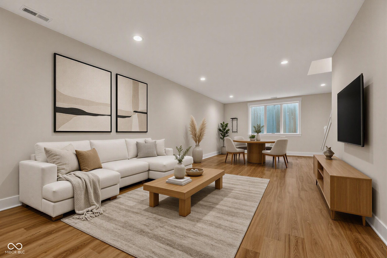
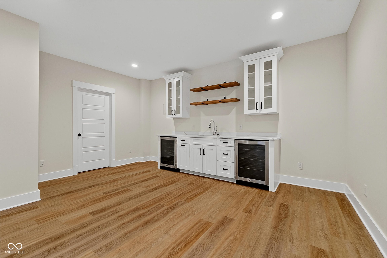
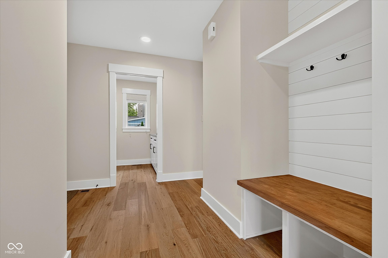
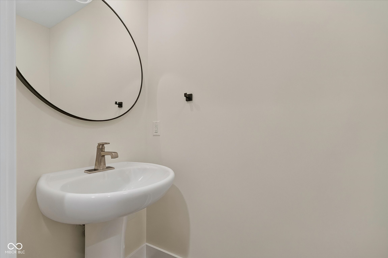
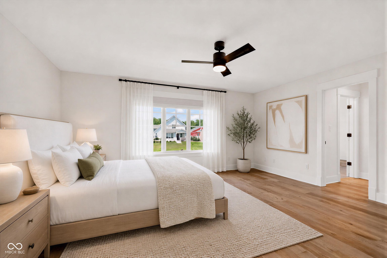
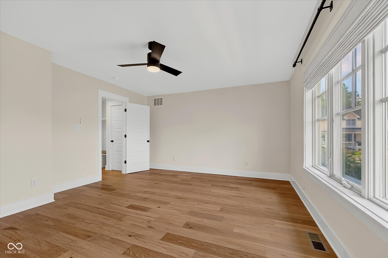
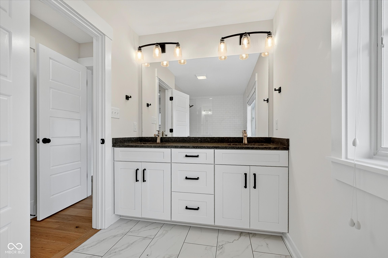
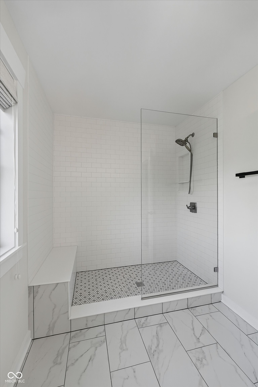
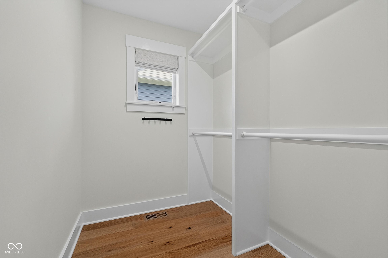
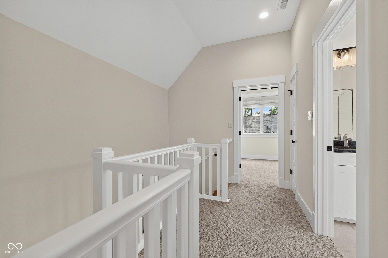
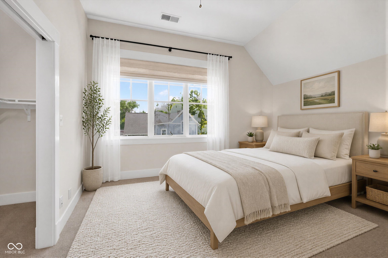
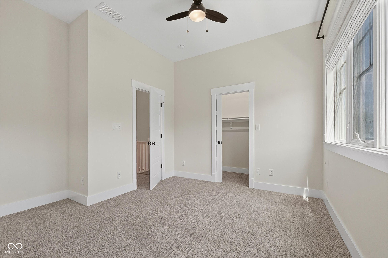
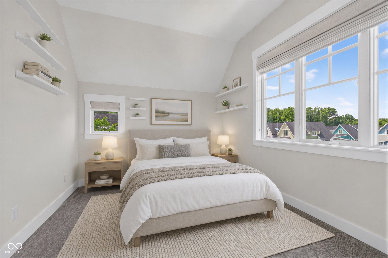
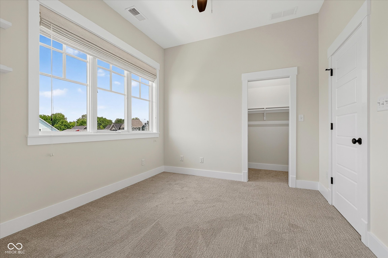
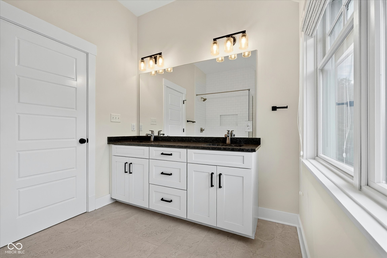
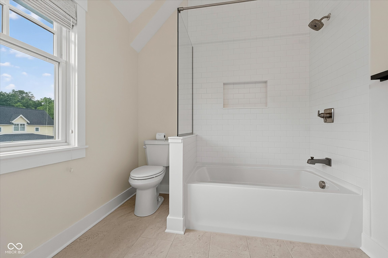
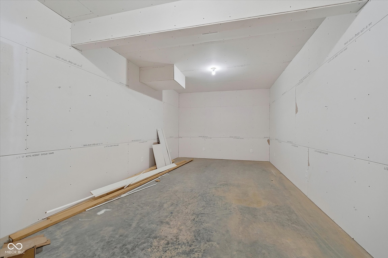
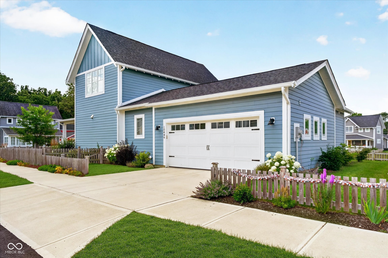
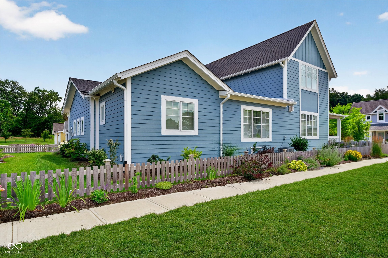
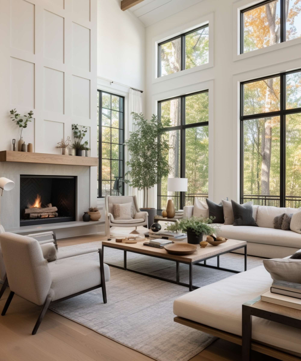
Luxury, low-maintenance living meets timeless cottage charm. Thoughtfully designed with elevated finishes and everyday functionality, this beautiful home offers the ideal opportunity to downsize without compromise. The inviting full front porch and fully fenced yard creates warmth and curb appeal, while inside, the open-concept floor plan features a highly desirable primary suite on the main level and gleaming Hardwood flooring on the main level. The gorgeous kitchen with custom cabinetry has ample storage with quartz countertops, upscale stainless steel Bosch appliances, center island and is open to the dining and living areas. The main level primary suite has double sinks, large walk-in shower and walk-in closet. Upstairs offers two spacious bedrooms for guests, family, or office space plus a full bath with double sinks. The finished lower level features daylight windows, a custom wet bar, additional gathering space, and a bonus room ready to finish to fit your needs. New irrigation system installed in Fall 2025. Enjoy lock-and-leave living in one of Zionsville's most charming cottage communities with convenient access to dining, shopping, and the Village.

3
beds

4
baths

2,993 Sq.Ft. LIVING AREA

4,356 Sq.Ft. lot

Stacy Barry

Stacy Barry

Features & Amenities

Interior

  • total bedrooms3
  • Total bathrooms4
  • full bathrooms2
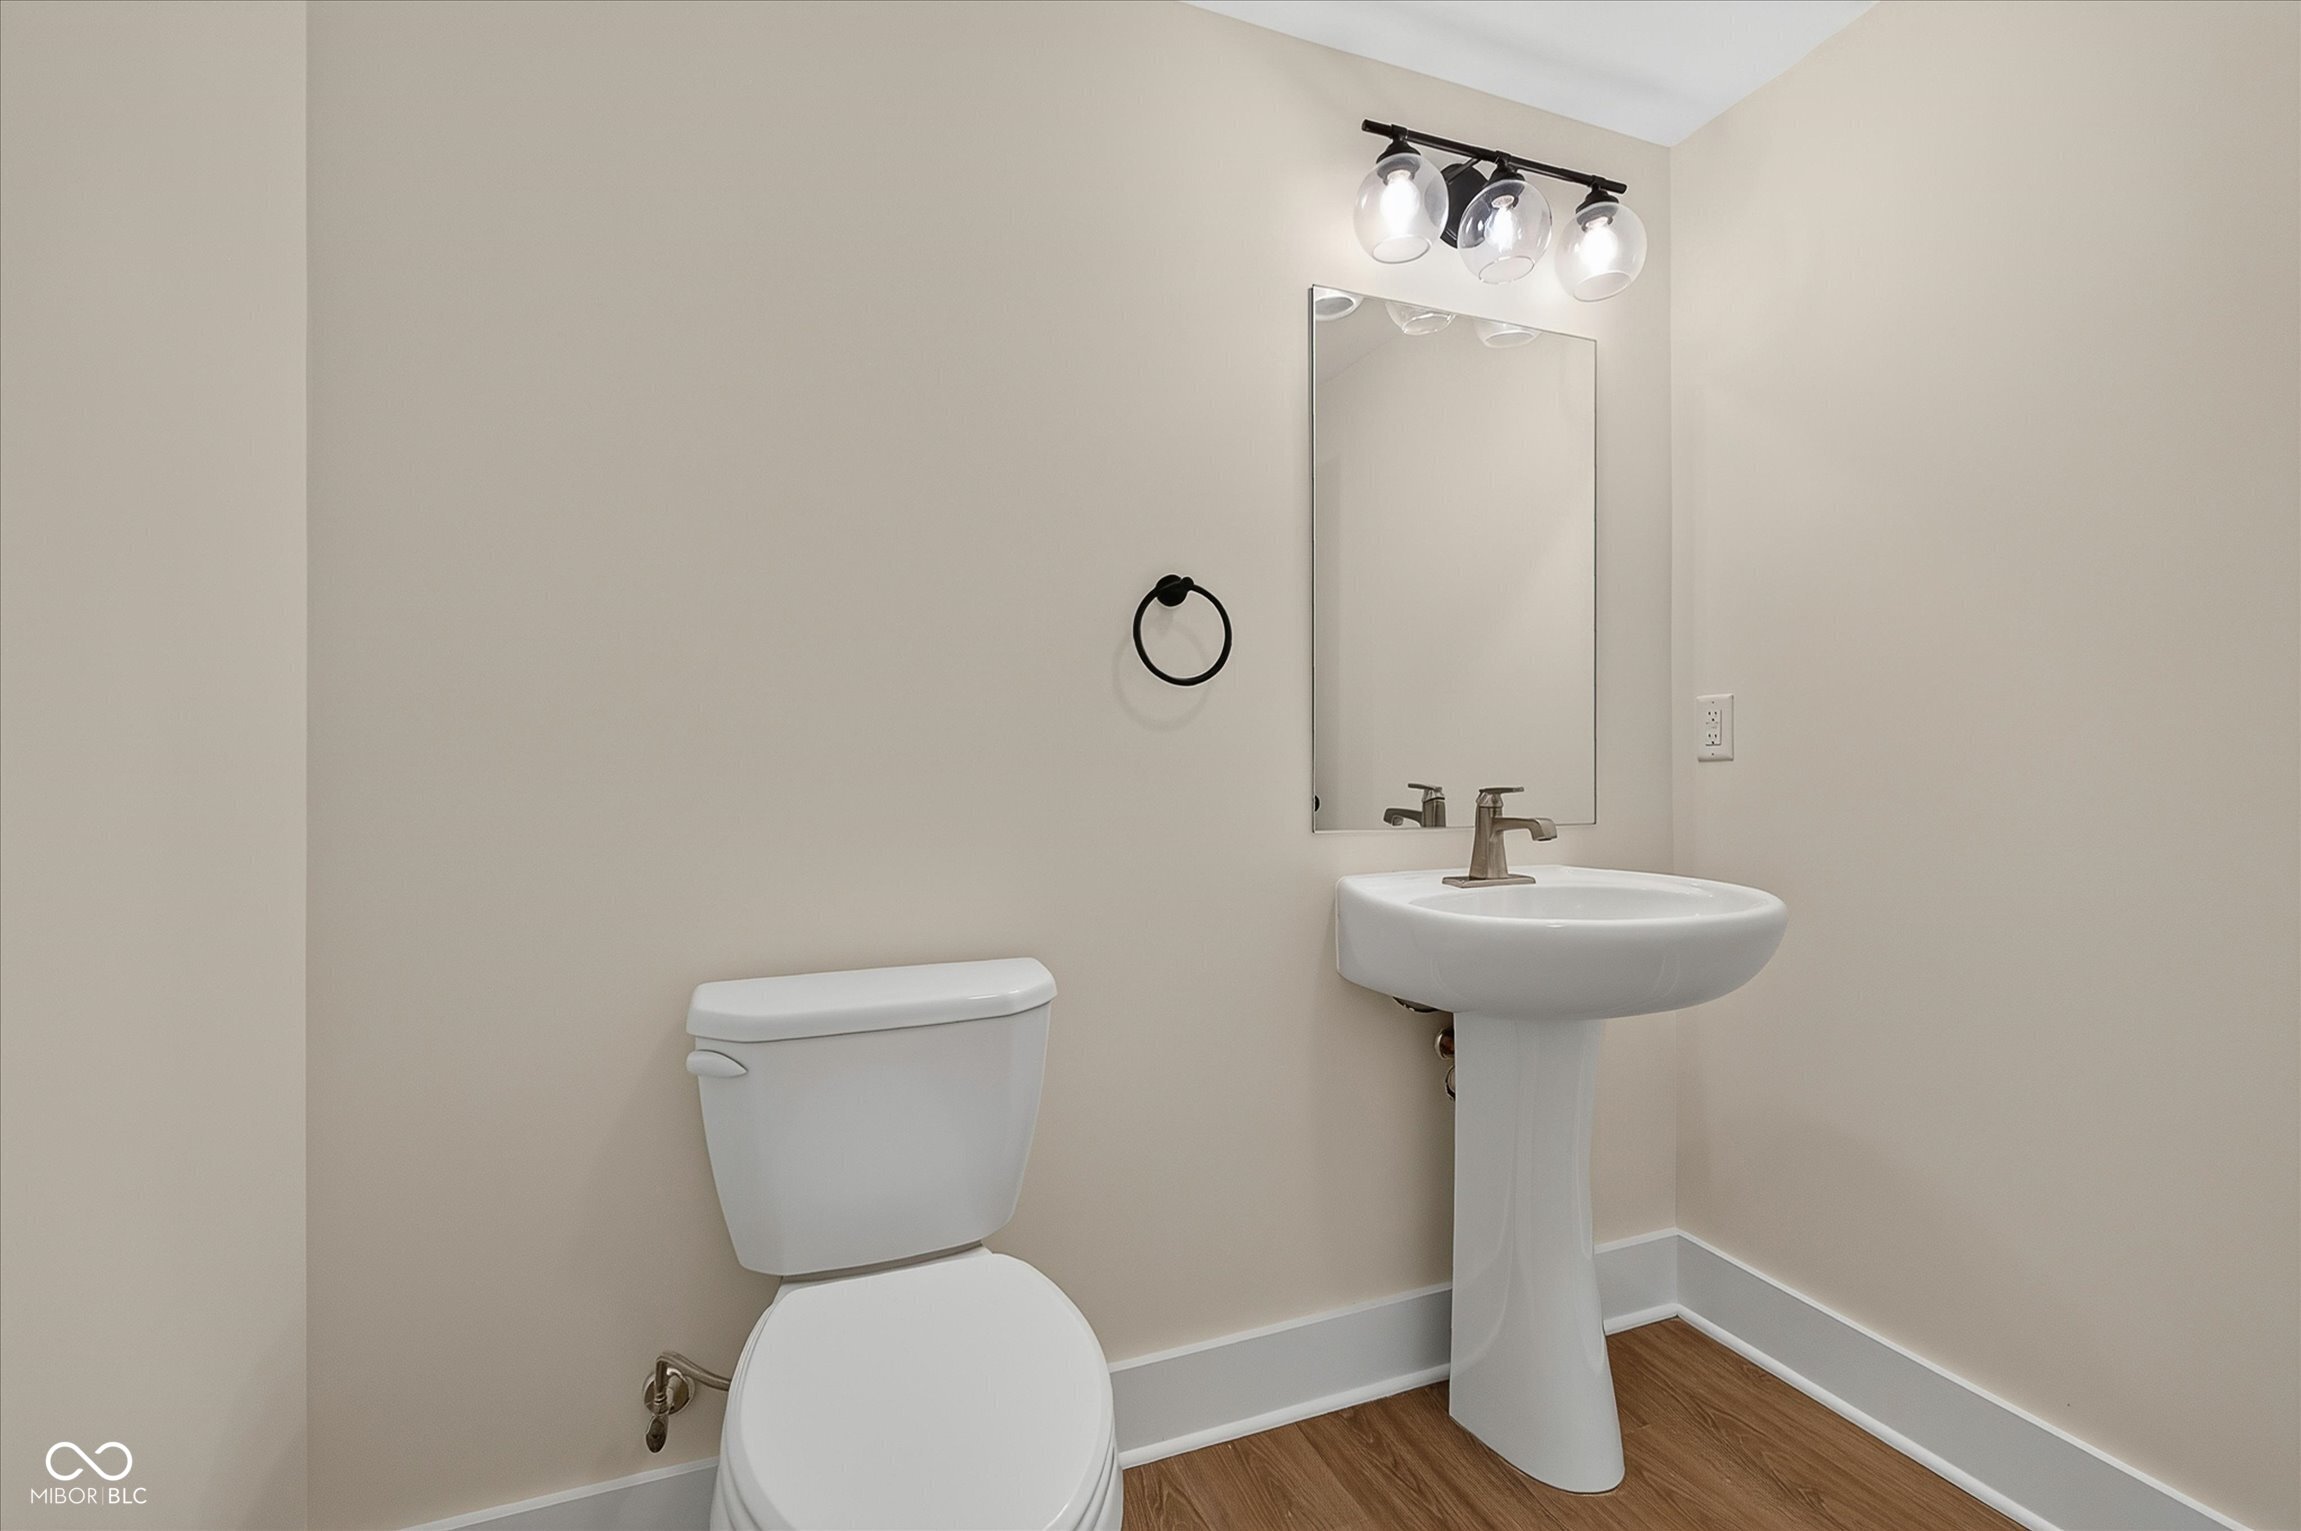
  • half bathrooms2
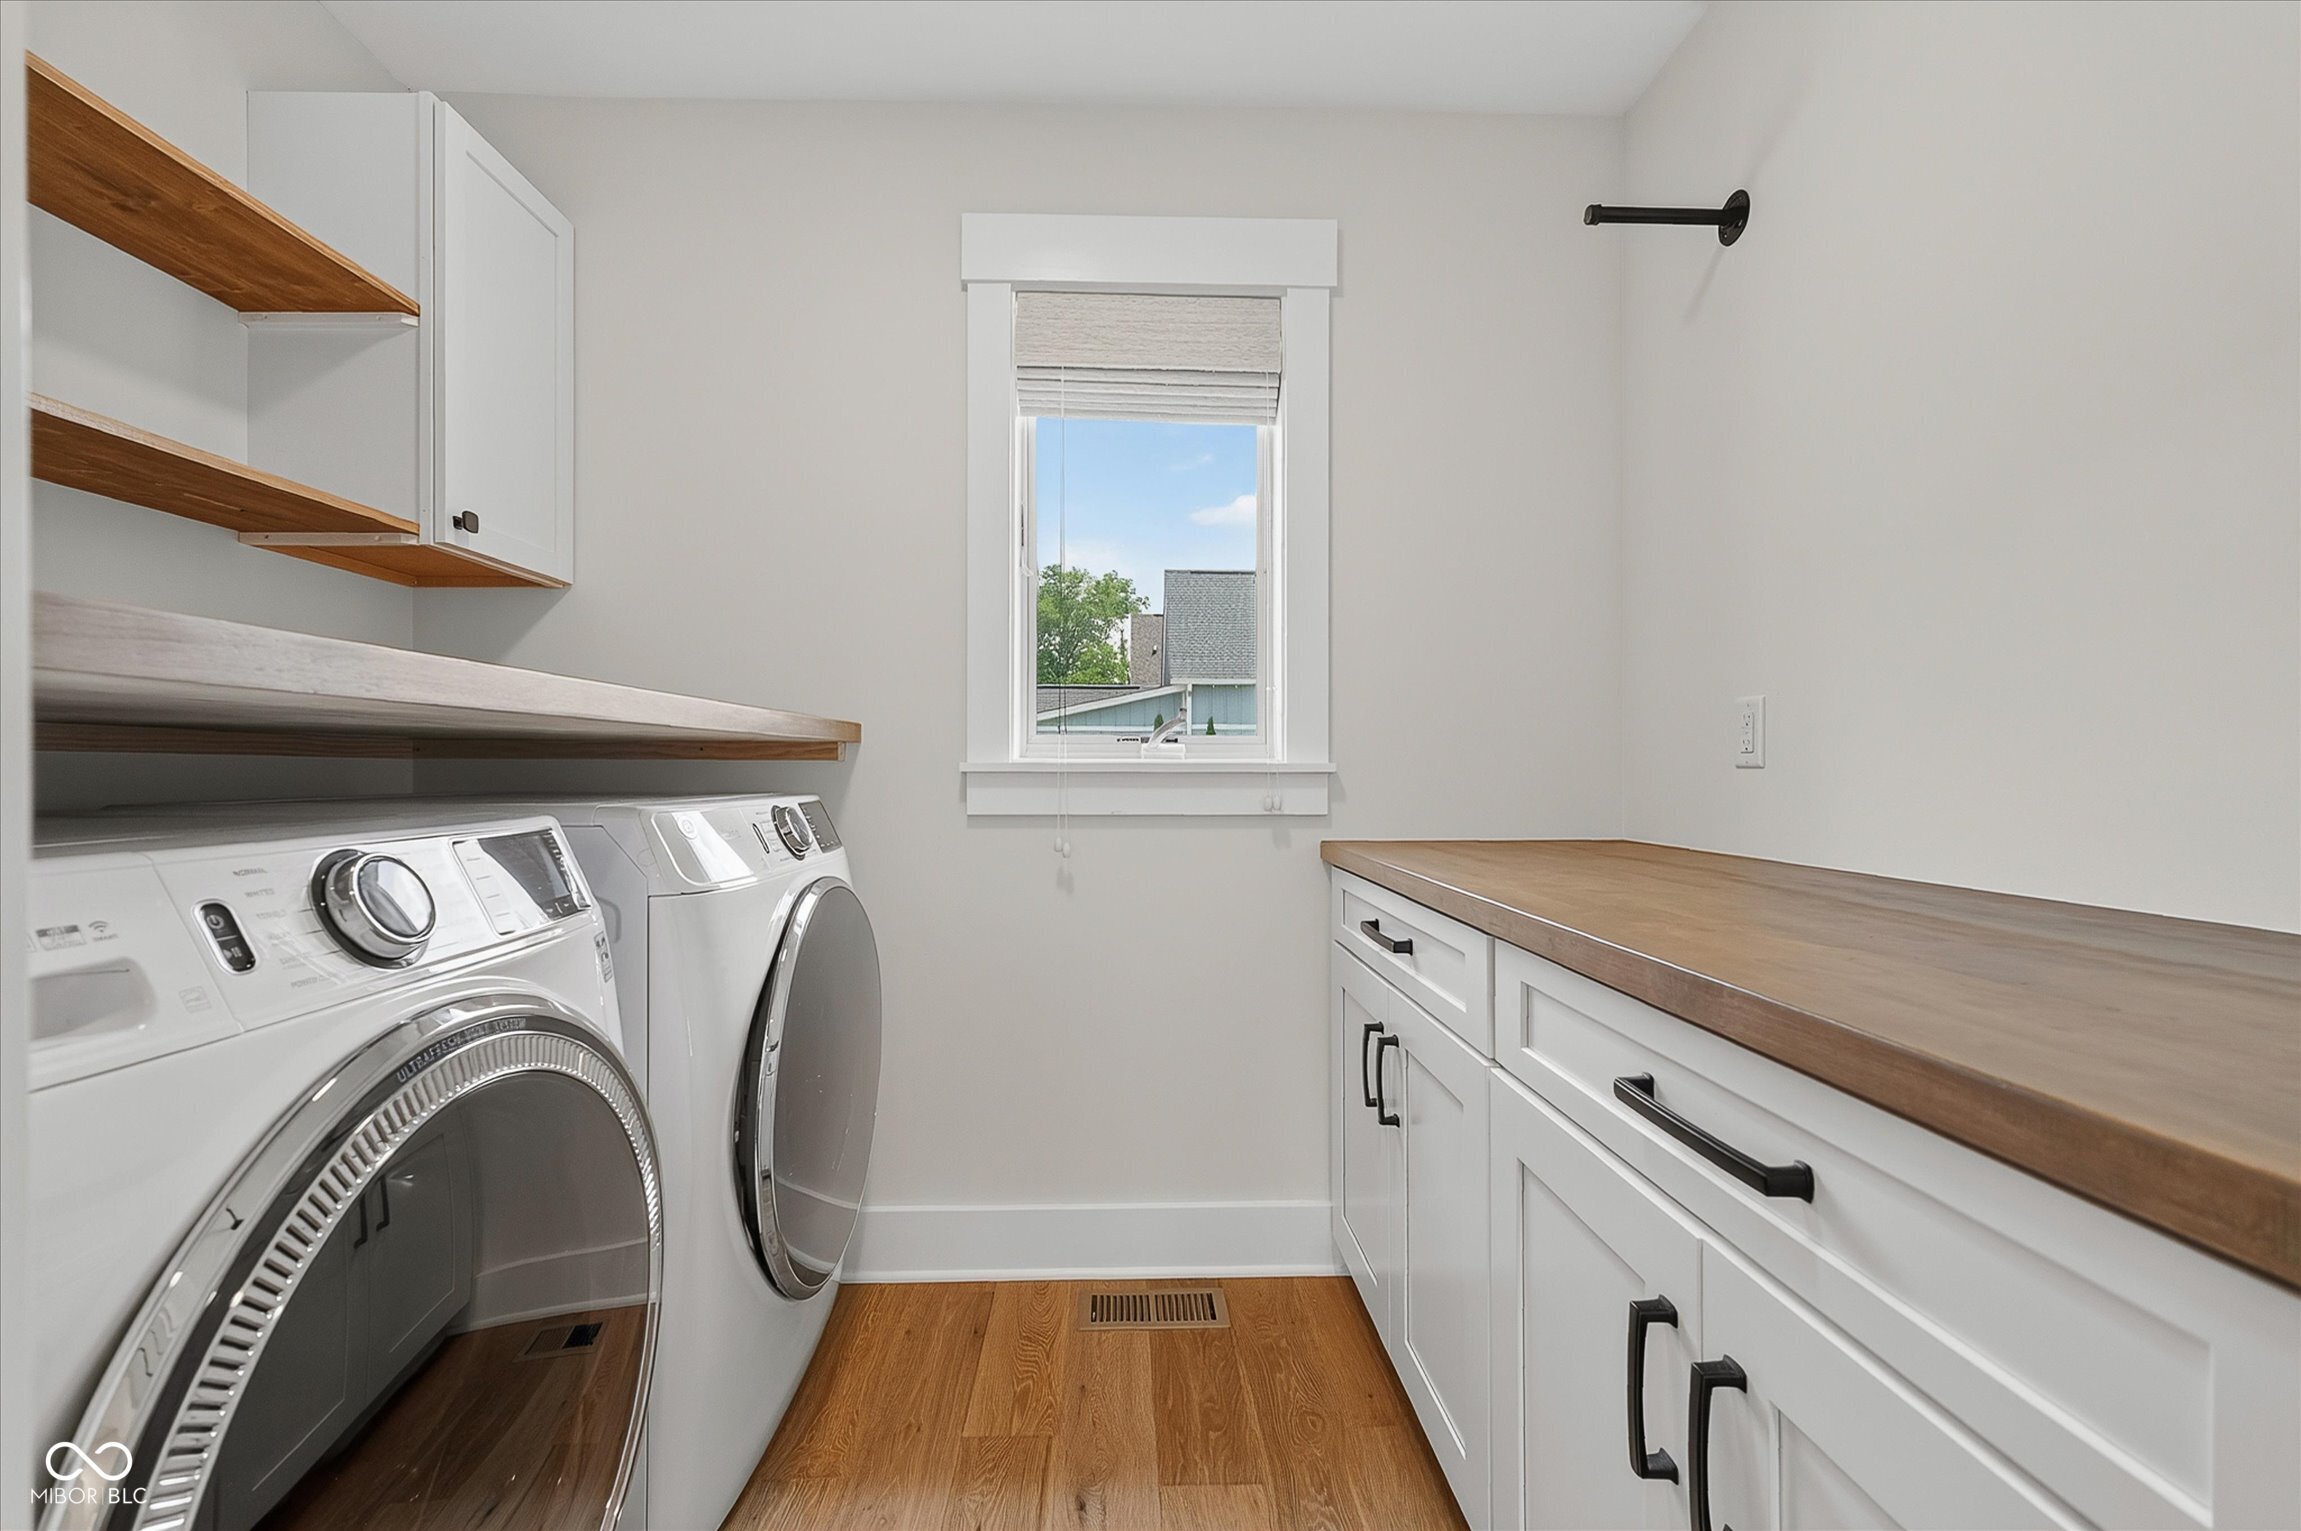
  • Laundry room Main Level
  • Fireplace Gas Log, Gas Starter, Living Room
  • APPLIANCES Dishwasher, ENERGY STAR Qualified Appliances, Disposal, Gas Oven, Refrigerator, Tankless Water Heater, Water Softener Owned, Wine Cooler
  • other interior Features Bath Sinks Double Main, Built-in Features, Hardwood Floors, Hi-Speed Internet Availbl, Wired for Data, Walk-In Closet(s), Wet Bar

Area & Lot

  • Status For Sale
  • Living Area2,993 Sq.Ft.
  • Total Area3,764 Sq.Ft.
  • Lot Area4,356 Sq.Ft.
  • MLS® ID22107535
  • TypeResidential
  • YEAR BUILT2021
  • NeighborhoodZionsville
  • Architecture StylesCraftsman
  • Elementary SchoolEagle Elementary School
  • Middle SchoolZionsville Middle School
  • High SchoolZionsville Community High School
  • School DistrictZionsville Community Schools

Exterior

  • STORIES2
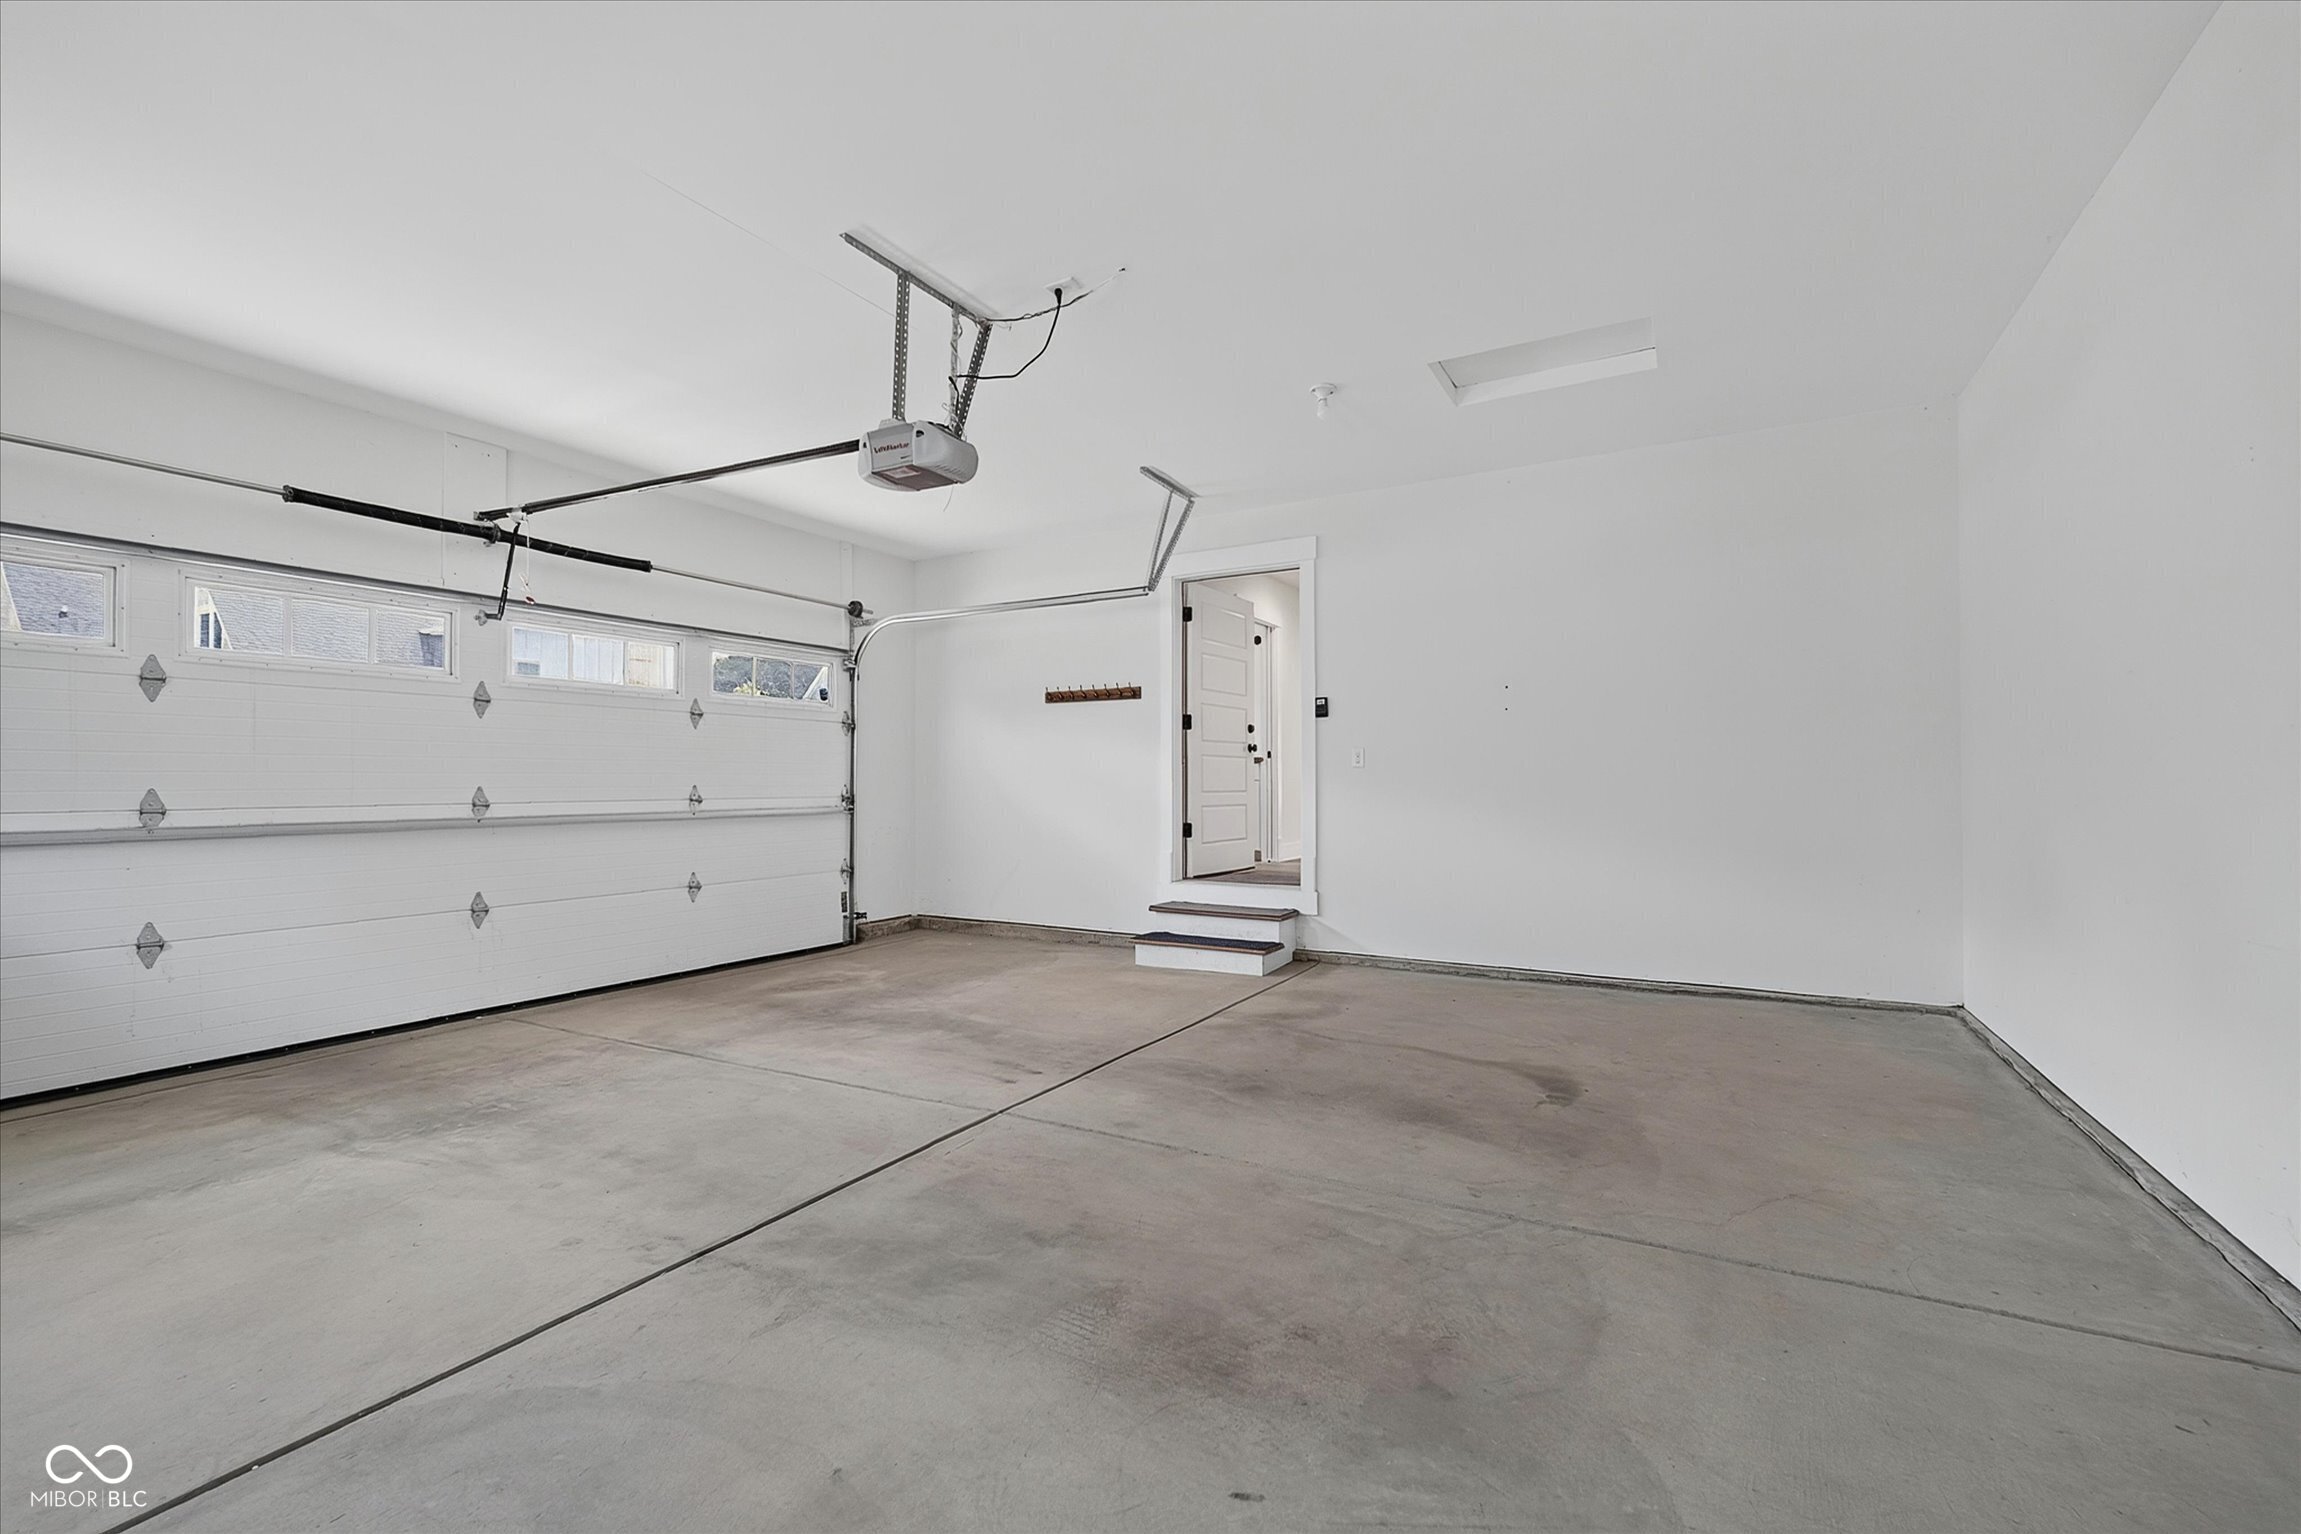
  • Garage Space2.0
  • water SourcePublic
  • utilitiesNatural Gas Connected
  • lot featuresCorner Lot, Curbs, Sidewalks
  • parkingAttached, Garage Faces Side, Paver Block
  • HEAT TYPEForced Air, Natural Gas
  • AIR CONDITIONINGCentral Air
  • SubstructureConcrete Perimeter
  • HOA AmenitiesLandscaping, Maintenance, Management, Snow Removal

Financial

  • Sales Price$775,000
  • HOA $900
View Virtual Tour
image

Schedule a Showing

We would love to show you our beautiful property. Please select your preferred date and time below. An agent will be in touch shortly to confirm your appointment.

Schedule a Showing

We would love to show you our beautiful property. Please select your preferred date and time below. An agent will be in touch shortly to confirm your appointment.

Thank you for your interest in 10486 Dusty Rose Drive, Zionsville, IN 46077. We are reviewing your request and will be in touch shortly!

Mortgage Calculator

Estimate your monthly mortgage payment, including the principal and interest, property taxes, and HOA. Adjust the values to generate a more accurate rate.

All estimates are provided for informational purposes only. Actual amounts may vary.
$0,000 Your Payment 20 15 65
$0,000 Your Payment

Stacy Barry

Image 1 Image 2 Image 3 Image 4 Image 1 Image 2 Image 3 Image 4
Image 2 Image 3 Image 4 Image 1 Image 2 Image 3 Image 4

Follow Me on Instagram