10415 Athalene Lane
10415 Athalene Lane
10415 Athalene Lane
10415 Athalene Lane
10415 Athalene Lane
10415 Athalene Lane
10415 Athalene Lane
10415 Athalene Lane
10415 Athalene Lane
10415 Athalene Lane
10415 Athalene Lane
10415 Athalene Lane
10415 Athalene Lane
10415 Athalene Lane
10415 Athalene Lane
10415 Athalene Lane
10415 Athalene Lane
10415 Athalene Lane
10415 Athalene Lane
10415 Athalene Lane
10415 Athalene Lane
10415 Athalene Lane
10415 Athalene Lane
10415 Athalene Lane
10415 Athalene Lane
10415 Athalene Lane
10415 Athalene Lane
10415 Athalene Lane
10415 Athalene Lane
10415 Athalene Lane
10415 Athalene Lane
10415 Athalene Lane
10415 Athalene Lane
10415 Athalene Lane
10415 Athalene Lane
10415 Athalene Lane
10415 Athalene Lane
10415 Athalene Lane
SEE ALL PHOTOS
10415 Athalene Lane
10415 Athalene Lane
10415 Athalene Lane
10415 Athalene Lane
10415 Athalene Lane
10415 Athalene Lane
10415 Athalene Lane
10415 Athalene Lane
10415 Athalene Lane
10415 Athalene Lane
10415 Athalene Lane
10415 Athalene Lane
10415 Athalene Lane
10415 Athalene Lane
10415 Athalene Lane
10415 Athalene Lane
10415 Athalene Lane
10415 Athalene Lane
10415 Athalene Lane
10415 Athalene Lane
10415 Athalene Lane
10415 Athalene Lane
10415 Athalene Lane
10415 Athalene Lane
10415 Athalene Lane
10415 Athalene Lane
10415 Athalene Lane
10415 Athalene Lane
10415 Athalene Lane
10415 Athalene Lane
10415 Athalene Lane
10415 Athalene Lane
10415 Athalene Lane
10415 Athalene Lane
10415 Athalene Lane
10415 Athalene Lane
10415 Athalene Lane
10415 Athalene Lane
Courtesy of CENTURY 21 Scheetz, Stacy Barry Listing Contact:  
For Sale

10415 Athalene Lane

10415 Athalene Lane, Fishers, IN 46055

$725,000
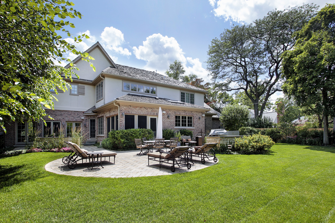
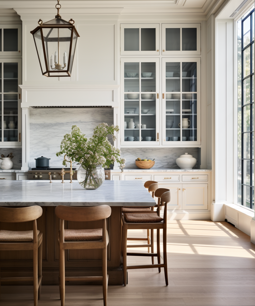
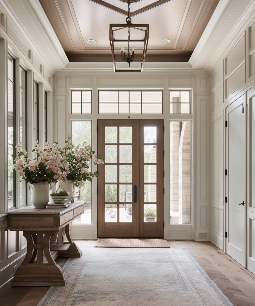
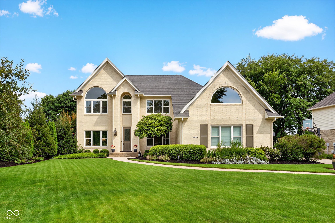
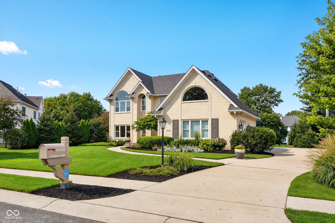
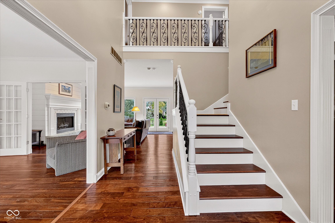
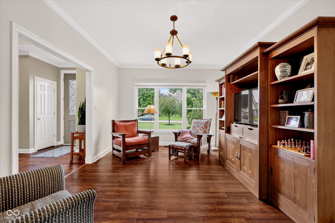
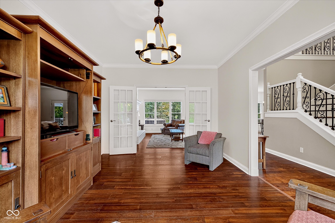
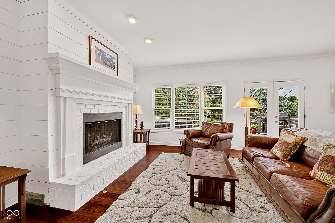
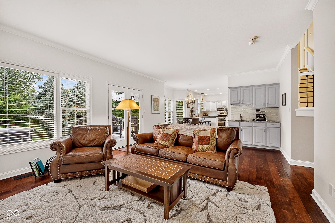
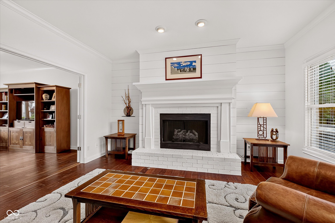
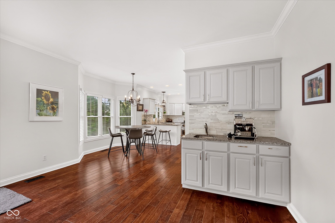
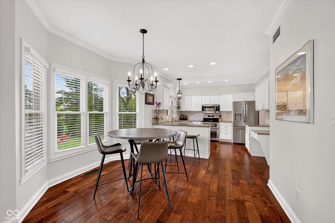
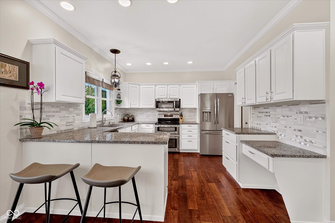
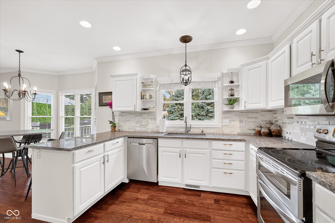
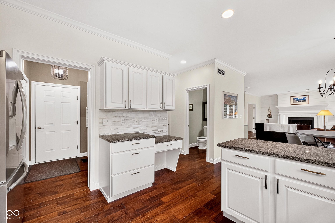
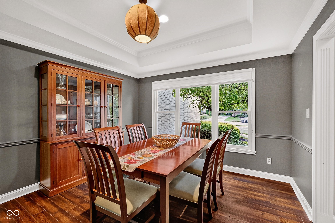
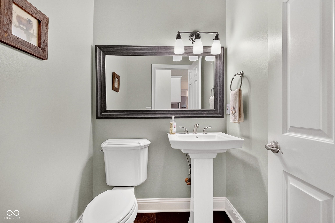
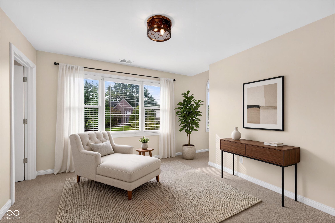
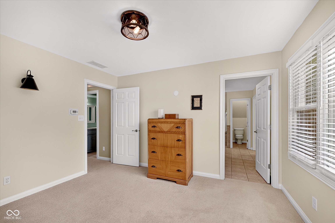
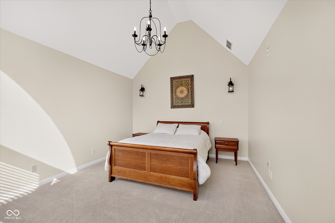
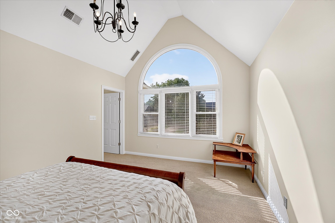
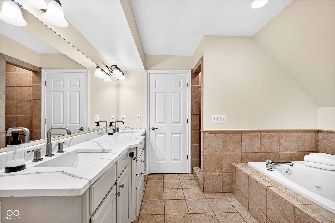
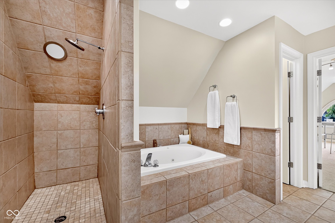
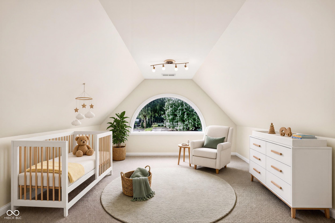
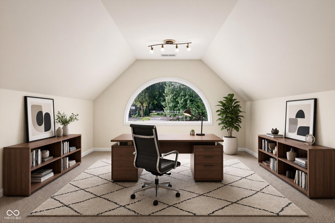
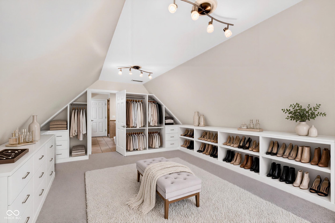
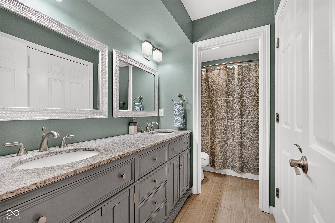
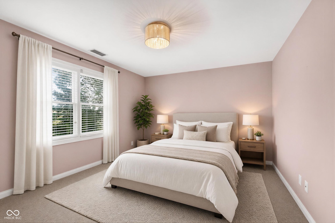
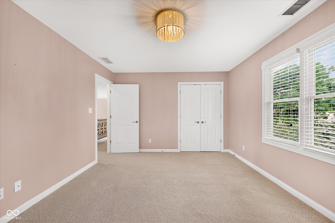
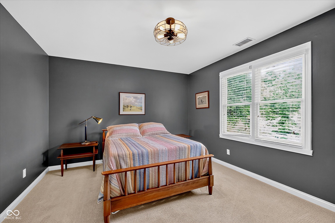
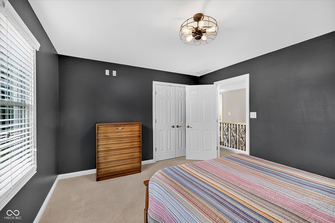
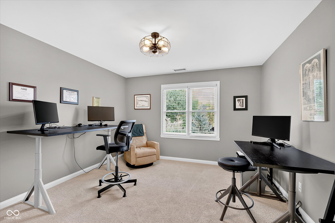
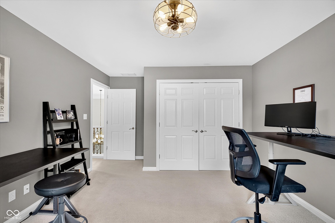
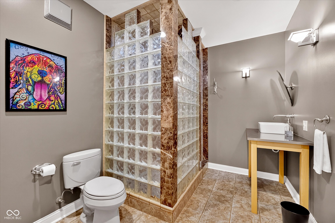
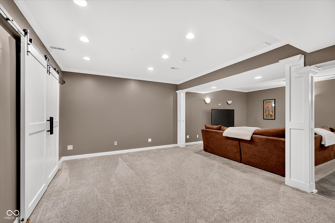
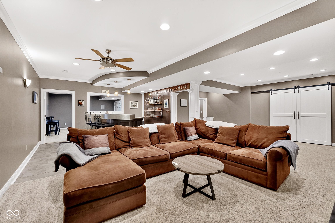
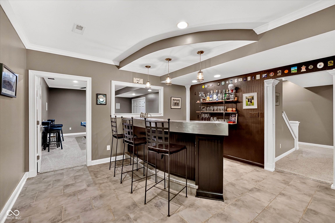
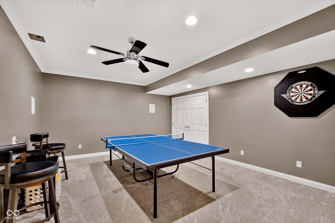
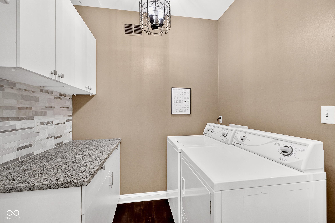
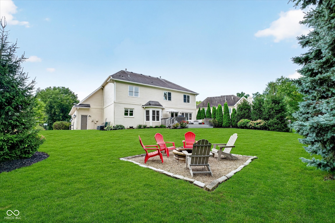
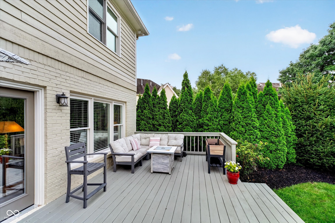
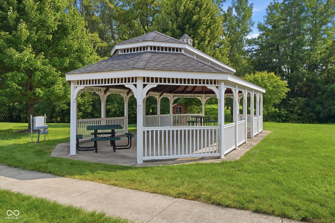
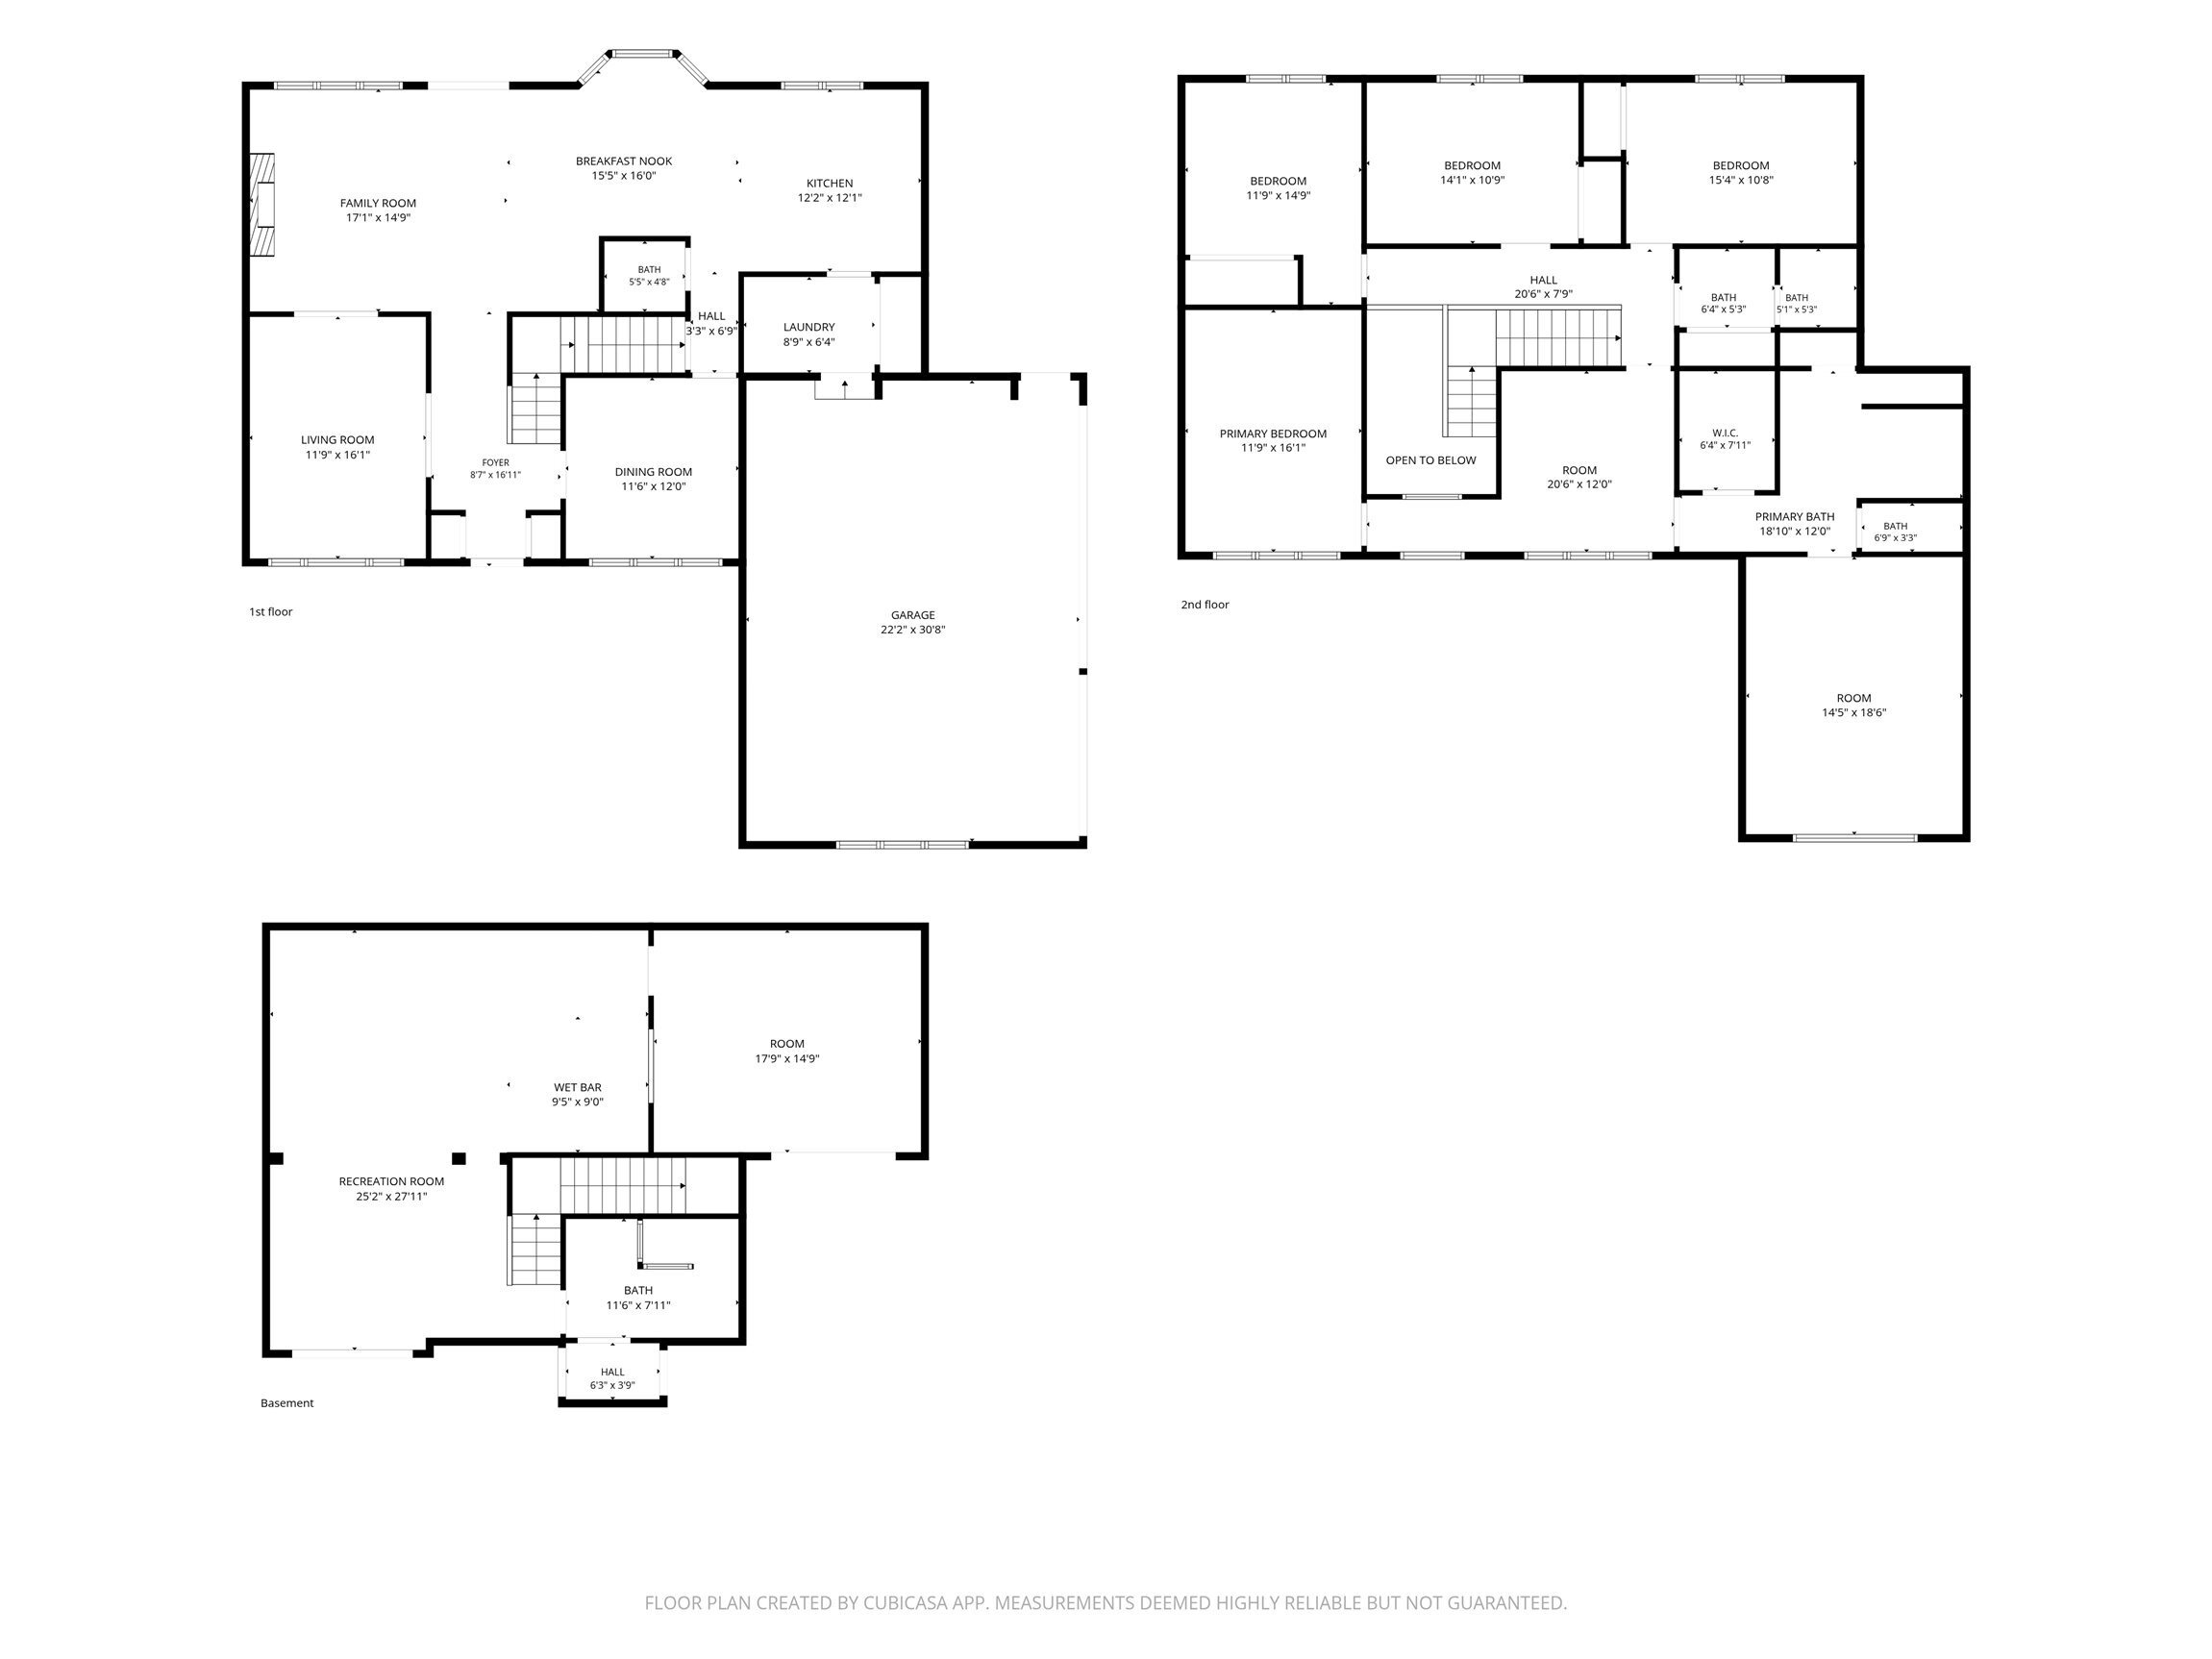
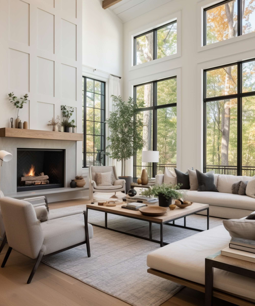
Welcome to this spacious 4 bedroom home located in desirable Springs of Cambridge offering a finished basement, mature backyard with invisible fence, and an incredibly unique primary suite that encompasses nearly half of the upper level. With flexible living spaces throughout, this home provides endless possibilities for everyday living or working from home. The main level features crown molding, a formal dining room, and a formal living/flex room that could easily serve as a home office, sitting room, or playroom. The kitchen features granite countertops, stainless steel appliances, and beautiful views of the established backyard. A convenient powder room and laundry room with a drop zone and folding area complete the main level. Upstairs, are four generously sized bedrooms and an additional full bath with dual sinks, but the true standout is the expansive primary suite. Nearly half of the upper level is dedicated to this private retreat. Enter through a versatile sitting room-perfect for a nursery, exercise space, or office-which leads one direction to the spacious primary bedroom with vaulted ceilings and the other to the primary bath with a walk-in tiled shower, Jacuzzi tub, and walk-in closet. Beyond the bath is another finished bonus room over the garage, offering incredible possibilities as a home office, dream closet, or retreat. Finished basement is designed for fun and entertaining, with a TV area, separate game room, wet bar, storage, fresh carpet, and a full bath. Outside, enjoy an established backyard surrounded by mature trees, a wood deck perfect for entertaining, and a fire pit for gathering on cool evenings. With multiple flex spaces, an exceptionally spacious primary suite, a finished entertaining basement, three-car garage, and beautiful mature outdoor setting, this home offers the space and versatility to truly make it your own. Convenient location close to Geist, parks, and entertainment plus near highly ranked HSE Schools.

4
beds

4
baths

4,234 Sq.Ft. LIVING AREA

0.31 Acres lot

Stacy Barry

Stacy Barry

Features & Amenities

Interior

  • total bedrooms4
  • Total bathrooms4
  • full bathrooms3
  • half bathroom1
  • Laundry room Main Level
  • Fireplace Insert, Gas Log
  • APPLIANCES Dishwasher, Disposal, Gas Water Heater, Micro Hood, Double Oven, Electric Oven, Refrigerator, Water Softener Owned
  • other interior Features Breakfast Bar, Cathedral Ceiling(s), High Ceilings, Entrance Foyer, Paddle Fan, Pantry, Walk-In Closet(s), Wet Bar

Area & Lot

  • Status For Sale
  • Living Area4,234 Sq.Ft.
  • Total Area4,234 Sq.Ft.
  • Lot Area0.31 Acres
  • MLS® ID22120775
  • TypeResidential
  • YEAR BUILT1995
  • NeighborhoodFishers
  • Architecture StylesTraditional
  • Elementary SchoolGeist Elementary School
  • Middle SchoolFall Creek Junior High
  • High SchoolHamilton Southeastern HS
  • School DistrictHamilton Southeastern Schools

Exterior

  • STORIES2
  • Garage Space3.0
  • water SourcePublic
  • utilitiesCable Available, Natural Gas Connected
  • lot featuresSidewalks
  • parkingAttached
  • HEAT TYPEForced Air, Natural Gas
  • AIR CONDITIONINGCentral Air
  • SubstructureConcrete Perimeter
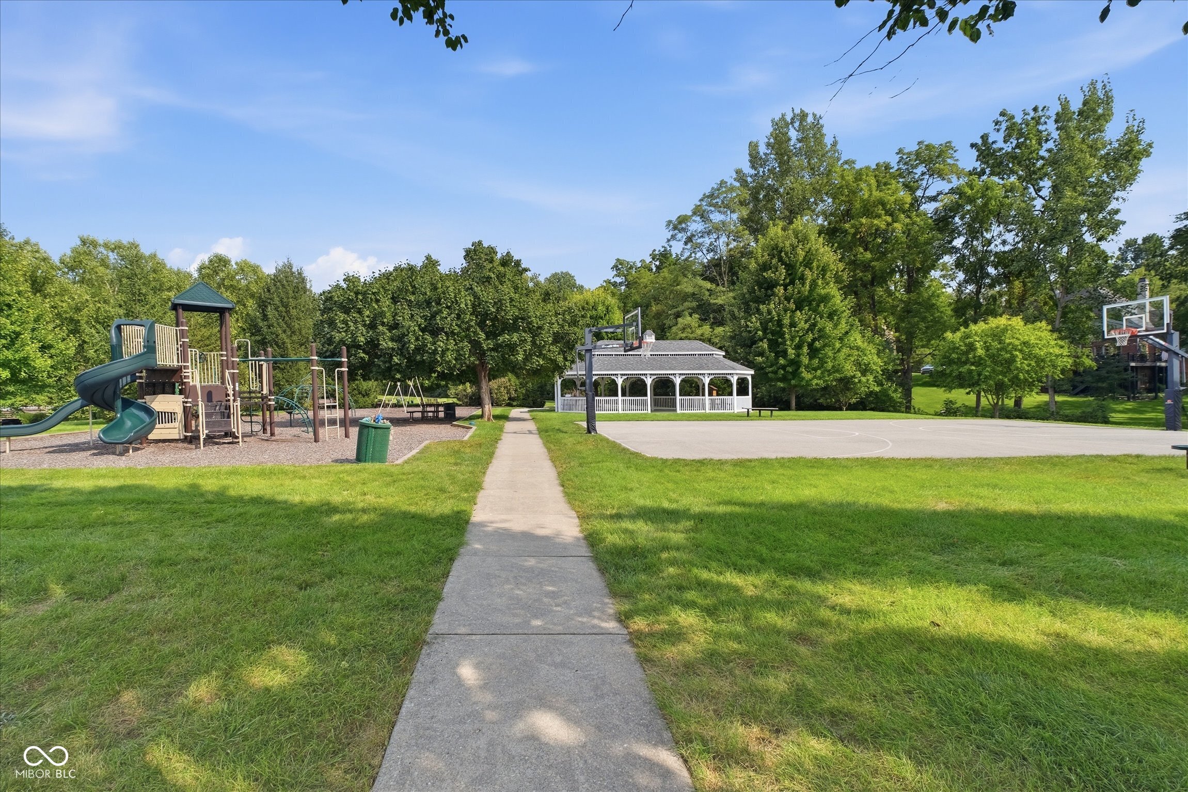
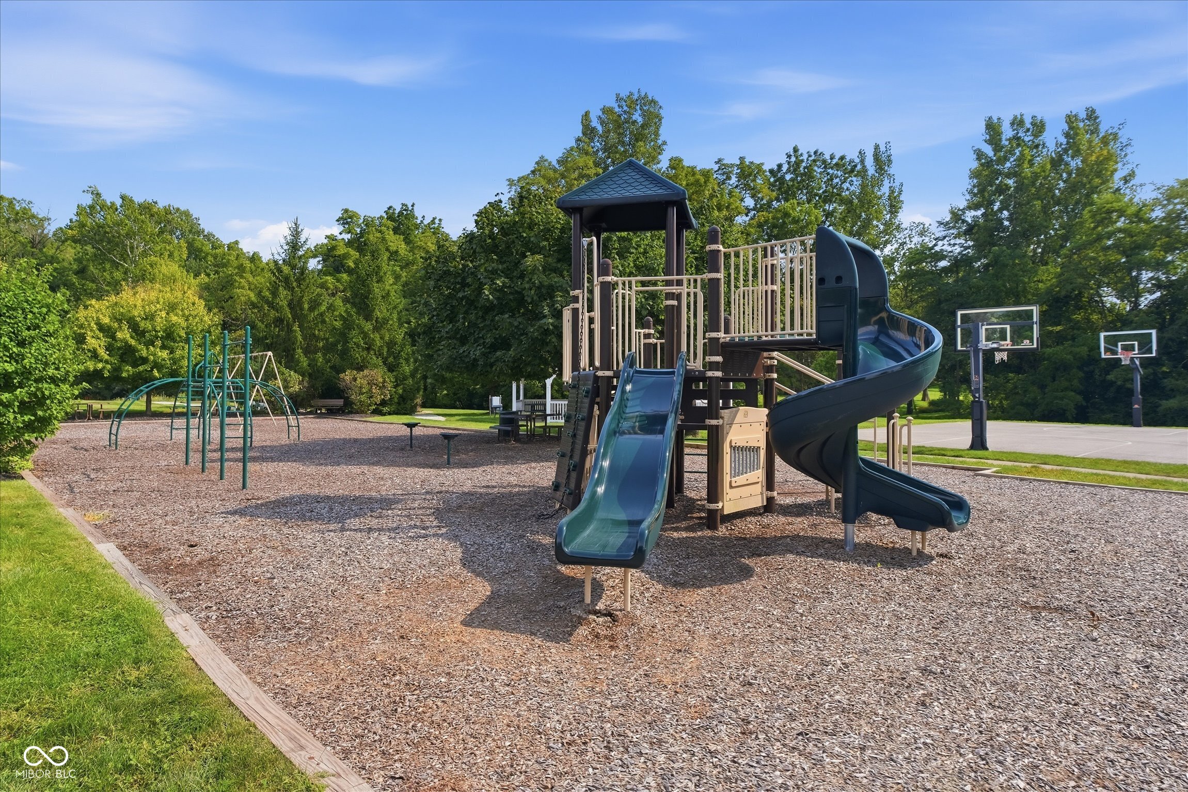
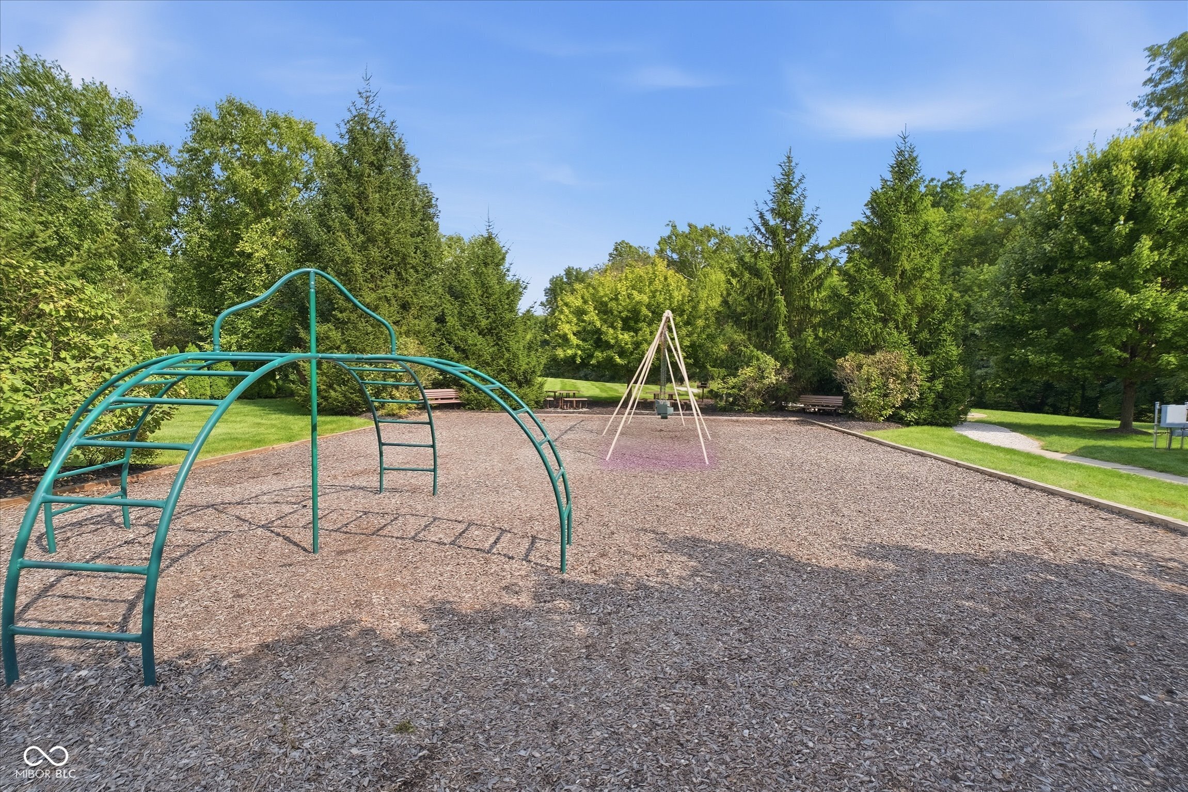
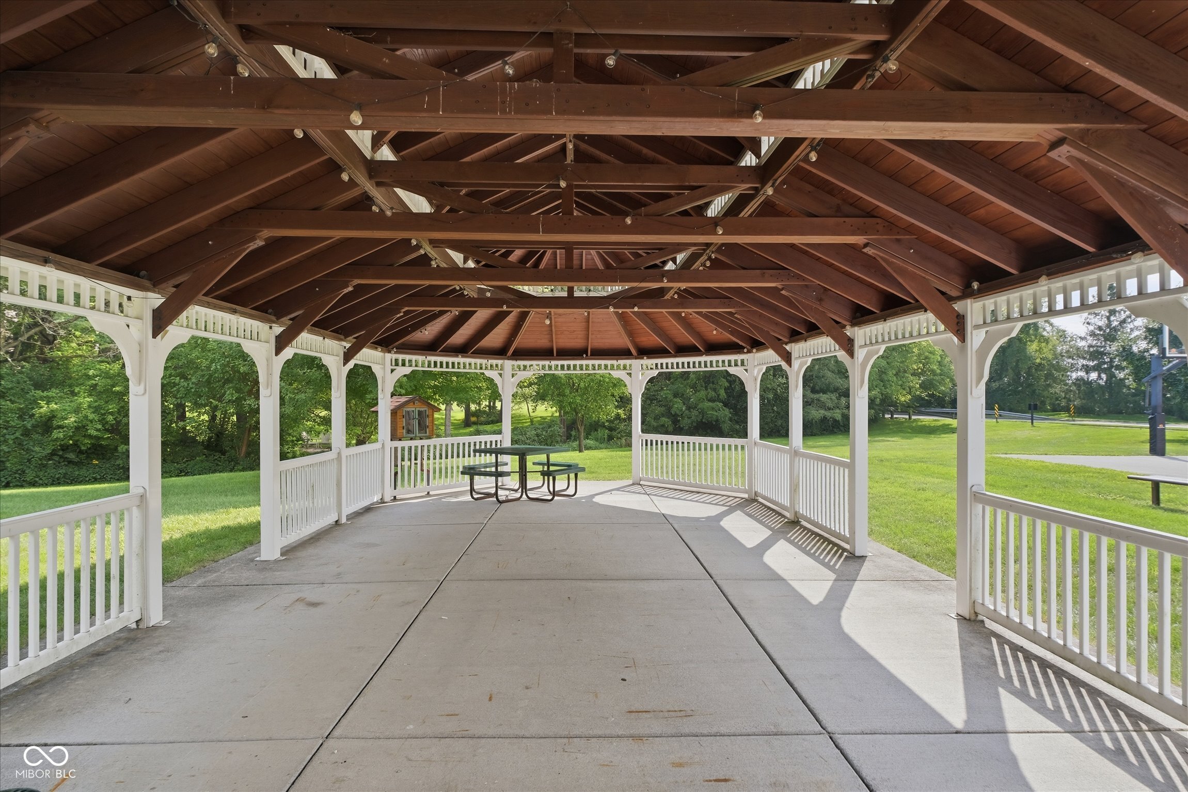
  • HOA AmenitiesInsurance, Maintenance, Park, Playground, Security, Snow Removal, Trash
  • other exterior FeaturesSprinkler System

Financial

  • Sales Price$725,000
  • HOA $700/yr
View Virtual Tour
image

Schedule a Showing

We would love to show you our beautiful property. Please select your preferred date and time below. An agent will be in touch shortly to confirm your appointment.

Schedule a Showing

We would love to show you our beautiful property. Please select your preferred date and time below. An agent will be in touch shortly to confirm your appointment.

Thank you for your interest in 10415 Athalene Lane, Fishers, IN 46055. We are reviewing your request and will be in touch shortly!

Mortgage Calculator

Estimate your monthly mortgage payment, including the principal and interest, property taxes, and HOA. Adjust the values to generate a more accurate rate.

All estimates are provided for informational purposes only. Actual amounts may vary.
$0,000 Your Payment 20 15 65
$0,000 Your Payment

Stacy Barry

Image 1 Image 2 Image 3 Image 4 Image 1 Image 2 Image 3 Image 4
Image 2 Image 3 Image 4 Image 1 Image 2 Image 3 Image 4

Follow Me on Instagram