10090 Youngwood Lane
SEE ALL PHOTOS
10090 Youngwood Lane
Courtesy of CENTURY 21 Scheetz, Stacy Barry Listing Contact:  
For Sale

10090 Youngwood Lane

10090 Youngwood Lane, Fishers, IN 46038

$389,000
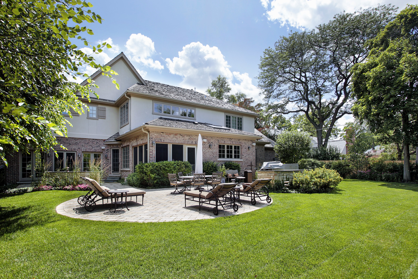
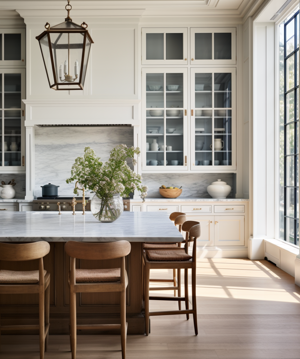
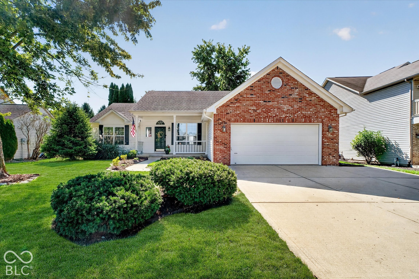
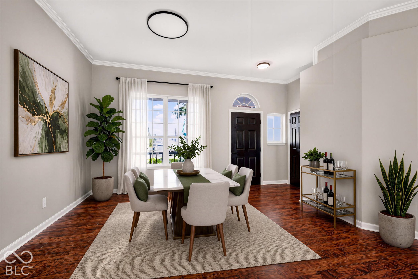
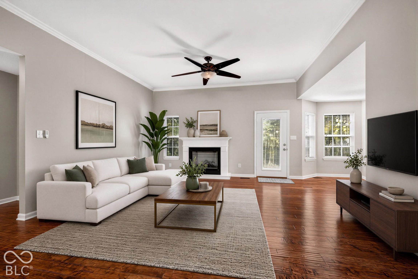
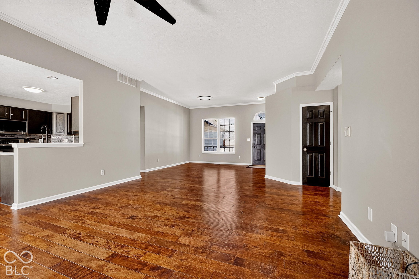
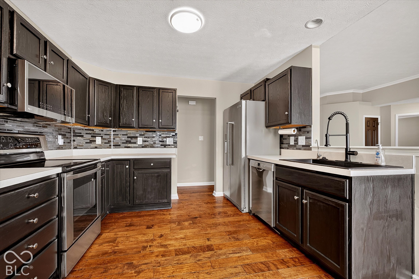
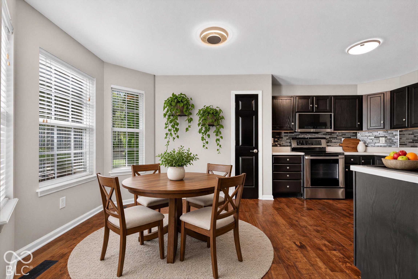
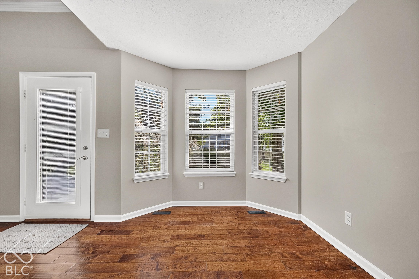
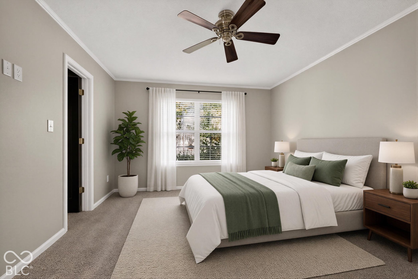
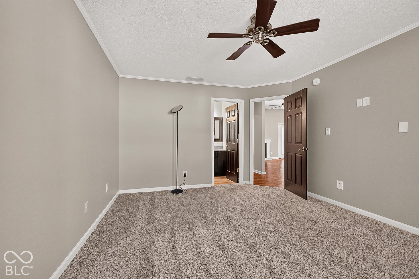
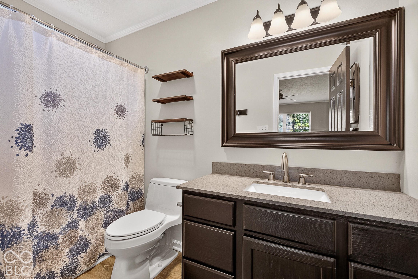
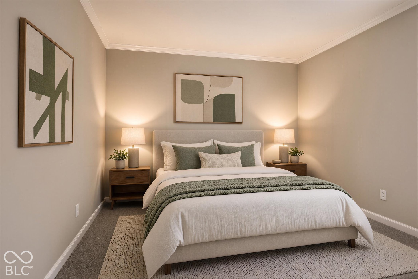
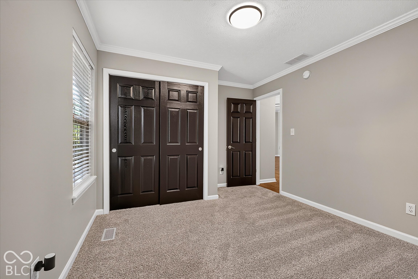
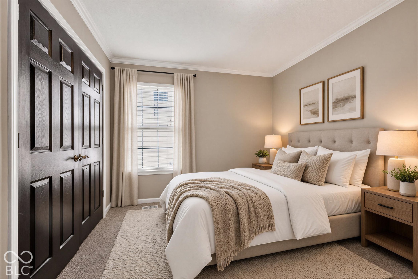
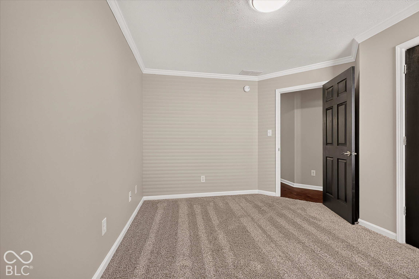
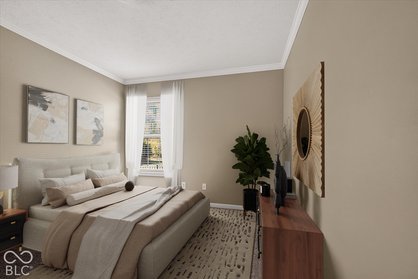
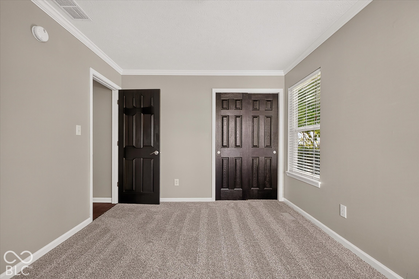
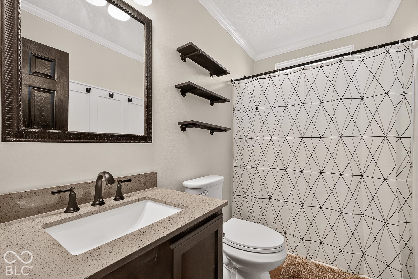
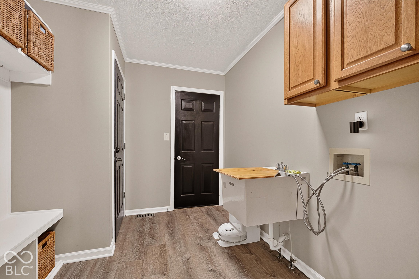
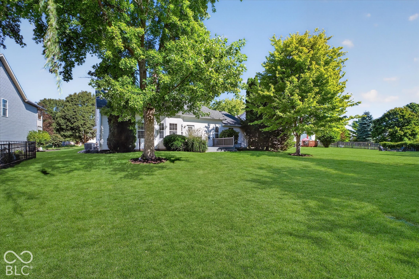
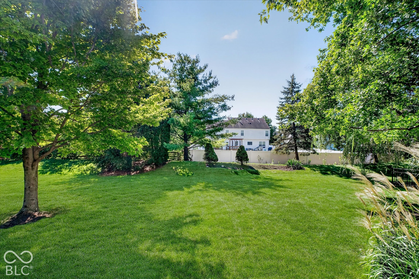
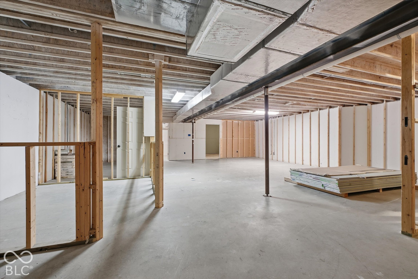
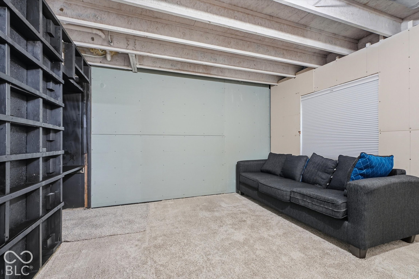
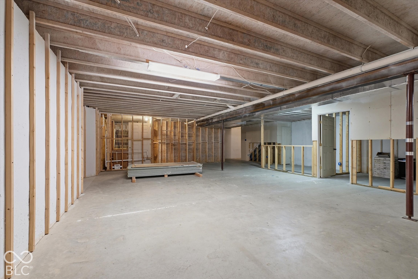
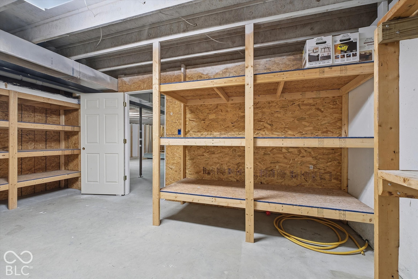
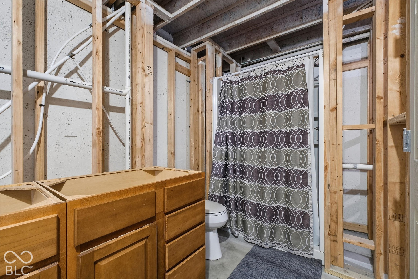
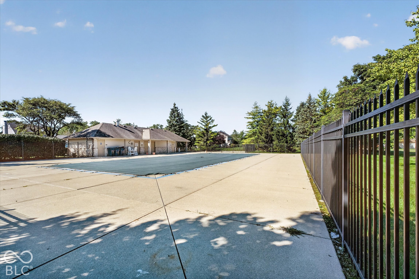
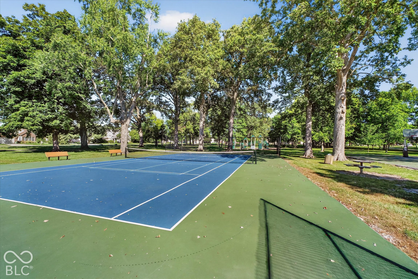
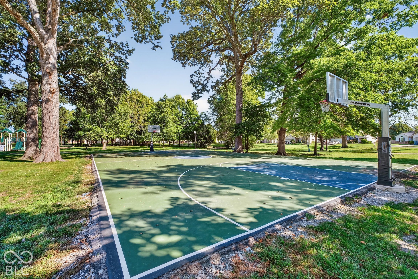
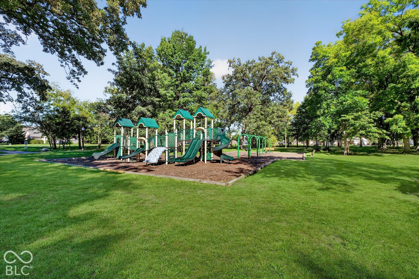
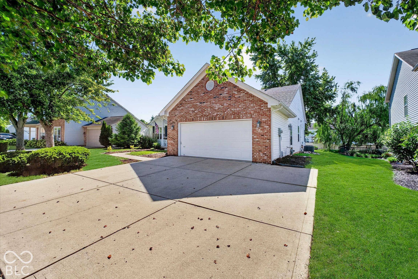
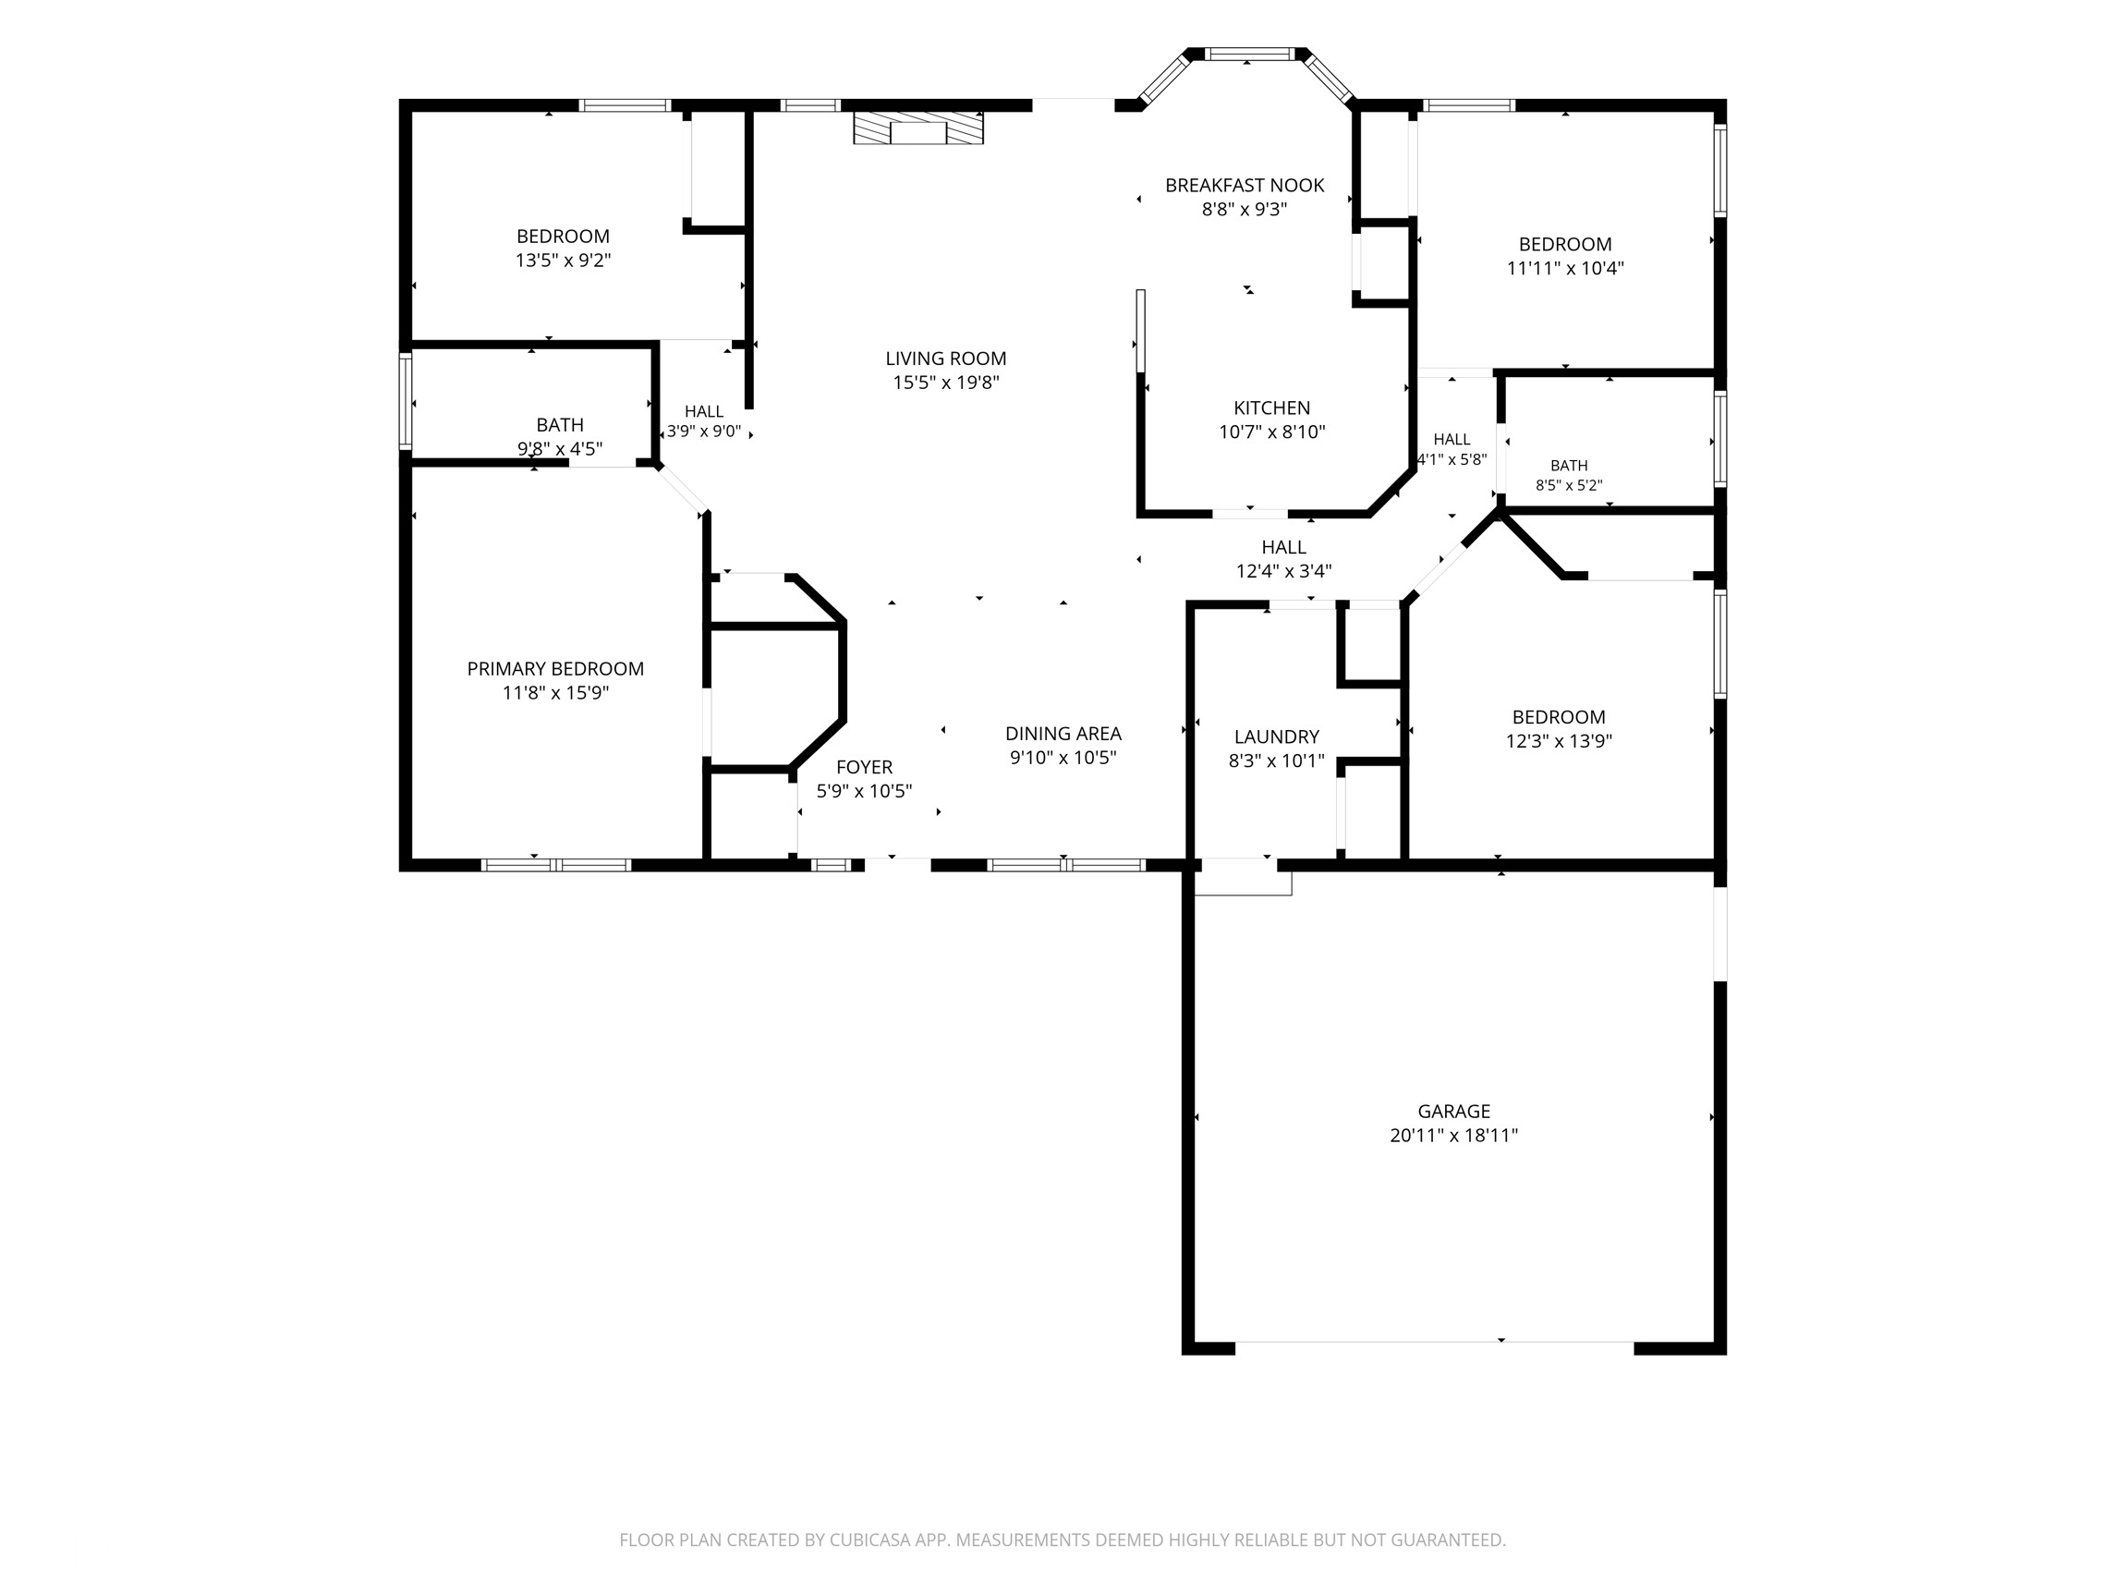
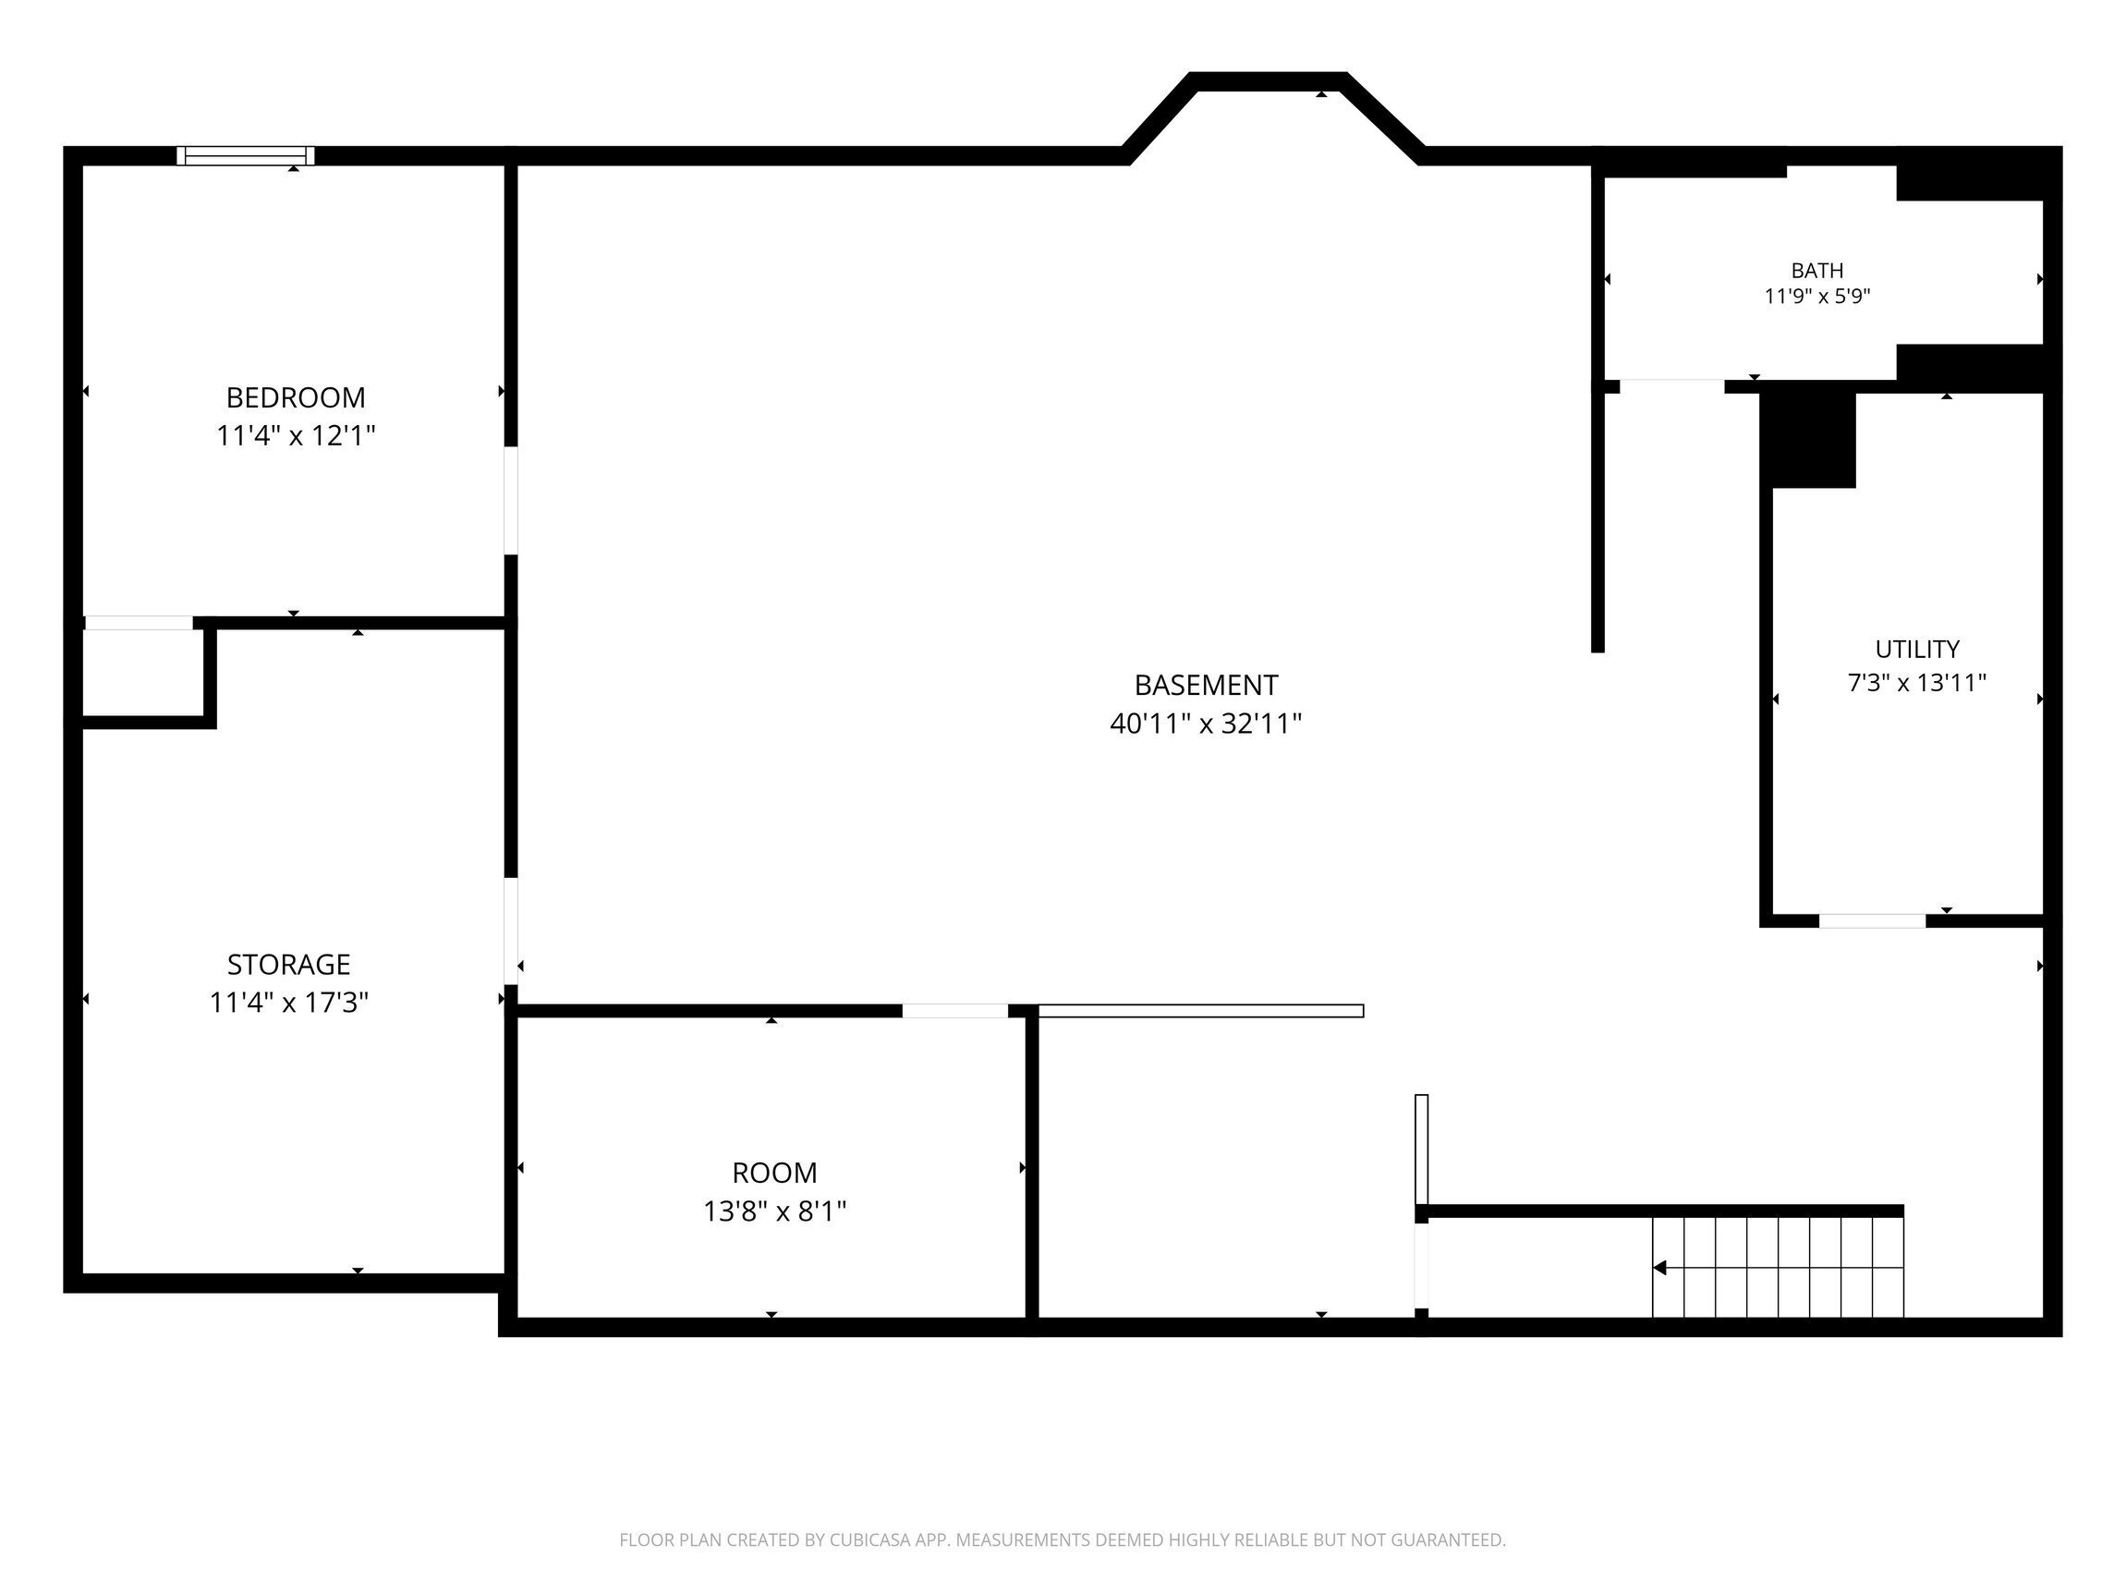
Welcome to this spacious 5 bedroom ranch with a full basement on a quiet cul-de-sac in popular Plantana within HSE school district featuring an open, split-bedroom floor plan with 10 ft ceilings in the main living area. Hardwood flooring & crown molding add warmth & character throughout the main level, while the thoughtful layout provides easy living. The eat-in kitchen is designed for both everyday living & entertaining, featuring stainless steel appliances, including a Bosch dishwasher, a farmhouse sink & backsplash, all flowing easily into great room with fireplace. All 4 bedrooms on the main level offer flexibility for bedrooms, guest space or home office. Updates include a newer furnace, recent water heater, reverse osmosis faucet at the kitchen sink, updated bathroom countertops & faucets, LVP flooring in the bathrooms & laundry room, laundry cubbies, closet organizers & fresh paint throughout providing a clean, comfortable, move-in-ready home. Downstairs, the full unfinished basement offers a tremendous amount of additional living & storage potential. It includes a bedroom space with an egress window, along with a working toilet and shower and plumbing in place for a future sink. With a substantial head start already in place, the possibilities are endless-create a guest suite, recreation room, home theater, gym, office, or whatever best fits your lifestyle. Outside, enjoy a large backyard with mature trees & a stained deck, with plenty of room for a grill and outdoor furnishings to relax, play or entertain. An additional garage parking bump-out provides even more flexibility. Residents can enjoy the neighborhood's park, pool & walking trails just a block away, along with additional amenities including tennis, pickleball & basketball courts. Conveniently located just minutes from the shopping, dining, Nickel Plate Trail & numerous parks that Fishers has to offer, this home combines spacious living, thoughtful updates & plenty of room to make it yours.

5
beds

2
baths

1,968 Sq.Ft. LIVING AREA

10,019 Sq.Ft. lot

Stacy Barry

Stacy Barry

Features & Amenities

Interior

  • total bedrooms5
  • Total bathrooms2
  • full bathrooms2
  • Laundry room Main Level
  • Fireplace Gas Log, Great Room
  • APPLIANCES Dishwasher, Disposal, Gas Water Heater, Microwave, Electric Oven, Refrigerator, Water Softener Owned
  • other interior Features Attic Access, Breakfast Bar, High Ceilings, Entrance Foyer, Paddle Fan, Eat-in Kitchen, Pantry, Walk-In Closet(s)

Area & Lot

  • Status For Sale
  • Living Area1,968 Sq.Ft.
  • Total Area3,484 Sq.Ft.
  • Lot Area10,019 Sq.Ft.
  • MLS® ID22127989
  • TypeResidential
  • YEAR BUILT1998
  • NeighborhoodFishers
  • Architecture StylesRanch
  • Elementary SchoolCumberland Road Elem School
  • High SchoolFishers High School
  • School DistrictHamilton Southeastern Schools

Exterior

  • STORIES1
  • Garage Space2.0
  • water SourcePublic
  • utilitiesCable Connected
  • lot featuresCul-De-Sac, Sidewalks, Storm Sewer, Mature Trees, Trees-Small (Under 20 Ft)
  • parkingAttached, Concrete, Garage Door Opener
  • HEAT TYPEForced Air, Natural Gas
  • AIR CONDITIONINGCentral Air
  • SubstructureConcrete Perimeter
  • HOA AmenitiesBasketball Court, Pickleball Court(s), Playground, Pool, Tennis Court(s), Insurance, Maintenance, Park, Management, Snow Removal
  • other exterior FeaturesTennis Community

Financial

  • Sales Price$389,000
  • HOA $535/yr
View Virtual Tour
image

Schedule a Showing

We would love to show you our beautiful property. Please select your preferred date and time below. An agent will be in touch shortly to confirm your appointment.

Schedule a Showing

We would love to show you our beautiful property. Please select your preferred date and time below. An agent will be in touch shortly to confirm your appointment.

Thank you for your interest in 10090 Youngwood Lane, Fishers, IN 46038. We are reviewing your request and will be in touch shortly!

Mortgage Calculator

Estimate your monthly mortgage payment, including the principal and interest, property taxes, and HOA. Adjust the values to generate a more accurate rate.


All estimates are provided for informational purposes only. Actual amounts may vary.
$0,000 Your Payment 20 15 65
$0,000 Your Payment

Stacy Barry

Image 1 Image 2 Image 3 Image 4 Image 1 Image 2 Image 3 Image 4
Image 2 Image 3 Image 4 Image 1 Image 2 Image 3 Image 4

Follow Me on Instagram