10032 Ironway Drive
10032 Ironway Drive
10032 Ironway Drive
10032 Ironway Drive
10032 Ironway Drive
10032 Ironway Drive
10032 Ironway Drive
10032 Ironway Drive
10032 Ironway Drive
10032 Ironway Drive
10032 Ironway Drive
10032 Ironway Drive
10032 Ironway Drive
10032 Ironway Drive
10032 Ironway Drive
10032 Ironway Drive
10032 Ironway Drive
10032 Ironway Drive
10032 Ironway Drive
10032 Ironway Drive
10032 Ironway Drive
10032 Ironway Drive
10032 Ironway Drive
10032 Ironway Drive
10032 Ironway Drive
10032 Ironway Drive
10032 Ironway Drive
10032 Ironway Drive
10032 Ironway Drive
SEE ALL PHOTOS
10032 Ironway Drive
10032 Ironway Drive
10032 Ironway Drive
10032 Ironway Drive
10032 Ironway Drive
10032 Ironway Drive
10032 Ironway Drive
10032 Ironway Drive
10032 Ironway Drive
10032 Ironway Drive
10032 Ironway Drive
10032 Ironway Drive
10032 Ironway Drive
10032 Ironway Drive
10032 Ironway Drive
10032 Ironway Drive
10032 Ironway Drive
10032 Ironway Drive
10032 Ironway Drive
10032 Ironway Drive
10032 Ironway Drive
10032 Ironway Drive
10032 Ironway Drive
10032 Ironway Drive
10032 Ironway Drive
10032 Ironway Drive
10032 Ironway Drive
10032 Ironway Drive
10032 Ironway Drive
Courtesy of CENTURY 21 Scheetz, Stacy Barry Listing Contact:  
For Sale

10032 Ironway Drive

10032 Ironway Drive, Indianapolis, IN 46239

$270,000
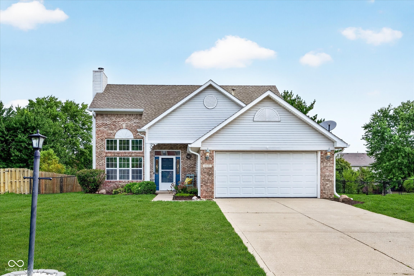
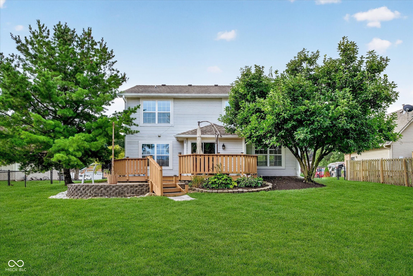
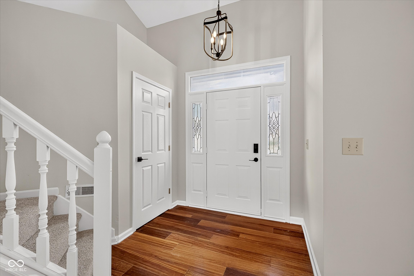
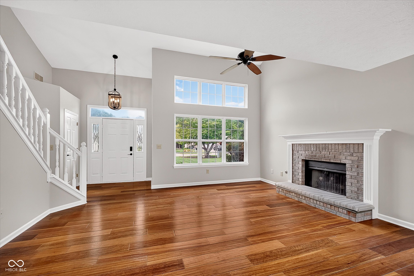
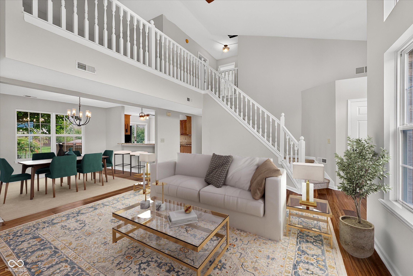
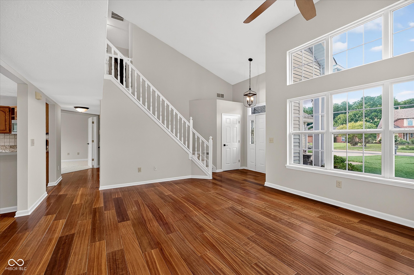
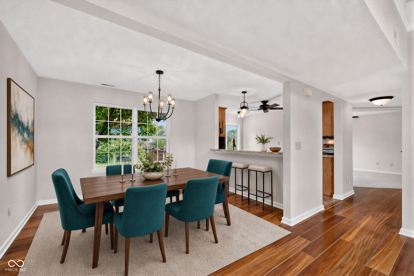
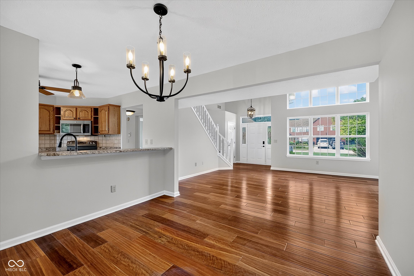
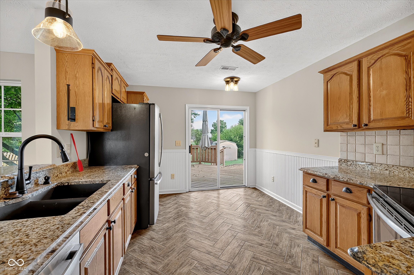
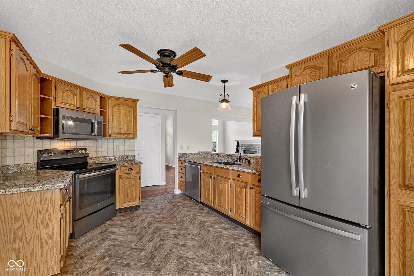
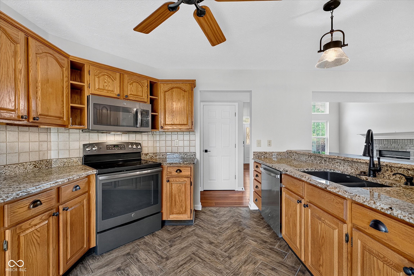
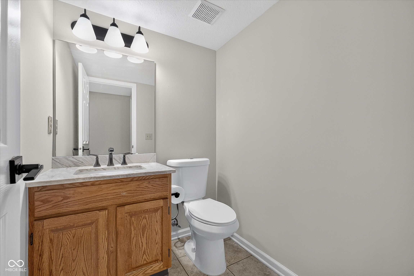
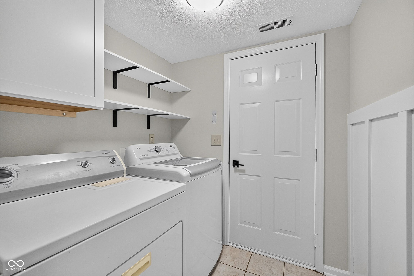
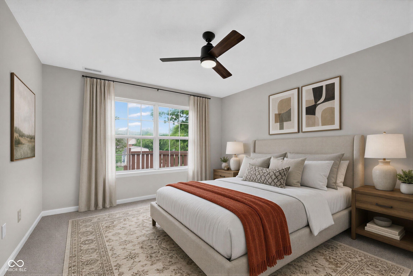
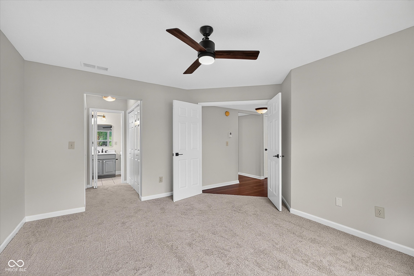
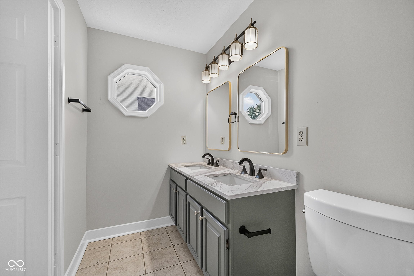
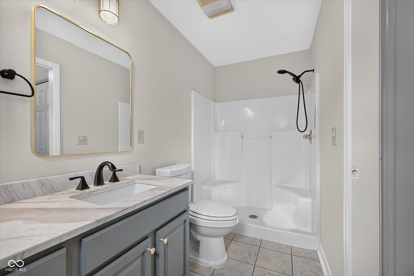
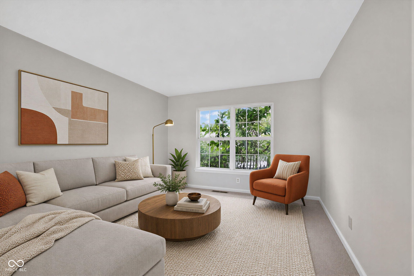
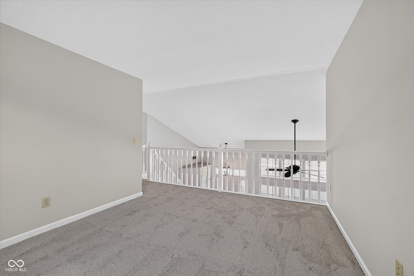
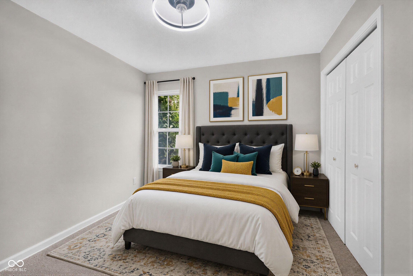
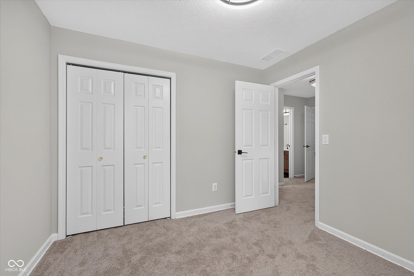
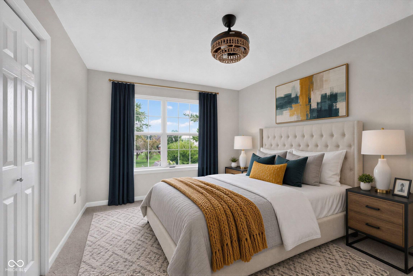
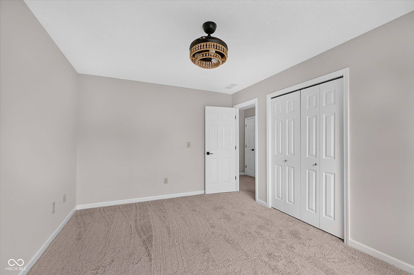
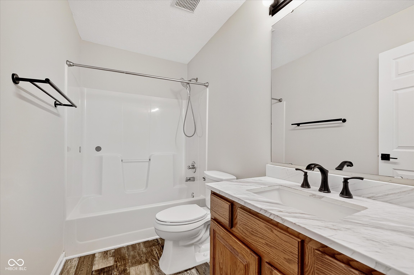
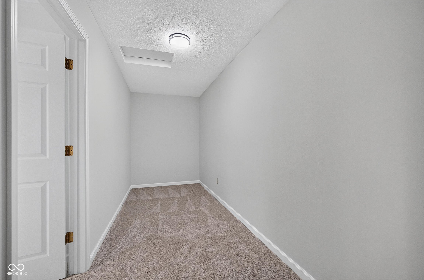
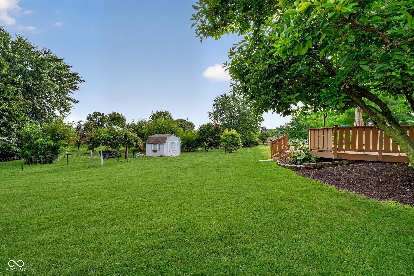
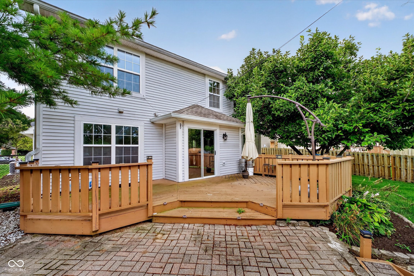
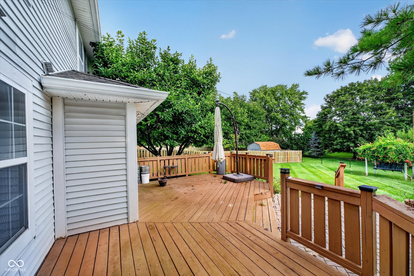
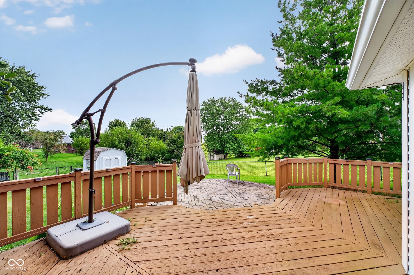
Welcome home to this inviting 3-bedroom + loft and bonus space, 2.5-bath home offering nearly 1,800 square feet of comfortable living space and a spacious fenced backyard and large deck area. Fresh paint and brand-new carpet throughout (8/2026) give the home a clean, move-in-ready feel. Step inside to a dramatic two-story great room featuring vaulted ceilings, abundant natural light, and a cozy fireplace. The kitchen offers granite countertops, stainless steel appliances, and plenty of cabinet and prep space, with an easy flow into the main living and dinging areas. The main-level primary suite provides added convenience and privacy, complete with its own bath with double sinks and 2 closet spaces. Upstairs, you'll find two additional bedrooms along with a versatile loft and bonus room-perfect for a home office, playroom, workout area, or additional living space. Outside, enjoy a large fenced backyard with plenty of room for entertaining, pets, or play, plus a deck and patio for relaxing outdoors. A two-car attached garage and additional storage add to the home's functionality. With fresh updates, flexible living spaces, and a backyard ready to enjoy, this home has so much to offer!

3
beds

3
baths

1,798 Sq.Ft. LIVING AREA

0.35 Acres lot

Stacy Barry

Stacy Barry

Features & Amenities

Interior

  • total bedrooms3
  • Total bathrooms3
  • full bathrooms2
  • half bathroom1
  • Laundry room Main Level
  • Fireplace Gas Log, Living Room
  • APPLIANCES Dishwasher, Disposal, Gas Water Heater, Micro Hood, Microwave, Electric Oven, Refrigerator, Water Softener Owned
  • other interior Features Attic Access, Ceiling Vaulted, Paddle Fan, Hi-Speed Internet Availbl, Eat-in Kitchen, Pantry

Area & Lot

  • Status For Sale
  • Living Area1,798 Sq.Ft.
  • Total Area1,798 Sq.Ft.
  • Lot Area0.35 Acres
  • MLS® ID22119393
  • TypeResidential
  • YEAR BUILT1996
  • NeighborhoodIndianapolis
  • Architecture StylesTraditional
  • Elementary SchoolGrassy Creek Elementary School
  • High SchoolWarren Central High School
  • School DistrictMSD Warren Township

Exterior

  • STORIES2
  • Garage Space2.0
  • water SourcePublic
  • utilitiesCable Connected, Natural Gas Connected
  • lot featuresTrees-Small (Under 20 Ft)
  • parkingAttached
  • HEAT TYPEForced Air, Natural Gas
  • AIR CONDITIONINGCentral Air
  • SubstructureSlab
  • HOA AmenitiesMaintenance, Snow Removal
  • other exterior FeaturesBarn Mini

Financial

  • Sales Price$270,000
  • HOA $250/yr
View Virtual Tour
image

Schedule a Showing

We would love to show you our beautiful property. Please select your preferred date and time below. An agent will be in touch shortly to confirm your appointment.

Schedule a Showing

We would love to show you our beautiful property. Please select your preferred date and time below. An agent will be in touch shortly to confirm your appointment.

Thank you for your interest in 10032 Ironway Drive, Indianapolis, IN 46239. We are reviewing your request and will be in touch shortly!

Mortgage Calculator

Estimate your monthly mortgage payment, including the principal and interest, property taxes, and HOA. Adjust the values to generate a more accurate rate.

All estimates are provided for informational purposes only. Actual amounts may vary.
$0,000 Your Payment 20 15 65
$0,000 Your Payment

Stacy Barry

Image 1 Image 2 Image 3 Image 4 Image 1 Image 2 Image 3 Image 4
Image 2 Image 3 Image 4 Image 1 Image 2 Image 3 Image 4

Follow Me on Instagram