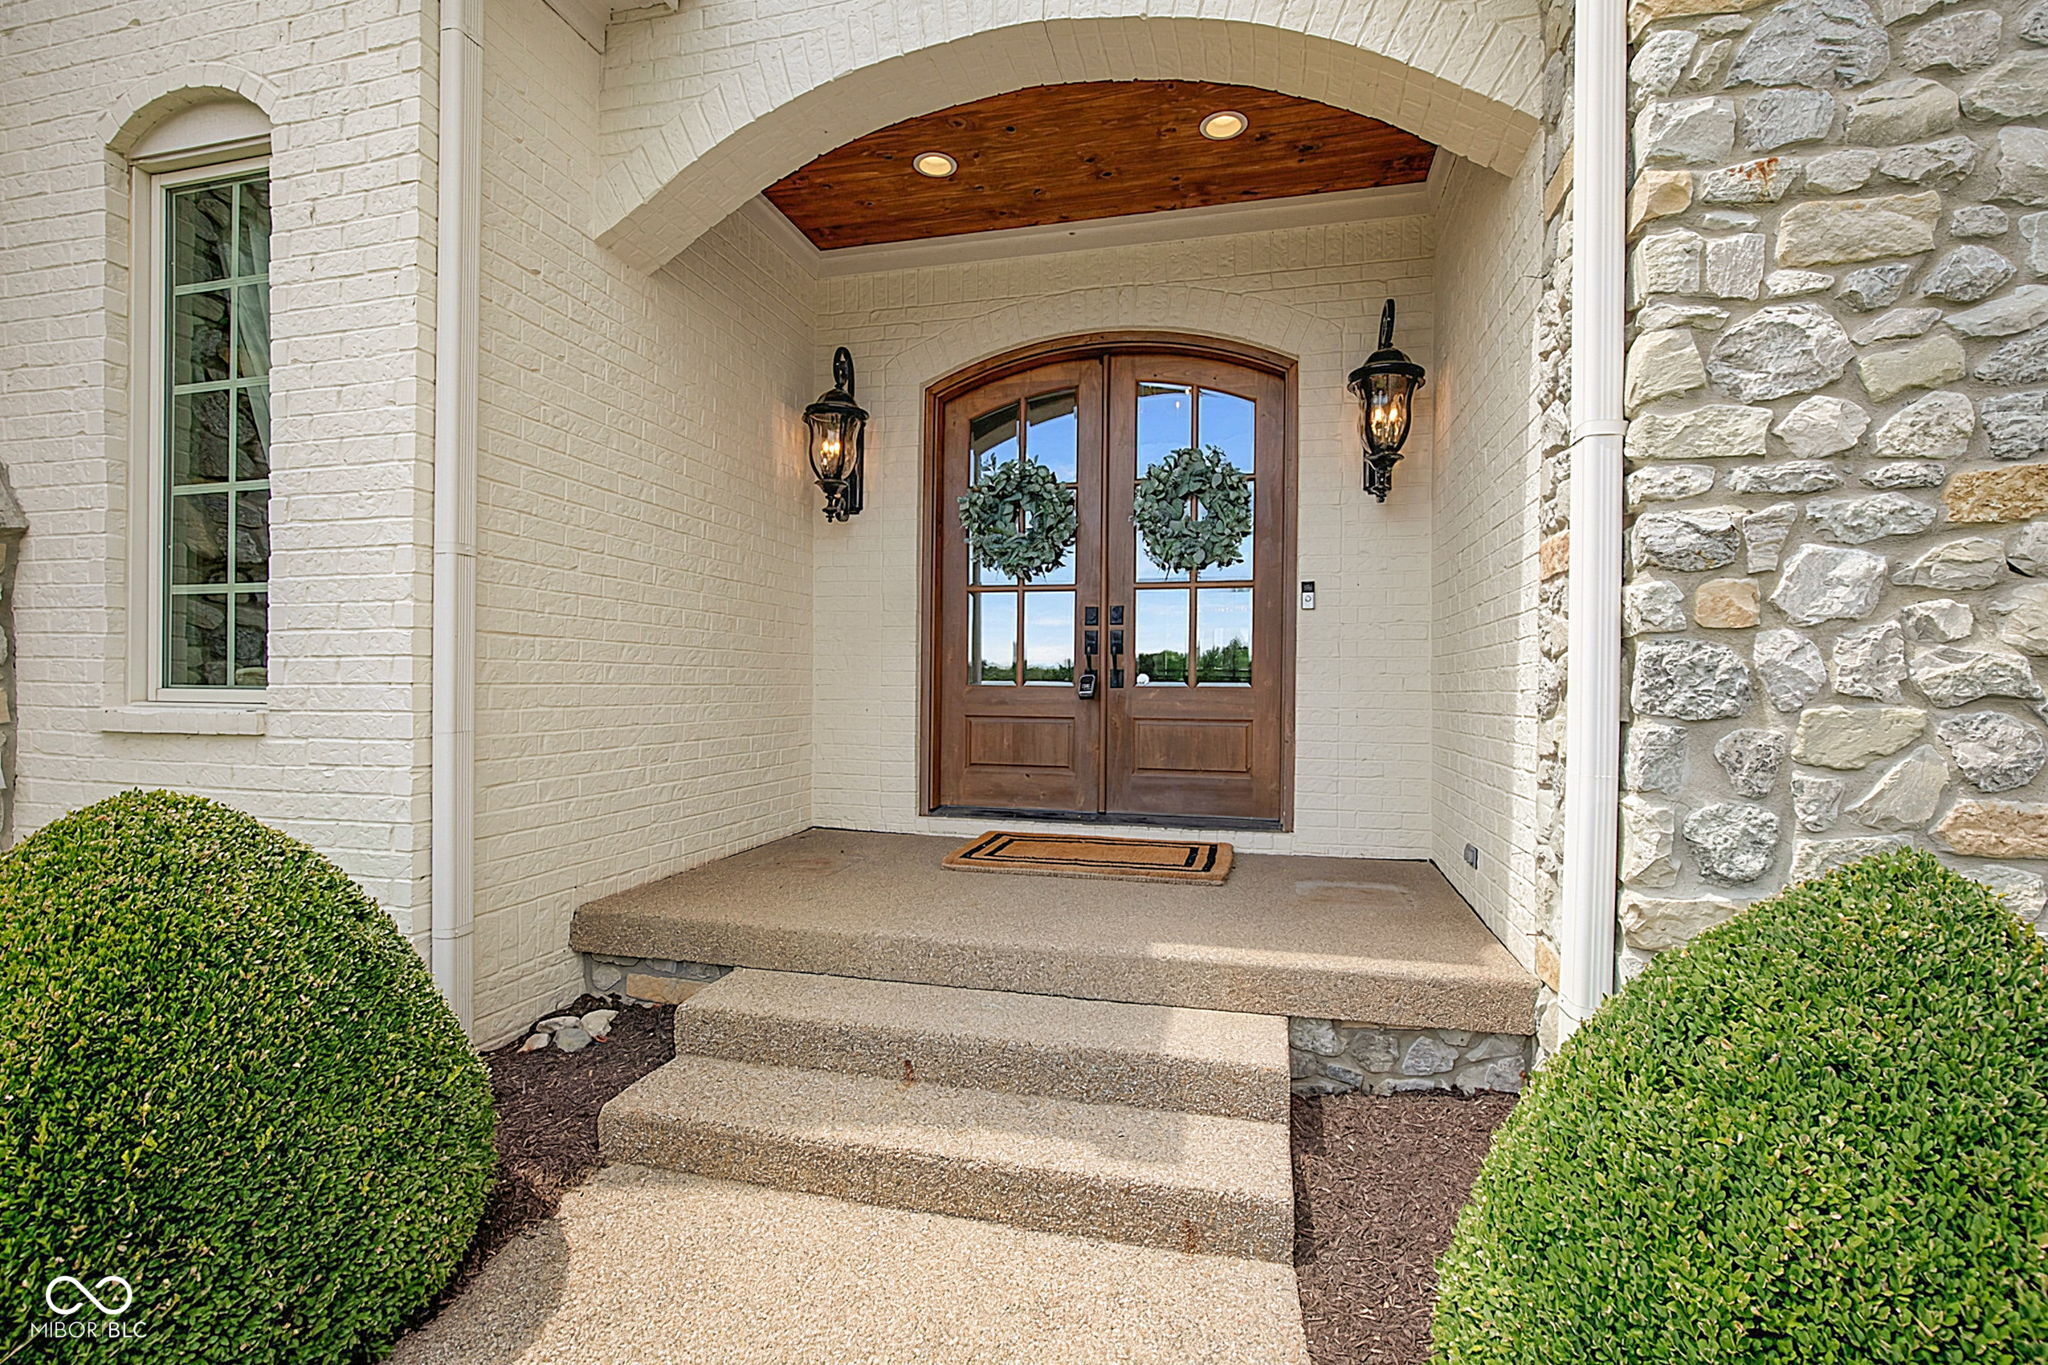
Property photo 1
Property photo 2
Property photo 3
Property photo 4
Property photo 5
4 Beds
6 Baths
7,882 sqft

$2,100,000

8264 W Fall Creek Drive, Pendleton IN, 46064

Price per sqft$266.43
Built in2017
Property size7,882 sqft
Property typeResidential
Courtesy of F.C. Tucker Company, Deborah Elliott Listing Contact:

Overview

Pending

Listed Jul 27, 2026

Updated 17h ago

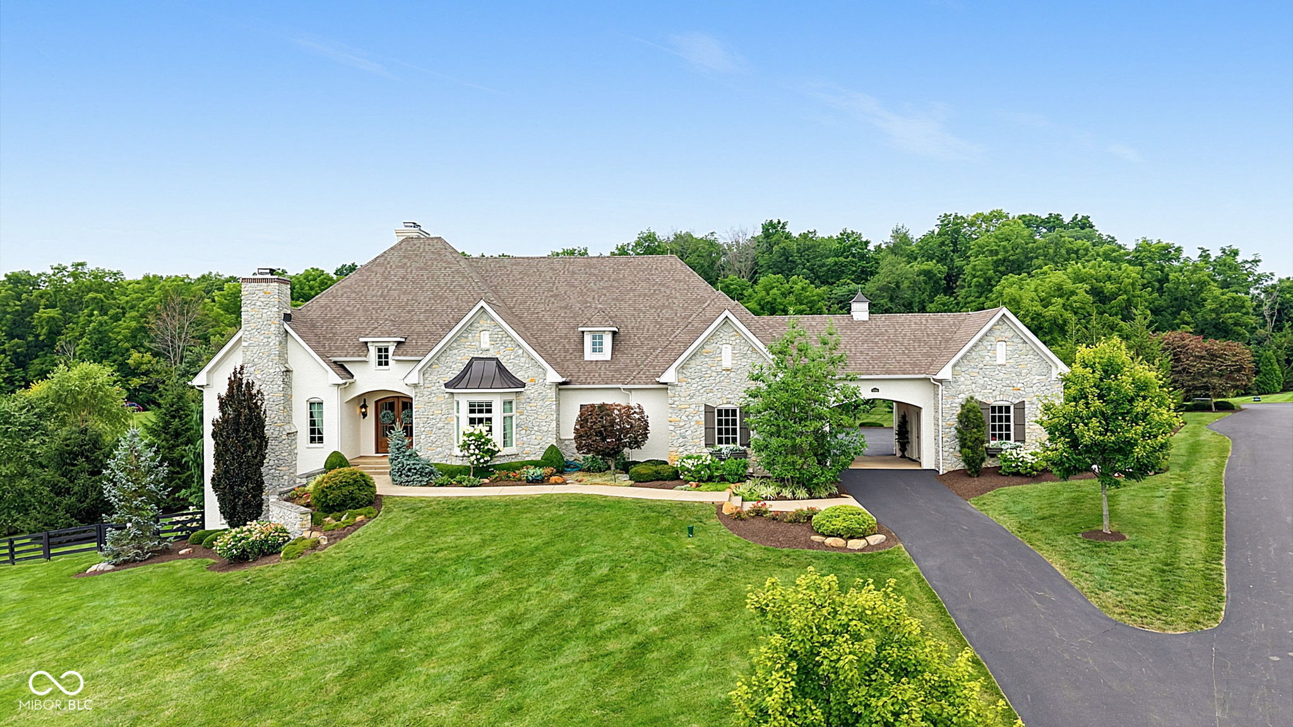
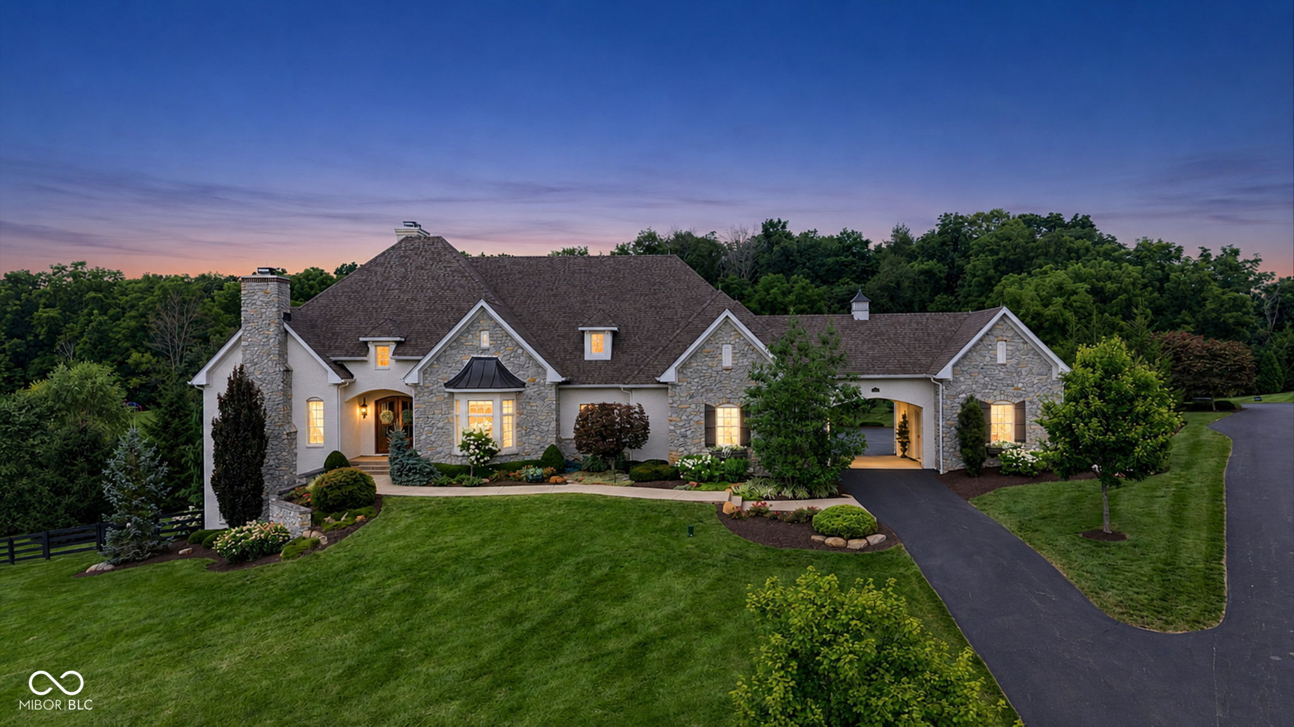
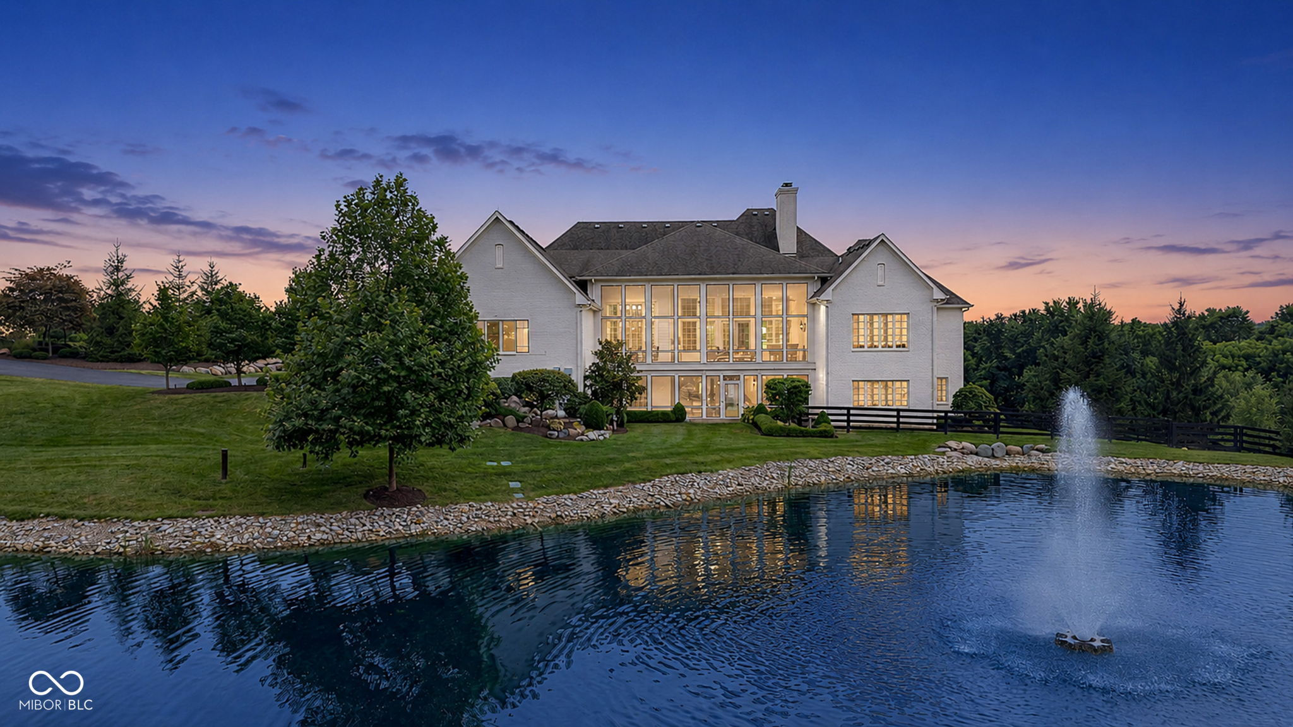
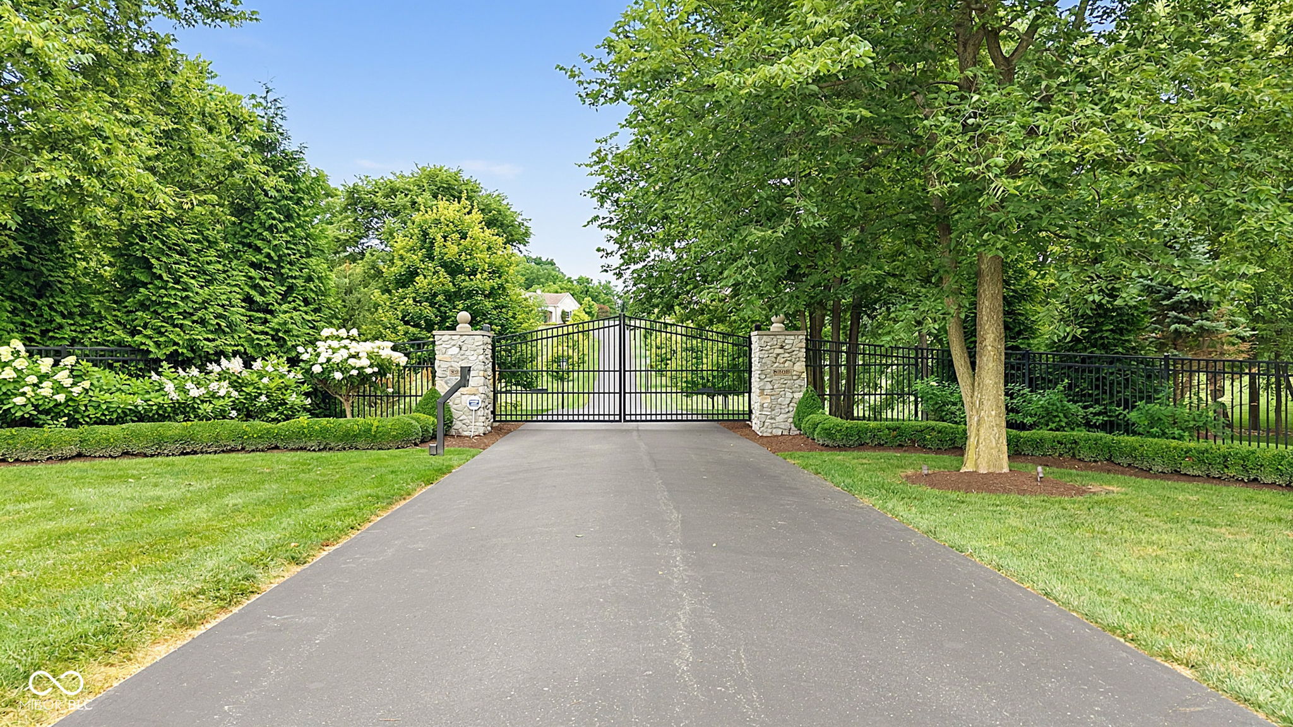
Exceptional custom-built luxury ranch offering timeless craftsmanship, elegant design, and resort-style living overlooking a picturesque pond and fountain views. This extraordinary residence features 4 bedrooms, 4.5 baths, and an ideal floor plan designed for both everyday living and grand-scale entertaining. A stately stone and brick exterior, impressive porte-cochere, gated entry, 3-car garage, and 1-car detached garage create a truly distinguished arrival. Inside, soaring ceilings, expansive windows, rich architectural details, custom millwork, designer lighting, and premium finishes showcase the quality found throughout. The gourmet kitchen is the heart of the home, featuring premium appliances, custom cabinetry, granite countertops, refrigerator drawers, walk-in pantry, and abundant prep space, all opening seamlessly to the spectacular great room, dining area, and breakfast bar. The main level also includes a executive office with fireplace, media room, spacious laundry, and an elegant primary suite with a spa-inspired bath, freestanding whirlpool tub, oversized walk-in shower, custom vanities, and walk-in closets with a built in vanity. Two additional bedroom suites each offer private baths. Relax year-round on the expansive screened porch while enjoying peaceful pond views, or entertain on the covered outdoor living space. The walkout lower level is an entertainer's dream featuring a custom wet bar, spacious family room, billiards area, card/game area, exercise room, full bath, and expansive storage. Luxury amenities include surround sound, quality craftsmanship throughout, and thoughtful custom details that make this home truly one of a kind. Offering exceptional indoor and outdoor living, this meticulously maintained custom estate combines elegance, comfort, and functionality in a setting designed to impress. A rare opportunity to own a home where every detail has been carefully crafted and every space has been designed to create an extraordinary lifestyle.

$13,971/mo

Est. mortgage payment based on a $2,100,000 home price.

All estimates are provided by Luxury Presence for informational purposes only. Actual amounts may vary.

Additional information

MLS® ID
22114578

Interior Features

Bedrooms
4
Bathrooms
6
Fireplace
Yes
Cooling
Yes
Heating
Yes
Basement
Yes

Exterior Features

Lot Size
4.77 Acres

Other Property Details

Garage
Yes
View
Yes
Waterfront
Yes

Listings courtesy of MIBOR Broker Listing Cooperative® as distributed by MLS GRID

All information deemed reliable but not guaranteed and should be independently verified. All properties are subject to prior sale, change or withdrawal. Neither listing broker(s) nor Stacy Barry shall be responsible for any typographical errors, misinformation, misprints and shall be held totally harmless. Properties displayed may be listed or sold by various participants in the MLS.

Based on information submitted to the MLS GRID as of 7:13 AM UTC on 9/30/2026. All data is obtained from various sources and may not have been verified by broker or MLS GRID. Supplied Open House Information is subject to change without notice. All information should be independently reviewed and verified for accuracy. Properties may or may not be listed by the office/agent presenting the information.

©2026 MIBOR Broker Listing Cooperative®. All rights reserved.

DMCA Notice

Powered by Luxury Presence