Property photo 1
Property photo 2
Property photo 3
Property photo 4
Property photo 5
3 Beds
2 Baths
1,760 sqft

$305,900

4201 Payne Drive, Plainfield IN, 46168

Price per sqft$173.81
Built in2019
Property size1,760 sqft
Property typeCondominium
Courtesy of F.C. Tucker Company, Julie Preston Listing Contact:

Overview

Coming soon

Listed Oct 15, 2026

Updated 1h ago

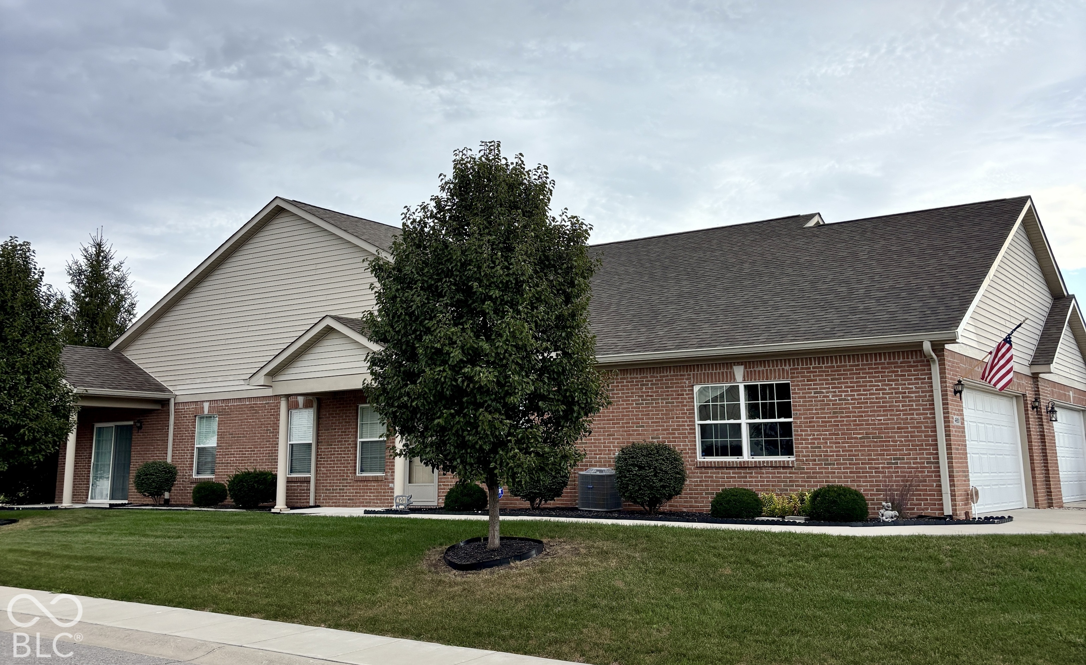
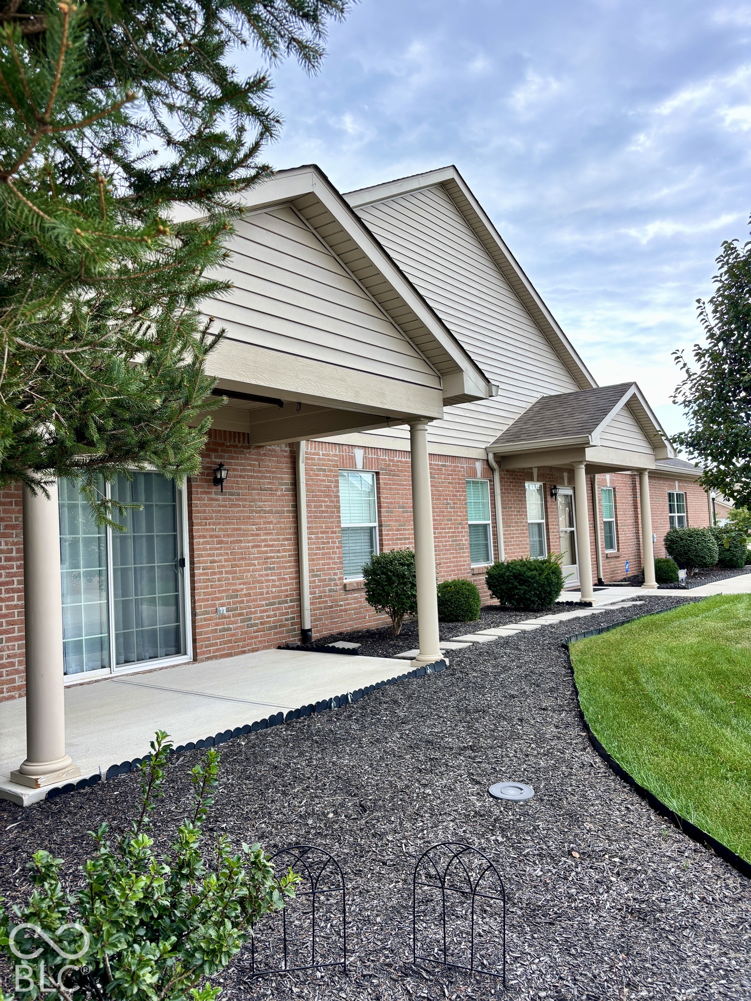
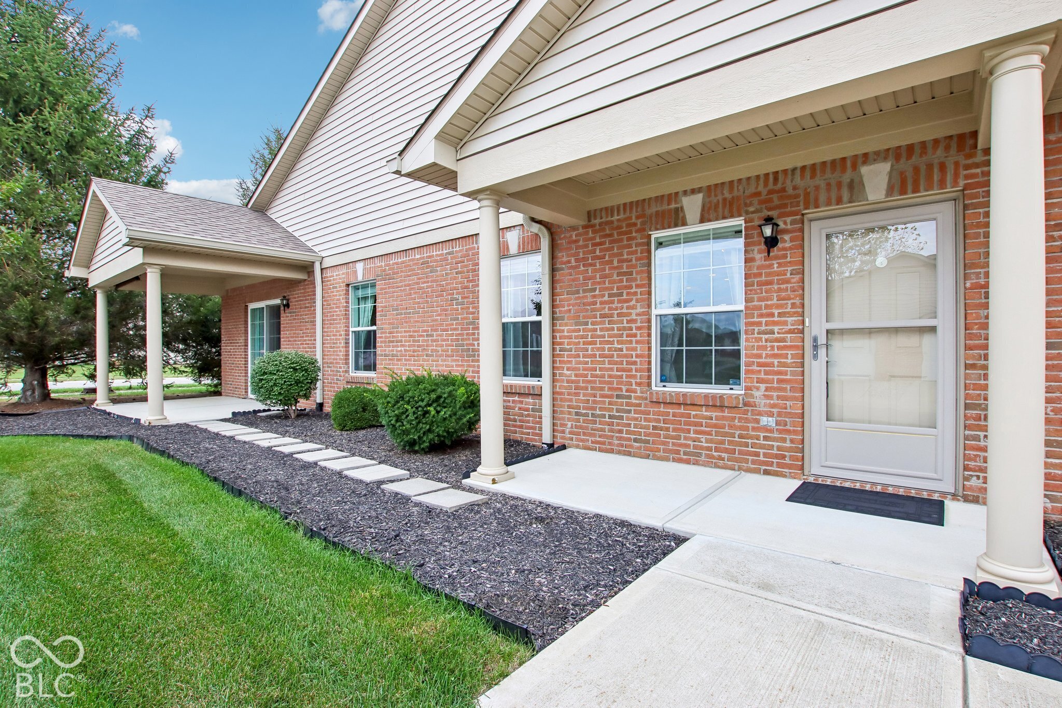
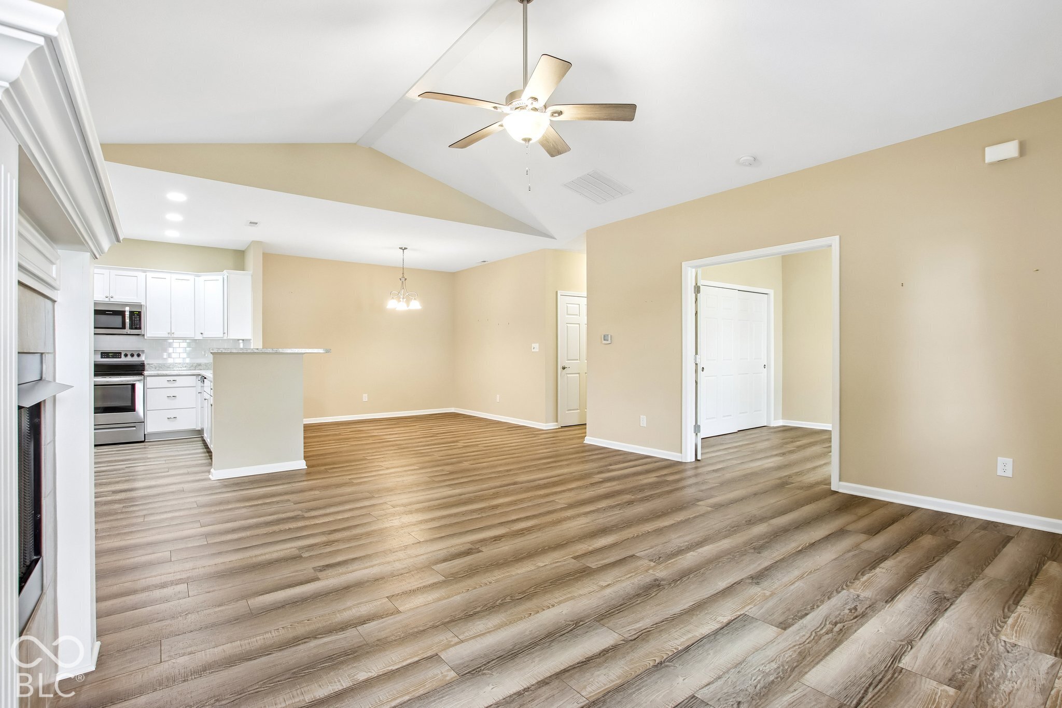
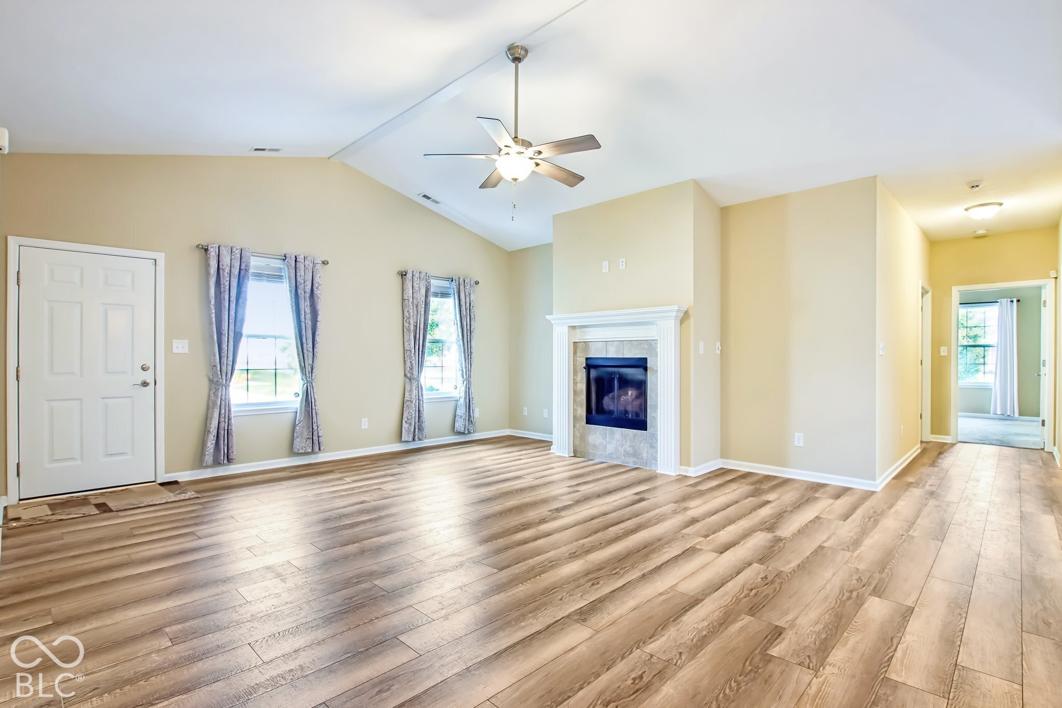
Enjoy the ease of single-level living in this beautifully maintained 3-bedroom, 2-bath end-unit condo in the desirable Springs at Saratoga community! Built in 2019, this thoughtfully designed home offers an open, inviting floor plan with vaulted and raised ceilings, a spacious great room with a cozy gas fireplace, and a separate dining area ideal for everyday living or entertaining. The kitchen features upgraded 36-inch cabinetry, a tile backsplash, breakfast bar, and pantry, with all kitchen. Approximately $15,000 in upgraded laminate hardwood flooring adds warmth and style throughout much of the home. The generous primary suite features a walk-in closet, double-sink vanity, and access to the covered patio. Two additional bedrooms offer flexibility for guests, hobbies, or a home office. Enjoy your morning coffee on the covered patio, plus the convenience of a two-car fully finished attached garage and main-level laundry with washer and dryer included. With lawn care, snow removal, and exterior maintenance handled by the HOA, you'll have more time to enjoy the neighborhood's community pool! Offering three bedrooms, thoughtful upgrades, and the ease of low-maintenance living, this home delivers comfort, convenience, and a lifestyle you'll love.

$2,035/mo

Est. mortgage payment based on a $305,900 home price.

All estimates are provided by Luxury Presence for informational purposes only. Actual amounts may vary.

Additional information

MLS® ID
22130610

Interior Features

Bedrooms
3
Bathrooms
2
Fireplace
Yes
Cooling
Yes
Heating
Yes
Basement
No

Exterior Features

Lot Size
0.06 Acres

Other Property Details

Association Fee Frequency
Monthly
Garage
Yes

Listings courtesy of MIBOR Broker Listing Cooperative® as distributed by MLS GRID

All information deemed reliable but not guaranteed and should be independently verified. All properties are subject to prior sale, change or withdrawal. Neither listing broker(s) nor Stacy Barry shall be responsible for any typographical errors, misinformation, misprints and shall be held totally harmless. Properties displayed may be listed or sold by various participants in the MLS.

Based on information submitted to the MLS GRID as of 10:17 PM UTC on 10/14/2026. All data is obtained from various sources and may not have been verified by broker or MLS GRID. Supplied Open House Information is subject to change without notice. All information should be independently reviewed and verified for accuracy. Properties may or may not be listed by the office/agent presenting the information.

©2026 MIBOR Broker Listing Cooperative®. All rights reserved.

DMCA Notice

Powered by Luxury Presence