Property photo 1
Property photo 2
Property photo 3
Property photo 4
Property photo 5
6 Beds
8 Baths
11,295 sqft

$5,750,000

12411 Hoover Road, Carmel IN, 46032

Price per sqft$509.07
Built in2008
Property size11,295 sqft
Property typeResidential
Courtesy of CENTURY 21 Scheetz, Mike Scheetz Listing Contact:

Overview

Pending

Listed Sep 9, 2026

Updated 1h ago

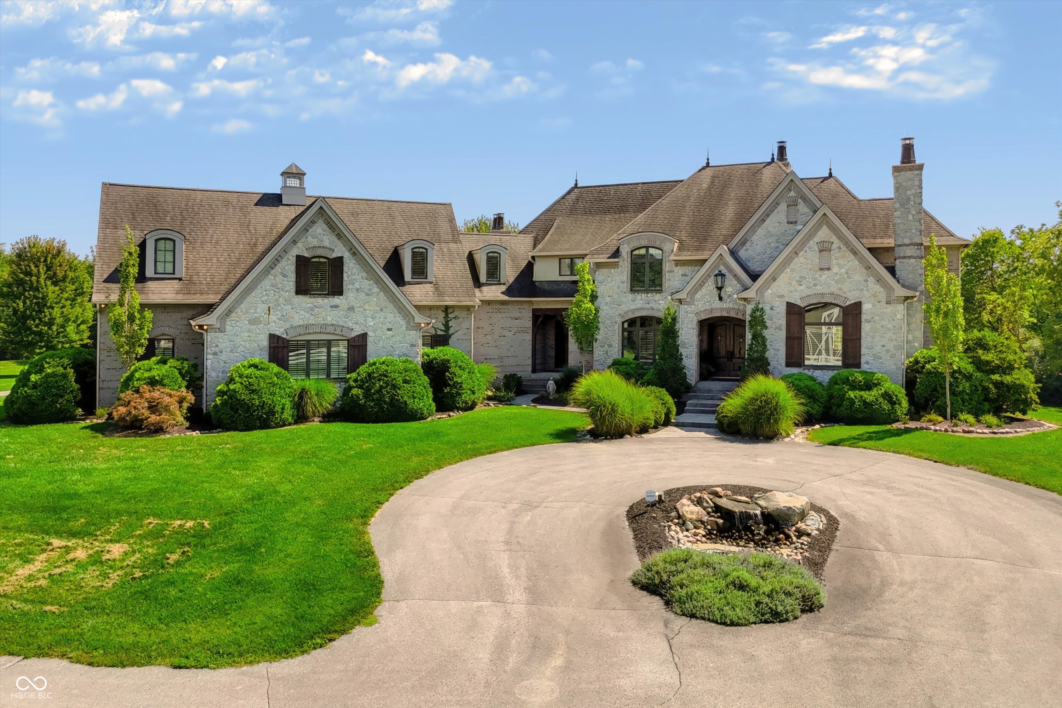
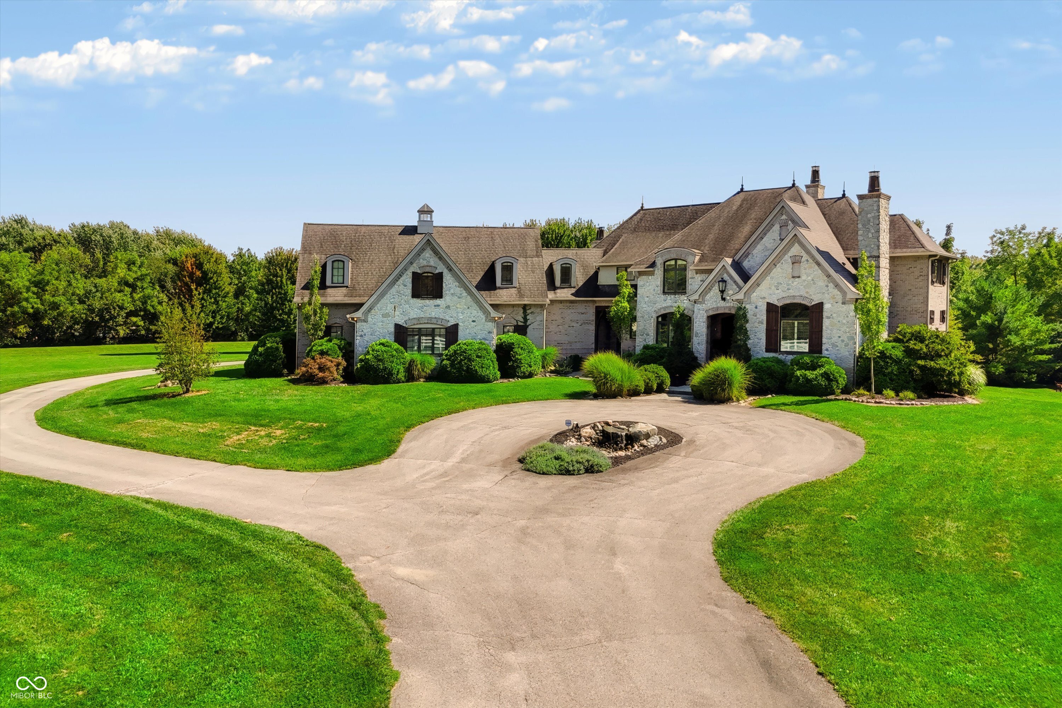
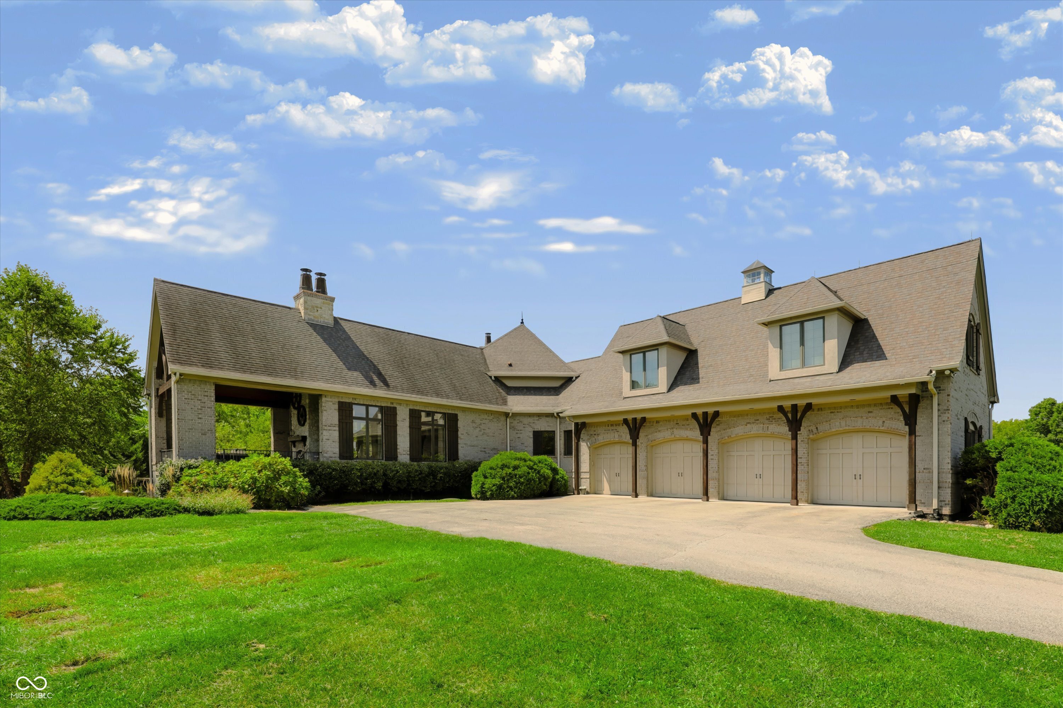
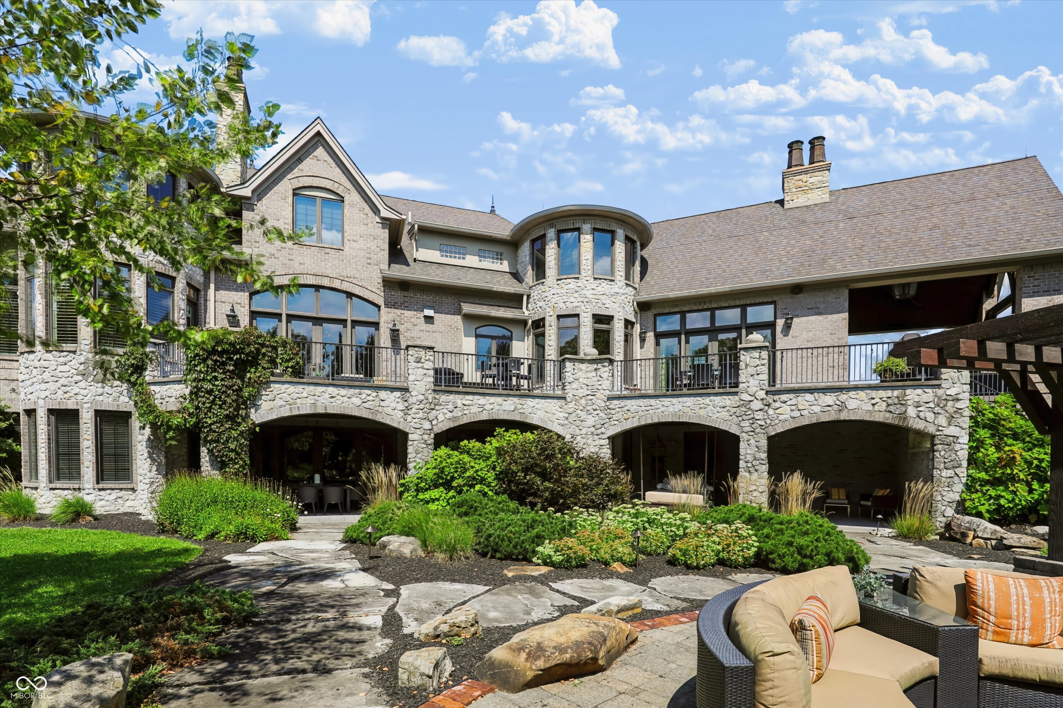
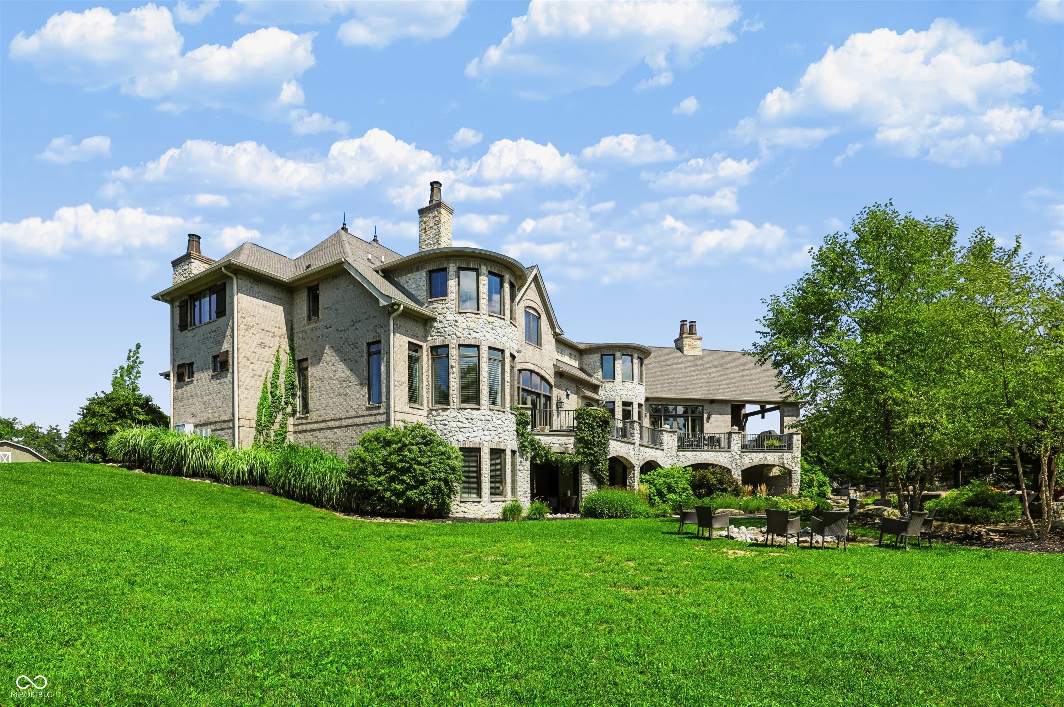
Rare opportunity with this stunning property featuring two residences, offering endless possibilities for multi-generational living on 8+ acres in sought-after West Carmel! Over 10,000 sq ft primary residence seamlessly blends luxury with comfort. Designed by Steve Goldberg and built by Patrick O'Connor, this residence exudes timeless, classic features perfect for entertaining or relaxing with family and friends. Grand curved staircase in foyer leads to 12 ft coffered ceiling great room with stone fireplace and built-ins with access to outdoor balcony with amazing views. Dream kitchen features Subzero side-by-side refrigerator/freezer, 2 Miele dishwashers, granite countertops and island with built-in seating, 6-burner Wolf double oven, Miele coffee center, walk-in pantry and banquette seating for 6+. Hearth room with stone fireplace and soaring cathedral ceiling leads to covered outdoor porch with cathedral wood ceiling, fireplace and balcony with views of private tree-lined 5 acre backyard with ample room for pool, tennis/pickleball courts or both. Main level primary bedroom features circular staircase to office, balcony access, custom closet and separate bath vanities. Upstairs features 4 bedrooms and a large bonus room, additional laundry room and unfinished attic space. Retreat to the walkout lower level with 10 ft ceilings and projector with screen for at-home theatre experience; custom-crafted bar with stone archway plus wine room. Two separate exercise rooms with outdoor access, 2 full baths (one with infared sauna) and 46 X 25 sport court offer the ultimate in refined living. Hardwood flooring throughout most of main and upstairs hallway, Pella windows and doors throughout and 6-car garage. The 9 stall horse barn has electricity, plumbed for water, 1/2 bath, tack room and office plus 36 x 72 pole barn on property. Guest home to be purchased with this home (12415 Hoover Rd). A truly exceptional property designed for luxury living, privacy and possibilities.

$38,255/mo

Est. mortgage payment based on a $5,750,000 home price.

All estimates are provided by Luxury Presence for informational purposes only. Actual amounts may vary.

Additional information

MLS® ID
22123971

Interior Features

Bedrooms
6
Bathrooms
8
Fireplace
Yes
Cooling
Yes
Heating
Yes
Basement
Yes

Exterior Features

Lot Size
5 Acres

Other Property Details

Garage
Yes
View
Yes

Listings courtesy of MIBOR Broker Listing Cooperative® as distributed by MLS GRID

All information deemed reliable but not guaranteed and should be independently verified. All properties are subject to prior sale, change or withdrawal. Neither listing broker(s) nor Stacy Barry shall be responsible for any typographical errors, misinformation, misprints and shall be held totally harmless. Properties displayed may be listed or sold by various participants in the MLS.

Based on information submitted to the MLS GRID as of 2:48 AM UTC on 9/22/2026. All data is obtained from various sources and may not have been verified by broker or MLS GRID. Supplied Open House Information is subject to change without notice. All information should be independently reviewed and verified for accuracy. Properties may or may not be listed by the office/agent presenting the information.

©2026 MIBOR Broker Listing Cooperative®. All rights reserved.

DMCA Notice

Powered by Luxury Presence